


Property
Beds
3
Full Baths
2
1/2 Baths
None
Year Built
2026
Sq.Footage
1,181
UNDER CONSTRUCTION! Beautiful 3-bedroom, 2-bath ranch-style home offering the perfect blend of comfort and convenience in a friendly neighborhood close to shopping, dining, and recreation. Featuring an open floor plan, bright rooms, full basement, and an attached two-car garage, this house combines comfort and convenience in one impressive package. Highlights include a spacious living room that flows into an open kitchen with ample cabinet space and a breakfast bar. Off the kitchen, a dedicated laundry room provides practicality and ease of living. The primary bedroom features a full bath and walk-in closet. Two additional bedrooms and a full bath with tub/shower combo are perfect for loved ones and guests. Front and back porches are perfect for relaxing and entertaining. The many benefits of owning a brand-new home include updated layouts, modern finishes, enhanced energy efficiency and the freedom to make it your own. You'll love settling in and creating memories from day one. Income eligibility and occupancy guidelines apply. Please inquire for details.
Features & Amenities
Interior
-
Other Interior Features
Breakfast Bar, Eat-in Kitchen, Walk-In Closet(s)
-
Total Bedrooms
3
-
Bathrooms
2
-
Above Grade Finished Area
1181.0
-
Basement YN
YES
-
Cooling YN
YES
-
Cooling
Central Air
-
Fireplace YN
NO
-
Heating YN
YES
-
Heating
Natural Gas, Forced Air
-
Main Level Bedrooms
3
-
Pet friendly
N/A
Exterior
-
Garage
Yes
-
Garage spaces
2
-
Construction Materials
Vinyl Siding, Wood Siding
-
Parking
Attached, Garage
-
Patio and Porch Features
Covered, Porch
-
Pool
No
-
Waterfront YN
NO
Area & Lot
-
Lot Size(acres)
0.13
-
Property Type
Residential
-
Property Sub Type
Single Family Residence
-
Architectural Style
Ranch
Price
-
Sales Price
$180,000
-
Sq. Footage
1,181
-
Price/SqFt
$152
HOA
-
Association
No
School District
-
Elementary School
Ashtabula Area CSD - 401
-
Middle School
Ashtabula Area CSD - 401
-
High School
Ashtabula Area CSD - 401
Property Features
-
Stories
1
-
Sewer
Public Sewer
-
Water Source
Public
Schedule a Showing
Showing scheduled successfully.
Mortgage calculator
Estimate your monthly mortgage payment, including the principal and interest, property taxes, and HOA. Adjust the values to generate a more accurate rate.
Your payment
Principal and Interest:
$
Property taxes:
$
HOA fees:
$
Total loan payment:
$
Total interest amount:
$
Location
County
Ashtabula
Elementary School
Ashtabula Area CSD - 401
Middle School
Ashtabula Area CSD - 401
High School
Ashtabula Area CSD - 401
Listing Courtesy of Jason J Altobelli, Altobelli Real Estate
RealHub Information is provided exclusively for consumers' personal, non-commercial use, and it may not be used for any purpose other than to identify prospective properties consumers may be interested in purchasing. All information deemed reliable but not guaranteed and should be independently verified. All properties are subject to prior sale, change or withdrawal. RealHub website owner shall not be responsible for any typographical errors, misinformation, misprints and shall be held totally harmless.

AGENT
Bev Daugherty
Call Bev today to schedule a private showing.

* Listings on this website come from the FMLS IDX Compilation and may be held by brokerage firms other than the owner of this website. The listing brokerage is identified in any listing details. Information is deemed reliable but is not guaranteed. If you believe any FMLS listing contains material that infringes your copyrighted work please click here to review our DMCA policy and learn how to submit a takedown request.© 2024 FMLS.
Related Properties

Ashtabula
1708 W 6th Street
3 Beds
1 Baths
1,406 Sq.Ft.
$165,000
MLS#: 5246767

Ashtabula
1330 Gladding Avenue
3 Beds
1 Baths
936 Sq.Ft.
$154,900
MLS#: 5250456
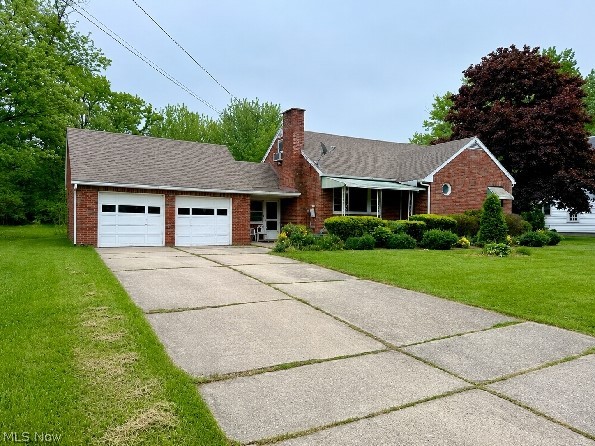
Ashtabula
5004 Dunsmore Avenue
4 Beds
3 Baths
2,488 Sq.Ft.
$174,900
MLS#: 5213734
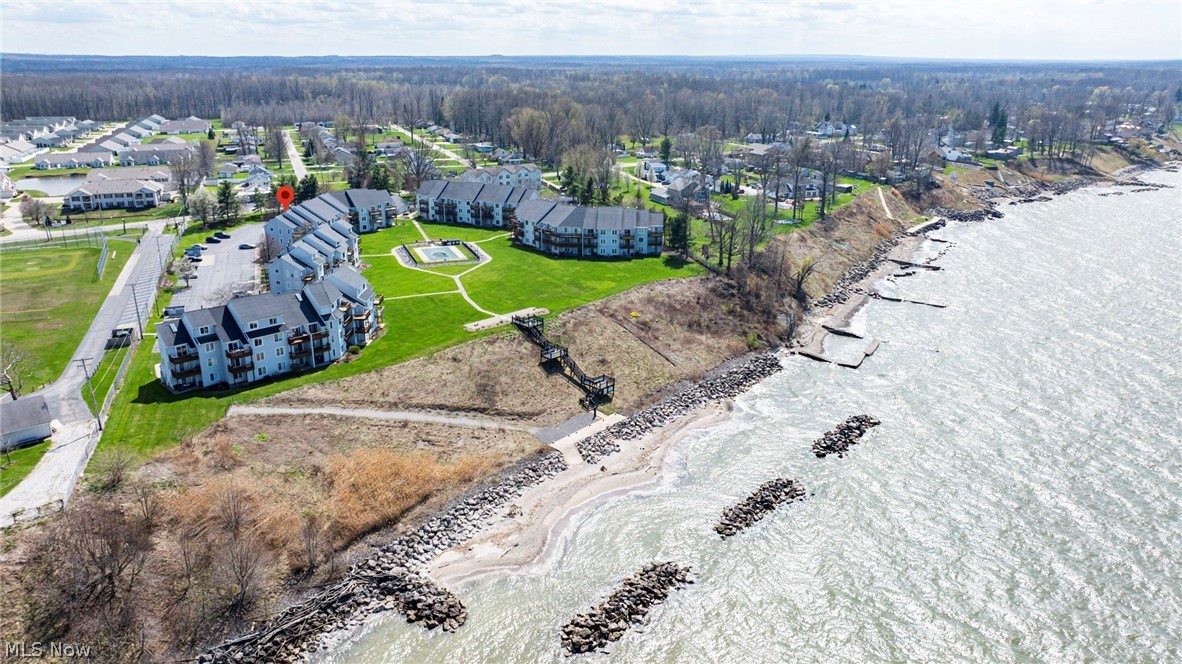
Ashtabula
6035 Lake Road 327
1 Beds
1 Baths
N/A
$175,000
MLS#: 5200358
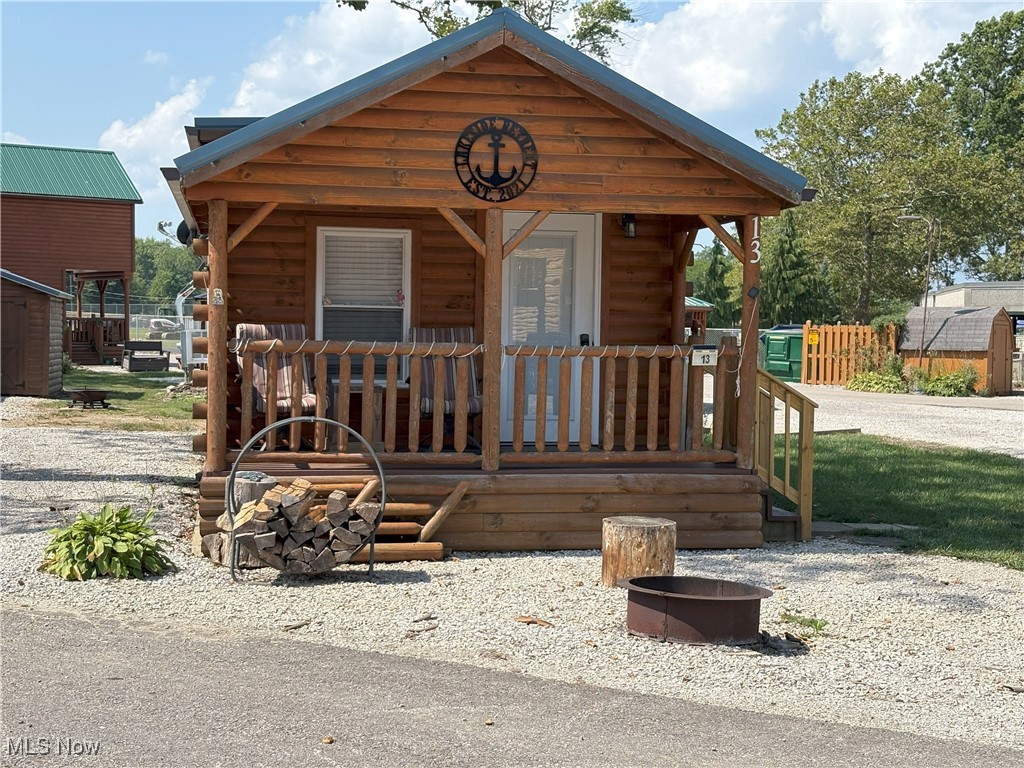
Ashtabula
5919 Lake Road W 13
1 Beds
1 Baths
N/A
$184,900
MLS#: 5148395
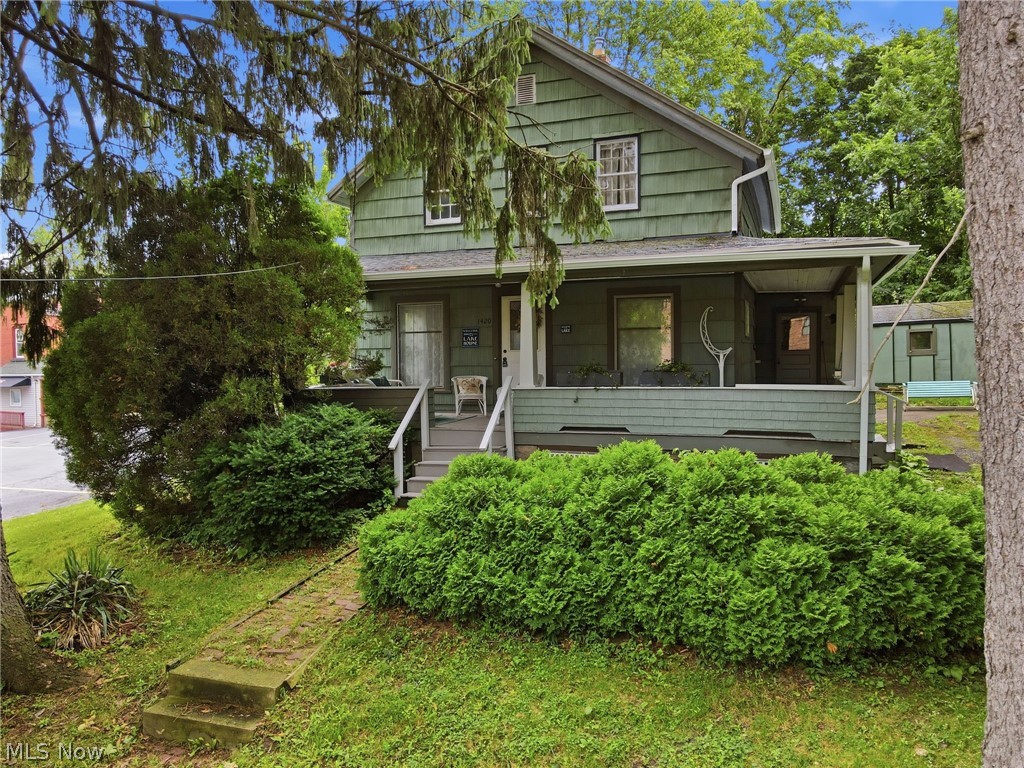
Ashtabula
1420 Bridge Street
5 Beds
1 Baths
1,164 Sq.Ft.
$193,420
MLS#: 5221591
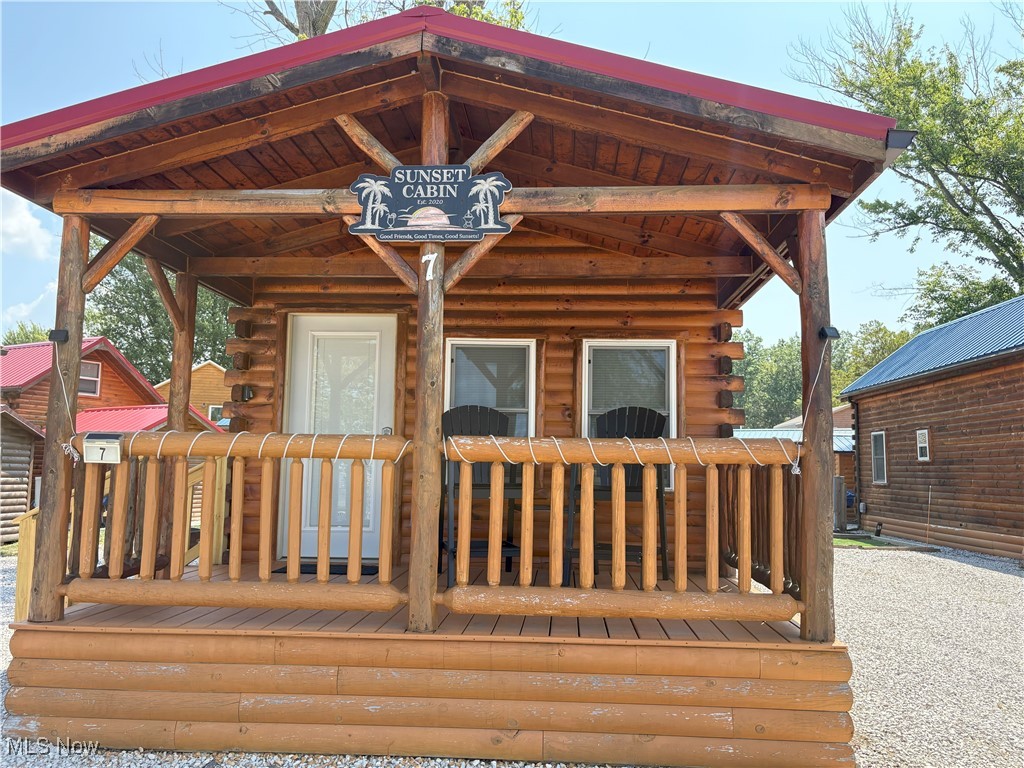
Ashtabula
5919 Lake Road W 7
1 Beds
1 Baths
N/A
$154,900
MLS#: 5148350

Ashtabula
3024 Latimer Avenue
3 Beds
1 Baths
1,008 Sq.Ft.
$149,999
MLS#: 5180376

Ashtabula
1043 W 50th Street
3 Beds
1 Baths
1,488 Sq.Ft.
$186,000
MLS#: 5242073
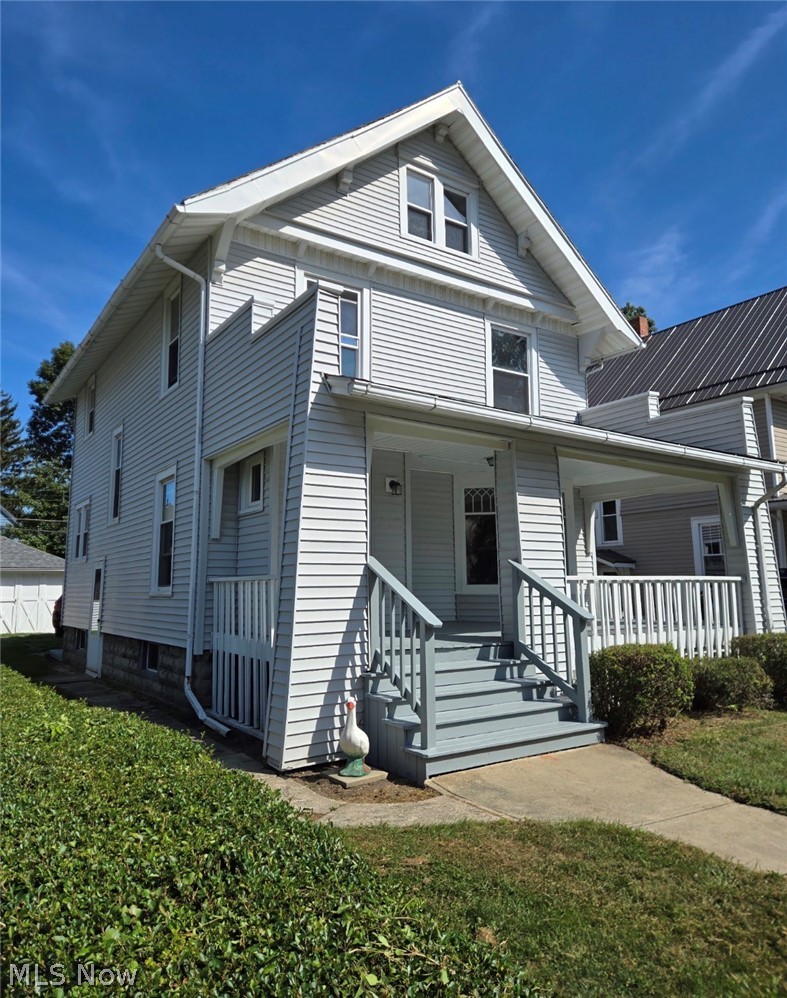
Ashtabula
1733 E 47th Street
3 Beds
1 Baths
2,212 Sq.Ft.
$169,900
MLS#: 5195124
