Features & Amenities

Interior

  • Total Bedrooms

    3

  • Bathrooms

    2

  • Basement YN

    YES

  • Cooling YN

    YES

  • Cooling

    Central Air

  • Fireplace YN

    NO

  • Heating YN

    YES

  • Heating

    Natural Gas, Forced Air

  • Main Level Bedrooms

    1

  • Pet friendly

    N/A

Exterior

  • Garage

    No

  • Construction Materials

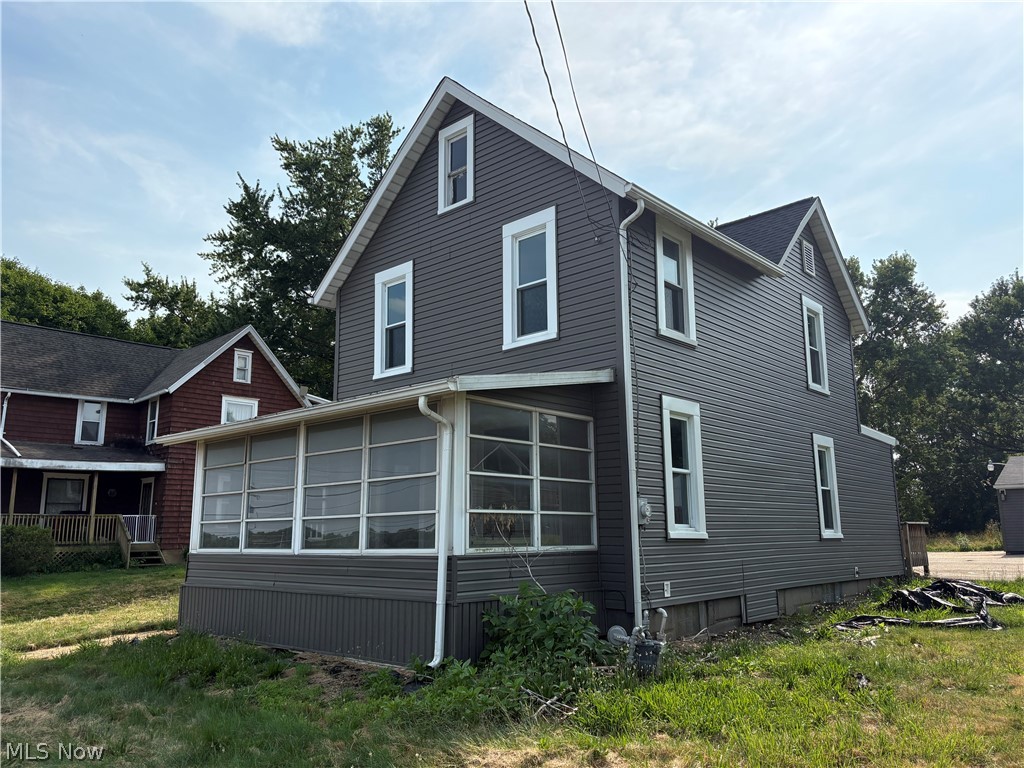
    Vinyl Siding

  • Parking

    Driveway, Unpaved

  • Patio and Porch Features

    Covered, Front Porch

  • Pool

    No

  • Waterfront YN

    NO

Area & Lot

  • Lot Features

    Corner Lot

  • Lot Size(acres)

    0.0918

  • Property Type

    Residential

  • Property Sub Type

    Single Family Residence

  • Architectural Style

    Bungalow

Price

  • Sales Price

    $169,900

  • Tax Amount

    $3,220

  • Financing Options

    Cash, Conventional, FHA, VA Loan

  • Sq. Footage

    N/A

  • Price/SqFt

    N/A

HOA

  • Association

    No

School District

  • Elementary School

    Perry LSD Stark- 7614

  • Middle School

    Perry LSD Stark- 7614

  • High School

    Perry LSD Stark- 7614

Property Features

  • Sewer

    Public Sewer

  • Water Source

    Public

Schedule a Showing

Showing scheduled successfully.

<
>
IN PERSON
VIA CHAT

What is 3 + 4 ?


Mortgage calculator

Estimate your monthly mortgage payment, including the principal and interest, property taxes, and HOA. Adjust the values to generate a more accurate rate.

Your payment

Principal and Interest:

$

Property taxes:

$

HOA fees:

$

Total loan payment:

$

Total interest amount:

$

Location

County

Stark

Elementary School

Perry LSD Stark- 7614

Middle School

Perry LSD Stark- 7614

High School

Perry LSD Stark- 7614

Listing Courtesy of Amy Wengerd, EXP Realty, LLC.

RealHub Information is provided exclusively for consumers' personal, non-commercial use, and it may not be used for any purpose other than to identify prospective properties consumers may be interested in purchasing. All information deemed reliable but not guaranteed and should be independently verified. All properties are subject to prior sale, change or withdrawal. RealHub website owner shall not be responsible for any typographical errors, misinformation, misprints and shall be held totally harmless.

Agent Bev Daugherty

AGENT

Bev Daugherty

Call Bev today to schedule a private showing.


* Listings on this website come from the FMLS IDX Compilation and may be held by brokerage firms other than the owner of this website. The listing brokerage is identified in any listing details. Information is deemed reliable but is not guaranteed. If you believe any FMLS listing contains material that infringes your copyrighted work please review our DMCA policy and learn how to submit a takedown request.© 2024 FMLS.
Move-In Ready & Fully Remodeled Bungalow in the Heart of Perry Township! Welcome to this charming and updated 3-bedroom, 2-full-bath bungalow nestled in a prime Perry Township location. Step inside to find newer laminate wood flooring and plush carpeting throughout. The bright living and dining areas flow seamlessly into the beautifully updated kitchen, featuring KraftMaid cabinetry, laminate countertops, tile flooring, and stainless steel appliances. The convenient first-floor bedroom is a true highlight, offering laminate wood flooring and a spacious walk-in closet. The remodeled full bath has a tub/shower combo and a single vanity. Plus, a dedicated main-level laundry room with tile flooring. Upstairs, you'll find two bedrooms — one with a double closet and one with a single closet — both with cozy carpeting. They share a beautifully updated full bath featuring ceramic tile, a pedestal sink, and a tub/shower kit. Outside, enjoy a fully fenced backyard for privacy, plus a shed—ideal for storage, hobbies, or a workshop. Don't miss your chance to see this wonderful home; schedule your showing today!

5015 12th Street SW

Message successfully sent.

What would you like to know?

What is 3 + 4 ?

I agree to receive email communication and understand I can unsubscribe at any time.

I agree to be contacted by Tyson Sells Homes, LLC. via call, email, and text for real estate services. To opt out, you can reply 'stop' at any time or reply 'help' for assistance. You can also click the unsubscribe link in the emails. Message and data rates may apply. Message frequency may vary. Privacy Policy

Related Properties

Character You Can’t Fake, Comfort You’ll Love—Welcome to 910 Milford Street NE! If you’ve been searching for a home with genuine soul and modern livability, this classic Plain Township brick bungalow checks every box. Boasting 3 bedrooms, 1.5 baths, and 1,620 total finished square feet, this 1.5-story beauty pairs vintage craftsmanship—think curved archways, stunning wood trim, and gleaming hardwood floors—with a layout that works effortlessly for today’s lifestyle.  Enjoy true main-level living with two bedrooms and a full bath downstairs, while an oversized 19' x 11' upstairs bedroom and bath give you the ultimate private getaway. Need extra room to spread out? Head down to the finished lower level, ready to become your go-to media lounge, home gym, or quiet work-from-home setup. Out back, a fully fenced yard, patio, and handy storage shed set the stage for weekend cookouts and easy outdoor relaxing. Minutes from shopping, dining, and highway access, 910 Milford Street NE is move-in ready and waiting for its next chapter. Book your private tour today!
#5260505

Canton

910 Milford Street NE

3 Beds

1 Baths

1,620 Sq.Ft.

$169,900

MLS#: 5260505

Vinyl sided Colonial with open front porch located on a brick street. Living room with artificial fireplace and bookcases.
Formal dining room with hardwood floors. Kitchen with French Doors to the backyard with gas firepit and inground pool. Updated kitchen and baths. Walk-up attic for additional storage. Partially finished basement with bathroom with shower. Detached 2 car garage and concrete driveway. This property is eligible under Freddie Mac First Look Initiative through 11/06/2026. Seller will not complete any repairs to the subject property, either lender required, or buyer requested. The property is sold in AS-IS condition. Buyer to verify all information. Buyer or Buyer's Agent responsible to check with Building, Zoning, EPA, DEA, Tax Department or any other requirement for intended use. Buyer to pay for all inspections. Earnest money to be wired to the title company. Subject to clear title.
#5251178

Canton

343 18th Street NW

3 Beds

2 Baths

1,568 Sq.Ft.

$184,900

MLS#: 5251178

Brick bungalow in Canton Township offering 3 bedrooms, 1 full bath, an attached 1-car garage, and a spacious .28-acre lot in Plain Local Schools. A covered front porch welcomes you inside to a comfortable living room with natural woodwork, arched doorways, and a warm, classic feel. From there, the layout flows into the eat-in kitchen featuring LVT flooring, included appliances, and plenty of room for everyday dining. Two bedrooms are located on the main level, along with a full bathroom for convenient one-floor living. Upstairs, the loft-style third bedroom offers generous space and flexibility for a bedroom, office, hobby room, or additional storage. The full unfinished basement provides laundry space, storage, and room for future possibilities. Outside, enjoy the covered back porch, patio area, spacious yard, and attached garage with a new garage door opener. Additional highlights include double-pane windows throughout, public water and sewer, central air, roof in 2023, and a new sump pump added in 2023. Selling as-is, this Canton bungalow offers charm, space, and a great opportunity to make it your own!
#5258866

Canton

3609 Westview Avenue NW

3 Beds

1 Baths

1,260 Sq.Ft.

$169,900

MLS#: 5258866

Check out this move-in ready brick ranch in Perry Township offering 3 bedrooms, 1 full bath, an attached garage, and a huge backyard on a .39-acre lot. The front entry opens into a bright living room with neutral finishes, new flooring, and large windows that bring in great natural light. From there, the layout flows into the eat-in kitchen, featuring plenty of cabinet space, a dishwasher, dining area, and a comfortable everyday setup. Down the hall are three main-level bedrooms with carpet and closet space, along with an updated full bathroom featuring a new shower, new vanity, new flooring, and a linen closet. The unfinished basement adds laundry space, storage, and future potential, with basement waterproofing already completed and a transferable Pioneer warranty for added peace of mind. Basement access is through the garage, and one bedroom is plumbed for laundry, offering added flexibility. Outside, enjoy the large backyard with a fire pit, front porch, attached garage with new garage door, and a convenient Canton location near Fulton Rd and Whipple Ave. With neutral updates, a new hot water tank, furnace around 2 years old, public water and sewer, and strong potential as an owner-occupied home, rental investment, or business opportunity, this Perry Township ranch is a great find!
#5260243

Canton

1615 Whipple Avenue NW

3 Beds

1 Baths

960 Sq.Ft.

$164,900

MLS#: 5260243
Countless possibilities for this Colonial in the heart of North Canton! This property could function as a private residence or retail business and has features that make both options attractive! Conveniently located near Belden Village and I-77, this property offers excellent visibility, high traffic exposure, and outstanding curb appeal. The main floor brings an attractive and spacious open floor plan ideal for private residence or virtually any retail business pursuits. Second level features three good sized bedrooms. Property has seen many updates in last few years, including the roof, siding, HVAC, furnace, A/C, windows, plumbing, electrical, waterproofed basement, and asphalt parking lot (currently with dedicated handicapped parking). The main level is handicap accessible with an exterior entrance ramp for added convenience. An oversized two-car garage provides additional storage, while the 1+ acre lot offers ample parking with room to expand. Ideal for professional offices, salon, spa, boutique, pet grooming, photography studio, or a variety of other business uses. An adaptable property just waiting for your vision!
#5228094

Canton

8307 Cleveland Avenue NW

3 Beds

1 Baths

1,420 Sq.Ft.

$169,900

MLS#: 5228094

Price reduced
Welcome to 1425-34th St. N.W.! This updated home is ready for its new owners. With a new roof, first floor laundry, 2 car garage, updated paint and flooring, and much more. Call to set up a showing today!
#5250543

Canton

1425 34th Street NW

3 Beds

1 Baths

1,368 Sq.Ft.

$169,900

MLS#: 5250543

Welcome to 1607 9th St SW! This 4-bedroom, 1.5-bath Colonial offers approximately 1,304 square feet of living space with a versatile layout. The main floor features a living room, kitchen, and a bedroom with an attached half bath, offering flexibility for guests or a home office. Upstairs, three additional bedrooms and a full bathroom provide room to spread out. Enjoy the covered front porch, fenced backyard, and detached one-car garage with driveway parking. Whether you’re looking for your next home or an investment property, this Canton home offers plenty of possibilities. Schedule your private showing today!
#5260922

Canton

1607 9th Street SW

4 Beds

1 Baths

2,608 Sq.Ft.

$137,000

MLS#: 5260922

Welcome to 5011 West Boulevard! This move-in ready ranches offers 3 bedrooms and has a lake view of Lake Cable!
Become a member of Lake Cable and enjoy a beautiful home and all of the lake benefits with it. Home is conveniently
located near plenty of shopping, restaurants, and many other amenities. The house itself has beautiful wood floors
throughout with a updated bath and finished basement and is ready for its new owner! Call to schedule a showing
today!
#5261305

Canton

5011 W Boulevard NW

3 Beds

1 Baths

1,560 Sq.Ft.

$199,900

MLS#: 5261305

New on site 4 days ago
Now accepting FHA! Welcome home to this spacious 3-bedroom, 2 bath home in Plain Local Schools, offering true main-floor living! The main level features an eat-in kitchen, convenient first-floor laundry, and an impressive primary suite complete with a large private bath and walk-in closet. An additional full bath is also located on the main floor for added convenience. Upstairs, you'll find two additional bedrooms with built-in storage and long walk-in closets. Enjoy the enclosed sunroom, complete with ductwork for added comfort, overlooking the fenced-in backyard. An attached carport provides convenient covered parking. With a spacious main-floor layout, generous primary suite, and flexible living spaces throughout, this home offers plenty of room to make it your own! New Hot water tank! (2026)
#5261594

Canton

3213 Regent Avenue NE

3 Beds

2 Baths

1,666 Sq.Ft.

$137,500

MLS#: 5261594

Send a message

Message successfully sent.

Your message

What is 3 + 4 ?

Reason for contacting?

I agree to receive email communication and understand I can unsubscribe at any time.

I agree to be contacted by Tyson Sells Homes, LLC. via call, email, and text for real estate services. To opt out, you can reply 'stop' at any time or reply 'help' for assistance. You can also click the unsubscribe link in the emails. Message and data rates may apply. Message frequency may vary. Privacy Policy

Sign Out

Virtual Assistant

Would you like to take the next step with this property? We can help you schedule a showing or virtual tour, or send you more details.

Yes, I would like more information.

Thank You for Your Reply, One of Our Agents will contact you as soon as possible

No, maybe later.

Thank you, you can always contact me via email, phone number or through the contact form.

Realhub AI

Lucy - Your AI-Powered Realtor

Update Your Temporary Password

Personalize your search

Enter your email and we'll notify you immediately when new listings match what you're looking for.

or enter email address

Already have an account ? Login here

Continue your home search

I agree to receive communications and understand I can unsubscribe at any time.

I agree to be contacted by Tyson Sells Homes, LLC. via call, email, and text for real estate services. To opt out, you can reply 'stop' at any time or reply 'help' for assistance. You can also click the unsubscribe link in the emails. Message and data rates may apply. Message frequency may vary. Privacy Policy

Already have an account ? Login here

We use cookies

We use cookies for analytics and to enhance your experience. By accepting, you agree to analytics and marketing cookies. Small functional cookies that count viewed properties and time on site are used regardless of your choice. You can manage your preferences or learn more about our cookies policy.