


Property
Beds
5
Full Baths
4
1/2 Baths
2
Year Built
2002
Sq.Footage
5,398
An exceptional blend of elegance, comfort, and refined living awaits in the prestigious Nobles Pond community! From the striking brick and stone exterior to the grand two-story foyer with a sweeping staircase, sparkling chandelier, and elegant finishes, every detail makes a lasting impression. The foyer opens into a sophisticated formal dining room featuring rich hardwood floors, crown molding, and statement lighting, while the formal living room offers an inviting space to gather. At the heart of the home, the expansive gourmet kitchen features abundant custom-style cabinetry, Bosch stainless steel appliances, a spacious breakfast bar, and pantry storage. The adjoining dining area showcases built-in hutches and sliding doors to the backyard patio. Flowing effortlessly from the kitchen, the impressive family room features hardwood floors, generous natural light, and a gas fireplace. The first-floor primary suite is a luxurious private retreat, offering a spacious bedroom, oversized walk-in closet with organizers, and a beautifully updated ensuite bath with dual granite vanities, a jetted soaking tub, and separate tiled shower. An additional main-level bedroom, half bath, and convenient laundry room complete the first floor. Upstairs, three generously sized bedrooms offer private and Jack & Jill bathroom accommodations, complemented by a versatile bonus room with skylights, perfect for a home office or creative retreat. The expansive finished lower level is an entertainer's dream, featuring an oversized recreation room, wet bar, full bathroom, and exceptional storage. Outside, enjoy the spacious patio, beautifully maintained grounds, and 3-car side-load garage. Additional highlights include updated windows, lighting, flooring, a new roof in 2026, and radon mitigation. With exceptional living spaces, timeless details, and a desirable Nobles Pond location in Jackson Local Schools, this extraordinary residence delivers luxury living at its finest!
Features & Amenities
Interior
-
Other Interior Features
Wet Bar, Breakfast Bar, Ceiling Fan(s), Double Vanity, Entrance Foyer, Eat-in Kitchen, Granite Counters, High Ceilings, Pantry, Storage, Soaking Tub, Walk-In Closet(s)
-
Total Bedrooms
5
-
Bathrooms
4
-
1/2 Bathrooms
2
-
Above Grade Finished Area
3664.0
-
Basement YN
YES
-
Cooling YN
YES
-
Cooling
Ceiling Fan(s), Central Air
-
Fireplace YN
YES
-
Heating YN
YES
-
Heating
Natural Gas, Forced Air, Fireplace(s)
-
Main Level Bedrooms
2
-
Pet friendly
N/A
Exterior
-
Garage
Yes
-
Garage spaces
3
-
Construction Materials
Brick, HardiPlank Type, Stone
-
Parking
Attached, Concrete, Driveway, Garage, Garage Door Opener, Garage Faces Side
-
Patio and Porch Features
Front Porch, Patio
-
Pool
No
-
Waterfront YN
NO
Area & Lot
-
Lot Size(acres)
0.5223
-
Property Type
Residential
-
Property Sub Type
Single Family Residence
-
Architectural Style
Contemporary
Price
-
Sales Price
$735,000
-
Tax Amount
$1,017
-
Sq. Footage
5,398
-
Price/SqFt
$136
HOA
-
Association
YES
-
Association Fee
$430
-
Association Fee Frequency
Annually
-
Association Fee Includes
N/A
School District
-
Elementary School
Jackson LSD - 7605
-
Middle School
Jackson LSD - 7605
-
High School
Jackson LSD - 7605
Property Features
-
Stories
2
-
Sewer
Public Sewer
-
Water Source
Public
Schedule a Showing
Showing scheduled successfully.
Mortgage calculator
Estimate your monthly mortgage payment, including the principal and interest, property taxes, and HOA. Adjust the values to generate a more accurate rate.
Your payment
Principal and Interest:
$
Property taxes:
$
HOA fees:
$
Total loan payment:
$
Total interest amount:
$
Location
County
Stark
Elementary School
Jackson LSD - 7605
Middle School
Jackson LSD - 7605
High School
Jackson LSD - 7605
Listing Courtesy of Jose Medina, Keller Williams Legacy Group Realty
RealHub Information is provided exclusively for consumers' personal, non-commercial use, and it may not be used for any purpose other than to identify prospective properties consumers may be interested in purchasing. All information deemed reliable but not guaranteed and should be independently verified. All properties are subject to prior sale, change or withdrawal. RealHub website owner shall not be responsible for any typographical errors, misinformation, misprints and shall be held totally harmless.

AGENT
Bev Daugherty
Call Bev today to schedule a private showing.

* Listings on this website come from the FMLS IDX Compilation and may be held by brokerage firms other than the owner of this website. The listing brokerage is identified in any listing details. Information is deemed reliable but is not guaranteed. If you believe any FMLS listing contains material that infringes your copyrighted work please click here to review our DMCA policy and learn how to submit a takedown request.© 2024 FMLS.
Related Properties

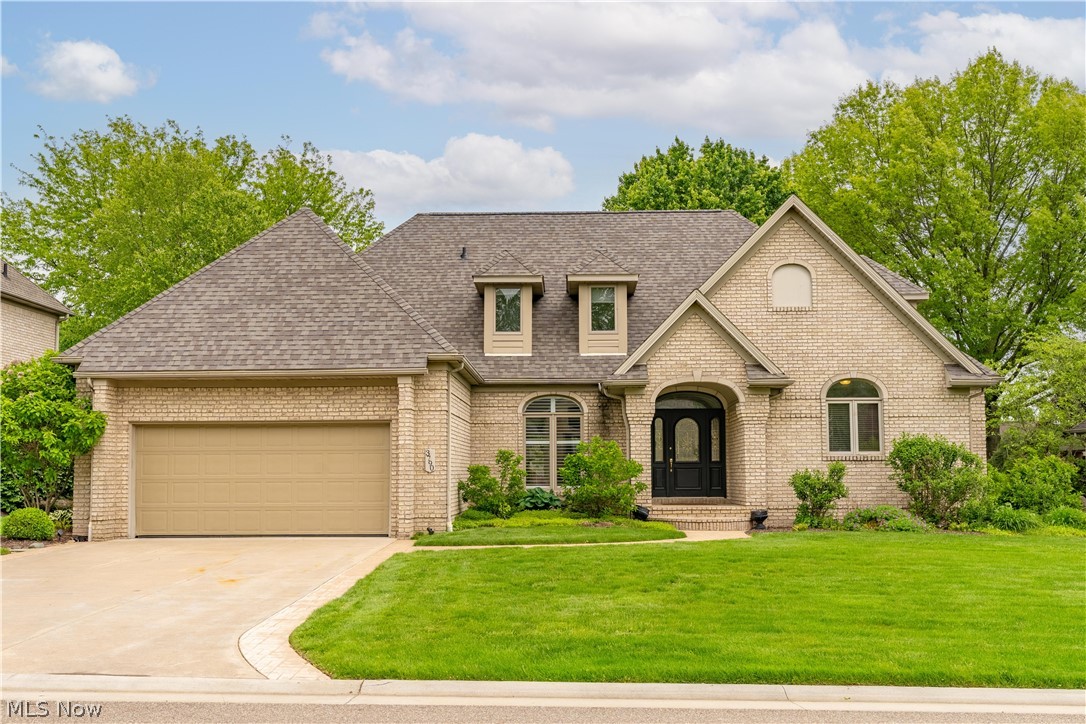
Canton
1265 Grenada Drive NE
5 Beds
2 Baths
3,556 Sq.Ft.
$699,900
MLS#: 5249158
Canton
3790 Woodleigh Avenue NW
4 Beds
3 Baths
4,629 Sq.Ft.
$624,900
MLS#: 5210897

Canton
2904 Vicksburg Avenue NW
4 Beds
4 Baths
4,230 Sq.Ft.
$669,000
MLS#: 5255945

Canton
5411 Bridgecreek Avenue NW
4 Beds
3 Baths
3,928 Sq.Ft.
$750,000
MLS#: 5248571
Canton
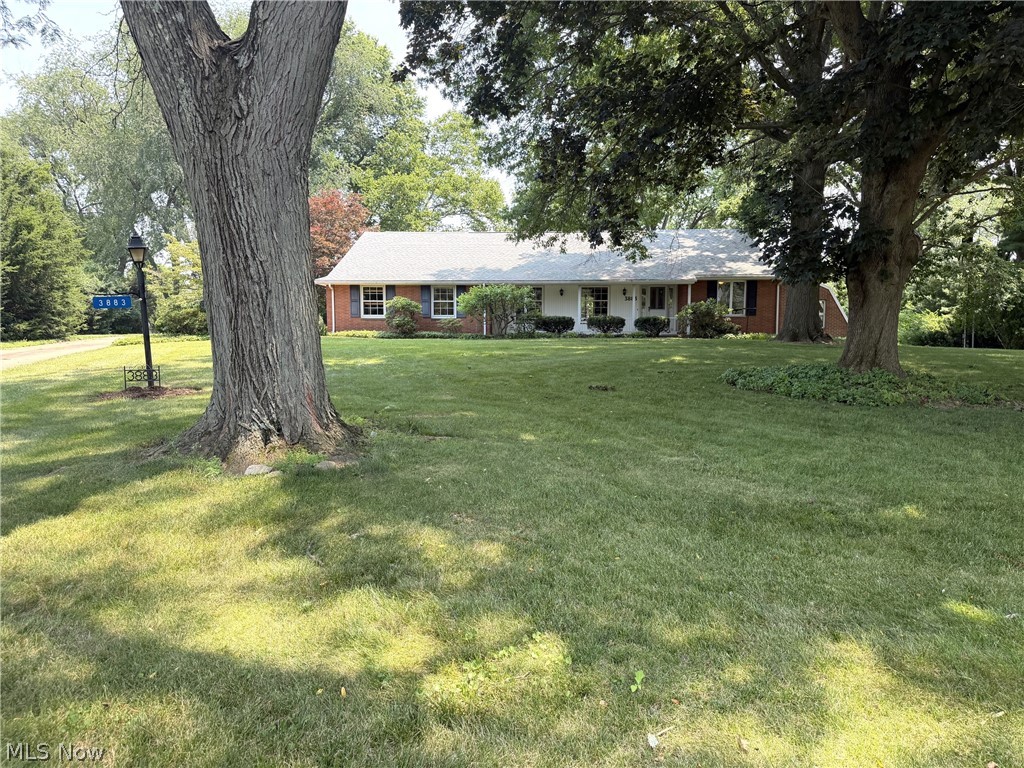
3883 Croydon Drive NW
4 Beds
4 Baths
5,481 Sq.Ft.
$629,000
MLS#: 5228062

Canton
3205 Werner Church Road NE
5 Beds
3 Baths
3,361 Sq.Ft.
$624,900
MLS#: 5245779

Canton
1597 Pilgrims Knob SE
5 Beds
5 Baths
5,448 Sq.Ft.
$865,000
MLS#: 5228779

Canton
1280 Grenada Drive NE
4 Beds
4 Baths
4,676 Sq.Ft.
$649,900
MLS#: 5245693
Canton
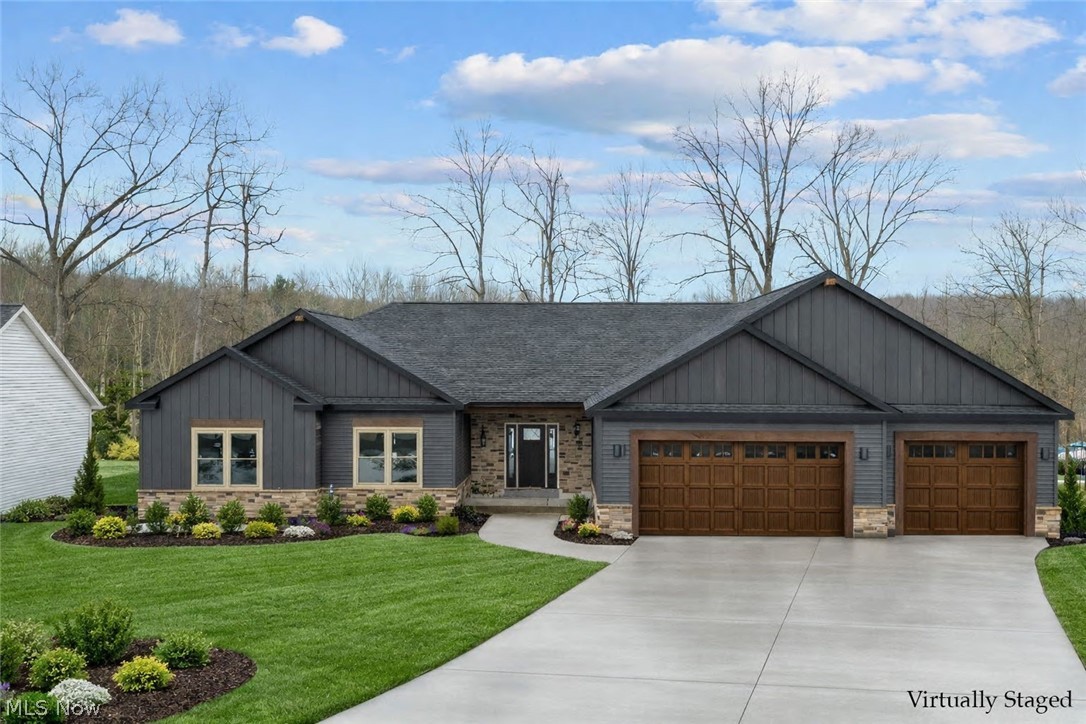
4847 Ashmont Avenue SW
3 Beds
3 Baths
4,084 Sq.Ft.
$785,000
MLS#: 5189098
