Features & Amenities

Interior

  • Other Interior Features

    Chandelier, Crown Molding, Entrance Foyer, Eat-in Kitchen

  • Total Bedrooms

    3

  • Bathrooms

    2

  • Above Grade Finished Area

    1618.0

  • Basement YN

    YES

  • Cooling YN

    YES

  • Cooling

    Heat Pump

  • Fireplace YN

    NO

  • Heating YN

    YES

  • Heating

    Heat Pump

  • Main Level Bedrooms

    3

  • Pet friendly

    N/A

Exterior

  • Garage

    Yes

  • Garage spaces

    2

  • Construction Materials

    Brick, Block

  • Parking

    Attached, Driveway, Garage

  • Patio and Porch Features

    Other

  • Pool

    No

  • Waterfront YN

    NO

Area & Lot

  • Lot Features

    Back Yard, Corner Lot

  • Lot Size(acres)

    0.45

  • Property Type

    Residential

  • Property Sub Type

    Single Family Residence

  • Architectural Style

    Ranch

Price

  • Sales Price

    $278,000

  • Tax Amount

    $2,227.3

  • Sq. Footage

    3,236

  • Price/SqFt

    $85

HOA

  • Association

    No

School District

  • Elementary School

    Beaver LSD - 1501

  • Middle School

    Beaver LSD - 1501

  • High School

    Beaver LSD - 1501

Property Features

  • Foundation Details

    Block

  • Sewer

    Septic Tank

  • Water Source

    Public

Schedule a Showing

Showing scheduled successfully.

<
>
IN PERSON
VIA CHAT

What is 3 + 4 ?


Change time

Mortgage calculator

Estimate your monthly mortgage payment, including the principal and interest, property taxes, and HOA. Adjust the values to generate a more accurate rate.

Your payment

Principal and Interest:

$

Property taxes:

$

HOA fees:

$

Total loan payment:

$

Total interest amount:

$

Location

County

Columbiana

Elementary School

Beaver LSD - 1501

Middle School

Beaver LSD - 1501

High School

Beaver LSD - 1501

Listing Courtesy of Dana L Channels, Cedar One Realty

RealHub Information is provided exclusively for consumers' personal, non-commercial use, and it may not be used for any purpose other than to identify prospective properties consumers may be interested in purchasing. All information deemed reliable but not guaranteed and should be independently verified. All properties are subject to prior sale, change or withdrawal. RealHub website owner shall not be responsible for any typographical errors, misinformation, misprints and shall be held totally harmless.

Agent Bev Daugherty

AGENT

Bev Daugherty

Call Bev today to schedule a private showing.


* Listings on this website come from the FMLS IDX Compilation and may be held by brokerage firms other than the owner of this website. The listing brokerage is identified in any listing details. Information is deemed reliable but is not guaranteed. If you believe any FMLS listing contains material that infringes your copyrighted work please click here to review our DMCA policy and learn how to submit a takedown request.© 2024 FMLS.
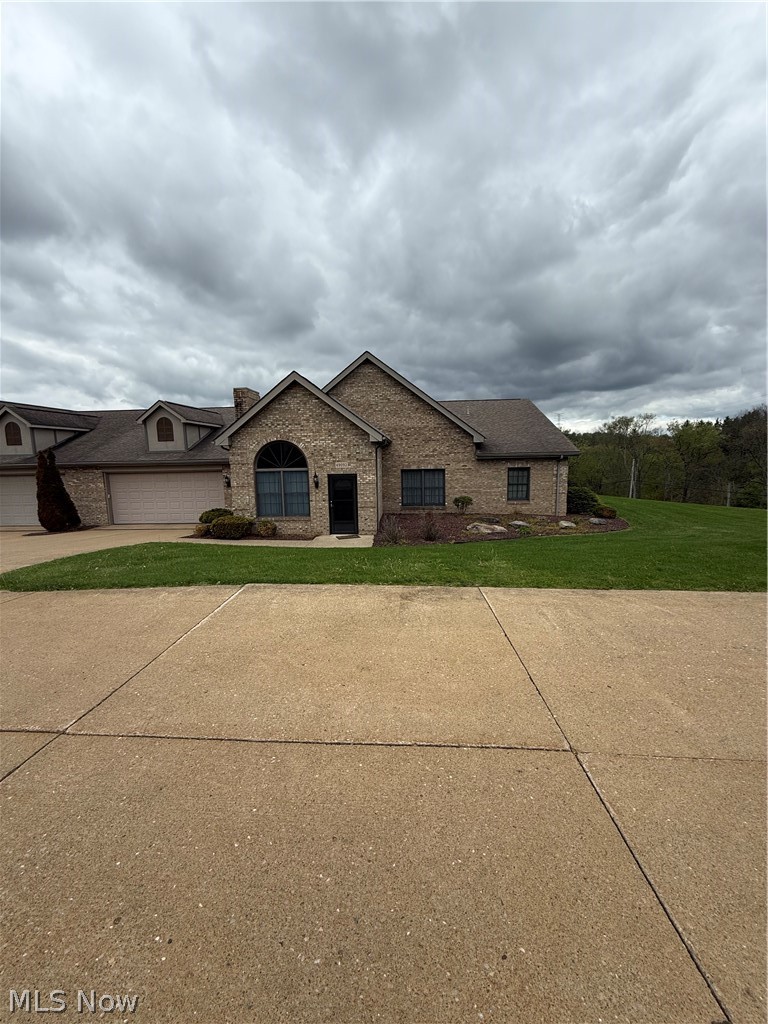
Immaculate Brick Ranch in Desirable Frederick Heights! Welcome to this immaculate, gently lived-in solid brick ranch in Beaver Local School District. This beautifully maintained home offers comfortable one floor living with plenty of additional space to grow. The inviting foyer opens to a large living room, formal dining room, and spacious eat-in kitchen, creating a warm and functional flow throughout the main level. The home features 3 nicely sized bedrooms and 2 full baths, including a comfortable primary bedroom with its own private full bathroom. Need even more space? The full finished basement provides a wonderful extension of the living area and offers endless possibilities for a family room, recreation space, home office or whatever best fits your needs. A 2-car garage provides plenty of parking and storage, with one side thoughtfully converted into a beautiful patio-style sunroom, a perfect spot to relax, or have coffee with your neighbor. Outside, you'll apricate the blacktop driveway, corner lot, and nicely sized backyard. Don't Miss Out, schedule your private tour today!

49261 S Park Circle

Message successfully sent.

What would you like to know?

What is 3 + 4 ?

I agree to receive email communication and understand I can unsubscribe at any time.

I agree to be contacted by Tyson Sells Homes, LLC. via call, email, and text for real estate services. To opt out, you can reply 'stop' at any time or reply 'help' for assistance. You can also click the unsubscribe link in the emails. Message and data rates may apply. Message frequency may vary. Privacy Policy

Related Properties

Discover comfortable and convenient living in this beautiful maintained two-bedroom two-bath condo located in highly desirable area. This condo features a spacious open floor plan, perfect for entertaining with plenty of natural light. Enjoy low maintenance living with access to nearby shopping and dining. Be sure to take advantage of the pool and clubhouse during the summer months with kids and grand kids. Make an appointment to see asap, don’t want to miss out.
#5205431

East Liverpool

49092 Eagle Drive

2 Beds

2 Baths

N/A

$245,000

MLS#: 5205431

Price reduced
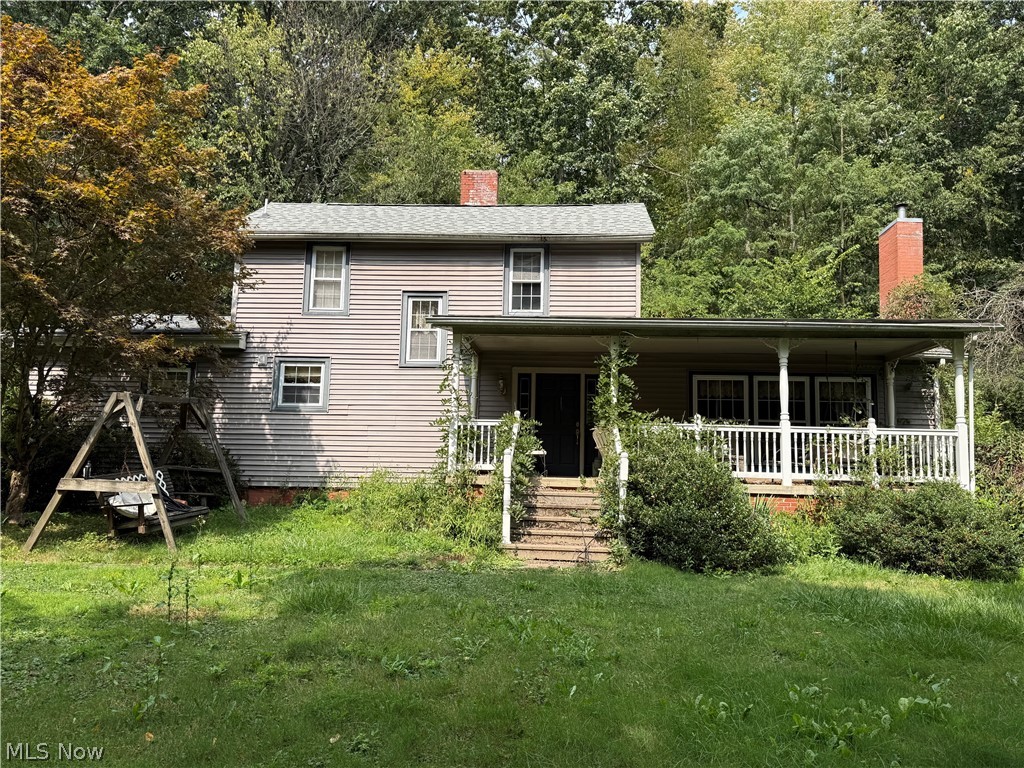
Do not let the exterior fool you-This home is much larger inside. Step inside and discover a spacious light filled home that offer so much more then you might expect from the outside. Because of the stunning floor to ceiling windows along the back side of the home, you can enjoy watching wildlife from the comfort of your sofa. The large living room flows into the dining area, creating a comfortable space for everyday living and entertaining. Just beyond is an impressive great room featuring a step-down design a cozy fireplace and an exit leading directly to the back patio-perfect for relaxing or enjoying gatherings with family and friends. The updated kitchen is both attractive and functional with plenty of cabinet space and easy to navigate layout and a convenient eat-in area. A welcoming foyer and wide hallway lead to the 3 bedrooms which are generous in size. The main bedroom has double closets and a full bath with a shower. The back yard is truly an oasis offering a peaceful setting where you can relax and enjoy the natural beauty. Schedule your private tour today!
#5236494

East Liverpool

3245 Harding Avenue

3 Beds

2 Baths

1,820 Sq.Ft.

$269,900

MLS#: 5236494
Price reduced
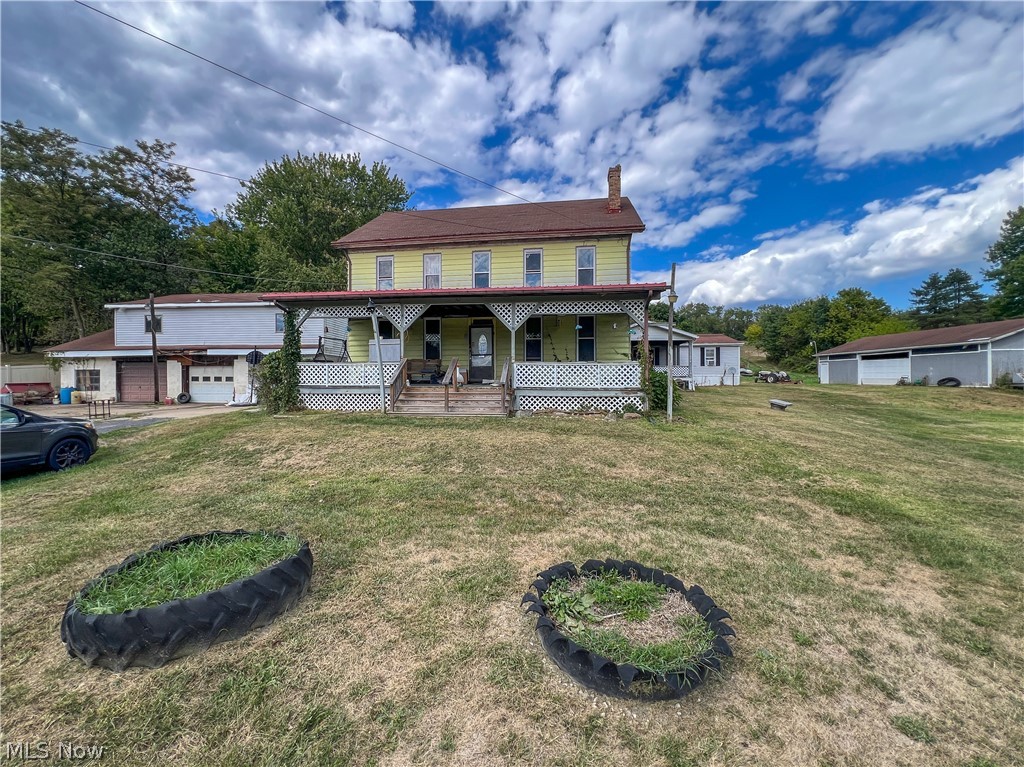
Expansive farmhouse offering 7+ bedrooms, 4 full bathrooms, and over 4,100 sq ft of living space, all situated on 5.41 acres with multiple outbuildings ideal for a variety of uses. The property features a detached 3-car garage complete with a workshop and second-floor carpenter’s shop, a 50’x32’ pole building with two garage doors, and a two-story barn—perfect for hobbyists, business use, or additional storage. The main farmhouse includes two fully remodeled full bathrooms, updated windows by Window World, a newer gas furnace and hot water tank (2024), and an updated electrical service and breaker box (2025). The main level offers two bedrooms, a full bath, a kitchen, a dining room with built-ins, and a spacious 704 sq ft living room with a fireplace—ideal for gatherings. The second floor provides additional flexibility with a small kitchen, living room, full bathroom, and two bedrooms, making it well-suited for extended living arrangements. A rear addition serves as a fully equipped in-law suite featuring three bedrooms, two full bathrooms, a living room, kitchen, dining area, laundry room, and both front and rear decks—offering privacy and comfort for multi-generational living. A rare opportunity to own a versatile property with abundant space, functional outbuildings, and modern updates—all in a peaceful setting.
#5201425

East Liverpool

14614 E Liverpool Road

7 Beds

4 Baths

4,176 Sq.Ft.

$235,000

MLS#: 5201425
None
#5195469

East Liverpool

48350 Bell School Road

3 Beds

2 Baths

N/A

$225,000

MLS#: 5195469
Price reduced
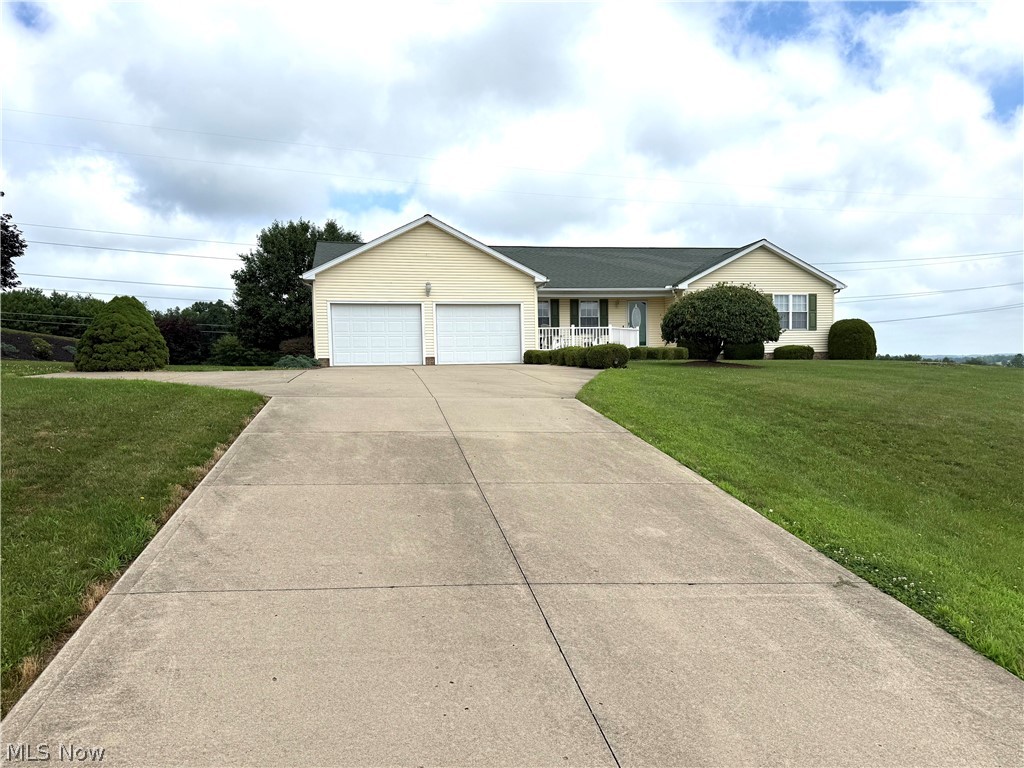
Welcome home to this well-maintained, one-owner ranch offering the perfect combination of comfort, space, and scenic beauty. The main level features three spacious bedrooms and two full bathrooms, along with the convenience of a first-floor laundry room. The finished lower level includes an additional bedroom and a third full bathroom, making it ideal for guests, extended family, or a private home office.
One of the home's standout features is the large sunroom overlooking the backyard, where you can relax and enjoy breathtaking panoramic views of the rolling hills in every season. The thoughtfully designed layout provides comfortable living spaces and plenty of room for entertaining.
Pride of ownership is evident throughout this lovingly cared-for home. If you're looking for peaceful country views, functional living space, and the quality of a one-owner property, this ranch is a must-see!
#5226186

East Liverpool

49208 Hickman Rd

4 Beds

3 Baths

3,732 Sq.Ft.

$325,000

MLS#: 5226186

Price reduced
Welcome to easy, one-level living in the desirable Turkana Hills community! This beautifully maintained 3-bedroom brick condo offers more than 2,000 square feet of comfortable living space, thoughtfully designed for both everyday living and entertaining. Step inside to a bright, open floor plan filled with natural light, vaulted ceilings, and a welcoming sense of space. The well-equipped kitchen is a cook’s dream, featuring abundant cabinet and counter space, a center island, and an easy flow into the main living areas. A sunroom provides the perfect spot to enjoy your morning coffee, curl up with a book, or simply take in the natural light. With three spacious bedrooms, convenient main-floor laundry, and everything you need all on one level, this home offers comfort without the maintenance of a traditional house. Outside your door, enjoy the amenities of Turkana Hills, including the community pool and clubhouse—perfect for relaxing, entertaining, and meeting neighbors. If you’re looking for a home that combines space, convenience, low-maintenance living, and a welcoming community, this Turkana Hills condo is ready to welcome you home.
#5238657

East Liverpool

49272 Eagle Drive

3 Beds

2 Baths

2,111 Sq.Ft.

$320,000

MLS#: 5238657

New on site today
Welcome home to this beautifully renovated all-brick ranch offering the perfect combination of classic character and modern updates! Step inside and you’ll immediately notice the inviting interior and thoughtful improvements throughout. The kitchen is a true standout, featuring rich cabinetry, custom wood countertops, exposed brick accents, modern lighting, and updated appliances that create a warm, one-of-a-kind space. The updated bathroom offers a clean, fresh look, while hardwood and updated flooring add character throughout the home.

But the living space doesn’t stop on the main level! Head downstairs to the spacious finished lower level, offering plenty of room for a family room, recreation area, home office, workout space, or whatever fits your lifestyle. Outside, the timeless brick exterior, mature surroundings, front porch area, and built-in garage complete the package.
#5242178

East Liverpool

3244 ST Clair Avenue

2 Beds

1 Baths

1,745 Sq.Ft.

$225,000

MLS#: 5242178
Price reduced
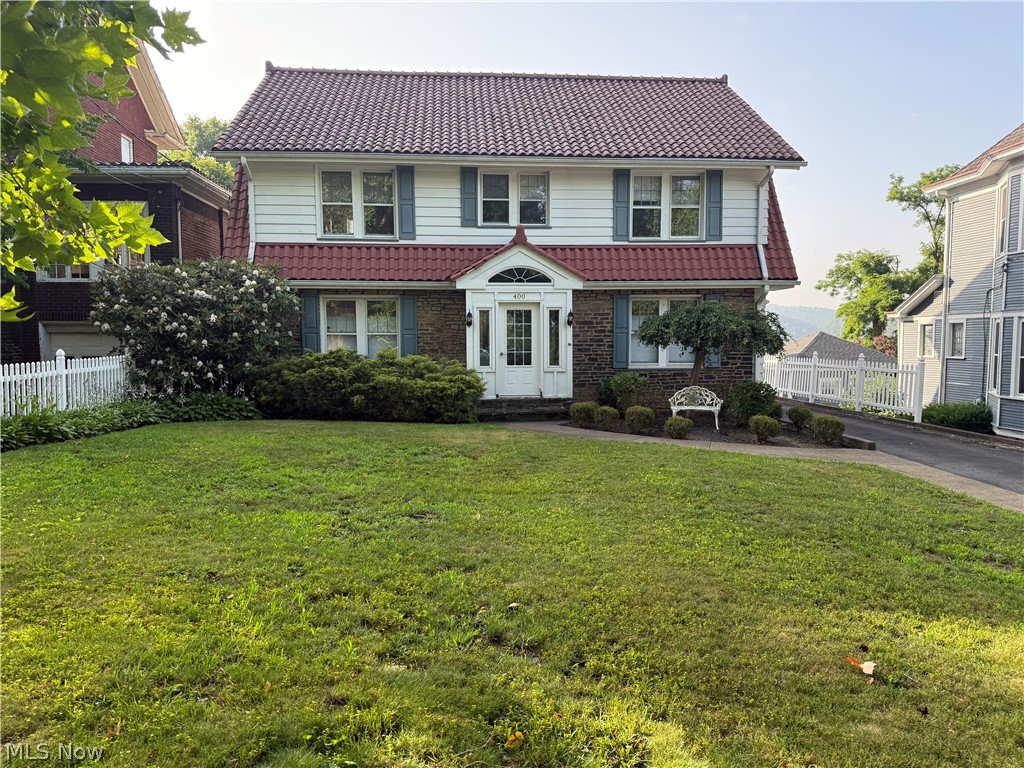
Stunning Colonial Style Home Overlooking the Ohio River.
Capture the timeless elegance of this breathtaking Colonial home, perfectly situated to offer commanding, panoramic views of the beautiful Ohio River.  Formal Dining Room designed for memorable entertaining.  Three bedrooms located upstairs, featuring beautifully updated bathrooms that blend modern luxury with classic charm. Income or Guest Apartment: Located directly above the two car garage, this private apartment is perfect for a rental unit, guest suite, or home office.   Sit on the back porch and watch the boats go by on the Ohio River. Don't miss the opportunity to own a piece of riverfront paradise with income potential!
#5223589

East Liverpool

400 Thompson Avenue

3 Beds

2 Baths

N/A

$280,000

MLS#: 5223589

New on site 3 days ago
Four bedroom, three bath home nestled privately on a peaceful and quiet 2.08 acre mini farm that was a part of the historic Lake Marwin. The overly generous master bedroom has his and her closets and corner tub, separate shower and two independent sink areas make up the master bath. Attached is a flex space appropriate for a nursery, study, or kitchen pantry. The formal living room, dining room and kitchen are open and connected. All appliances to stay includes 2 refrigerators, 2 year old stove, dishwasher and washer and dryer. Air conditioner is 1 year old, wood stove was installed in 2024 Property borders a farmers field and acres of unimproved nature. While the road leading to the home is Township maintained, you'll feel as if you have it all to yourself. Upon cresting the knoll, your greeted with a lush golf course-like lawn(seasonal). Once you soak that in, you'll notice the 204 well kept manufactured home with 2500 sq ft. Home is hurricane-strapped to a six inch professionally poured concrete pad in 2020. Three stone lined fire pits established waiting for you to pull up a chair, unwind with family and experience daily sunsets. Propane tank is tucked away next to a secure chicken coop which comfortably houses ducks, chickens and turkeys. pasture with a wired small barn There are two additional concrete pads, one is currently being used for livestock but can be converted back to the single wide trailer site due to the plumbing and electric still in place. 3rd pad is wired and plumbed for a camp rental. single wide trailer, or small house for the grandparents. The governor's driveway leads to a giant metal barn with a concrete floor and is wired in two places for 220 electric. This lifted structure is large enough for a boat, car and any motorsports or farming equipment you need to keep out of the weather. Currently being used for a welding shop and storage. New electric service and two county water hook-ups. also there are two septic systems.
#5241582

East Liverpool

1170 Dillworth Road

4 Beds

3 Baths

N/A

$265,000

MLS#: 5241582

 - property

Send a message

Message successfully sent.

Your message

What is 3 + 4 ?

Reason for contacting?

I agree to receive email communication and understand I can unsubscribe at any time.

I agree to be contacted by Tyson Sells Homes, LLC. via call, email, and text for real estate services. To opt out, you can reply 'stop' at any time or reply 'help' for assistance. You can also click the unsubscribe link in the emails. Message and data rates may apply. Message frequency may vary. Privacy Policy

Sign Out

Virtual Assistant

Would you like to take the next step with this property? We can help you schedule a showing or virtual tour, or send you more details.

Yes, I would like more information.

Thank You for Your Reply, One of Our Agents will contact you as soon as possible

No, maybe later.

Thank you, you can always contact me via email, phone number or through the contact form.

Realhub AI

Lucy - Your AI-Powered Realtor

Update Your Temporary Password

Personalize your search

Enter your email and we'll notify you immediately when new listings match what you're looking for.

or enter email address

Already have an account ? Login here

Continue your home search

I agree to receive communications and understand I can unsubscribe at any time.

I agree to be contacted by Tyson Sells Homes, LLC. via call, email, and text for real estate services. To opt out, you can reply 'stop' at any time or reply 'help' for assistance. You can also click the unsubscribe link in the emails. Message and data rates may apply. Message frequency may vary. Privacy Policy

Already have an account ? Login here

We use cookies

We use cookies primarily for analytics to enhance your experience. By accepting, you agree to our use of these cookies. You can manage your preferences or learn more about our cookies policy.