.webp?size=346x80)


Property
Beds
4
Full Baths
2
1/2 Baths
1
Year Built
1970
Sq.Footage
2,280
Beautiful Brick Colonial with your own Backyard Oasis! Welcome home to this beautiful 4-bedroom brick Colonial offering the perfect blend of character, comfort, and entertaining space. With 2 full bathrooms and a half bath there's plenty of room for everyone. The cozy family room features a gas fireplace that can heat the entire downstairs, creating a warm and inviting gathering space. A separate living room provides additional space for relaxing, entertaining or even a home office. The spacious dining room features sliding glass doors leading directly to the patio, making indoor to outdoor entertaining effortless. The remodeled kitchen is sure to impress featuring granite countertops an abundance of counter space, nice appliances, and a convenient island. upstairs you'll find 4 generously sized bedrooms and 2 full bathrooms offering plenty of space and privacy for family and guest. The attached 2 car heated garage adds convenience while the backyard takes this property to another level featuring a kidney shaped in ground pool, pool house, and spacious patio perfect for entertaining. For the car enthusiast, hobbyist, or anyone needing extra space, there's a large 30x30 detached garage ready to accommodate vehicles, toys, projects or hobbies. Imagine spending summer days relaxing poolside and watching the 4th of July fireworks while floating in your own pool. This is more than a house; it's a home designed for making memories. Come see everything it has to offer. Added Bonus-Seller is providing a 1 year Home Warranty.
Features & Amenities
Interior
-
Other Interior Features
Beamed Ceilings, Built-in Features, Crown Molding, Entrance Foyer, Granite Counters, Kitchen Island, Walk-In Closet(s)
-
Total Bedrooms
4
-
Bathrooms
2
-
1/2 Bathrooms
1
-
Above Grade Finished Area
1140.0
-
Basement YN
NO
-
Cooling YN
YES
-
Cooling
Central Air
-
Fireplace YN
YES
-
Heating YN
YES
-
Heating
Natural Gas, Electric, Forced Air, Fireplace(s)
-
Pet friendly
N/A
Exterior
-
Garage
Yes
-
Garage spaces
8
-
Construction Materials
Asphalt, Brick
-
Parking
Attached, Driveway, Detached, Garage
-
Patio and Porch Features
Covered, Patio
-
Pool
Yes
-
Pool Features
In Ground, Pool Cover, Private
-
Waterfront YN
NO
Area & Lot
-
Lot Size(acres)
0.8
-
Property Type
Residential
-
Property Sub Type
Single Family Residence
-
Architectural Style
Colonial
Price
-
Sales Price
$415,000
-
Tax Amount
$3,176.34
-
Financing Options
Cash, Conventional, FHA, VA Loan
-
Sq. Footage
2,280
-
Price/SqFt
$182
HOA
-
Association
No
School District
-
Elementary School
Beaver LSD - 1501
-
Middle School
Beaver LSD - 1501
-
High School
Beaver LSD - 1501
Property Features
-
Stories
2
-
Sewer
Septic Tank
-
Water Source
Public
Schedule a Showing
Showing scheduled successfully.
Mortgage calculator
Estimate your monthly mortgage payment, including the principal and interest, property taxes, and HOA. Adjust the values to generate a more accurate rate.
Your payment
Principal and Interest:
$
Property taxes:
$
HOA fees:
$
Total loan payment:
$
Total interest amount:
$
Location
County
Columbiana
Elementary School
Beaver LSD - 1501
Middle School
Beaver LSD - 1501
High School
Beaver LSD - 1501
Listing Courtesy of Dana L Channels, Cedar One Realty
RealHub Information is provided exclusively for consumers' personal, non-commercial use, and it may not be used for any purpose other than to identify prospective properties consumers may be interested in purchasing. All information deemed reliable but not guaranteed and should be independently verified. All properties are subject to prior sale, change or withdrawal. RealHub website owner shall not be responsible for any typographical errors, misinformation, misprints and shall be held totally harmless.

AGENT
Bev Daugherty
Call Bev today to schedule a private showing.

* Listings on this website come from the FMLS IDX Compilation and may be held by brokerage firms other than the owner of this website. The listing brokerage is identified in any listing details. Information is deemed reliable but is not guaranteed. If you believe any FMLS listing contains material that infringes your copyrighted work please click here to review our DMCA policy and learn how to submit a takedown request.© 2024 FMLS.
Related Properties

East Liverpool
1460 Homestead Drive
3 Beds
2 Baths
N/A
$439,500
MLS#: 5250795

East Liverpool
16213 Park Way Way
4 Beds
3 Baths
2,445 Sq.Ft.
$350,000
MLS#: 5245766
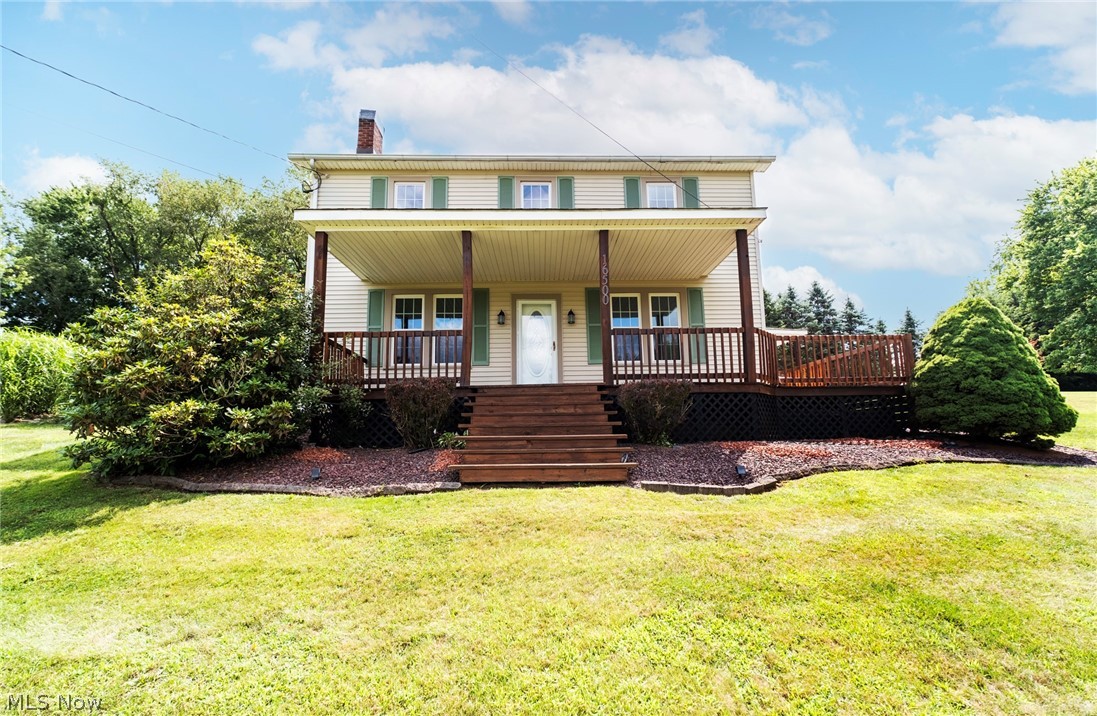
East Liverpool
16500 Park Way
5 Beds
3 Baths
3,152 Sq.Ft.
$336,000
MLS#: 5229143
