.webp?size=346x80)


Property
Beds
2
Full Baths
1
1/2 Baths
None
Year Built
1982
Sq.Footage
1,092
Welcome to 470 Rummer Rd! This inviting 2-bedroom, 1-bath home offers 1,092 sq. ft. of comfortable living space on a peaceful, wooded lot. The open-concept layout creates a warm and cozy feel, with a spacious primary bedroom and plenty of room to enjoy everyday living. The kitchen features a newly built-in pantry and coffee bar, adding both style and functionality with extra storage and a dedicated space for your morning coffee. Outside, the property offers a large, completely fenced-in backyard surrounded by trees, creating a private and peaceful setting. The rear deck overlooks the woods and provides the perfect spot to relax and enjoy the view. The flat front yard offers additional usable space, while the spacious parking pad provides room for multiple vehicles. The partially finished walk-out basement adds even more potential, with a sliding glass door leading directly to the backyard. Whether you envision a home gym, recreation room, hobby space, or additional living area, there is plenty of opportunity to make the space your own. The home was completely gutted and renovated by the previous owners in 2018, with the exception of the plumbing, ductwork, and electrical. The bathrooms, drywall, mechanical systems, and virtually everything else were replaced, giving the home a refreshed, modern feel. The furnace, AC, and appliances were also replaced in 2018. The improvements have continued over the years, including a French drain (2018), 3-chamber septic system (2019), new roof (2025), gutters (2025), flooring (2025), 4 tons of driveway gravel (2025), built-in pantry/coffee bar (2026), and a new hot water tank (2026). Quarterly preventative pest treatments have also been completed since 2024, with no termites. With extensive renovations, a peaceful wooded setting, fenced backyard, walk-out basement, and numerous recent updates, 470 Rummer Rd offers a move-in-ready opportunity with plenty of space and potential.
Features & Amenities
Interior
-
Total Bedrooms
2
-
Bathrooms
1
-
Above Grade Finished Area
1092.0
-
Basement YN
YES
-
Cooling YN
YES
-
Cooling
Central Air
-
Fireplace YN
NO
-
Heating YN
YES
-
Heating
Natural Gas, Forced Air
-
Main Level Bedrooms
2
-
Pet friendly
N/A
Exterior
-
Garage
No
-
Construction Materials
Block, Vinyl Siding
-
Other Exterior Features
Storage
-
Parking
Parking Pad
-
Patio and Porch Features
Deck
-
Pool
No
-
Waterfront YN
NO
-
View
Trees/Woods
Area & Lot
-
Lot Size(acres)
0.51
-
Property Type
Residential
-
Property Sub Type
Single Family Residence
-
Architectural Style
Ranch
Price
-
Sales Price
$205,000
-
Tax Amount
$1,897
-
Sq. Footage
1,092
-
Price/SqFt
$187
HOA
-
Association
No
School District
-
Elementary School
Warren LSD - 8405
-
Middle School
Warren LSD - 8405
-
High School
Warren LSD - 8405
Property Features
-
Foundation Details
Block
-
Sewer
Septic Tank
-
Water Source
Public
Schedule a Showing
Showing scheduled successfully.
Mortgage calculator
Estimate your monthly mortgage payment, including the principal and interest, property taxes, and HOA. Adjust the values to generate a more accurate rate.
Your payment
Principal and Interest:
$
Property taxes:
$
HOA fees:
$
Total loan payment:
$
Total interest amount:
$
Location
County
Washington
Elementary School
Warren LSD - 8405
Middle School
Warren LSD - 8405
High School
Warren LSD - 8405
Listing Courtesy of Matthew Fitzgerald, Advantage Real Estate
RealHub Information is provided exclusively for consumers' personal, non-commercial use, and it may not be used for any purpose other than to identify prospective properties consumers may be interested in purchasing. All information deemed reliable but not guaranteed and should be independently verified. All properties are subject to prior sale, change or withdrawal. RealHub website owner shall not be responsible for any typographical errors, misinformation, misprints and shall be held totally harmless.

AGENT
Bev Daugherty
Call Bev today to schedule a private showing.

* Listings on this website come from the FMLS IDX Compilation and may be held by brokerage firms other than the owner of this website. The listing brokerage is identified in any listing details. Information is deemed reliable but is not guaranteed. If you believe any FMLS listing contains material that infringes your copyrighted work please click here to review our DMCA policy and learn how to submit a takedown request.© 2024 FMLS.
Related Properties

Marietta
602 Fifth Street
3 Beds
2 Baths
1,678 Sq.Ft.
$229,900
MLS#: 5251969

Marietta
911 WASHINGTON Street
3 Beds
2 Baths
1,603 Sq.Ft.
$200,000
MLS#: 5250187

Marietta
301 Vernon Street
2 Beds
1 Baths
N/A
$195,000
MLS#: 5250074
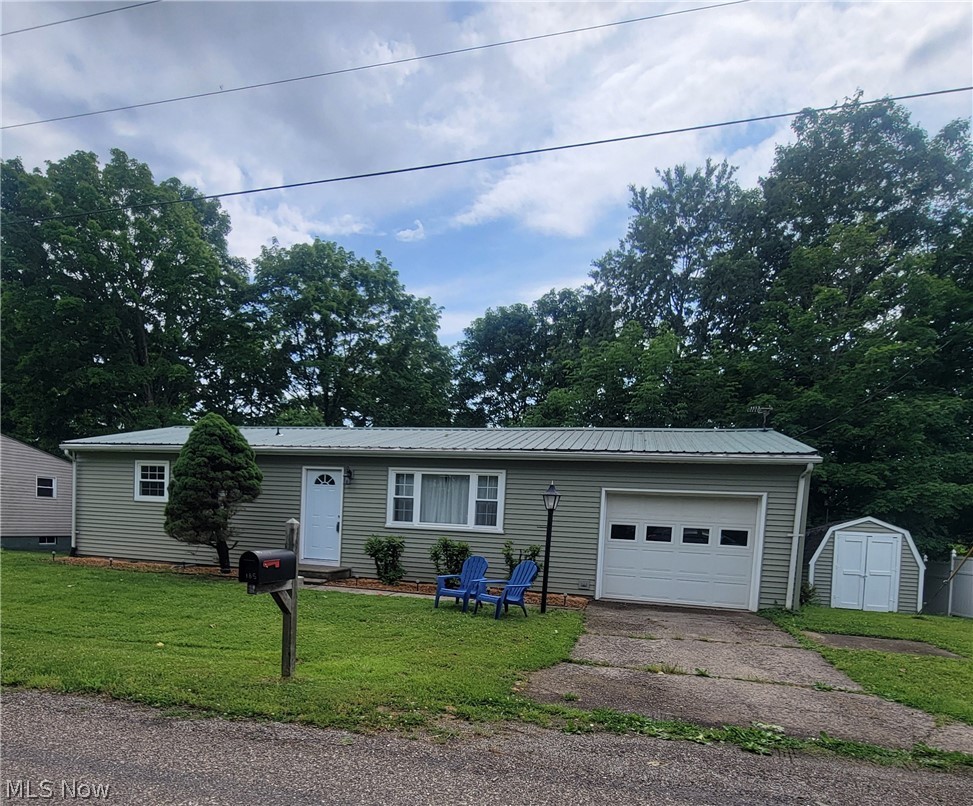
Marietta
185 Belavista Drive
3 Beds
1 Baths
912 Sq.Ft.
$178,000
MLS#: 5211767

Marietta
128 Brant Drive
3 Beds
2 Baths
2,280 Sq.Ft.
$228,000
MLS#: 5253605

Marietta
731 Front Street
3 Beds
2 Baths
2,103 Sq.Ft.
$197,000
MLS#: 5249137

Marietta
105 Woodcrest Lane
3 Beds
2 Baths
1,288 Sq.Ft.
$189,000
MLS#: 5250158
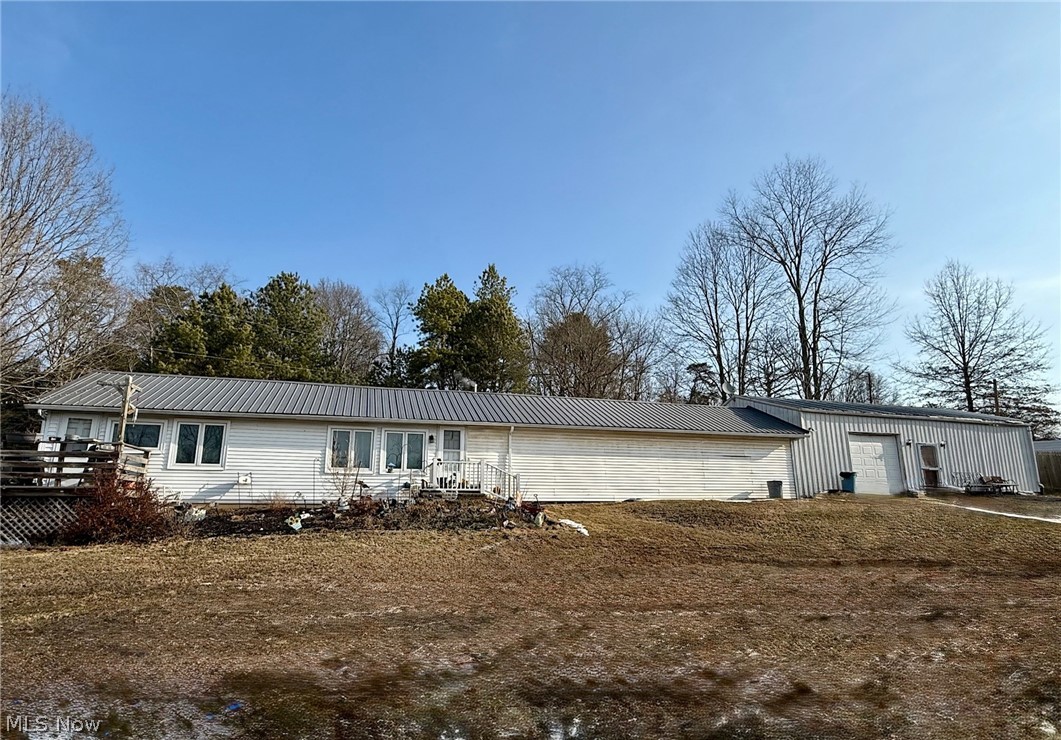
Marietta
20043 State Route 550
2 Beds
1 Baths
1,008 Sq.Ft.
$169,900
MLS#: 5186714

Marietta
1380 Mount Tom Road
3 Beds
1 Baths
1,196 Sq.Ft.
$199,500
MLS#: 5242759
