


Property
Beds
3
Full Baths
2
1/2 Baths
1
Year Built
1996
Sq.Footage
3,188
Nestled on a premium corner lot in Fairlawn’s prestigious & private Rosemont Ridge subdivision, this spectacular all-brick 3BR 2.5BA colonial masterpiece offers a perfect blend of stately elegance and everyday warmth. From the moment you arrive, the grand circular driveway, striking all-brick architecture, and white entry fencing and roof cresting make a lasting impression. Inside, the heart of the home is a regal foyer w/ grand open staircase and hardwood floors, formal dining & living rooms, expansive two-story great room anchored by an oversized gas fireplace, 2nd floor juliet balcony, and exquisite custom wood paneling lining the walls, the spacious cherry eat-in kitchen w/ quartz countertops, farmhouse double sink, sunlight filled dining area, and glass door to private deck overlooking a beautifully manicured, tree-lined yard. The 2nd floor hosts the large master suite w/ WIC and standalone soaker tub, two add’l well appointed bedrooms (both with double closets), and a 2nd full bath. This home also features a waterproofed partially finished basement with rec room, laundry area, workshop, and tons of storage, side-load 3-car attached garage, and recent capital updates including roof ‘19 and HVAC ‘19 (zoned system). Conveniently located a 3-min drive to all the shopping and dining Fairlawn / Montrose has to offer and less than 2 miles to I-77. Also adjacent to Fairlawn’s soon to be Rosemont Preserve project, currently under construction, it will feature protected space and trails that connect to the city’s neighborhoods and parks. At 470 Augusta Drive, you don't have to choose between a spacious, private suburban corner lot and an active, hyper-convenient lifestyle—you truly get the best of both worlds.
Features & Amenities
Interior
-
Other Interior Features
Breakfast Bar, Crown Molding, Entrance Foyer, Eat-in Kitchen, Natural Woodwork, Walk-In Closet(s), Central Vacuum
-
Total Bedrooms
3
-
Bathrooms
2
-
1/2 Bathrooms
1
-
Above Grade Finished Area
3188.0
-
Basement YN
YES
-
Cooling YN
YES
-
Cooling
Central Air
-
Fireplace YN
YES
-
Heating YN
YES
-
Heating
Natural Gas, Forced Air
-
Pet friendly
N/A
Exterior
-
Garage
Yes
-
Garage spaces
3
-
Construction Materials
Brick
-
Parking
Attached, Circular Driveway, Garage, Garage Faces Side
-
Patio and Porch Features
Deck
-
Pool
No
-
Waterfront YN
NO
-
View
City
Area & Lot
-
Lot Features
Corner Lot
-
Lot Size(acres)
0.5758
-
Property Type
Residential
-
Property Sub Type
Single Family Residence
-
Architectural Style
Colonial
Price
-
Sales Price
$674,900
-
Tax Amount
$6,482
-
Financing Options
Cash, Conventional, FHA, VA Loan
-
Sq. Footage
3,188
-
Price/SqFt
$211
HOA
-
Association
YES
-
Association Fee
$600
-
Association Fee Frequency
Annually
-
Association Fee Includes
N/A
School District
-
Elementary School
Copley-Fairlawn CSD - 7703
-
Middle School
Copley-Fairlawn CSD - 7703
-
High School
Copley-Fairlawn CSD - 7703
Property Features
-
Stories
2
-
Sewer
Public Sewer
-
Water Source
Public
Schedule a Showing
Showing scheduled successfully.
Mortgage calculator
Estimate your monthly mortgage payment, including the principal and interest, property taxes, and HOA. Adjust the values to generate a more accurate rate.
Your payment
Principal and Interest:
$
Property taxes:
$
HOA fees:
$
Total loan payment:
$
Total interest amount:
$
Location
County
Summit
Elementary School
Copley-Fairlawn CSD - 7703
Middle School
Copley-Fairlawn CSD - 7703
High School
Copley-Fairlawn CSD - 7703
Listing Courtesy of Ryan Shaffer, EXP Realty, LLC.
RealHub Information is provided exclusively for consumers' personal, non-commercial use, and it may not be used for any purpose other than to identify prospective properties consumers may be interested in purchasing. All information deemed reliable but not guaranteed and should be independently verified. All properties are subject to prior sale, change or withdrawal. RealHub website owner shall not be responsible for any typographical errors, misinformation, misprints and shall be held totally harmless.

AGENT
Bev Daugherty
Call Bev today to schedule a private showing.

* Listings on this website come from the FMLS IDX Compilation and may be held by brokerage firms other than the owner of this website. The listing brokerage is identified in any listing details. Information is deemed reliable but is not guaranteed. If you believe any FMLS listing contains material that infringes your copyrighted work please click here to review our DMCA policy and learn how to submit a takedown request.© 2024 FMLS.
Related Properties
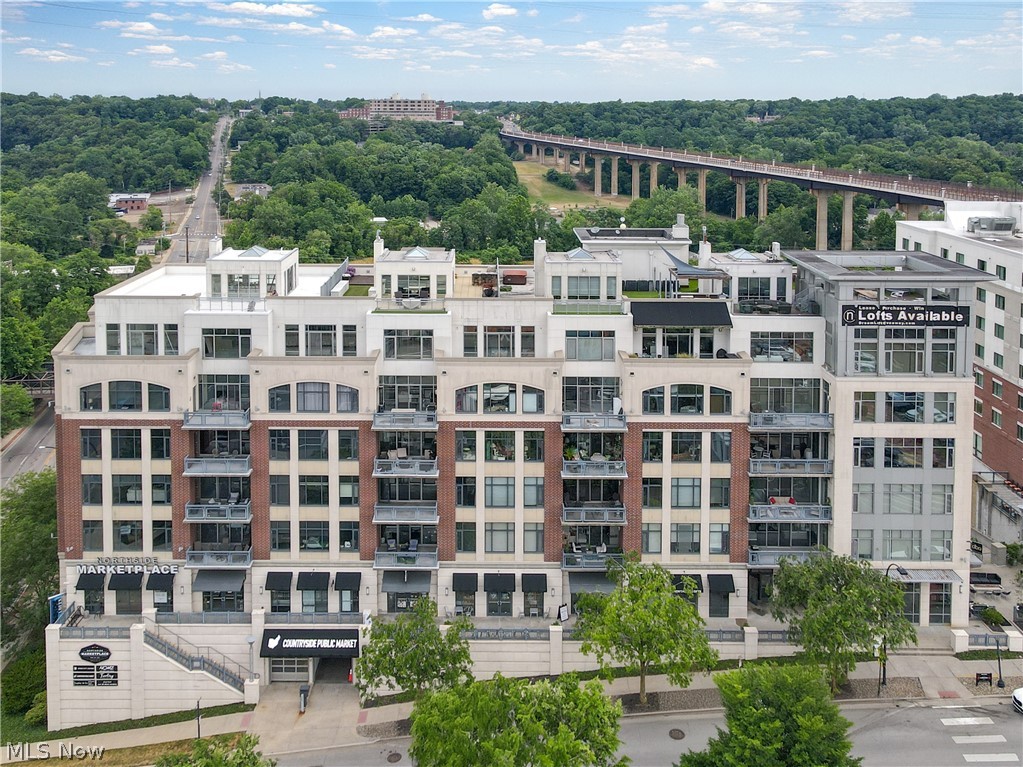
Akron
21 Furnace Street 608
3 Beds
2 Baths
2,552 Sq.Ft.
$549,000
MLS#: 5209571
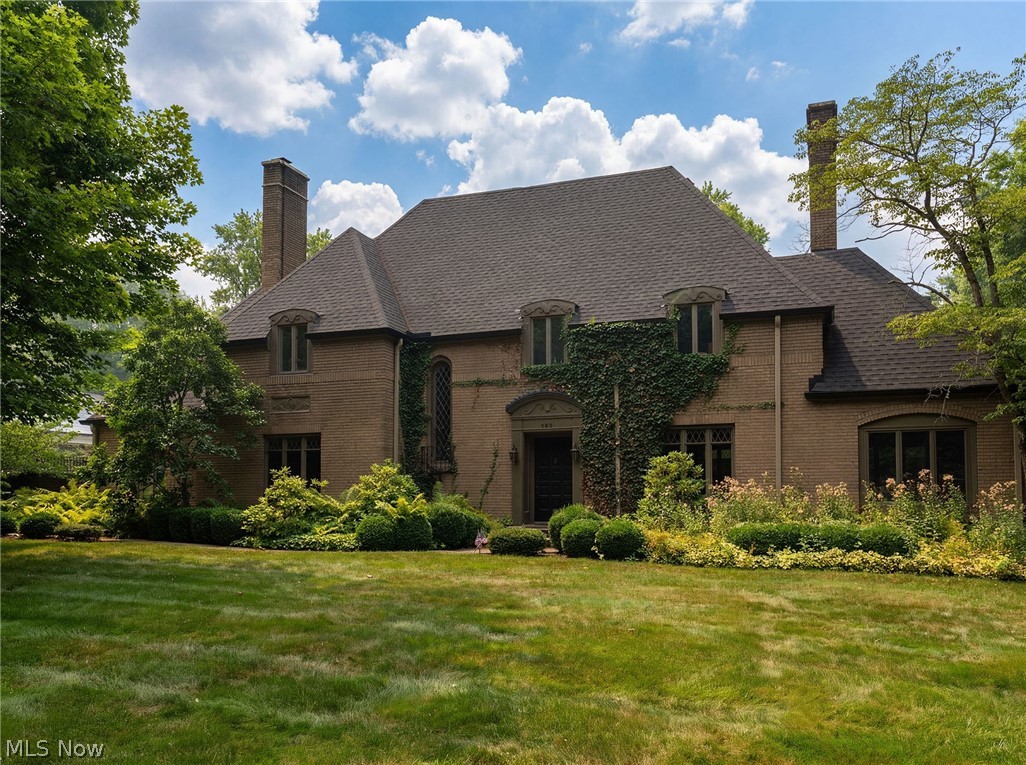
Akron
192 Wolcott Road
4 Beds
3 Baths
N/A
$599,999
MLS#: 5219422

Akron
560 Saunders Avenue
3 Beds
1 Baths
2,144 Sq.Ft.
$655,000
MLS#: 5243356

Akron
200 Hampshire Road
3 Beds
3 Baths
3,526 Sq.Ft.
$635,000
MLS#: 5238536

Akron
136 Wymore Avenue
3 Beds
2 Baths
2,610 Sq.Ft.
$759,000
MLS#: 5247022

Akron
3090 Sourek Road
3 Beds
3 Baths
2,670 Sq.Ft.
$549,900
MLS#: 5232734

Akron
2180 N Revere Road
5 Beds
2 Baths
2,689 Sq.Ft.
$549,900
MLS#: 5254054

Akron
3622 Ira Road
3 Beds
3 Baths
2,323 Sq.Ft.
$625,000
MLS#: 5238756

Akron
3814 Talent Drive
3 Beds
3 Baths
2,006 Sq.Ft.
$649,900
MLS#: 5246999

Akron
540 N Portage Path Road
5 Beds
3 Baths
3,798 Sq.Ft.
$675,000
MLS#: 5252580
