.webp?size=346x80)


Property
Beds
4
Full Baths
2
1/2 Baths
1
Year Built
1969
Sq.Footage
1,952
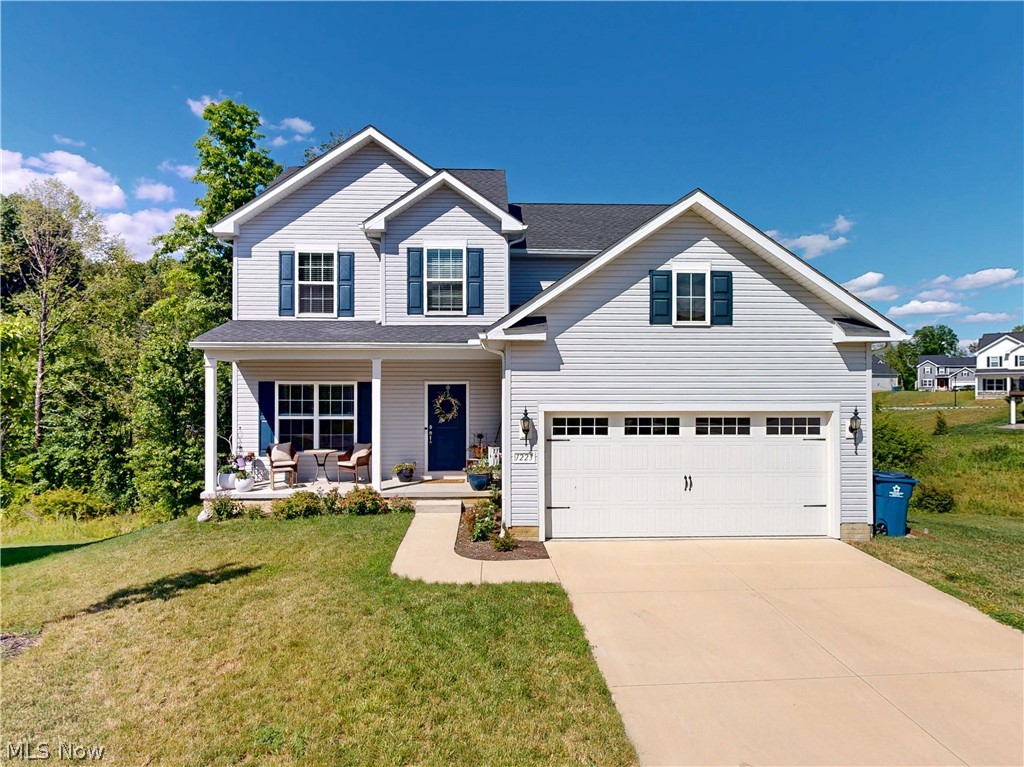
Check out this BEAUTIFUL, fully renovated 4 bedroom, 2.5 bathroom colonial on 1.44 acres in desirable Green! Step inside to discover a bright living room showcasing beautiful hardwood floors, twin windows, and recessed lighting. The heart of the home is the eat-in kitchen, outfitted with granite countertops, premium KraftMaid cabinets, a dual pantry, and a versatile moveable butcher block island. Flow easily into the family room, which includes ample double-closet storage and a sliding glass door that seamlessly connects your indoor spaces to the backyard. A convenient half-bath with a granite vanity completes the main level. The outdoor entertaining space is truly an extension of the home. The sliders open to a massive 22x18 covered rear porch—an entertainer’s dream featuring a stunning pine ceiling, a custom stone accent wall, recessed lighting, and a ceiling fan. Upstairs, you will find four spacious bedrooms and two full bathrooms, including a dedicated owner's suite with a private en-suite bath. Move in with absolute peace of mind knowing this home has been meticulously overhauled within the last five years. Recent major updates include the roof, gutters, downspouts, siding, exterior stone wall, furnace, central air, hot water tank, attic insulation, windows, electrical, flooring, lighting, front door, and garage door with opener. Professionally painted throughout and complete with a 12x10 storage shed, this turnkey property is ready for its next chapter.
Features & Amenities
Interior
-
Other Interior Features
Ceiling Fan(s), Chandelier, Double Vanity, Entrance Foyer, Eat-in Kitchen, Granite Counters, His and Hers Closets, Kitchen Island, Pantry, Recessed Lighting, Soaking Tub, Smart Thermostat, Track Lighting
-
Total Bedrooms
4
-
Bathrooms
2
-
1/2 Bathrooms
1
-
Above Grade Finished Area
1952.0
-
Basement YN
YES
-
Cooling YN
YES
-
Cooling
Ceiling Fan(s), Central Air
-
Fireplace YN
NO
-
Heating YN
YES
-
Heating
Forced Air
-
Pet friendly
N/A
Exterior
-
Garage
Yes
-
Garage spaces
2
-
Construction Materials
Brick, Vinyl Siding
-
Other Exterior Features
Fire Pit, Storage
-
Parking
Additional Parking, Attached, Concrete, Direct Access, Driveway, Garage, Garage Door Opener, Lighted, Off Street, Garage Faces Side
-
Patio and Porch Features
Rear Porch, Covered, Enclosed, Front Porch, Patio, Porch
-
Pool
No
-
Waterfront YN
NO
-
View
Trees/Woods
Area & Lot
-
Lot Features
Back Yard, Front Yard, Landscaped, Level, Open Lot, Wooded
-
Lot Size(acres)
1.44
-
Property Type
Residential
-
Property Sub Type
Single Family Residence
-
Architectural Style
Colonial
Price
-
Sales Price
$374,900
-
Tax Amount
$4,192
-
Sq. Footage
1,952
-
Price/SqFt
$192
HOA
-
Association
No
School District
-
Elementary School
Green LSD (Summit)- 7707
-
Middle School
Green LSD (Summit)- 7707
-
High School
Green LSD (Summit)- 7707
Property Features
-
Stories
2
-
Foundation Details
Block
-
Sewer
Septic Tank
-
Water Source
Well
Schedule a Showing
Showing scheduled successfully.
Mortgage calculator
Estimate your monthly mortgage payment, including the principal and interest, property taxes, and HOA. Adjust the values to generate a more accurate rate.
Your payment
Principal and Interest:
$
Property taxes:
$
HOA fees:
$
Total loan payment:
$
Total interest amount:
$
Location
County
Summit
Elementary School
Green LSD (Summit)- 7707
Middle School
Green LSD (Summit)- 7707
High School
Green LSD (Summit)- 7707
Listing Courtesy of Kyle B Oberlin, Selling Ohio LLC
RealHub Information is provided exclusively for consumers' personal, non-commercial use, and it may not be used for any purpose other than to identify prospective properties consumers may be interested in purchasing. All information deemed reliable but not guaranteed and should be independently verified. All properties are subject to prior sale, change or withdrawal. RealHub website owner shall not be responsible for any typographical errors, misinformation, misprints and shall be held totally harmless.

AGENT
Bev Daugherty
Call Bev today to schedule a private showing.

* Listings on this website come from the FMLS IDX Compilation and may be held by brokerage firms other than the owner of this website. The listing brokerage is identified in any listing details. Information is deemed reliable but is not guaranteed. If you believe any FMLS listing contains material that infringes your copyrighted work please click here to review our DMCA policy and learn how to submit a takedown request.© 2024 FMLS.
Related Properties
Green
1223 Selena Grove
4 Beds
3 Baths
3,024 Sq.Ft.
$439,900
MLS#: 5222392

Green
3367 Ponderosa
4 Beds
2 Baths
2,504 Sq.Ft.
$359,900
MLS#: 5235352
