Features & Amenities

Interior

  • Total Bedrooms

    2

  • Bathrooms

    2

  • Above Grade Finished Area

    1950.0

  • Basement YN

    YES

  • Cooling YN

    YES

  • Cooling

    Central Air

  • Fireplace YN

    YES

  • Heating YN

    YES

  • Heating

    Natural Gas, Forced Air

  • Main Level Bedrooms

    1

  • Pet friendly

    Yes

Exterior

  • Garage

    Yes

  • Garage spaces

    2

  • Construction Materials

    Wood Siding

  • Parking

    Attached, Garage

  • Patio and Porch Features

    Deck, Patio

  • Pool

    No

  • Waterfront YN

    NO

Area & Lot

  • Lot Size(acres)

    0.0419

  • Property Type

    Residential

  • Property Sub Type

    Condominium

Price

  • Sales Price

    $249,900

  • Tax Amount

    $1,882

  • Sq. Footage

    1,950

  • Price/SqFt

    $128

HOA

  • Association

    No

School District

  • Elementary School

    Amherst EVSD - 4701

  • Middle School

    Amherst EVSD - 4701

  • High School

    Amherst EVSD - 4701

Property Features

  • Stories

    1

  • Sewer

    Public Sewer

  • Water Source

    Public

Schedule a Showing

Showing scheduled successfully.

<
>
IN PERSON
VIA CHAT

What is 3 + 4 ?


Change time

Mortgage calculator

Estimate your monthly mortgage payment, including the principal and interest, property taxes, and HOA. Adjust the values to generate a more accurate rate.

Your payment

Principal and Interest:

$

Property taxes:

$

HOA fees:

$

Total loan payment:

$

Total interest amount:

$

Location

County

Lorain

Elementary School

Amherst EVSD - 4701

Middle School

Amherst EVSD - 4701

High School

Amherst EVSD - 4701

Listing Courtesy of Patrick R Riley, Century 21 Carolyn Riley RL. Est. Srvcs, Inc.

RealHub Information is provided exclusively for consumers' personal, non-commercial use, and it may not be used for any purpose other than to identify prospective properties consumers may be interested in purchasing. All information deemed reliable but not guaranteed and should be independently verified. All properties are subject to prior sale, change or withdrawal. RealHub website owner shall not be responsible for any typographical errors, misinformation, misprints and shall be held totally harmless.

Agent Bev Daugherty

AGENT

Bev Daugherty

Call Bev today to schedule a private showing.


* Listings on this website come from the FMLS IDX Compilation and may be held by brokerage firms other than the owner of this website. The listing brokerage is identified in any listing details. Information is deemed reliable but is not guaranteed. If you believe any FMLS listing contains material that infringes your copyrighted work please click here to review our DMCA policy and learn how to submit a takedown request.© 2024 FMLS.
Welcome home to this spacious 3-bedroom, 2-full-bath townhome offering comfort, convenience, and plenty of desirable features. The inviting living room features a cozy fireplace, while the open layout is perfect for everyday living and entertaining. Enjoy your morning coffee or evening relaxation on the deck off the main floor, or unwind on the lower-level patio.

The primary suite offers a private retreat with a double-sink vanity, relaxing garden tub, and ample space. Additional highlights include first-floor laundry, a 2-car attached garage, and generous living space throughout. Close to Fox Creek Golf Club

Don't miss your opportunity to make this beautiful townhome your own—schedule your showing today!

4505 Oakhill Boulevard

Message successfully sent.

What would you like to know?

What is 3 + 4 ?

I agree to receive email communication and understand I can unsubscribe at any time.

I agree to be contacted by Tyson Sells Homes, LLC. via call, email, and text for real estate services. To opt out, you can reply 'stop' at any time or reply 'help' for assistance. You can also click the unsubscribe link in the emails. Message and data rates may apply. Message frequency may vary. Privacy Policy

Related Properties

Welcome to 4036 Leavitt Road! This beautifully updated home is ready for its new owner and offers a fresh, modern feel from the moment you walk in. The remodeled kitchen features new appliances and updated finishes, while both bathrooms have been beautifully renovated with modern finishes. Throughout the home, you’ll find new flooring, new carpet, fresh paint, new interior doors, and new ceiling fans, creating a clean and cohesive look throughout. With the major cosmetic updates already completed, you can simply move in and enjoy. Conveniently located near shopping, dining, schools, and highway access. Schedule your private showing today and see everything this move-in-ready Lorain home has to offer!
#5237965

Lorain

4036 Leavitt Road

3 Beds

1 Baths

1,699 Sq.Ft.

$270,000

MLS#: 5237965
Need more garage, driveway, and usable space than a normal house can offer? 

This rare quaint Lorain property delivers. As an existing single-family home with a 5 bay garage, it features a double lot, and large driveway, located in Lorain’s I-1 Light Industrial District. 

Whether you need room for vehicles, tools, hobbies, workshop space, or simply want a property with more utility than the average home, this one stands apart. 

Major updates include a newer roof and newer mini-split heat pump system for heating and cooling, while existing boiler/radiator functions as a back up radiate heat source throughout the winter.

The interior also features an updated kitchen with filtered water, original hardwood floors, high-end doors, insulated walls, energy-efficient windows, and an updated main bath with heated floors. 

The finished basement adds flexible usable space, while the private back patio and landscaped double lot with fruit trees, grapevines, and mature plantings give the property a comfortable residential feel. 

Homes with this much garage, driveway, and flexible-use potential are hard to find... schedule your private showing and see how this setup could work for you.
#5225977

Lorain

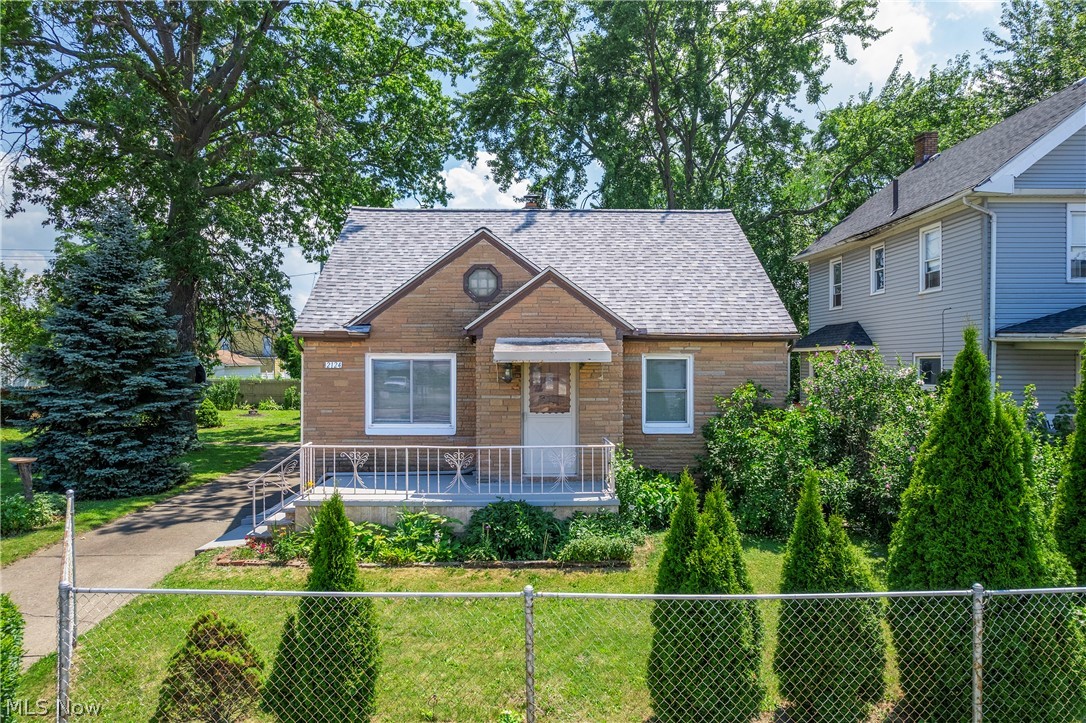
2124 E 28th Street

3 Beds

2 Baths

N/A

$270,000

MLS#: 5225977

(4K Video Available)Fast occupancy available! Current owner is being transferred by their employer, creating an outstanding opportunity to own this impressive, affordable, & move-in-ready 3-bedroom, 2-full-bath split-level home. Attractive exterior features added low-maintenance vinyl siding, upgraded vinyl windows w/brick accents, inviting covered front porch. Inside, you'll find a bright, spacious floor plan enhanced w/luxury vinyl plank flooring throughout after the carpet was removed, offering both beauty & durability. Welcoming living room flows seamlessly into the formal dining room, creating the perfect space for entertaining & holiday gatherings. Oversized main kitchen is sure to impress any cook w/abundant cabinet/counter space, premium black stainless-steel appliances, room for everyone to gather. Unique feature of this home is the second kitchen on the lower level—ideal for holiday meal preparation, canning, entertaining, or creating an in-law style living arrangement. Lower level also includes a beautifully updated full bath w/walk-in shower & dual-sink vanity, along w/comfortable family room highlighted by a raised-hearth corner gas fireplace, perfect for cozy evenings. Spacious owner's bedroom provides a relaxing retreat, while the updated second-floor full bath features a newer dual-sink vanity, skylight, & replaced bathtub. Attached two-car garage offers convenience/additional storage. Step outside to enjoy the private, fenced backyard featuring an approximately 300-square-foot patio/premium vinyl fencing—an ideal space for relaxing & entertaining family and friends. Additional major updates include a 2021 furnace and central air conditioning, providing comfort & piece of mind. Beautifully maintained home offering space, versatility in one of the area's most sought after neighborhoods.
#5233295

Lorain

4425 Queen Anne Avenue

3 Beds

2 Baths

1,847 Sq.Ft.

$258,500

MLS#: 5233295

Distinctive, spacious and thoughtfully designed, this custom-built ranch offers an impressive combination of quality, comfort and value. A welcoming covered front porch sets the stage as you enter the spacious living room, highlighted by a large picture window overlooking the beautifully maintained neighborhood. The open and inviting floor plan flows into the dining area and well-appointed kitchen featuring granite countertops, ceramic flooring, a pantry, all appliances, abundant cabinetry and generous counter space. Natural woodwork and built-in cabinetry throughout the home add warmth, character and exceptional storage. Three oversized bedrooms are conveniently located on the first floor, while the finished full basement provides valuable additional living and entertaining space, a full bath, laundry area and plenty of storage. Enjoy year-round relaxation in the enclosed patio with ceramic flooring, or step outside to your own private backyard retreat. The fully fenced yard is ideal for entertaining family and friends and features additional patio space, a deck, above-ground pool for those warm summer days and a storage shed. Additional highlights include ceiling fans, an attached two-car garage with paved driveway and a low-maintenance brick exterior. 
Custom-built quality, generous living space and indoor/outdoor amenities come together to create a home that truly stands apart. Call today to experience a fresh alternative in convenient ranch-style living!
#5235387

Lorain

1731 W 36th Street

3 Beds

2 Baths

3,688 Sq.Ft.

$264,900

MLS#: 5235387
Price reduced
Welcome to this stunning 4-bedroom, 4-bath contemporary home, perfectly situated in a highly sought-after neighborhood! Step inside and be captivated by the grand foyer, boasting new luxury vinyl flooring, a modern chandelier, and a beautiful staircase with elegant metal spindles. The layout seamlessly guides you from the spacious living area to the dining room, featuring updated lighting, and into a desirable kitchen with ample cabinet space.

Unwind in the cozy family room, complete with a charming fireplace. Just off the family room, you'll discover a fully updated sunroom, ideal for entertaining guests year-round. The first floor also offers a convenient bedroom, laundry facilities, access to the attached garage, and two half baths.

Upstairs, you'll find three additional bedrooms, including a spacious master suite with a fully updated private bathroom and a walk-in closet. A second updated full bathroom serves the other two bedrooms. The backyard provides the perfect balance of space for outdoor fun and easy maintenance and the unfinished basement offers a blank canvas, ready for your personal touch.
#5223727

Lorain

4300 Washington Avenue

4 Beds

2 Baths

2,630 Sq.Ft.

$285,000

MLS#: 5223727

New on site 4 days ago
Large 4 Bedroom, 2 Bath Home with Custom Garage & Spacious Yard!

Step into this beautifully maintained home featuring a large living room that opens to a spacious eat-in kitchen with ample cabinetry, tiled back-splash, pantry, vinyl flooring, and a built-in glass cabinet perfect for displaying your favorite dinnerware or collectibles.

Upstairs, you'll find three bedrooms with gorgeous hardwood floors, a large full bathroom, and a walk-in linen closet that leads directly to the master suite. Two additional linen closets in the hallway offer extra storage.

The lower level offers another bedroom and a second full bath, plus a large laundry area with direct access to the back yard ideal for family living or guests.

Car enthusiasts and hobbyists will love the custom-built garage, designed to house an RV with one side measuring 30 feet deep and 11 feet high.

Relax or entertain in the spacious backyard with patio, perfect for gardening, family time, or cozy evenings by the fire.

Recent upgrades include nearly all windows replaced with Universal Direct Windows (transferable lifetime warranty, 2019), new garage door and shed roof (2020), new carpet, ceiling fans, cook-top (2023), and dishwasher (2025).

Don't miss the opportunity to make this exceptional property your new home. Schedule your showing today!
#5211048

Lorain

1804 W 44th Street

4 Beds

2 Baths

2,152 Sq.Ft.

$259,000

MLS#: 5211048

Price reduced
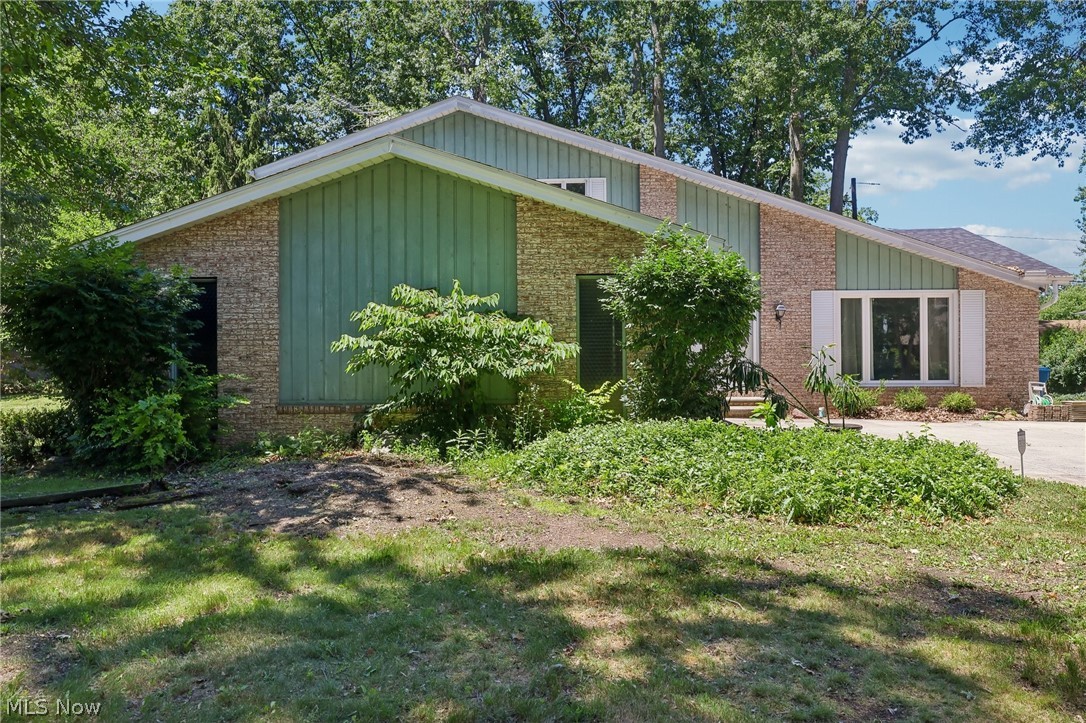
Welcome to 4101 Ivanhoe Drive in Lorain! This inviting home offers a wonderful opportunity to enjoy comfortable living in a convenient location. With a functional open layout it is ideal for homeowners seeking space, comfort, and everyday convenience. Enjoy easy access to local shopping, dining, schools, parks, and major routes while being situated in an established neighborhood. 

Seller has made many updates within last few years: roof 2019, vinyl siding, partial deck 2025,additonal concrete pad and shed 2026, additional lighting interior/exterior and convenient outlet for electric car charging.  So don't miss the opportunity to do some additional touches to make this your next home!
#5240058

Lorain

4101 Ivanhoe Drive

3 Beds

2 Baths

1,570 Sq.Ft.

$229,900

MLS#: 5240058
Price reduced
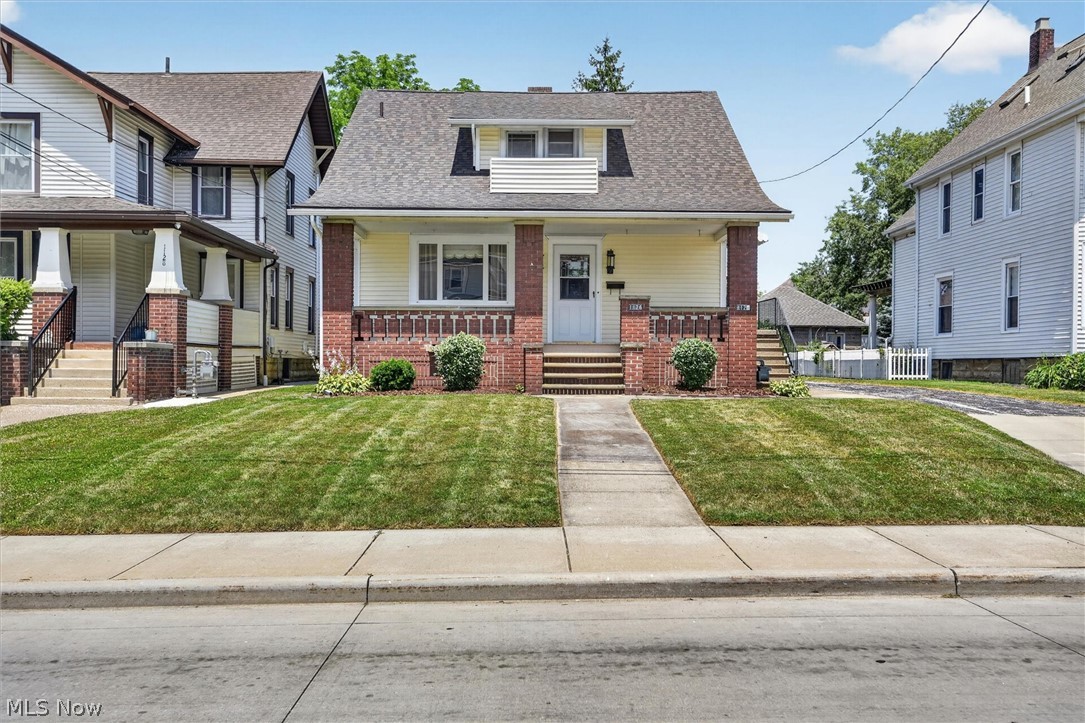
Welcome to 1124 W 6th Street in Lorain, a charming home offering comfort, convenience, and endless potential! This inviting property, currently being utilized as a single-family residence, features spacious living areas filled with natural light, comfortable bedrooms, and a functional layout. An extremely rare & unique feature of this home is the private mother-in-law suite (or a teen suite), offering incredible flexibility for a variety of living arrangements. Can also be utilized for guests and/ or as a great investment opportunity. Both kitchens offer ample cabinet and counter space, making meal preparation a breeze, while the backyard provides plenty of room for entertaining & gardening. The home offers nearly 2,000 square feet of living space on a generous lot with a detached two-car garage. Conveniently located just minutes from Lake Erie, shopping, parks, restaurants, schools, and major highways, this home offers easy access to everything you need. The roof was replaced in 2023, providing added peace of mind for the next owner. ALSO, upon entering the front of the home, adjacent to the living room closet, a 2nd access opening to the upstairs can be easily created from the living room. Thus, a doorway opening from the living room can connect to the upper level stairway, which can provide an additional versatile layout. The seller is willing to pay for this opening or can deduct off the sales price if the buyer prefers. Many endless possibilities! Schedule your private showing today.
#5225374

Lorain

1124 W 6th Street

5 Beds

2 Baths

1,998 Sq.Ft.

$219,900

MLS#: 5225374

Beautifully renovated 3-bed, 2-Bath Home on Double Lot surrounded by a White Picket Fence a Short walk to the Beach and Lakeview Park. Step inside this charming, fully renovated craftsman styled Lorain gem. Enjoy the spacious living room, formal dining room, and light filled sun porch. An updated kitchen with new appliances and a separate large breakfast room completes the first floor. Upstairs find 2 very oversized bedrooms  both with large with walk in closets. The luxurious bath with a jacuzzi tub and walk in large linen /storage closet completes the second floor. Downstairs there is a knotty pine finished rec room that has an additional bedroom/office area with a new ceramic tile bath and multiple storage rooms. The house has a new furnace/central air system, and updated electric. Professionally painted, refinished hardwood floors throughout, new windows, and a large front porch. A double lot, fully fenced yard, and a two car garage with an attached screened "lean-to" cement backyard patio provides a wonderful home to enjoy and love.
#5236755

Lorain

1396 Madison Avenue

3 Beds

2 Baths

1,840 Sq.Ft.

$205,000

MLS#: 5236755

 - property

Send a message

Message successfully sent.

Your message

What is 3 + 4 ?

Reason for contacting?

I agree to receive email communication and understand I can unsubscribe at any time.

I agree to be contacted by Tyson Sells Homes, LLC. via call, email, and text for real estate services. To opt out, you can reply 'stop' at any time or reply 'help' for assistance. You can also click the unsubscribe link in the emails. Message and data rates may apply. Message frequency may vary. Privacy Policy

Sign Out

Virtual Assistant

Would you like to take the next step with this property? We can help you schedule a showing or virtual tour, or send you more details.

Yes, I would like more information.

Thank You for Your Reply, One of Our Agents will contact you as soon as possible

No, maybe later.

Thank you, you can always contact me via email, phone number or through the contact form.

Realhub AI

Lucy - Your AI-Powered Realtor

Update Your Temporary Password

Personalize your search

Enter your email and we'll notify you immediately when new listings match what you're looking for.

or enter email address

Already have an account ? Login here

Continue your home search

I agree to receive communications and understand I can unsubscribe at any time.

I agree to be contacted by Tyson Sells Homes, LLC. via call, email, and text for real estate services. To opt out, you can reply 'stop' at any time or reply 'help' for assistance. You can also click the unsubscribe link in the emails. Message and data rates may apply. Message frequency may vary. Privacy Policy

Already have an account ? Login here

We use cookies

We use cookies primarily for analytics to enhance your experience. By accepting, you agree to our use of these cookies. You can manage your preferences or learn more about our cookies policy.