.webp?size=346x80)
Property
Beds
4
Full Baths
2
1/2 Baths
1
Year Built
2024
Sq.Footage
2,757
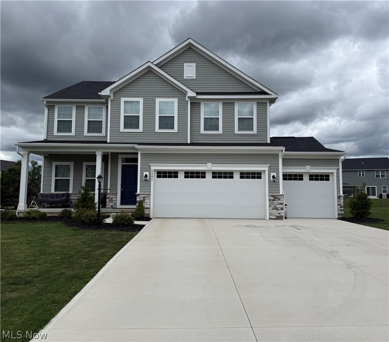
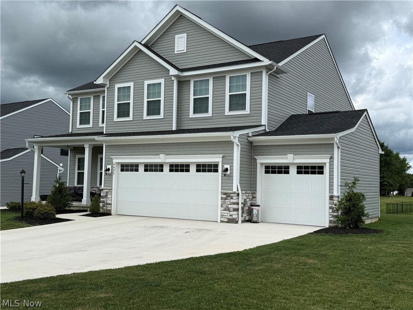
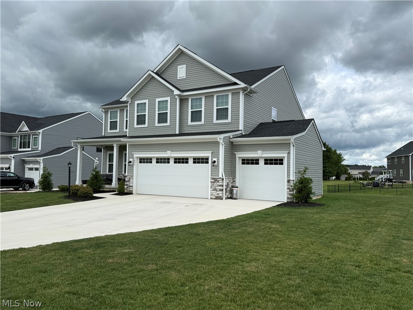
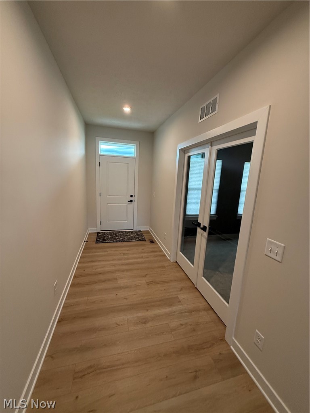
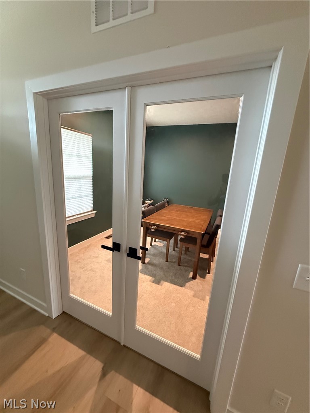
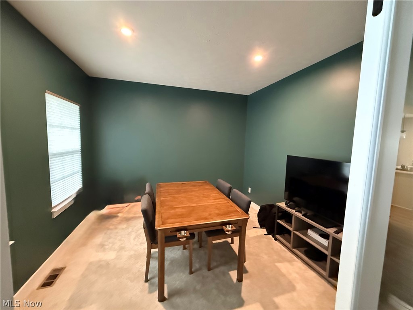
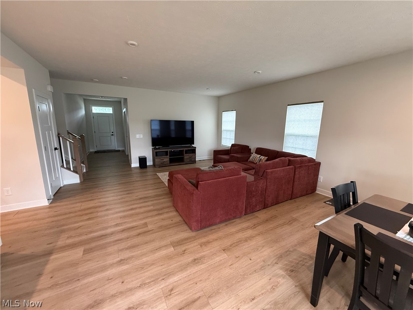
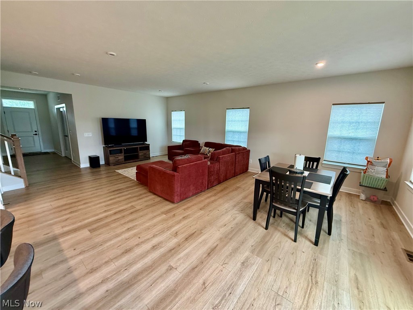
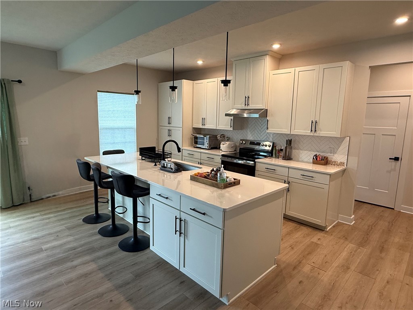
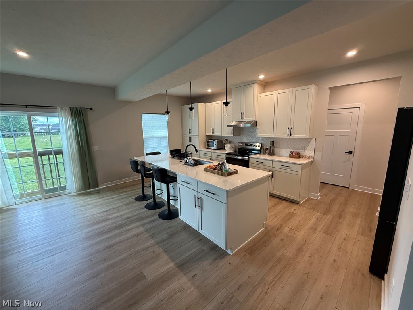
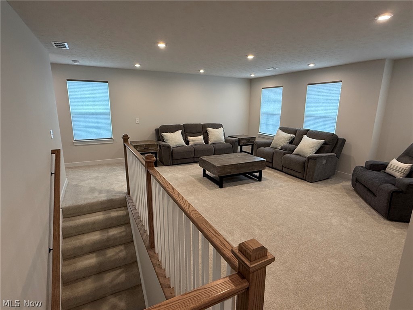
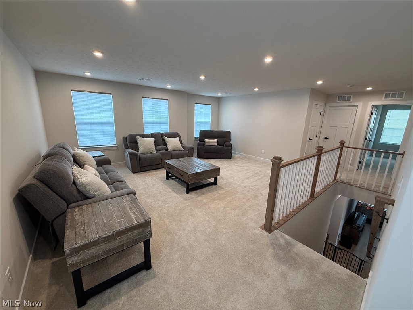
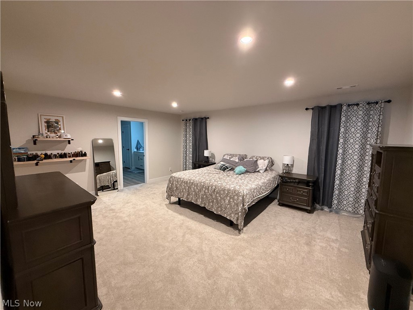
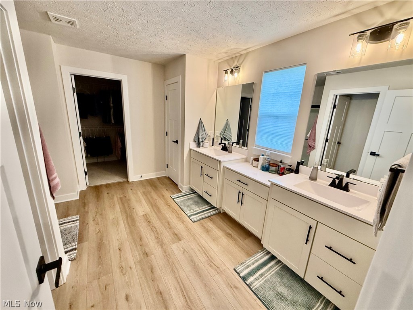
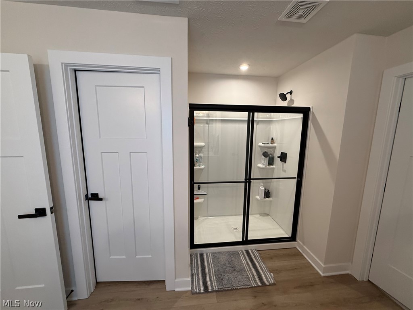
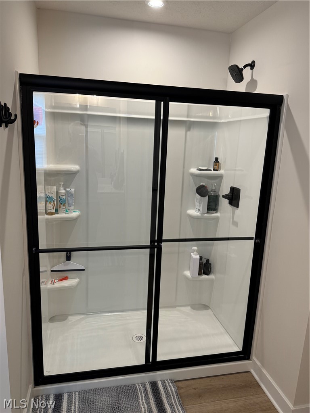
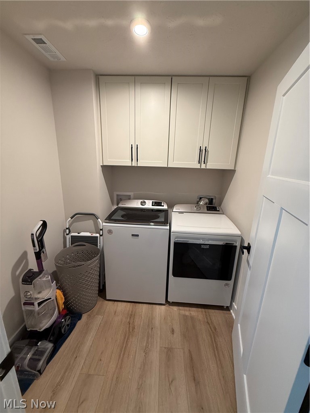
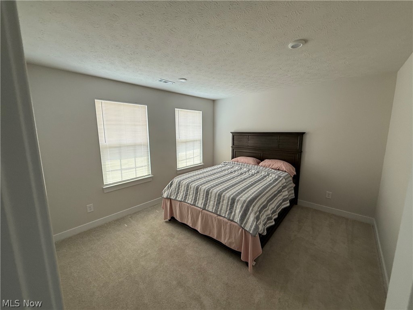
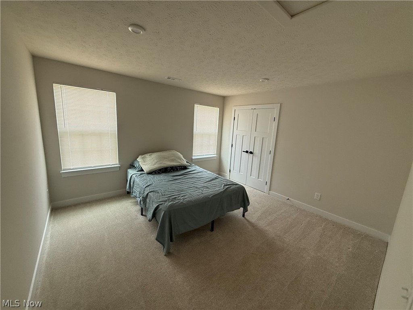
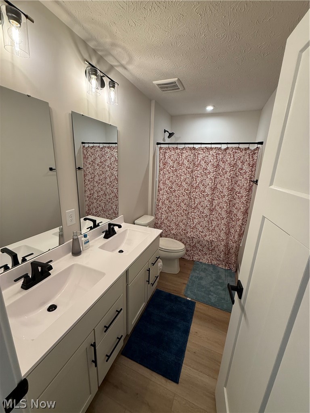
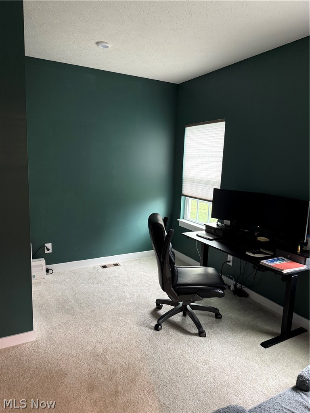
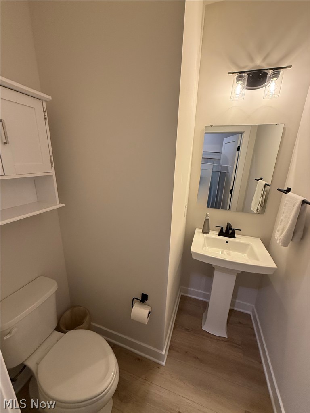
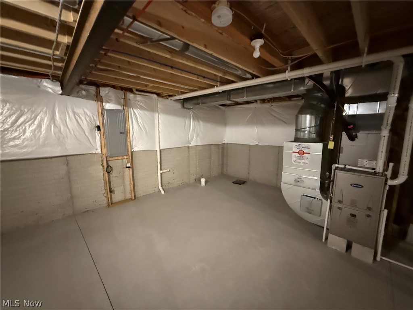
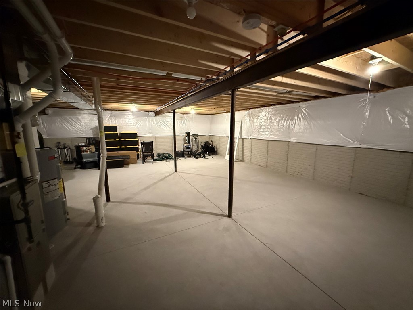
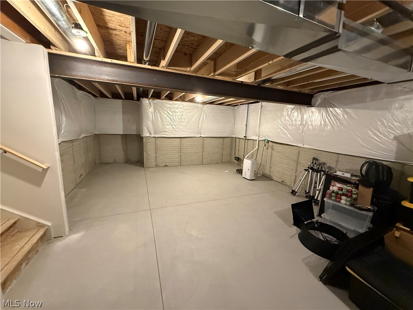
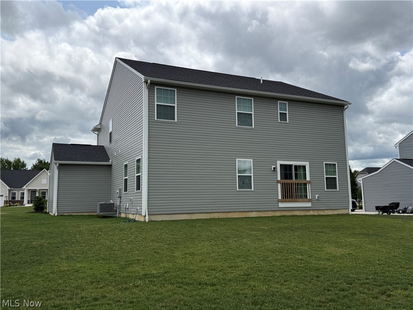
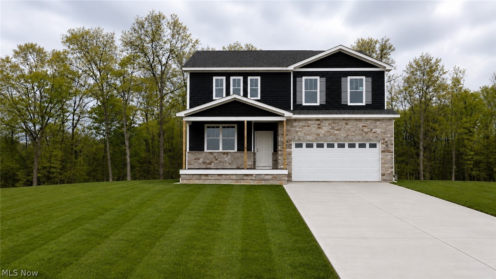
Like new without the wait!!! Owners are relocating and must give up this beautiful, nearly new home. Home offers over 2,700 sq. ft. of living area on the first two levels. Unfinished basement with bath roughed in and heat runs already installed. Terrific curb appeal on this Ryan Hudson model with three car garage and extra wide driveway. You'll enter and find a wonderful study off the foyer with French doors. The 1st floor area is wide open and provides for a spacious living room and dining area all open to a fabulous kitchen with a center island with sink and loads of cupboards and counter space. Just off the kitchen area is a pantry, 1st floor bedroom and convenient powder room. Upstairs you'll find an amazing second floor family room. The primary suite is extremely large and so is the fabulous master bath and two walk in closets! Guest bedrooms on this floor are also generously proportioned. Owners were made aware shortly after move in that a relocation was in the offing and did not complete plans for their deck. Their offering price does include a concession of $5,000towars a new deck or patio of buyers choice. This home is like new without the wait. See it today!
Features & Amenities
Interior
-
Other Interior Features
Breakfast Bar, Entrance Foyer, High Ceilings, High Speed Internet, Kitchen Island, Open Floorplan, Pantry, Recessed Lighting
-
Total Bedrooms
4
-
Bathrooms
2
-
1/2 Bathrooms
1
-
Above Grade Finished Area
2757.0
-
Basement YN
YES
-
Cooling YN
YES
-
Cooling
Central Air
-
Fireplace YN
NO
-
Heating YN
YES
-
Heating
Natural Gas, Forced Air
-
Main Level Bedrooms
1
-
Pet friendly
N/A
Exterior
-
Garage
Yes
-
Garage spaces
3
-
Construction Materials
Stone Veneer, Vinyl Siding
-
Parking
Attached, Garage, Garage Door Opener
-
Pool
No
-
Waterfront YN
NO
Area & Lot
-
Lot Size(acres)
0.4103
-
Property Type
Residential
-
Property Sub Type
Single Family Residence
-
Architectural Style
Traditional
Price
-
Sales Price
$579,900
-
Tax Amount
$7,834.52
-
Sq. Footage
2,757
-
Price/SqFt
$210
HOA
-
Association
YES
-
Association Fee
$385
-
Association Fee Frequency
Annually
-
Association Fee Includes
N/A
School District
-
Elementary School
Medina CSD - 5206
-
Middle School
Medina CSD - 5206
-
High School
Medina CSD - 5206
Property Features
-
Sewer
Public Sewer
-
Water Source
Public
Schedule a Showing
Showing scheduled successfully.
Mortgage calculator
Estimate your monthly mortgage payment, including the principal and interest, property taxes, and HOA. Adjust the values to generate a more accurate rate.
Your payment
Principal and Interest:
$
Property taxes:
$
HOA fees:
$
Total loan payment:
$
Total interest amount:
$
Location
County
Medina
Elementary School
Medina CSD - 5206
Middle School
Medina CSD - 5206
High School
Medina CSD - 5206
Listing Courtesy of Daniel Zimmer , Home Site Realty
RealHub Information is provided exclusively for consumers' personal, non-commercial use, and it may not be used for any purpose other than to identify prospective properties consumers may be interested in purchasing. All information deemed reliable but not guaranteed and should be independently verified. All properties are subject to prior sale, change or withdrawal. RealHub website owner shall not be responsible for any typographical errors, misinformation, misprints and shall be held totally harmless.

AGENT
Bev Daugherty
Call Bev today to schedule a private showing.

* Listings on this website come from the FMLS IDX Compilation and may be held by brokerage firms other than the owner of this website. The listing brokerage is identified in any listing details. Information is deemed reliable but is not guaranteed. If you believe any FMLS listing contains material that infringes your copyrighted work please click here to review our DMCA policy and learn how to submit a takedown request.© 2024 FMLS.
Related Properties
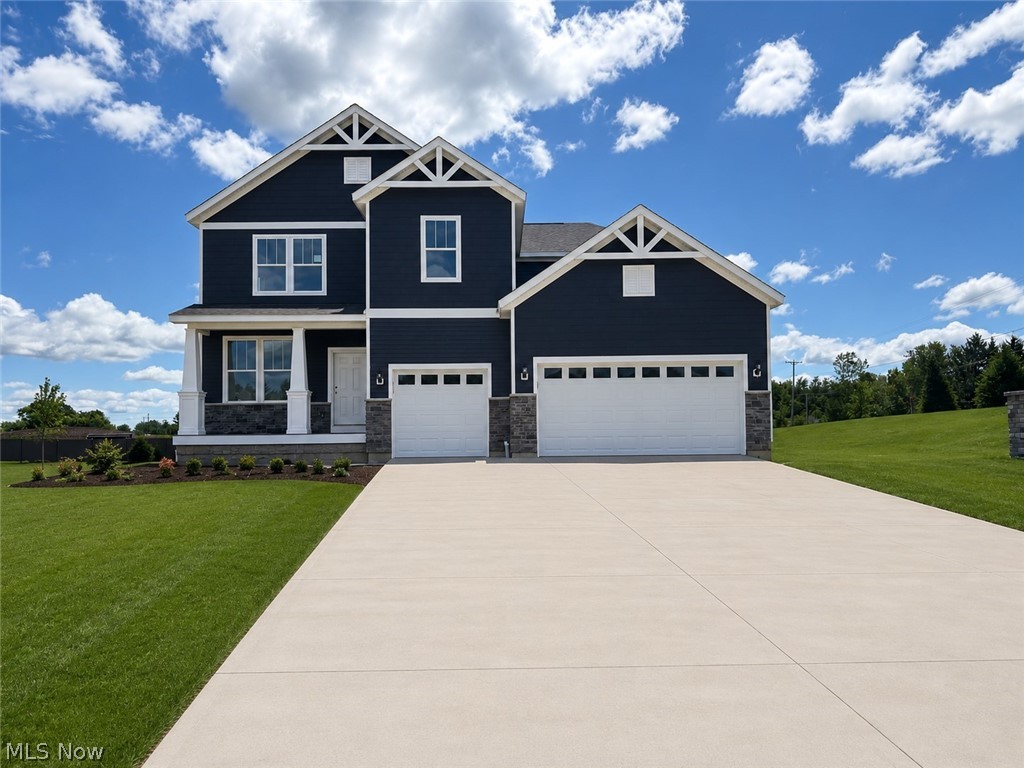
Medina
6379 Cooper Hawk Drive
4 Beds
3 Baths
3,222 Sq.Ft.
$680,105
MLS#: 5211380
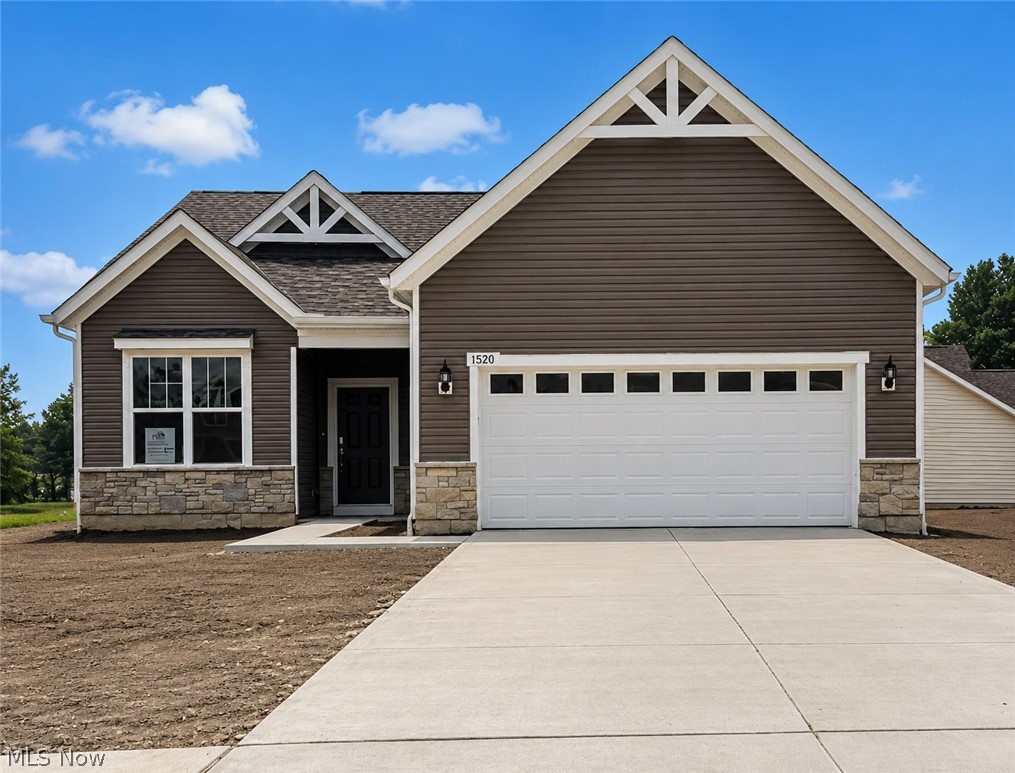
Medina
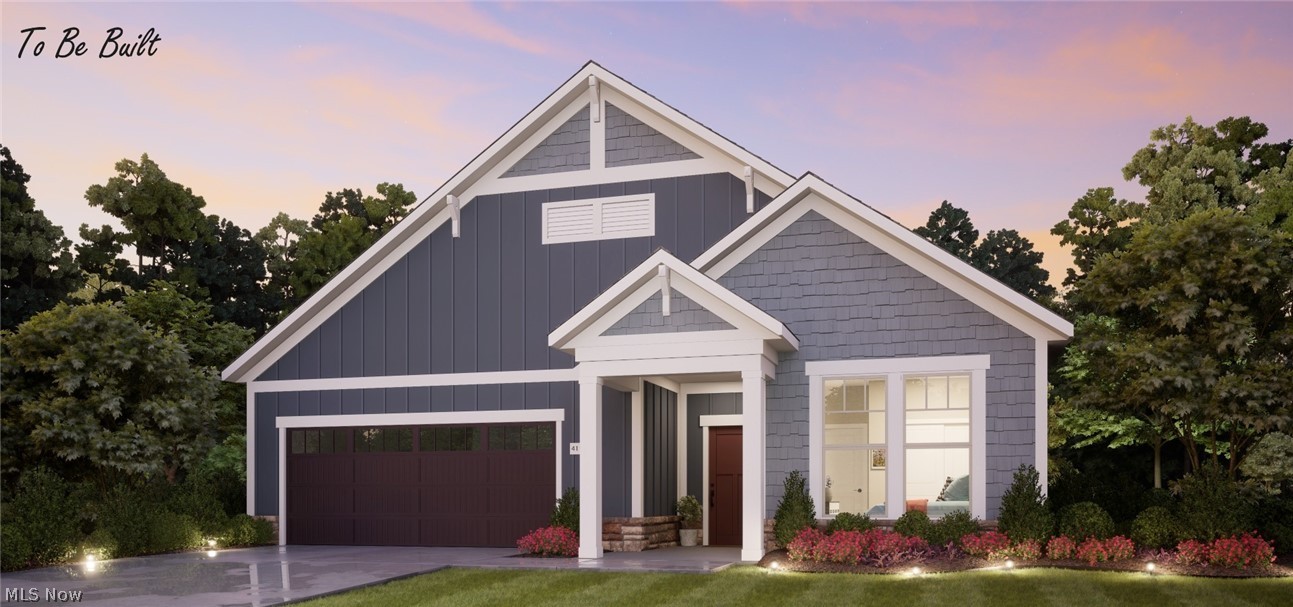
6761 Montville Reserve Lane
2 Beds
2 Baths
1,951 Sq.Ft.
$539,990
MLS#: 5195970
Medina
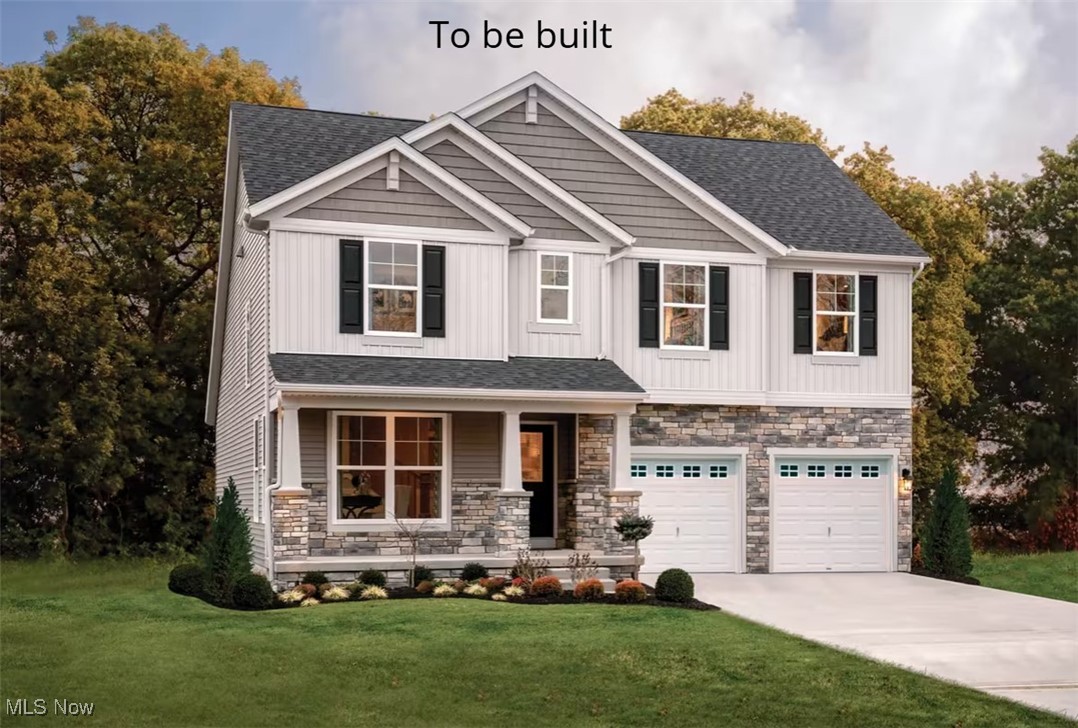
6256 Cooper Hawk Drive
4 Beds
2 Baths
2,670 Sq.Ft.
$574,955
MLS#: 5221592
Medina
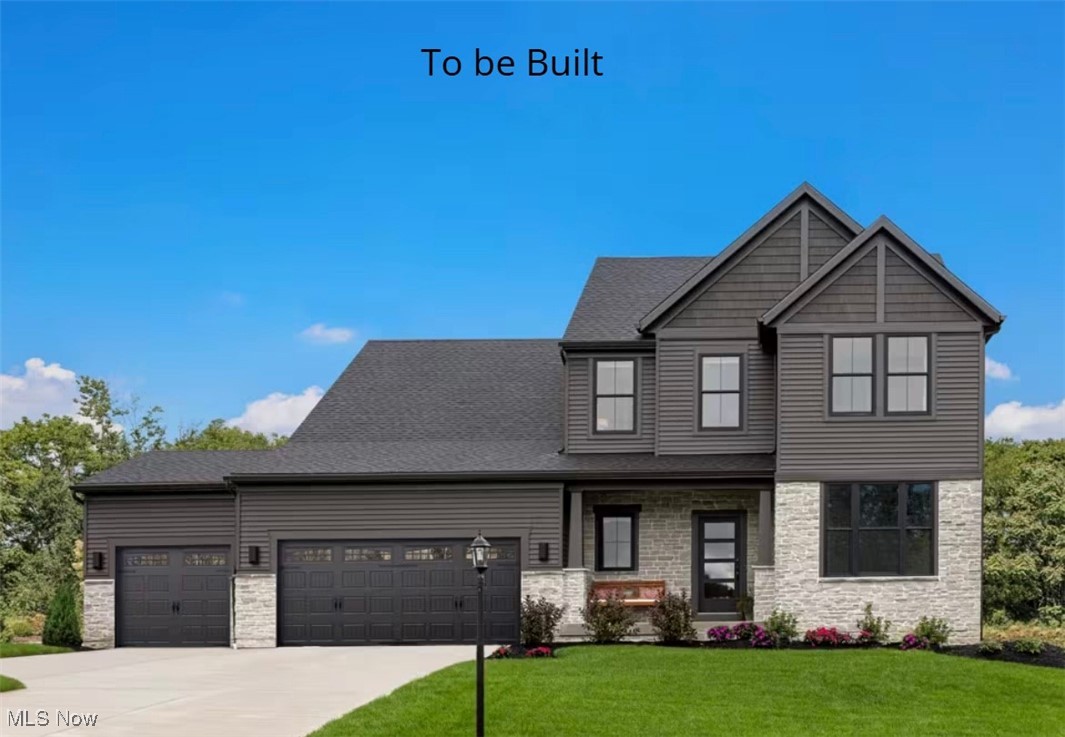
6468 Buckeye Lane
2 Beds
2 Baths
1,776 Sq.Ft.
$514,900
MLS#: 5208350
Medina
6121 Grey Heron Drive
4 Beds
2 Baths
2,236 Sq.Ft.
$555,000
MLS#: 5168610
Medina
6129 Grey Heron Drive
3 Beds
2 Baths
2,588 Sq.Ft.
$654,000
MLS#: 5168623
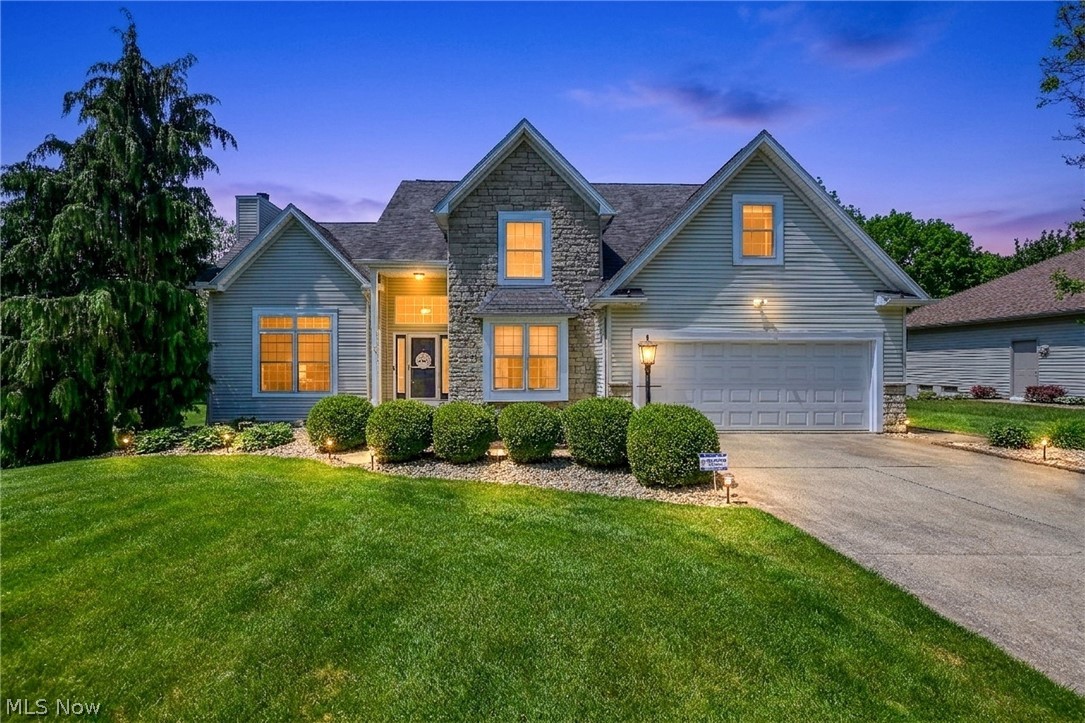
Medina
2942 Robert Gary Court
4 Beds
3 Baths
3,302 Sq.Ft.
$570,000
MLS#: 5215560
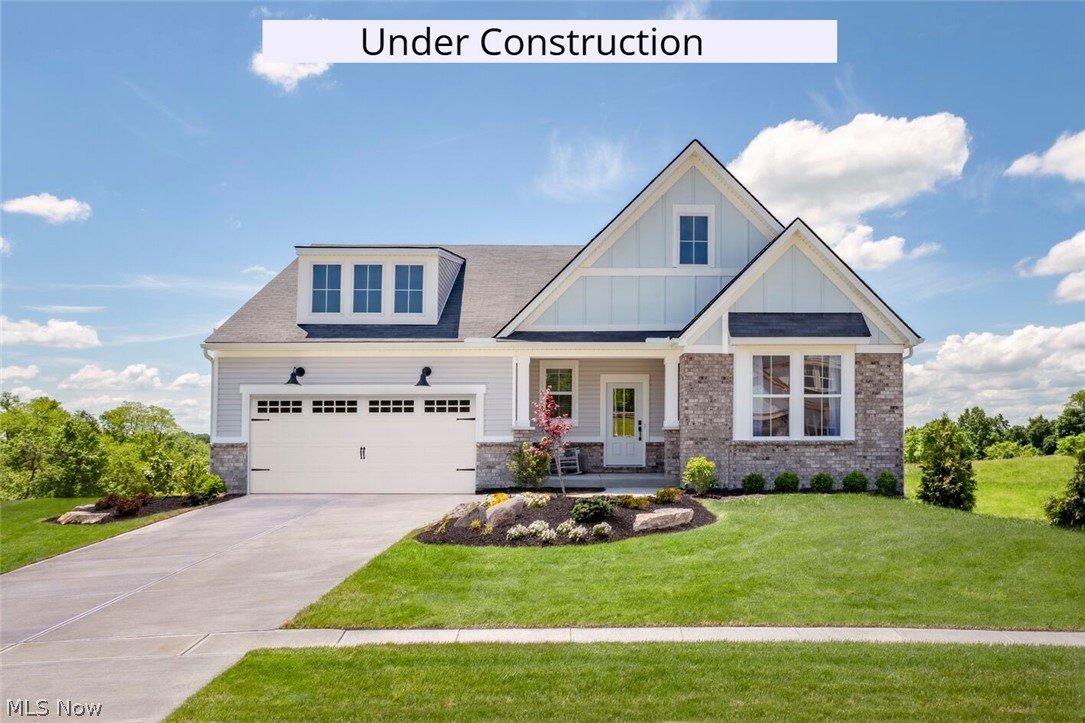
Medina
6109 Grey Heron Drive
3 Beds
2 Baths
1,996 Sq.Ft.
$559,900
MLS#: 5202969
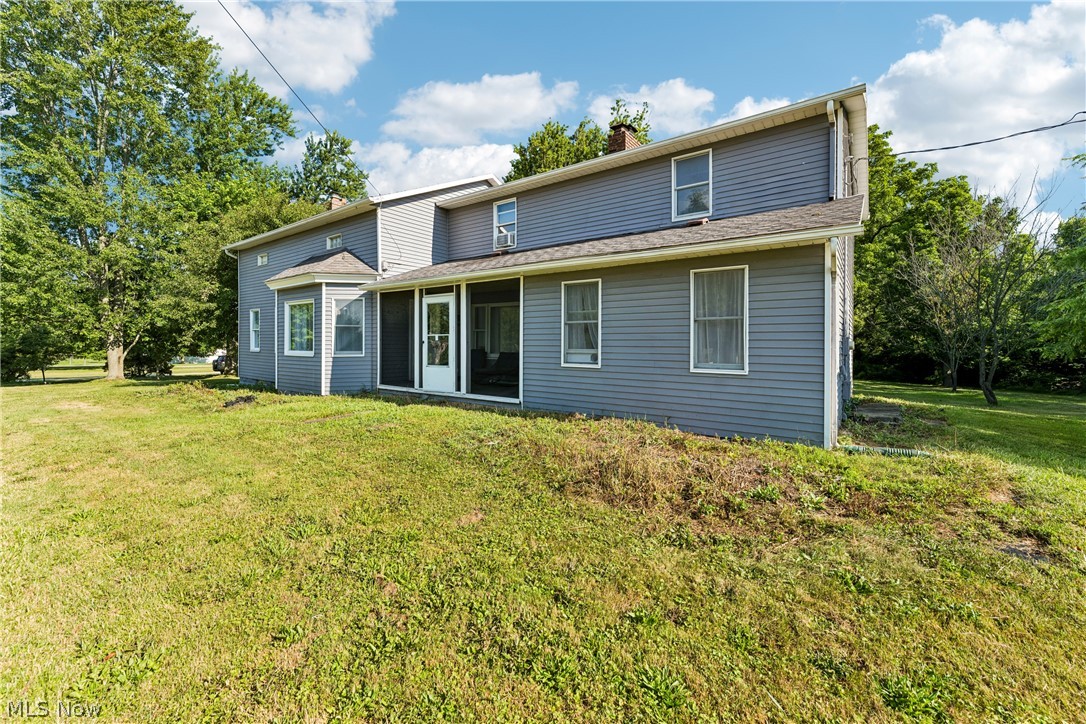
Medina
6711 Norwalk Road
4 Beds
3 Baths
2,720 Sq.Ft.
$499,000
MLS#: 5225796
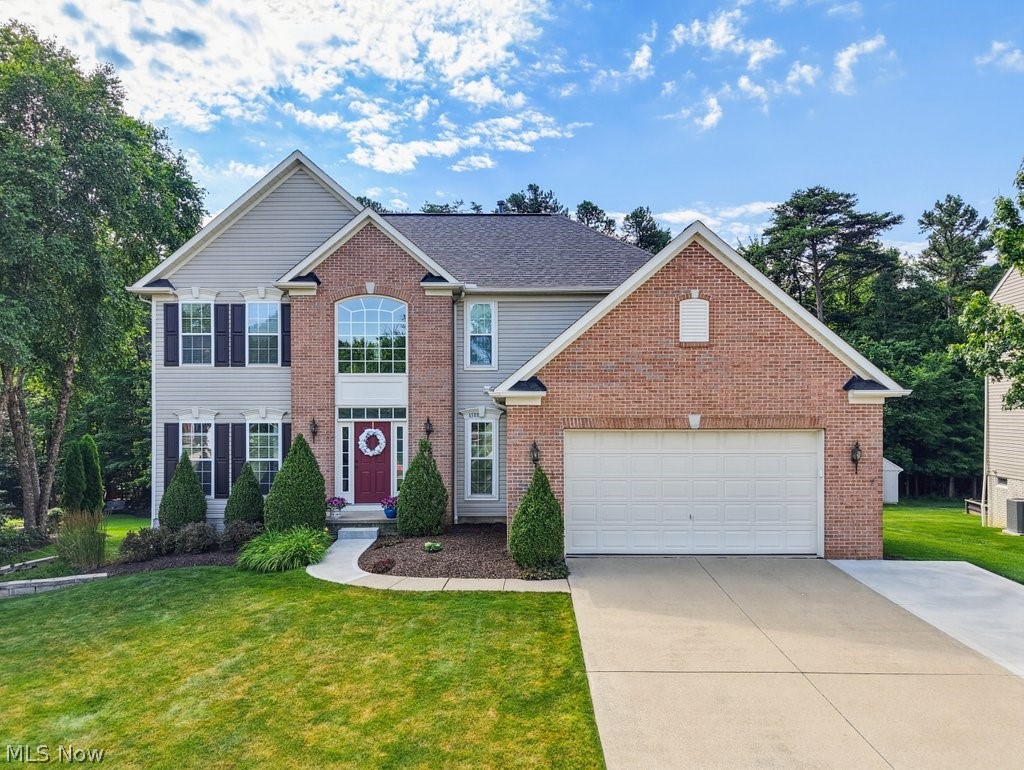
Medina
4588 Lexington Ridge Drive
4 Beds
2 Baths
4,509 Sq.Ft.
$499,000
MLS#: 5226624
