.webp?size=346x80)


Property
Beds
3
Full Baths
2
1/2 Baths
None
Year Built
1953
Sq.Footage
2,376
Welcome to 4321 Southeast Drive! This well-maintained 3-bedroom, 2-bath brick ranch offers comfortable one-level living with additional finished space in the lower level. The main floor features newer flooring in the main living areas, a bright living room with plenty of natural light, a spacious dining room, and a newly updated kitchen with white cabinetry, generous counter space, stainless steel appliances and a convenient breakfast bar that opens to the living area. All three bedrooms and a full bath are located on the main floor. Just off the kitchen, an enclosed rear room offers flexible space for exercise, hobbies or additional relaxation. The finished lower level adds nearly 1,000 square feet of additional living space with a large recreation/family room, fireplace, bar area, second full bath and plenty of room for entertaining or relaxing. A private sauna adds another nice feature. Outside, enjoy a large covered rear deck with plenty of room for outdoor dining, entertaining and relaxing, along with additional open deck space overlooking the spacious fenced backyard. The brick exterior, attached garage, nicely maintained lawn and curved walkway add to the home's curb appeal, and the roof is approximately 3 years old. With approximately 2,376 square feet of finished living space, a newly updated kitchen, newer flooring in the main living areas, finished lower level, large deck and fenced yard, this home offers a great combination of indoor and outdoor living space.
Features & Amenities
Interior
-
Other Interior Features
Sauna
-
Total Bedrooms
3
-
Bathrooms
2
-
Above Grade Finished Area
1416.0
-
Basement YN
YES
-
Cooling YN
YES
-
Cooling
Central Air
-
Fireplace YN
YES
-
Heating YN
YES
-
Heating
Natural Gas, Forced Air, Fireplace(s)
-
Main Level Bedrooms
3
-
Pet friendly
N/A
Exterior
-
Garage
Yes
-
Garage spaces
2
-
Construction Materials
Brick
-
Parking
Attached, Concrete, Direct Access, Driveway, Garage, Garage Door Opener
-
Patio and Porch Features
Rear Porch, Covered, Deck
-
Pool
No
-
Waterfront YN
NO
Area & Lot
-
Lot Size(acres)
0.13
-
Property Type
Residential
-
Property Sub Type
Single Family Residence
-
Architectural Style
Ranch
Price
-
Sales Price
$289,900
-
Tax Amount
$1,266
-
Financing Options
Cash, Contract, FHA, VA Loan
-
Sq. Footage
2,376
-
Price/SqFt
$122
HOA
-
Association
No
School District
-
Elementary School
Indian Creek LSD - 4103
-
Middle School
Indian Creek LSD - 4103
-
High School
Indian Creek LSD - 4103
Property Features
-
Sewer
Public Sewer
-
Water Source
Public
Schedule a Showing
Showing scheduled successfully.
Mortgage calculator
Estimate your monthly mortgage payment, including the principal and interest, property taxes, and HOA. Adjust the values to generate a more accurate rate.
Your payment
Principal and Interest:
$
Property taxes:
$
HOA fees:
$
Total loan payment:
$
Total interest amount:
$
Location
County
Jefferson
Elementary School
Indian Creek LSD - 4103
Middle School
Indian Creek LSD - 4103
High School
Indian Creek LSD - 4103
Listing Courtesy of Shannon Irvin, Cedar One Realty
RealHub Information is provided exclusively for consumers' personal, non-commercial use, and it may not be used for any purpose other than to identify prospective properties consumers may be interested in purchasing. All information deemed reliable but not guaranteed and should be independently verified. All properties are subject to prior sale, change or withdrawal. RealHub website owner shall not be responsible for any typographical errors, misinformation, misprints and shall be held totally harmless.

AGENT
Bev Daugherty
Call Bev today to schedule a private showing.

* Listings on this website come from the FMLS IDX Compilation and may be held by brokerage firms other than the owner of this website. The listing brokerage is identified in any listing details. Information is deemed reliable but is not guaranteed. If you believe any FMLS listing contains material that infringes your copyrighted work please click here to review our DMCA policy and learn how to submit a takedown request.© 2024 FMLS.
Related Properties

Steubenville
3218 Saint Charles Drive
3 Beds
1 Baths
1,092 Sq.Ft.
$239,900
MLS#: 5242102

Steubenville
101 BRYDEN Road
4 Beds
2 Baths
2,138 Sq.Ft.
$239,900
MLS#: 5245842

Steubenville
394 Shady Avenue
3 Beds
3 Baths
2,506 Sq.Ft.
$334,900
MLS#: 5254094
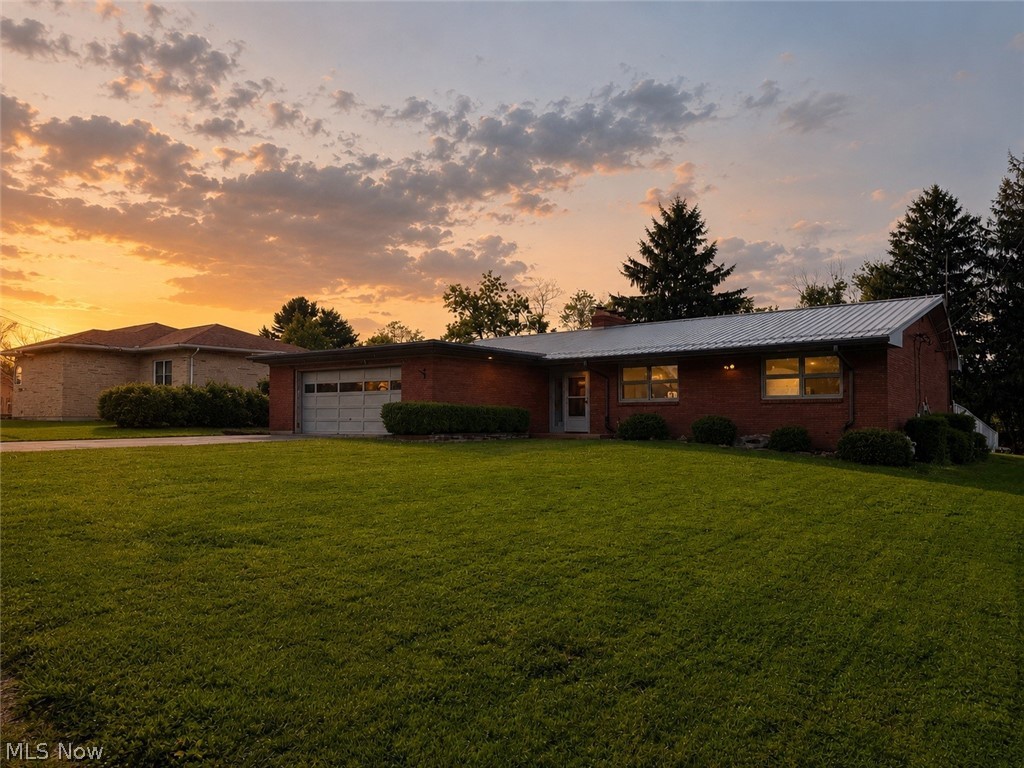
Steubenville
4309 Southeast Drive
4 Beds
2 Baths
3,729 Sq.Ft.
$299,000
MLS#: 5212170

Steubenville
39 Emmett Way
4 Beds
2 Baths
2,176 Sq.Ft.
$260,000
MLS#: 5237709

Steubenville
4355 Steuben Woods Drive
3 Beds
2 Baths
1,520 Sq.Ft.
$289,900
MLS#: 5243660
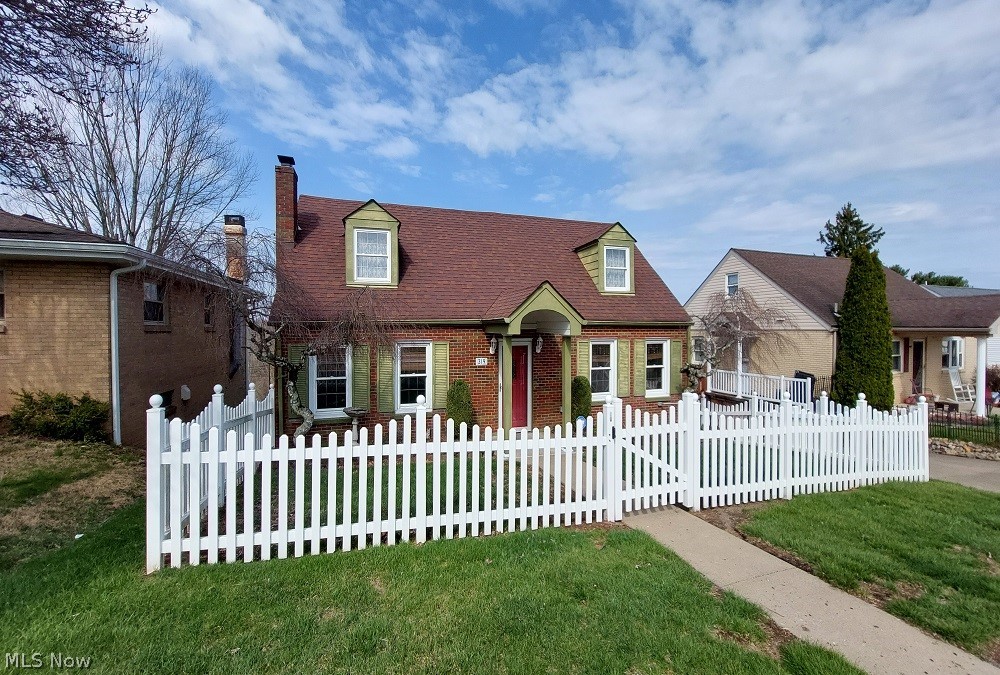
Steubenville
319 Westwood Drive
4 Beds
2 Baths
N/A
$239,000
MLS#: 5197974

Steubenville
400 Terri Avenue
3 Beds
3 Baths
1,956 Sq.Ft.
$299,900
MLS#: 5247126

Steubenville
403 Garfield Avenue
3 Beds
2 Baths
2,251 Sq.Ft.
$259,900
MLS#: 5251706
