.webp?size=346x80)


Property
Beds
3
Full Baths
2
1/2 Baths
None
Year Built
1980
Sq.Footage
1,784
Welcome home to 4311 Cottage Grove! This home offers peace of mind with recent big-ticket updates, including a furnace and AC replaced in 2022; a water heater, whole-house filtration, and the back garage roof replaced in 2023; and a newer septic lift pump. As you enter, you are greeted by a cozy living room anchored by a corner wood-burning fireplace, with wood laminate flooring, a closet, and a tiled entry. The kitchen features cherry cabinetry with soft-close hinges and crown molding, under-cabinet lighting, a tile backsplash, and quartz countertops. Vinyl flooring runs through the kitchen and adjoining dinette, and a closet laundry is conveniently tucked into the kitchen. Refrigerator, dishwasher, stove, and microwave are included. The dinette opens through a sliding door to the enclosed porch, with screened and sliding windows. All three bedrooms feature vinyl hardwood flooring and double closets. The full bath includes tile flooring, a single vanity, and a tub/shower combo. The master bedroom includes its own en-suite bath with tile flooring, a single vanity, and a walk-in shower. The 12-course basement includes a storage room; a small finished room with laminate flooring and a double closet; a second finished room for extra space; and an additional partially finished room with drywall ready for your finishing touches. The attached 2-car garage is deep and includes a service door to the fenced yard. A detached second garage adds even more space, with a concrete floor, exhaust fan, LED lighting, 220V power, and air lines run to both garages for a compressor setup. Plus a generator as well! Don't miss your chance to see this beautiful home! Schedule your showing today.
Features & Amenities
Interior
-
Total Bedrooms
3
-
Bathrooms
2
-
Above Grade Finished Area
1248.0
-
Basement YN
YES
-
Cooling YN
YES
-
Cooling
Central Air
-
Fireplace YN
YES
-
Heating YN
YES
-
Heating
Natural Gas, Forced Air, Fireplace(s)
-
Main Level Bedrooms
3
-
Pet friendly
N/A
Exterior
-
Garage
Yes
-
Garage spaces
4
-
Construction Materials
Vinyl Siding
-
Parking
Attached, Drive Through, Direct Access, Detached, Garage, Garage Door Opener, Paved
-
Patio and Porch Features
Deck, Patio
-
Pool
No
-
Waterfront YN
NO
Area & Lot
-
Lot Features
Wooded
-
Lot Size(acres)
1.0
-
Property Type
Residential
-
Property Sub Type
Single Family Residence
-
Architectural Style
Ranch
Price
-
Sales Price
$299,900
-
Tax Amount
$3,879
-
Sq. Footage
1,784
-
Price/SqFt
$168
HOA
-
Association
No
School District
-
Elementary School
Green LSD (Summit)- 7707
-
Middle School
Green LSD (Summit)- 7707
-
High School
Green LSD (Summit)- 7707
Property Features
-
Sewer
Septic Tank
-
Water Source
Well
Schedule a Showing
Showing scheduled successfully.
Mortgage calculator
Estimate your monthly mortgage payment, including the principal and interest, property taxes, and HOA. Adjust the values to generate a more accurate rate.
Your payment
Principal and Interest:
$
Property taxes:
$
HOA fees:
$
Total loan payment:
$
Total interest amount:
$
Location
County
Summit
Elementary School
Green LSD (Summit)- 7707
Middle School
Green LSD (Summit)- 7707
High School
Green LSD (Summit)- 7707
Listing Courtesy of Amy Wengerd, EXP Realty, LLC.
RealHub Information is provided exclusively for consumers' personal, non-commercial use, and it may not be used for any purpose other than to identify prospective properties consumers may be interested in purchasing. All information deemed reliable but not guaranteed and should be independently verified. All properties are subject to prior sale, change or withdrawal. RealHub website owner shall not be responsible for any typographical errors, misinformation, misprints and shall be held totally harmless.

AGENT
Bev Daugherty
Call Bev today to schedule a private showing.

* Listings on this website come from the FMLS IDX Compilation and may be held by brokerage firms other than the owner of this website. The listing brokerage is identified in any listing details. Information is deemed reliable but is not guaranteed. If you believe any FMLS listing contains material that infringes your copyrighted work please click here to review our DMCA policy and learn how to submit a takedown request.© 2024 FMLS.
Related Properties

Uniontown
3475 Heckman Street NW
3 Beds
1 Baths
1,980 Sq.Ft.
$258,900
MLS#: 5185827

Uniontown
2137 Beechtree Drive
3 Beds
2 Baths
1,820 Sq.Ft.
$244,900
MLS#: 5237626

Uniontown
4366 Sunnyview Drive
3 Beds
1 Baths
1,608 Sq.Ft.
$314,500
MLS#: 5239908

Uniontown
2591 Woodview Road
4 Beds
2 Baths
N/A
$315,000
MLS#: 5241698
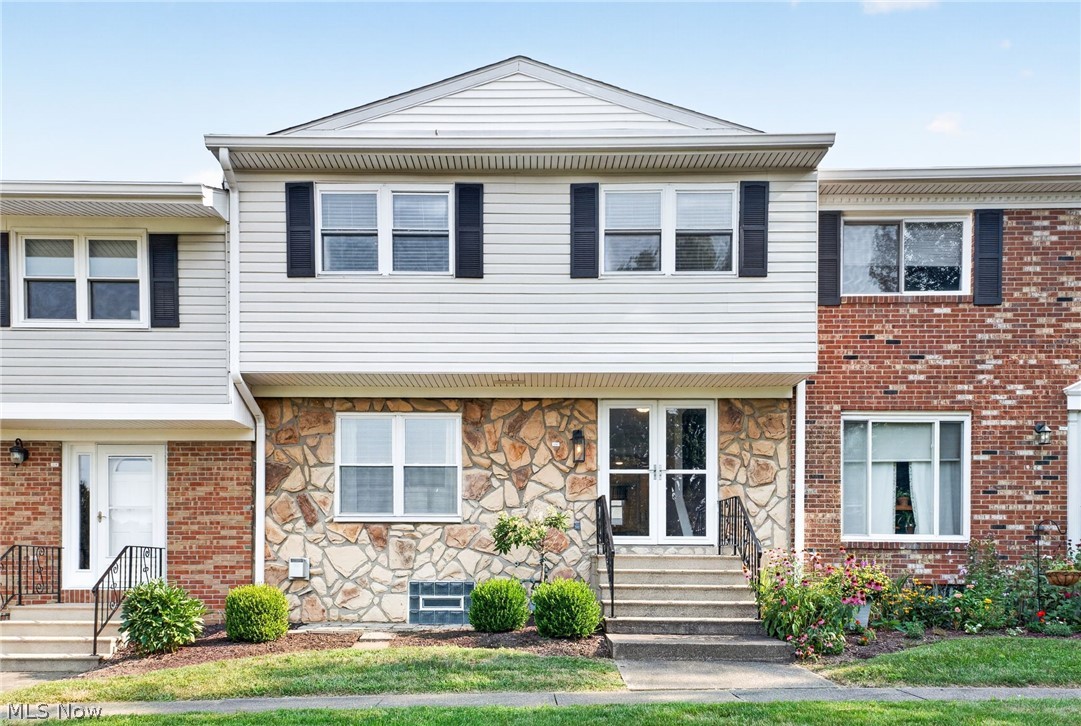
Uniontown
2040 Carlile Drive
3 Beds
2 Baths
1,980 Sq.Ft.
$255,000
MLS#: 5228577

Uniontown
2661 Eaver Street NW
3 Beds
1 Baths
1,547 Sq.Ft.
$270,000
MLS#: 5237462

Uniontown
2758 Parkplace Drive
3 Beds
2 Baths
2,158 Sq.Ft.
$295,000
MLS#: 5234284

Uniontown
12534 Springwater Avenue NW
3 Beds
2 Baths
1,788 Sq.Ft.
$279,900
MLS#: 5239603

Uniontown
2783 State Street NW
4 Beds
2 Baths
2,542 Sq.Ft.
$349,900
MLS#: 5241806
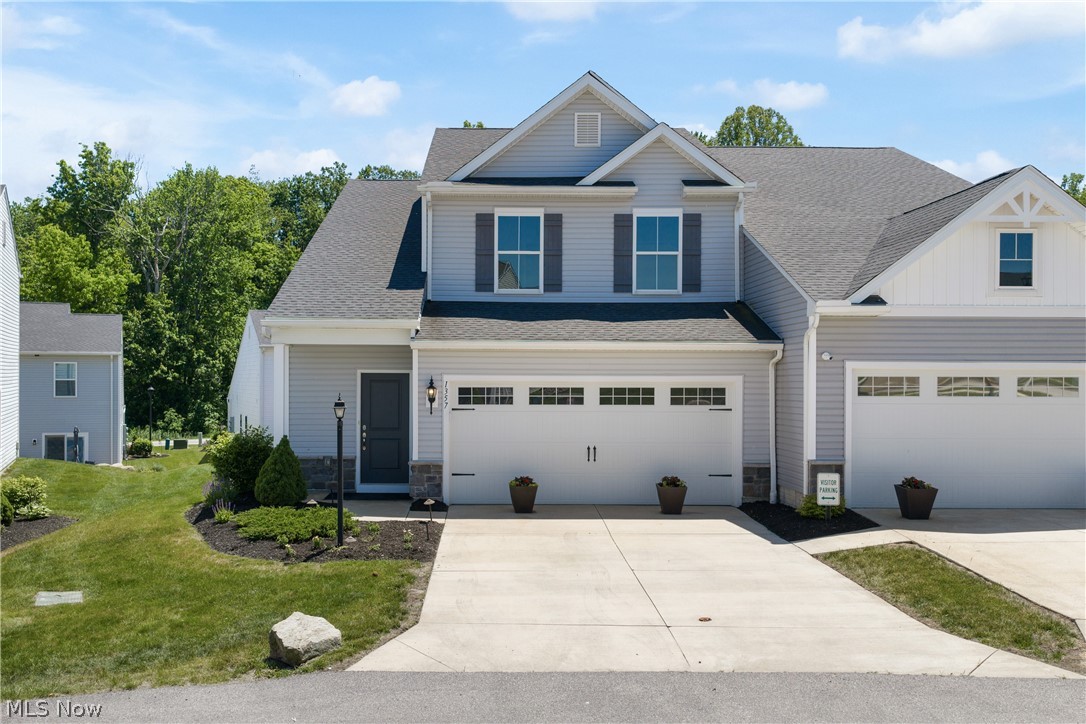
Uniontown
1357 Maple Grove Lane
4 Beds
2 Baths
1,824 Sq.Ft.
$299,900
MLS#: 5219249
