.webp?size=346x80)
Property
Beds
3
Full Baths
3
1/2 Baths
1
Year Built
1954
Sq.Footage
2,612
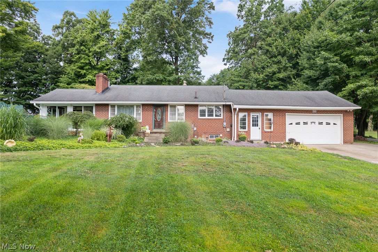
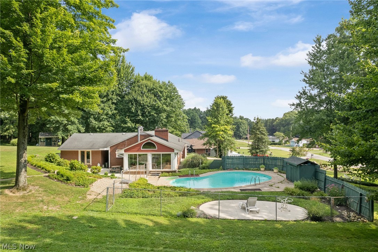
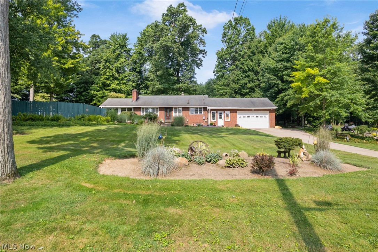
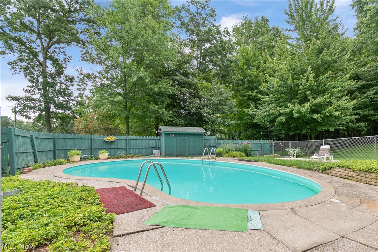
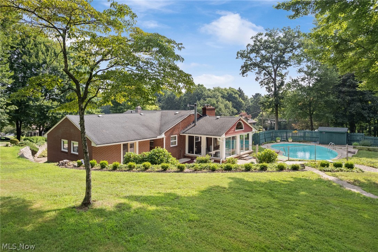
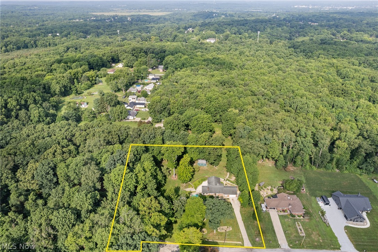
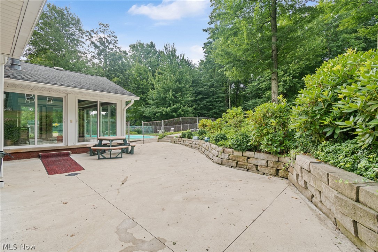
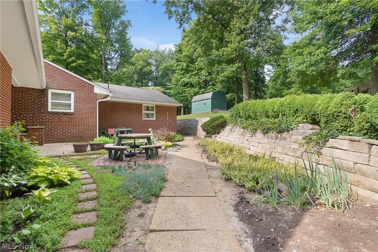
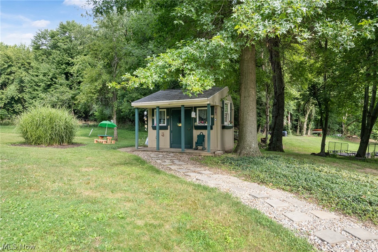
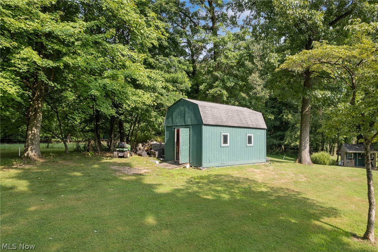
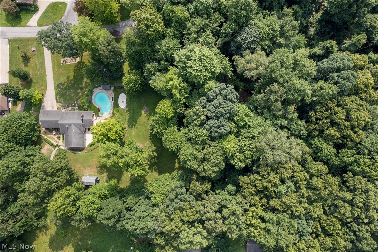
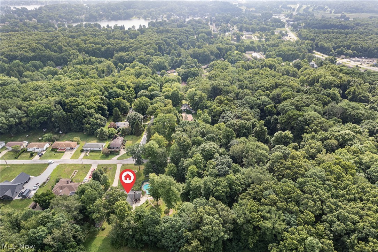
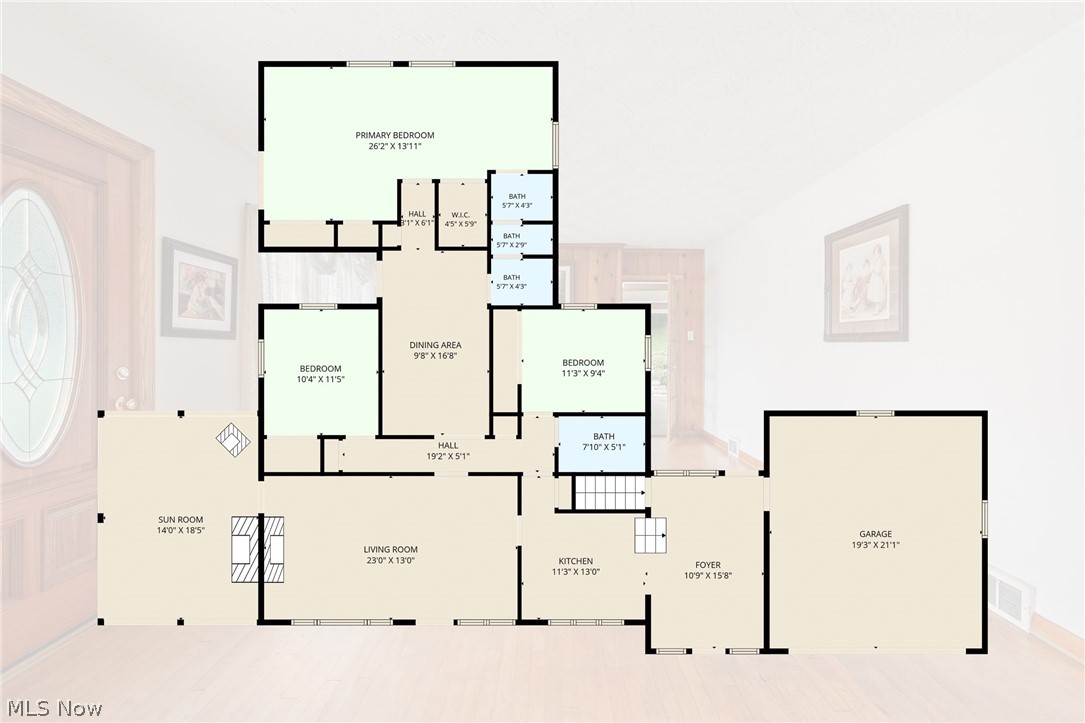
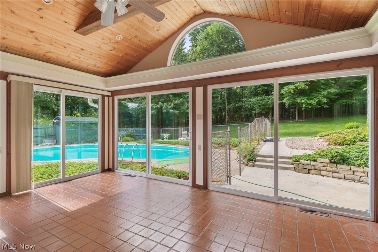
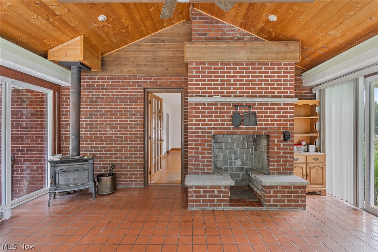
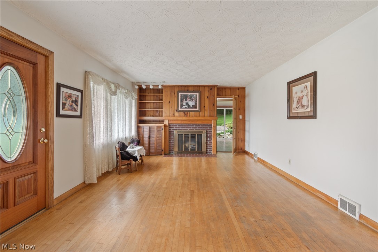
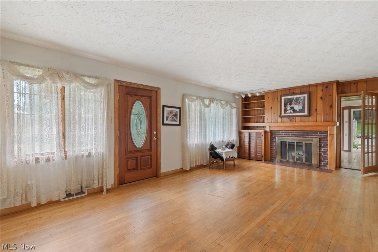
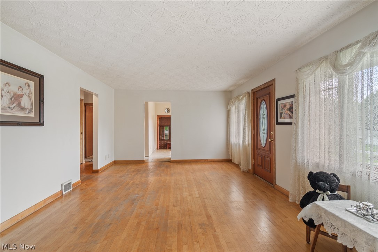
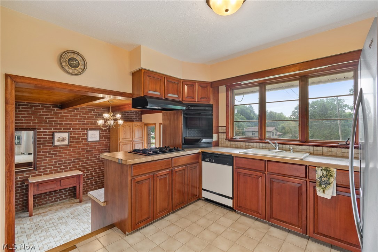
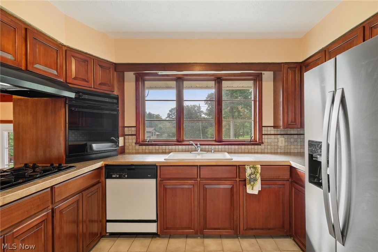
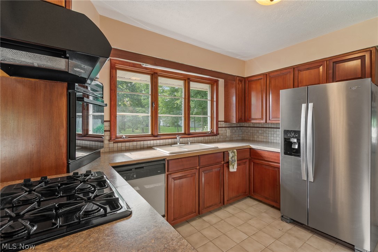
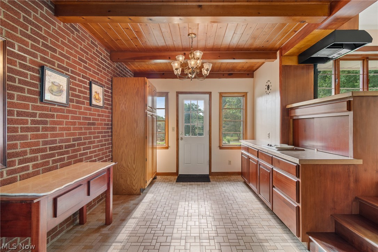
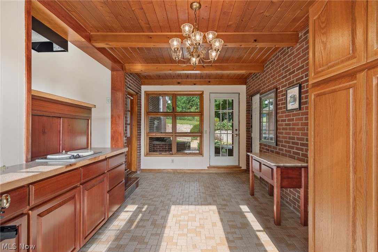
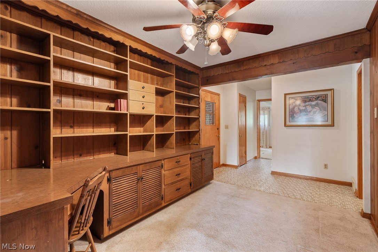
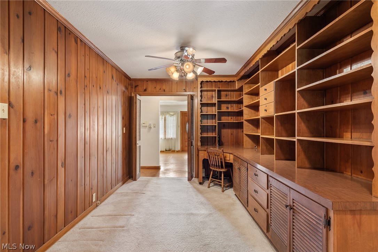
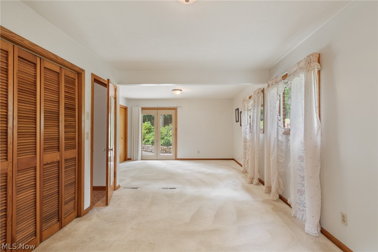
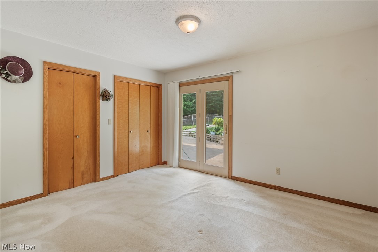
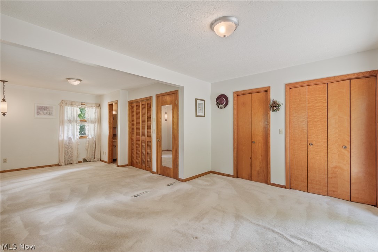
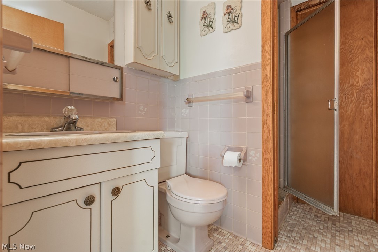
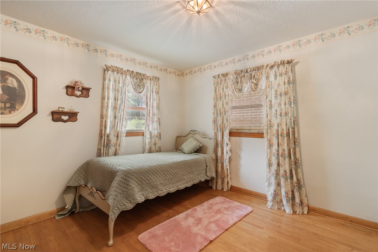
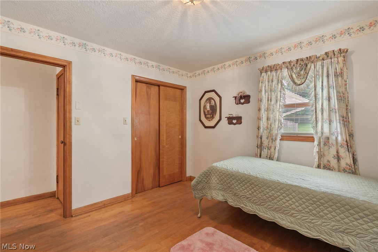
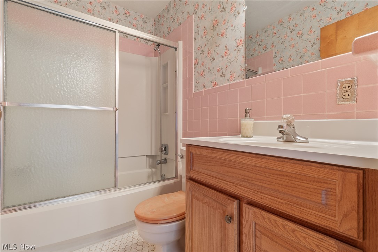
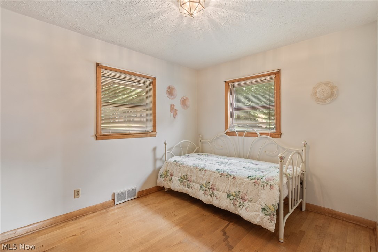
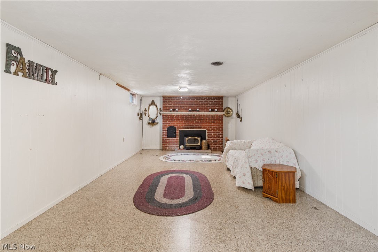
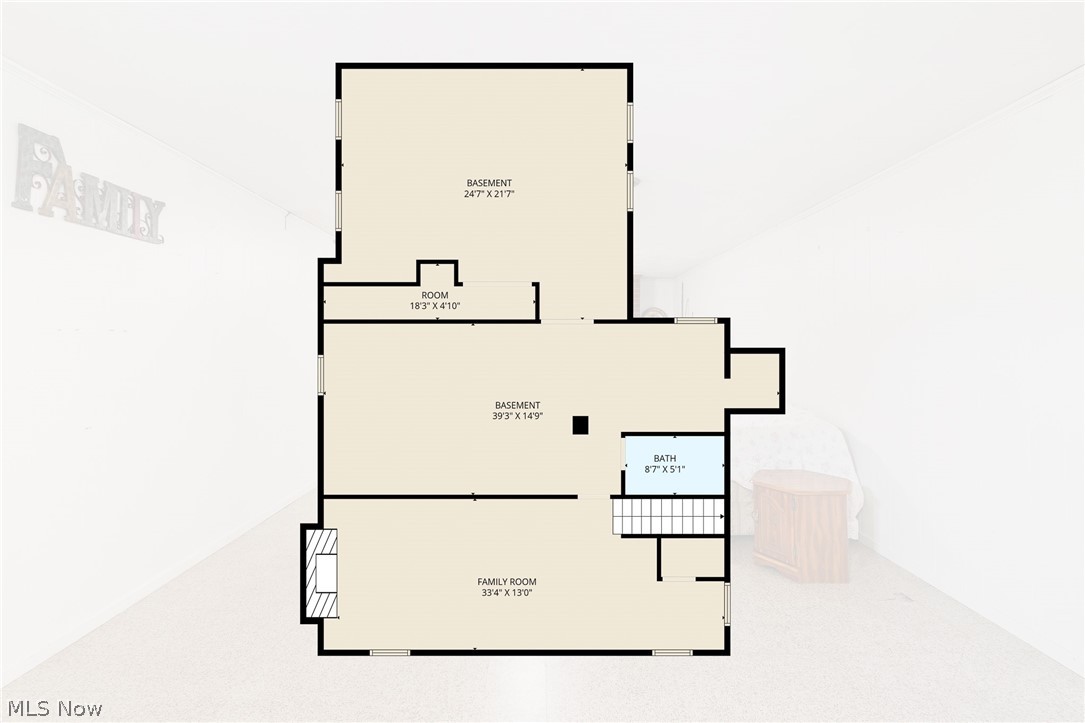
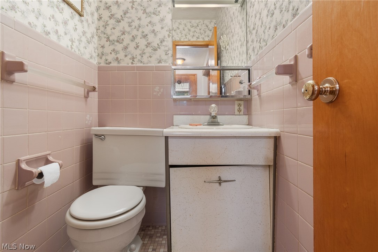
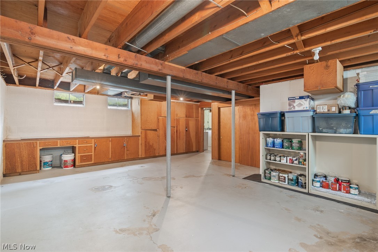
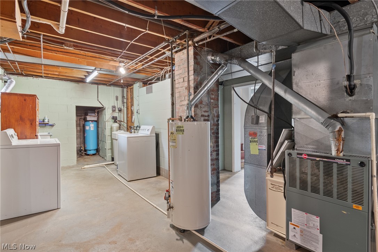
Discover your own private oasis in this sprawling brick ranch situated on nearly 2 acres on a quiet street, complete with an additional buildable parcel! A concrete driveway leads to the attached 2-car garage, while the beautifully landscaped grounds feature three storage sheds for pool equipment, gardening, and extra storage. The backyard is designed for entertaining with a private fenced in-ground pool, spacious newer patio, and an inviting 4-season room featuring vaulted wood ceilings and a Franklin wood-burning stove. Inside, a welcoming foyer with wood beam ceilings opens to kitchen offering abundant cabinetry, a gas cooktop, and stainless steel refrigerator. The enormous living room showcases hardwood floors and brick fireplace. The main level includes three generously sized bedrooms, two full baths, and a half bath, including a private ensuite in the primary bedroom. The primary suite also features direct access to the patio, creating the perfect indoor-outdoor retreat. Office with built-in bookcases provides an ideal work-from-home space. The finished lower level expands your living space with a large recreation room featuring a second brick fireplace, an additional full bath, workshop with built-in cabinetry, cedar closet, and plenty of storage. Additional highlights include a brand-new well (2023), central vacuum system, 150-amp breaker service, and washer and dryer that convey. This truly one-of-a-kind property offers space, privacy, and endless possibilities—ready to become your forever home!
Features & Amenities
Interior
-
Other Interior Features
Vaulted Ceiling(s), Beamed Ceilings, Bookcases, Built-in Features, Ceiling Fan(s), Entrance Foyer, Storage, Natural Woodwork, Central Vacuum
-
Total Bedrooms
3
-
Bathrooms
3
-
1/2 Bathrooms
1
-
Above Grade Finished Area
2122.0
-
Basement YN
YES
-
Cooling YN
YES
-
Cooling
Ceiling Fan(s), Central Air
-
Fireplace YN
YES
-
Heating YN
YES
-
Heating
Natural Gas, Forced Air
-
Main Level Bedrooms
3
-
Pet friendly
N/A
Exterior
-
Garage
Yes
-
Garage spaces
2
-
Construction Materials
Brick
-
Other Exterior Features
Storage
-
Parking
Attached, Concrete, Driveway, Garage, Garage Door Opener
-
Patio and Porch Features
Enclosed, Patio, Porch
-
Pool
Yes
-
Pool Features
In Ground, Private
-
Waterfront YN
NO
-
View
Trees/Woods
Area & Lot
-
Lot Features
Gentle Sloping, Views, Wooded
-
Lot Size(acres)
1.83
-
Property Type
Residential
-
Property Sub Type
Single Family Residence
-
Architectural Style
Ranch
Price
-
Sales Price
$360,000
-
Tax Amount
$4,382
-
Sq. Footage
2,612
-
Price/SqFt
$137
HOA
-
Association
No
School District
-
Elementary School
Coventry LSD - 7704
-
Middle School
Coventry LSD - 7704
-
High School
Coventry LSD - 7704
Property Features
-
Stories
1
-
Foundation Details
Block
-
Sewer
Septic Tank
-
Water Source
Well
Schedule a Showing
Showing scheduled successfully.
Mortgage calculator
Estimate your monthly mortgage payment, including the principal and interest, property taxes, and HOA. Adjust the values to generate a more accurate rate.
Your payment
Principal and Interest:
$
Property taxes:
$
HOA fees:
$
Total loan payment:
$
Total interest amount:
$
Location
County
Summit
Elementary School
Coventry LSD - 7704
Middle School
Coventry LSD - 7704
High School
Coventry LSD - 7704
Listing Courtesy of John P Scaglione , Coldwell Banker Schmidt Realty
RealHub Information is provided exclusively for consumers' personal, non-commercial use, and it may not be used for any purpose other than to identify prospective properties consumers may be interested in purchasing. All information deemed reliable but not guaranteed and should be independently verified. All properties are subject to prior sale, change or withdrawal. RealHub website owner shall not be responsible for any typographical errors, misinformation, misprints and shall be held totally harmless.

AGENT
Bev Daugherty
Call Bev today to schedule a private showing.

* Listings on this website come from the FMLS IDX Compilation and may be held by brokerage firms other than the owner of this website. The listing brokerage is identified in any listing details. Information is deemed reliable but is not guaranteed. If you believe any FMLS listing contains material that infringes your copyrighted work please click here to review our DMCA policy and learn how to submit a takedown request.© 2024 FMLS.
Related Properties
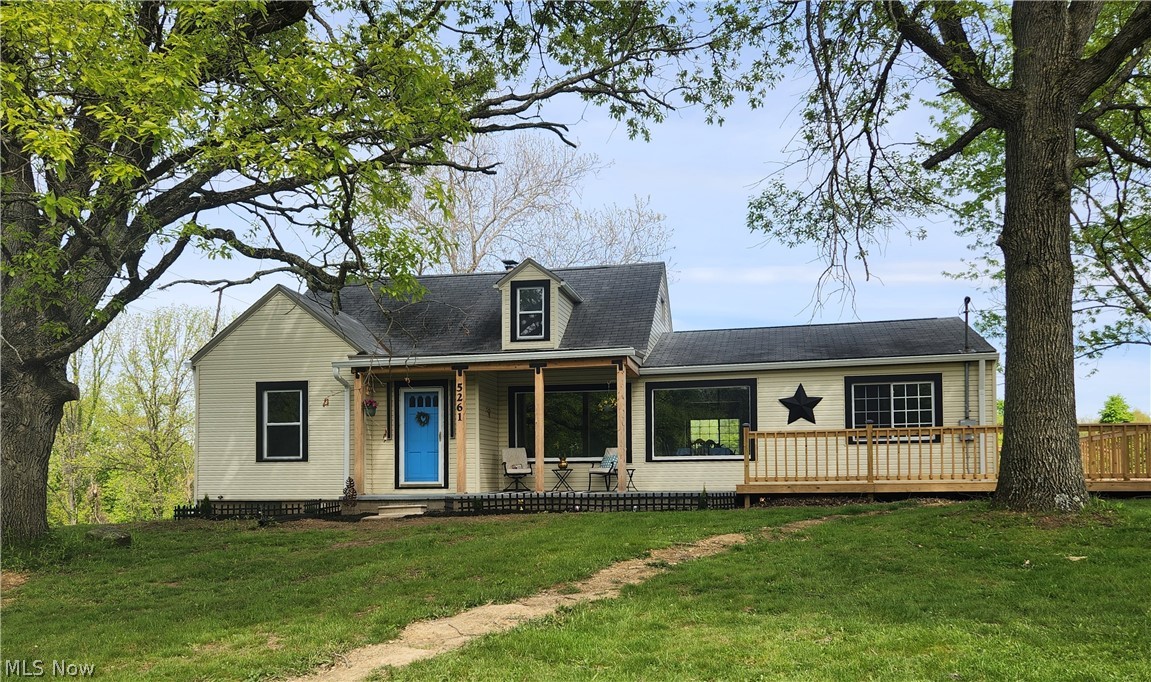
New Franklin
5261 Dailey Road
5 Beds
2 Baths
1,695 Sq.Ft.
$339,000
MLS#: 5203976
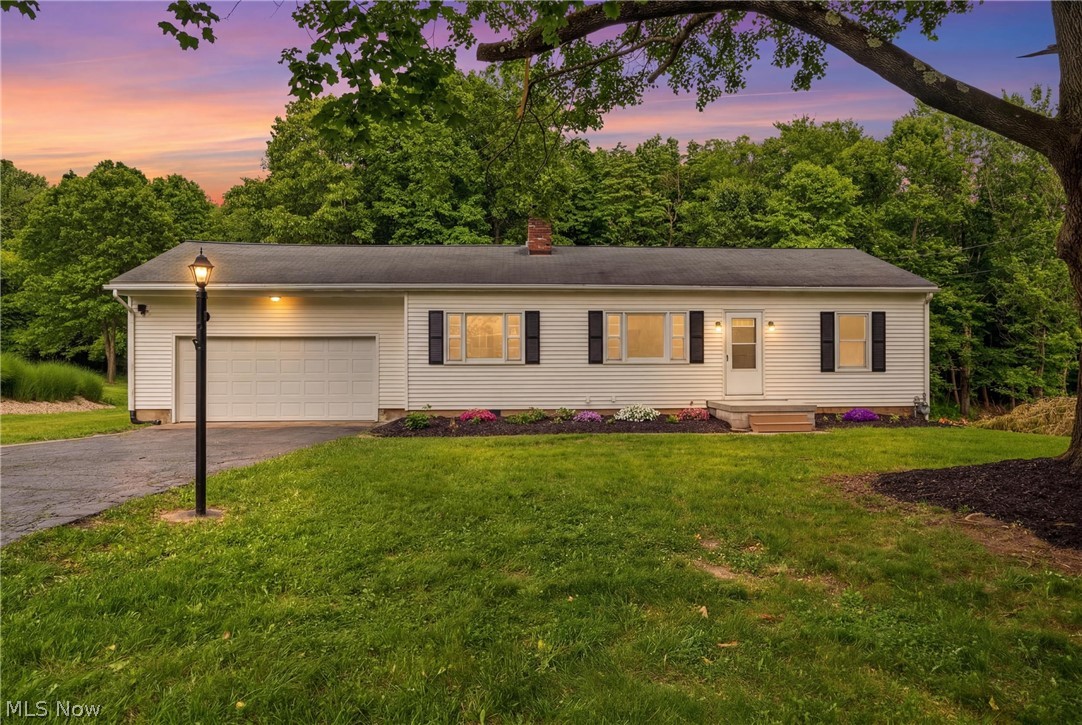
New Franklin
4443 Hilltop Drive
3 Beds
2 Baths
1,588 Sq.Ft.
$295,000
MLS#: 5216759
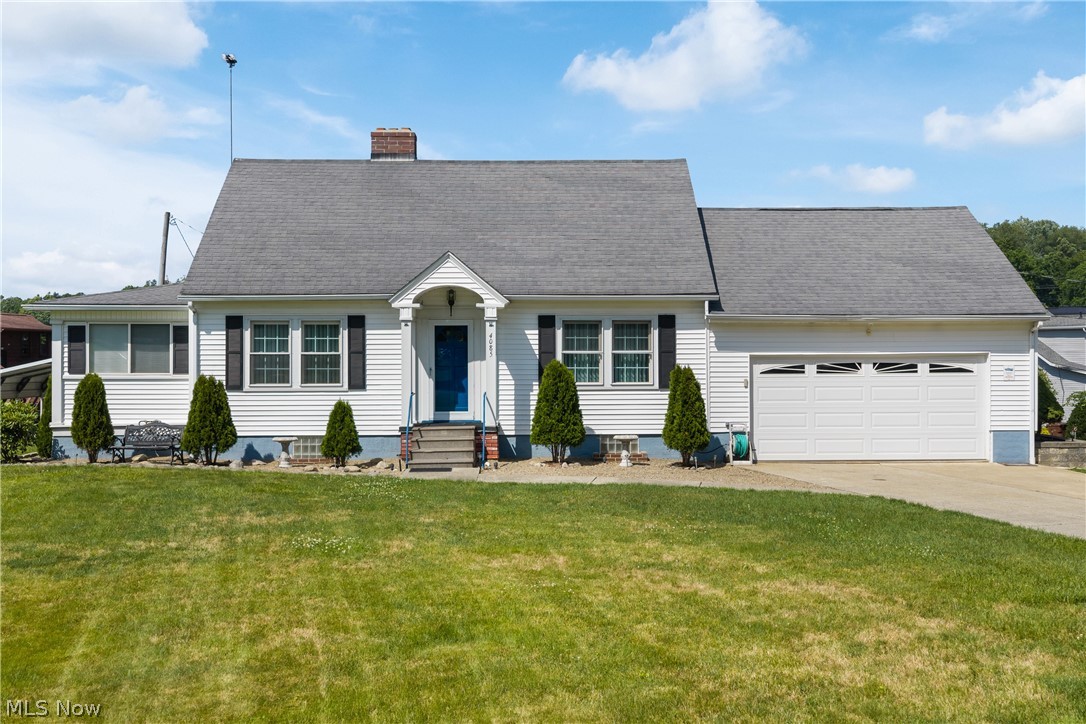
New Franklin
4085 Melton Avenue
3 Beds
2 Baths
1,642 Sq.Ft.
$299,000
MLS#: 5223905
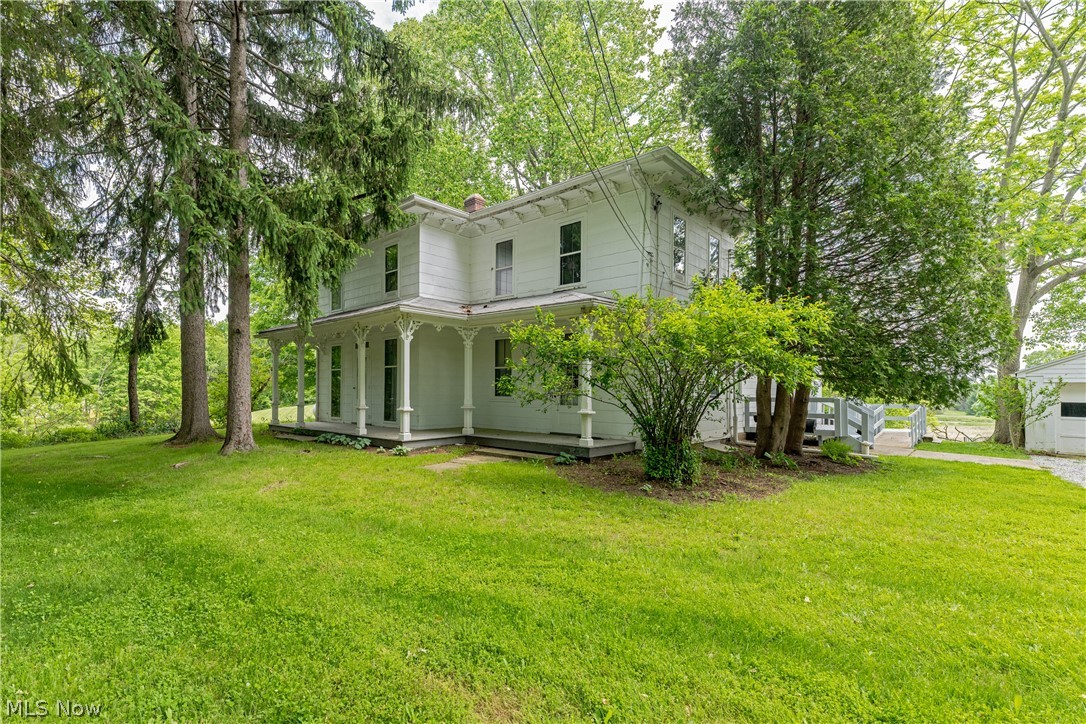
New Franklin
1740 W Comet Road
5 Beds
3 Baths
N/A
$350,000
MLS#: 5220195
