


Property
Beds
5
Full Baths
4
1/2 Baths
1
Year Built
2017
Sq.Footage
4,515
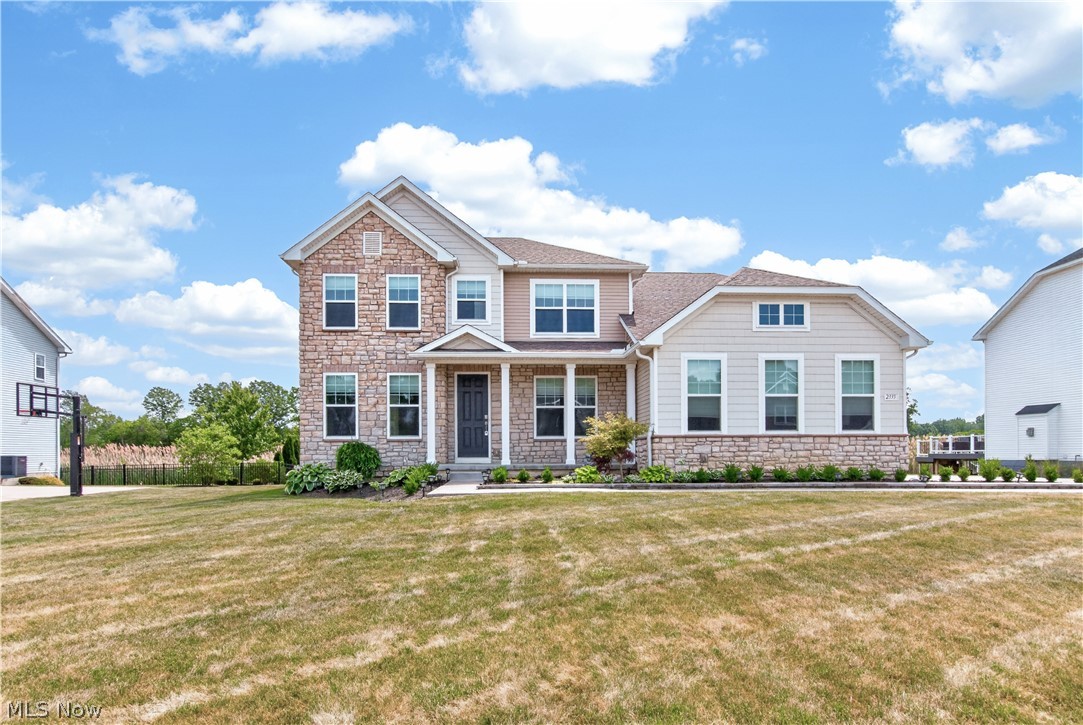
Clubhouse, Exercise Room, Fitness Center, Golf, Restaurant, Sidewalks, Tennis Court(s) Welcome to 4233 Queens Gate, located in Avon's prestigious Red Tail Golf Community! This beautifully updated home offers 4–5 bedrooms & 4.5 baths, a Versatile floor plan, and Exceptional spaces for everyday Living and Entertaining. The main level features gorgeous Hardwood Flooring and an Updated Kitchen with Quartz Countertops, a Large center Island, Abundant Cabinetry, and an Adjoining Morning room/butler's Pantry. The Impressive Living Room showcases Vaulted Ceilings and a Stunning Stone Fireplace. The First-Floor Primary Suite is a Private retreat featuring a Glamour Bath with Soaking Tub and large Tiled Shower. A second First-Floor bedroom with an Ensuite Full Bath provides the perfect option for Guests, a Private Office, or Multigenerational Living. A Mudroom, Laundry room, and half bath complete the main level. Upstairs you'll find 3 additional bedrooms and a Full bath. The beautifully Updated Finished Lower Level offers Tile Flooring, a Fireplace, Full Bath, Private Sauna Room, and an Oversized Closet ideal for Seasonal Wardrobe Storage. Outside, enjoy the Paver Patio and 12-person Hot Tub—perfect for Relaxing & Entertaining. Even the 2-car garage has been upgraded with Heat, A/C, and Nature Stone Flooring. Enjoy the Exceptional Lifestyle Red Tail has to offer, with Golf, Dining, Fitness, Pool, Tennis, and Social Amenities available with the Appropriate Membership. Don't Sleep on it or you Won't Sleep in It!
Open Houses
Open house times are shown in the property’s local time.
-
Saturday
October 24, 2026
–
In progressYour time:
-
Sunday
October 25, 2026
–
In progressYour time:
Features & Amenities
Interior
-
Other Interior Features
Vaulted Ceiling(s), Beamed Ceilings, Breakfast Bar, Bookcases, Built-in Features, Tray Ceiling(s), Chandelier, Crown Molding, Double Vanity, Entrance Foyer, Eat-in Kitchen, High Ceilings, Kitchen Island, Pantry, Stone Counters, Recessed Lighting, Soaking Tub, Sauna, Walk-In Closet(s)
-
Total Bedrooms
5
-
Bathrooms
4
-
1/2 Bathrooms
1
-
Above Grade Finished Area
2661.0
-
Basement YN
YES
-
Cooling YN
YES
-
Cooling
Central Air
-
Fireplace YN
YES
-
Heating YN
YES
-
Heating
Natural Gas, Forced Air
-
Main Level Bedrooms
2
-
Pet friendly
N/A
Exterior
-
Garage
Yes
-
Garage spaces
2
-
Construction Materials
Stone Veneer, Vinyl Siding
-
Parking
Concrete, Direct Access, Garage Faces Front, Garage, Garage Door Opener, Heated Garage
-
Patio and Porch Features
Patio
-
Pool
Yes
-
Pool Features
Association, Community, Private
-
Waterfront YN
NO
-
View
Neighborhood, Water
Area & Lot
-
Lot Size(acres)
0.14
-
Property Type
Residential
-
Property Sub Type
Single Family Residence
-
Architectural Style
Colonial
Price
-
Sales Price
$900,000
-
Tax Amount
$9,248
-
Financing Options
Cash, Conventional, FHA, VA Loan
-
Sq. Footage
4,515
-
Price/SqFt
$199
HOA
-
Association
YES
-
Association Fee
$640
-
Association Fee Frequency
Annually
-
Association Fee Includes
N/A
School District
-
Elementary School
Avon LSD - 4703
-
Middle School
Avon LSD - 4703
-
High School
Avon LSD - 4703
Property Features
-
Stories
3
-
Sewer
Public Sewer
-
Water Source
Public
Schedule a Showing
Showing scheduled successfully.
Mortgage calculator
Estimate your monthly mortgage payment, including the principal and interest, property taxes, and HOA. Adjust the values to generate a more accurate rate.
Your payment
Principal and Interest:
$
Property taxes:
$
HOA fees:
$
Total loan payment:
$
Total interest amount:
$
Location
County
Lorain
Elementary School
Avon LSD - 4703
Middle School
Avon LSD - 4703
High School
Avon LSD - 4703
Listing Courtesy of Nicholas K DeVito, EXP Realty, LLC.
RealHub Information is provided exclusively for consumers' personal, non-commercial use, and it may not be used for any purpose other than to identify prospective properties consumers may be interested in purchasing. All information deemed reliable but not guaranteed and should be independently verified. All properties are subject to prior sale, change or withdrawal. RealHub website owner shall not be responsible for any typographical errors, misinformation, misprints and shall be held totally harmless.

AGENT
Bev Daugherty
Call Bev today to schedule a private showing.

* Listings on this website come from the FMLS IDX Compilation and may be held by brokerage firms other than the owner of this website. The listing brokerage is identified in any listing details. Information is deemed reliable but is not guaranteed. If you believe any FMLS listing contains material that infringes your copyrighted work please click here to review our DMCA policy and learn how to submit a takedown request.© 2024 FMLS.
Related Properties

Avon
34425 Saint Maron Boulevard
4 Beds
3 Baths
2,850 Sq.Ft.
$775,000
MLS#: 5245802

Avon
34244 Crown Colony Drive
4 Beds
3 Baths
3,082 Sq.Ft.
$780,000
MLS#: 5240282

Avon
36591 Wendell Street
4 Beds
3 Baths
4,825 Sq.Ft.
$875,000
MLS#: 5248430
Avon
2335 Norton Place
5 Beds
4 Baths
3,052 Sq.Ft.
$720,000
MLS#: 5217101
