.webp?size=346x80)
Bungalow, Ranch
4184 Chester Avenue
Louisville, OH 44641
MLS#: 5126821
$209,900
Property
Beds
3
Full Baths
2
1/2 Baths
None
Year Built
1928
Sq.Footage
2,051
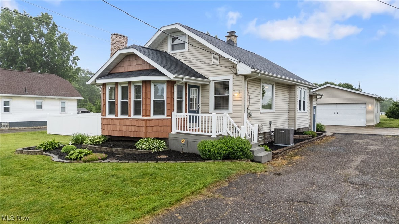
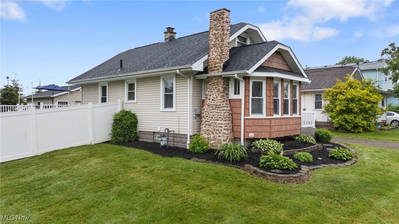
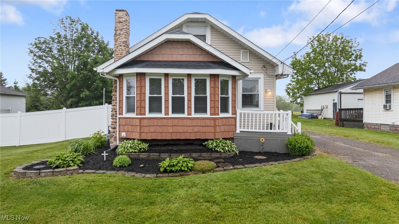
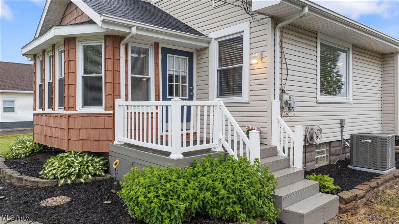
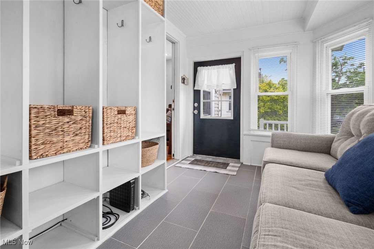
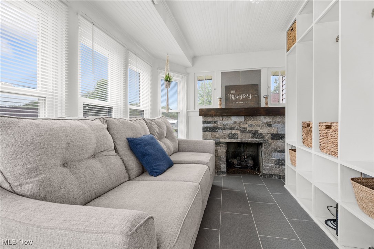
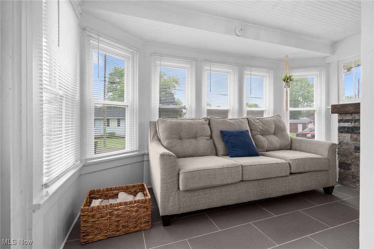
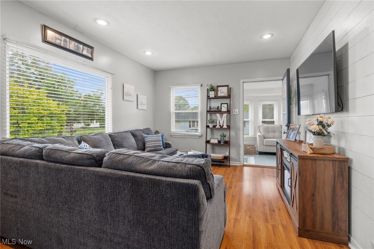
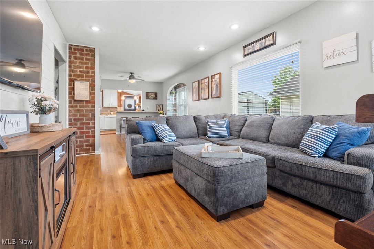
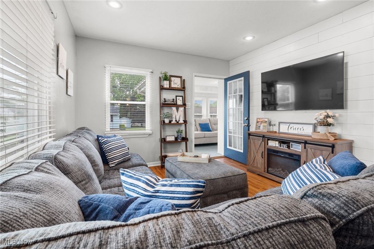
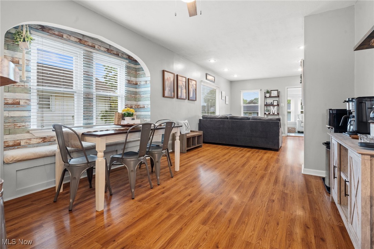
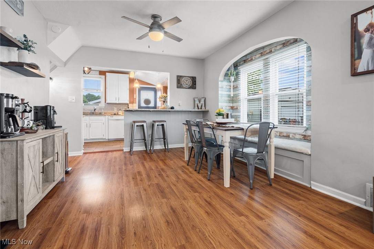
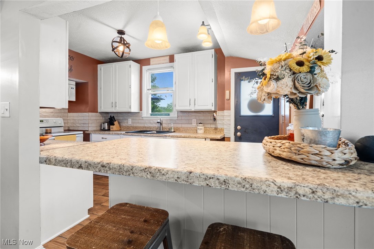
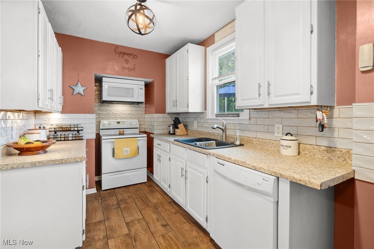
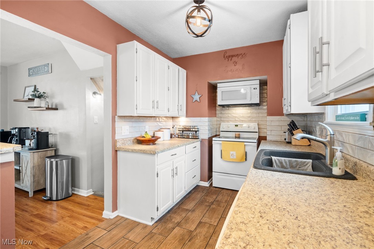
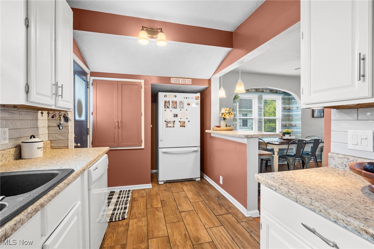
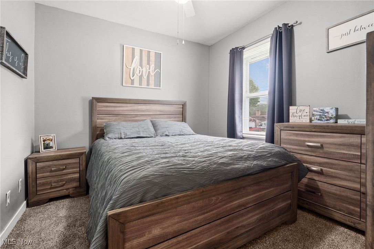
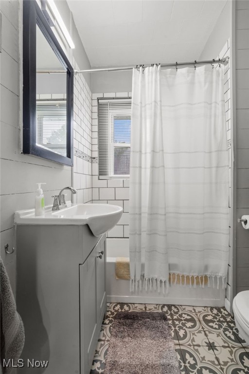
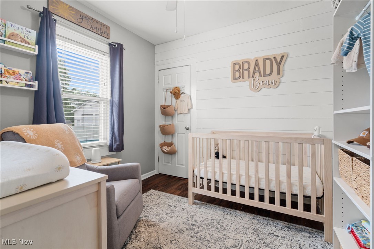
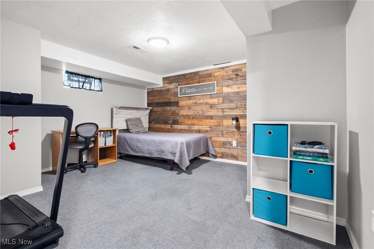
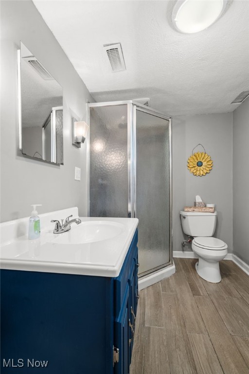
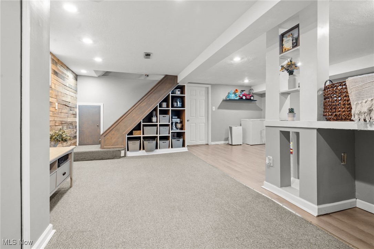
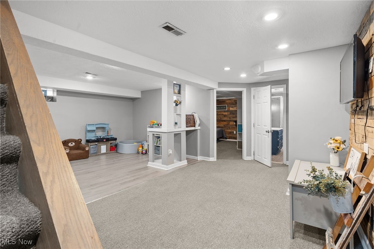
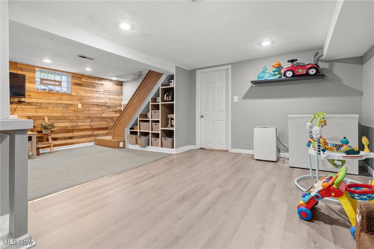
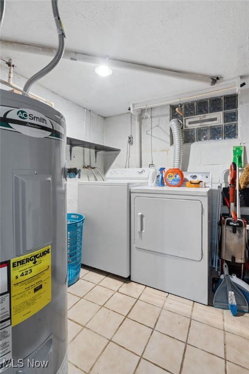
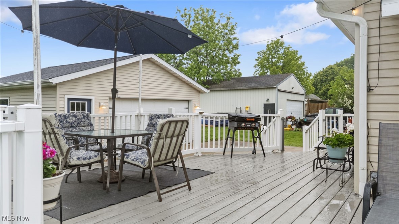
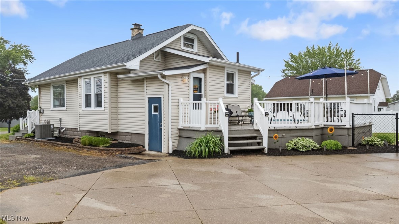
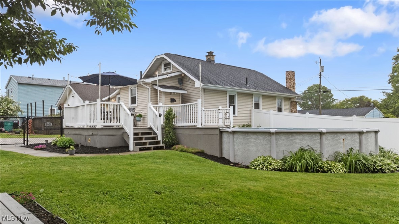
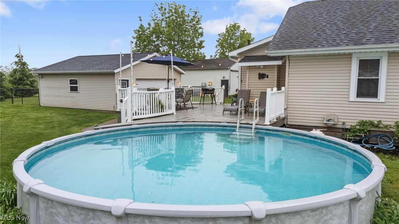
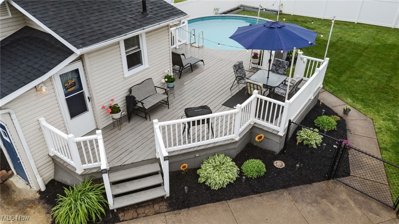
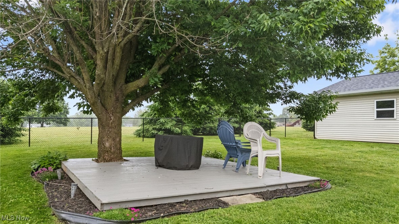
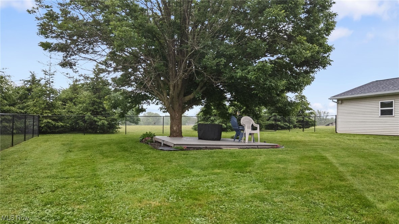
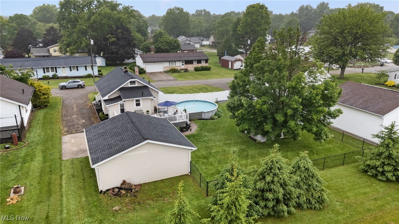
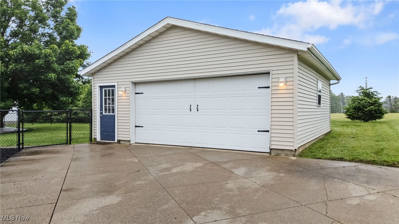
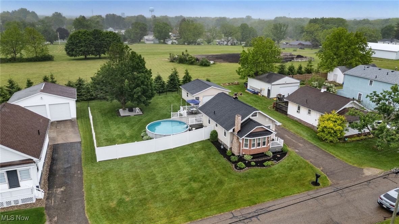
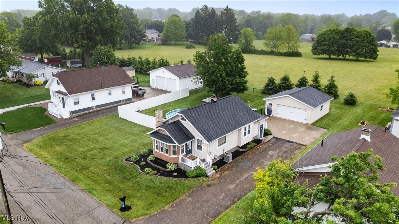
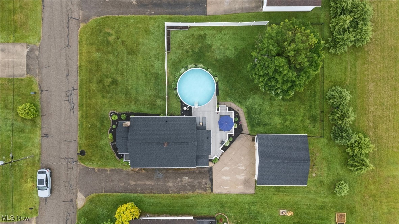
Welcome to your dream retreat! Nestled on two spacious parcels in the Louisville School District, this charming ranch/bungalow-style home offers a perfect blend of comfort, style, and year-round enjoyment. Step into the inviting open-concept living space, where the beautifully updated kitchen flows seamlessly into the living room—ideal for entertaining or relaxing in style. Enjoy modern finishes, elegant flooring, and warm, tasteful colors that make this home truly move-in ready. The main level features two generously sized bedrooms and a full bath, while easy attic access reveals a potential second-story living space just waiting for your personal touch. The sunlit foyer welcomes guests with abundant windows, ample coat storage, and a cozy fireplace—perfect for quiet mornings or evening chats. Head to the finished lower level where you'll find a third bedroom, second full bath, and a spacious recreation room, along with plenty of closet and storage space to keep things tidy. The convenient walk-out laundry room adds both function and peace of mind. Outside, enjoy endless summer fun on the back deck overlooking the sparkling pool—your very own backyard oasis! The oversized 2-car garage provides even more room for tools, toys, and hobbies. This home is truly a gem, offering comfort, charm, and recreation in one beautiful package. New roof 2023. A/C 2024. Fence 2022. Don’t miss out—schedule your private showing today and make this paradise your own!
Features & Amenities
Interior
-
Other Interior Features
Central Vacuum
-
Total Bedrooms
3
-
Bathrooms
2
-
Above Grade Finished Area
1151.0
-
Basement YN
YES
-
Cooling YN
YES
-
Cooling
Central Air
-
Fireplace YN
YES
-
Heating YN
YES
-
Heating
Natural Gas
-
Main Level Bedrooms
2
-
Pet friendly
N/A
Exterior
-
Garage
Yes
-
Garage spaces
2
-
Construction Materials
Vinyl Siding
-
Parking
Detached, Garage
-
Pool
Yes
-
Pool Features
Above Ground, Private
-
Waterfront YN
NO
Area & Lot
-
Lot Size(acres)
0.275
-
Property Type
Residential
-
Property Sub Type
Single Family Residence
-
Architectural Style
Bungalow, Ranch
Price
-
Sales Price
$209,900
-
Tax Amount
$2,731
-
Sq. Footage
2,051
-
Price/SqFt
$102
HOA
-
Association
No
School District
-
Elementary School
Louisville CSD - 7607
-
Middle School
N/A
-
High School
N/A
Property Features
-
Sewer
Public Sewer
-
Water Source
Well
Schedule a Showing
Showing scheduled successfully.
Mortgage calculator
Estimate your monthly mortgage payment, including the principal and interest, property taxes, and HOA. Adjust the values to generate a more accurate rate.
Your payment
Principal and Interest:
$
Property taxes:
$
HOA fees:
$
Total loan payment:
$
Total interest amount:
$
Location
County
Stark
Elementary School
Louisville CSD - 7607
Middle School
High School
Listing Courtesy of Jonathan M Burris, Keller Williams Legacy Group Realty
RealHub Information is provided exclusively for consumers' personal, non-commercial use, and it may not be used for any purpose other than to identify prospective properties consumers may be interested in purchasing. All information deemed reliable but not guaranteed and should be independently verified. All properties are subject to prior sale, change or withdrawal. RealHub website owner shall not be responsible for any typographical errors, misinformation, misprints and shall be held totally harmless.

AGENT
Bev Daugherty
Call Bev today to schedule a private showing.

* Listings on this website come from the FMLS IDX Compilation and may be held by brokerage firms other than the owner of this website. The listing brokerage is identified in any listing details. Information is deemed reliable but is not guaranteed. If you believe any FMLS listing contains material that infringes your copyrighted work please click here to review our DMCA policy and learn how to submit a takedown request.© 2024 FMLS.
Related Properties

Louisville
1313 Wynridge Avenue
2 Beds
2 Baths
N/A
$229,900
MLS#: 5234139

Louisville
4695 Grapeland Avenue
2 Beds
1 Baths
1,133 Sq.Ft.
$168,000
MLS#: 5249806

Louisville
4025 Burke Avenue NE
3 Beds
2 Baths
2,756 Sq.Ft.
$229,900
MLS#: 5244823

Louisville
5181 Ford Street
3 Beds
1 Baths
N/A
$190,200
MLS#: 5254139

Louisville
4114 Buchtel Avenue NE
3 Beds
1 Baths
1,080 Sq.Ft.
$209,900
MLS#: 5232817

Louisville
333 S Silver Street
3 Beds
1 Baths
1,200 Sq.Ft.
$205,000
MLS#: 5253306

Louisville
3838 Oakridge Drive
2 Beds
2 Baths
1,112 Sq.Ft.
$239,999
MLS#: 5252342

Louisville
1007 E Gorgas Street
3 Beds
2 Baths
1,620 Sq.Ft.
$199,900
MLS#: 5252047
