


Property
Beds
4
Full Baths
2
1/2 Baths
None
Year Built
1963
Sq.Footage
3,986
Welcome to this sprawling 4-bedroom, 2-full-bath Ranch nestled in Amherst's desirable Rock Creek neighborhood! Offering over 2,100 sq. ft. of thoughtfully designed living space, this beautifully maintained home combines comfort, functionality and inviting spaces for everyday living and entertaining. Charming curb appeal, a wide driveway and welcoming front entry lead into a quaint foyer and spacious Living Room, where a large picture window fills the space with natural light. The adjoining Dining Room overlooks the picturesque backyard, while the home's neutral décor and new luxury vinyl plank flooring provide a fresh, move-in-ready feel. All four generously sized bedrooms are thoughtfully situated away from the main gathering areas for added privacy, each featuring ample closet space. At the heart of the home, the Kitchen opens to a comfortable Family Room featuring a wood-burning fireplace and sliding doors to an impressive 10' x 45' enclosed Sunroom—an exceptional extension of the living space! Step outside to enjoy a backyard designed for relaxation and entertaining, complete with an above-ground pool and spacious storage shed with electricity. Additional highlights include convenient first-floor laundry, a partially finished basement with Recreation Room, and an attached 2+ car garage. Enjoy Rock Creek's sidewalk-lined streets and neighborly atmosphere, just minutes from Route 2/I-90, Amherst schools, historic downtown Amherst, shopping, dining, parks, library and medical facilities. Buy with confidence! A professional pre-listing home inspection completed October 2026 reflects the excellent condition of this home, with the report available for buyer review. Space, comfort, location and exceptional care—this home checks all the boxes! Schedule your private showing today!
Features & Amenities
Interior
-
Other Interior Features
Ceiling Fan(s)
-
Total Bedrooms
4
-
Bathrooms
2
-
Above Grade Finished Area
2118.0
-
Basement YN
YES
-
Cooling YN
YES
-
Cooling
Ceiling Fan(s), Central Air
-
Fireplace YN
YES
-
Heating YN
YES
-
Heating
Natural Gas, Fireplace(s), Hot Water, Steam
-
Main Level Bedrooms
4
-
Pet friendly
N/A
Exterior
-
Garage
Yes
-
Garage spaces
2
-
Construction Materials
Vinyl Siding
-
Parking
Attached, Garage, Garage Door Opener, Paved
-
Patio and Porch Features
Enclosed, Patio, Porch
-
Pool
Yes
-
Pool Features
Private
-
Waterfront YN
NO
Area & Lot
-
Lot Size(acres)
0.2653
-
Property Type
Residential
-
Property Sub Type
Single Family Residence
-
Architectural Style
Ranch
Price
-
Sales Price
$279,900
-
Tax Amount
$3,400
-
Sq. Footage
3,986
-
Price/SqFt
$70
HOA
-
Association
No
School District
-
Elementary School
Amherst EVSD - 4701
-
Middle School
Amherst EVSD - 4701
-
High School
Amherst EVSD - 4701
Property Features
-
Stories
2
-
Foundation Details
Slab
-
Sewer
Public Sewer
-
Water Source
Public
Schedule a Showing
Showing scheduled successfully.
Mortgage calculator
Estimate your monthly mortgage payment, including the principal and interest, property taxes, and HOA. Adjust the values to generate a more accurate rate.
Your payment
Principal and Interest:
$
Property taxes:
$
HOA fees:
$
Total loan payment:
$
Total interest amount:
$
Location
County
Lorain
Elementary School
Amherst EVSD - 4701
Middle School
Amherst EVSD - 4701
High School
Amherst EVSD - 4701
Listing Courtesy of Michelle M Mehaffey, RE/MAX Above & Beyond
RealHub Information is provided exclusively for consumers' personal, non-commercial use, and it may not be used for any purpose other than to identify prospective properties consumers may be interested in purchasing. All information deemed reliable but not guaranteed and should be independently verified. All properties are subject to prior sale, change or withdrawal. RealHub website owner shall not be responsible for any typographical errors, misinformation, misprints and shall be held totally harmless.

AGENT
Bev Daugherty
Call Bev today to schedule a private showing.

* Listings on this website come from the FMLS IDX Compilation and may be held by brokerage firms other than the owner of this website. The listing brokerage is identified in any listing details. Information is deemed reliable but is not guaranteed. If you believe any FMLS listing contains material that infringes your copyrighted work please click here to review our DMCA policy and learn how to submit a takedown request.© 2024 FMLS.
Related Properties
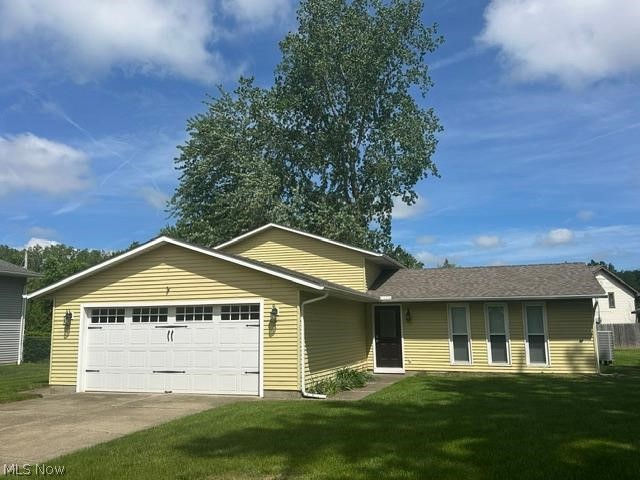
Amherst
454 Oaknoll Drive
4 Beds
2 Baths
2,130 Sq.Ft.
$300,000
MLS#: 5209585

Amherst
162 Jackson Street
3 Beds
2 Baths
2,441 Sq.Ft.
$249,900
MLS#: 5252398

Amherst
950 Park Avenue
3 Beds
2 Baths
2,628 Sq.Ft.
$309,000
MLS#: 5196346

Amherst
866 Milan Avenue
3 Beds
1 Baths
2,224 Sq.Ft.
$319,000
MLS#: 5243054

Amherst
168 Eagle Circle
3 Beds
2 Baths
1,230 Sq.Ft.
$317,400
MLS#: 5240435

Amherst
460 Long Street
3 Beds
2 Baths
1,461 Sq.Ft.
$274,000
MLS#: 5243654

Amherst
191 E Martin Street
3 Beds
2 Baths
2,078 Sq.Ft.
$249,900
MLS#: 5230732
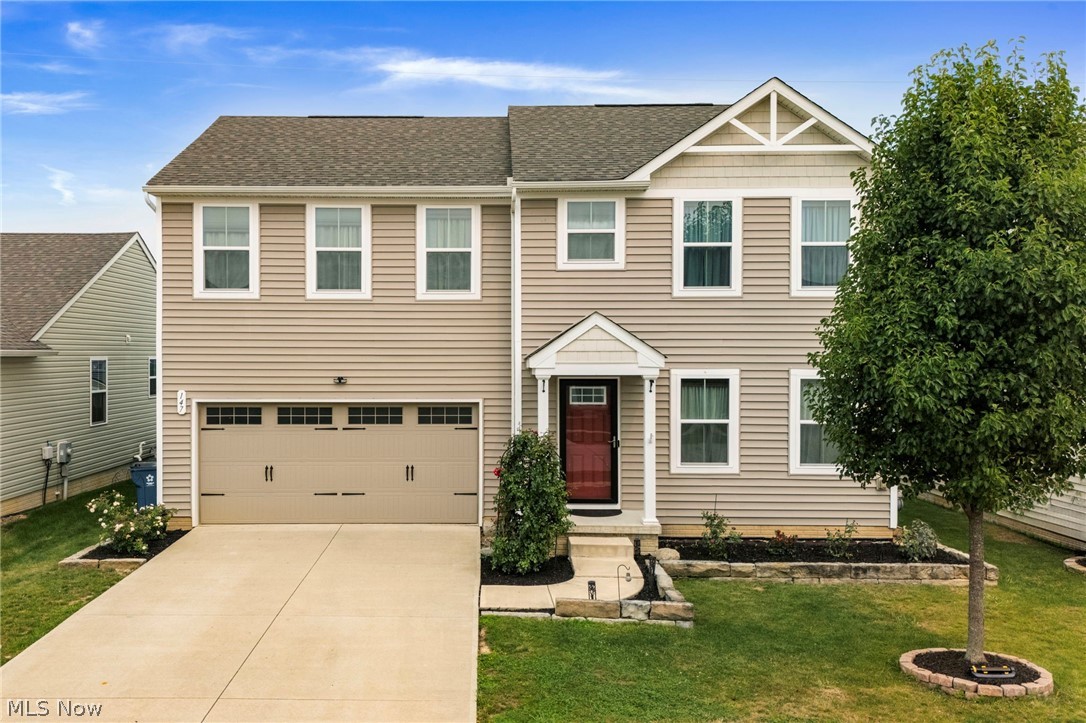
Amherst
147 Springvale Drive
4 Beds
2 Baths
1,920 Sq.Ft.
$329,000
MLS#: 5229659

Amherst
154 E Main Street
3 Beds
1 Baths
N/A
$265,900
MLS#: 5244159

Amherst
135 Foresthill Drive
3 Beds
3 Baths
3,280 Sq.Ft.
$273,900
MLS#: 5253716
