.webp?size=346x80)


Property
Beds
3
Full Baths
3
1/2 Baths
None
Year Built
1948
Sq.Footage
1,803
Every listing says "charming." This one actually is. 4037 Wilmington Rd is a South Euclid Cape Cod that got the renovation it deserved, without losing the character that made it worth saving. Inside, the living room's wood-burning fireplace sets the tone, opening through an archway into a dining area with a chandelier that makes the space feel finished. Then the kitchen: NEW sage-green shaker cabinets, NEW quartz counters, an exposed brick accent wall, a gas range, and a farmhouse sink. It's the kind of kitchen you want to cook in... or at least have people thinking you did. Two bedrooms and a NEW, fully updated bath round out the main floor, plus a screened sunroom off of one bedroom that overlooks the backyard. Upstairs is its own little world — a spacious bedroom with vaulted, shiplap ceilings, a dormer window, and a NEW, beautifully renovated en-suite bath. Downstairs, a finished rec room, a bonus flex space, and a NEW third full bath add usable square footage. Outside, the property features a BRAND-NEW 2-car garage with an 8-foot garage door, adding convenient parking and storage. 3 bedrooms. 3 full baths. This house had a pre-listing inspection, NEW repairs, and a re-inspection to be sure that what you see is what you get. Some of the systems have stood the test of time and are still doing just fine. Clean, move-in ready, and waiting on the right person to walk through the door.
Features & Amenities
Interior
-
Total Bedrooms
3
-
Bathrooms
3
-
Above Grade Finished Area
1351.0
-
Basement YN
YES
-
Cooling YN
YES
-
Cooling
Central Air
-
Fireplace YN
YES
-
Heating YN
YES
-
Heating
Forced Air
-
Main Level Bedrooms
2
-
Pet friendly
N/A
Exterior
-
Garage
Yes
-
Garage spaces
2
-
Construction Materials
Aluminum Siding
-
Parking
Detached, Garage
-
Patio and Porch Features
Porch
-
Pool
No
-
Waterfront YN
NO
Area & Lot
-
Lot Size(acres)
0.1249
-
Property Type
Residential
-
Property Sub Type
Single Family Residence
-
Architectural Style
Cape Cod
Price
-
Sales Price
$239,900
-
Tax Amount
$5,420
-
Sq. Footage
1,803
-
Price/SqFt
$133
HOA
-
Association
No
School District
-
Elementary School
South Euclid-Lyndhurst - 1829
-
Middle School
South Euclid-Lyndhurst - 1829
-
High School
South Euclid-Lyndhurst - 1829
Property Features
-
Foundation Details
Brick/Mortar
-
Sewer
Public Sewer
-
Water Source
Public
Schedule a Showing
Showing scheduled successfully.
Mortgage calculator
Estimate your monthly mortgage payment, including the principal and interest, property taxes, and HOA. Adjust the values to generate a more accurate rate.
Your payment
Principal and Interest:
$
Property taxes:
$
HOA fees:
$
Total loan payment:
$
Total interest amount:
$
Location
County
Cuyahoga
Elementary School
South Euclid-Lyndhurst - 1829
Middle School
South Euclid-Lyndhurst - 1829
High School
South Euclid-Lyndhurst - 1829
Listing Courtesy of Erin Dorsey Robinson, EXP Realty, LLC.
RealHub Information is provided exclusively for consumers' personal, non-commercial use, and it may not be used for any purpose other than to identify prospective properties consumers may be interested in purchasing. All information deemed reliable but not guaranteed and should be independently verified. All properties are subject to prior sale, change or withdrawal. RealHub website owner shall not be responsible for any typographical errors, misinformation, misprints and shall be held totally harmless.

AGENT
Bev Daugherty
Call Bev today to schedule a private showing.

* Listings on this website come from the FMLS IDX Compilation and may be held by brokerage firms other than the owner of this website. The listing brokerage is identified in any listing details. Information is deemed reliable but is not guaranteed. If you believe any FMLS listing contains material that infringes your copyrighted work please click here to review our DMCA policy and learn how to submit a takedown request.© 2024 FMLS.
Related Properties

South Euclid
3789 Colony Road
3 Beds
1 Baths
1,770 Sq.Ft.
$259,900
MLS#: 5217524
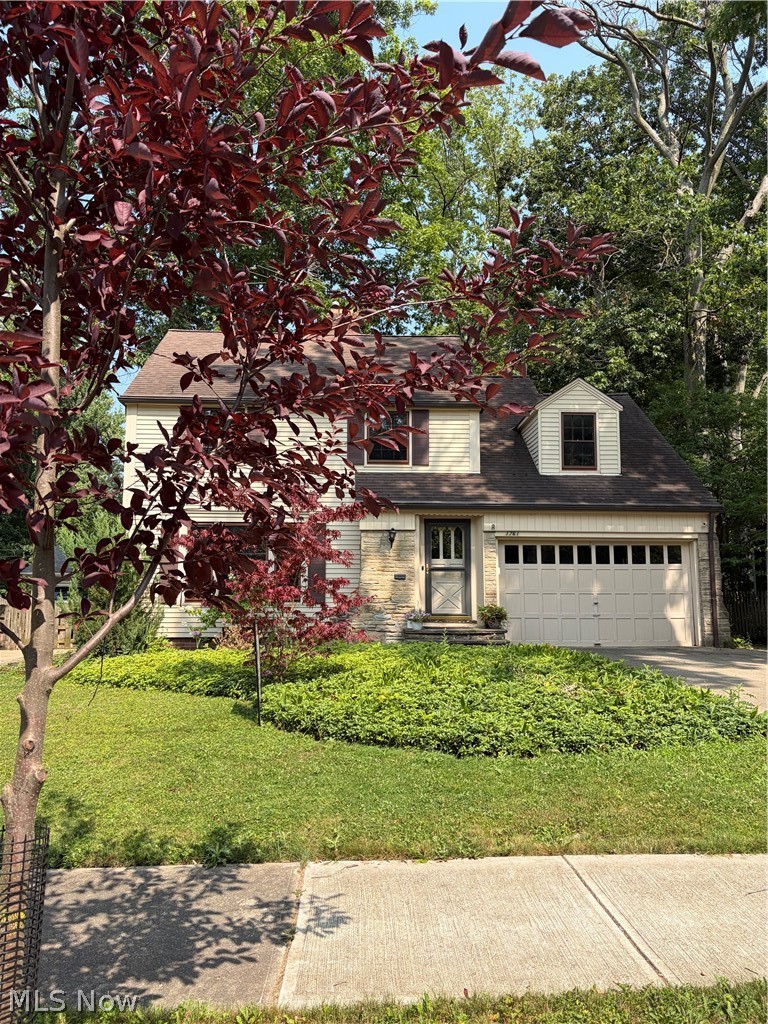
South Euclid
1761 Oakmount Road
5 Beds
3 Baths
3,006 Sq.Ft.
$272,500
MLS#: 5210279
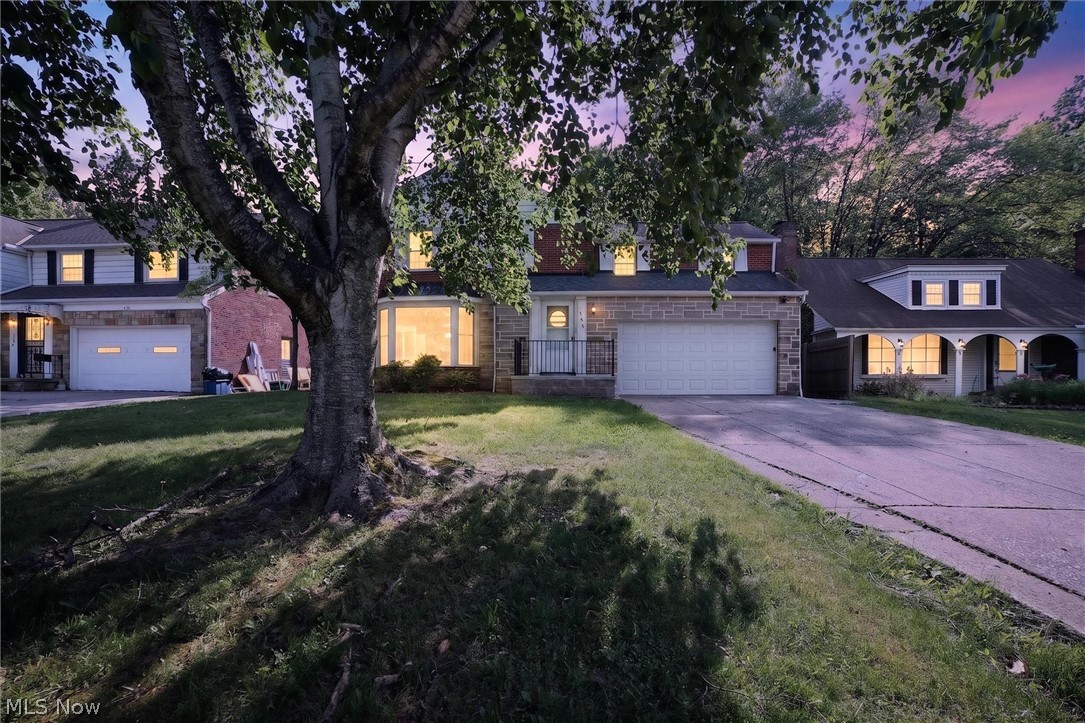
South Euclid
1540 S Belvoir Boulevard
4 Beds
2 Baths
2,443 Sq.Ft.
$269,900
MLS#: 5211731

South Euclid
1376 Avondale Road
4 Beds
1 Baths
1,912 Sq.Ft.
$250,000
MLS#: 5238775
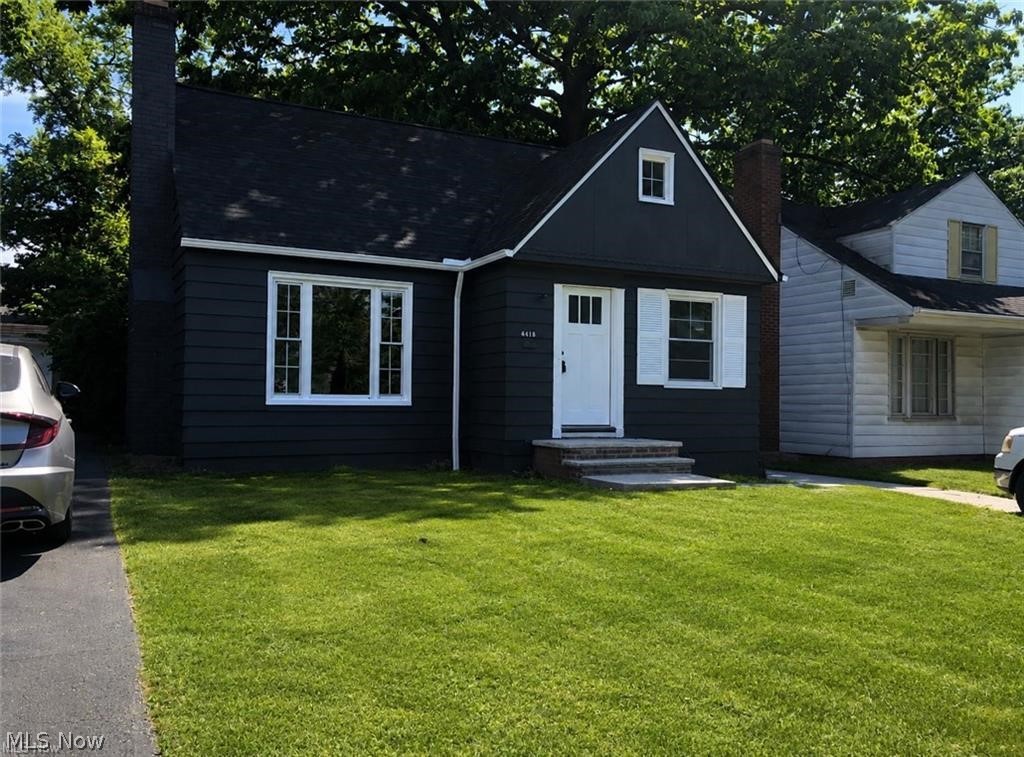
South Euclid
4218 Stilmore Road
3 Beds
2 Baths
N/A
$200,000
MLS#: 5224616
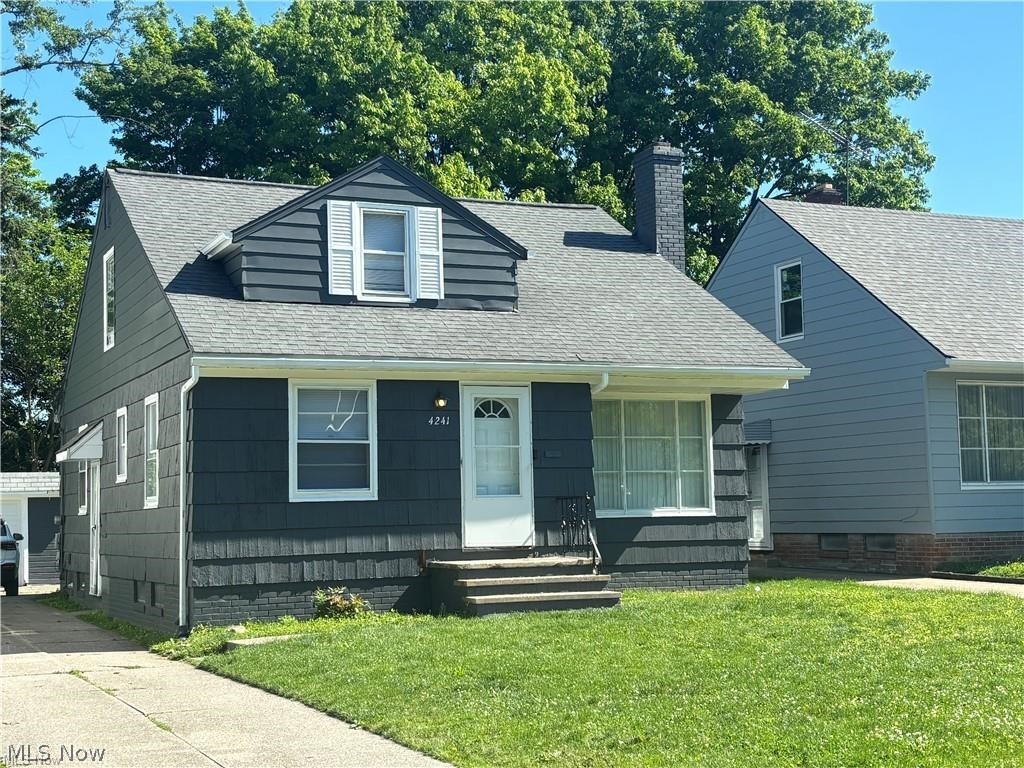
South Euclid
4241 Verona Road
4 Beds
1 Baths
1,452 Sq.Ft.
$200,000
MLS#: 5224515
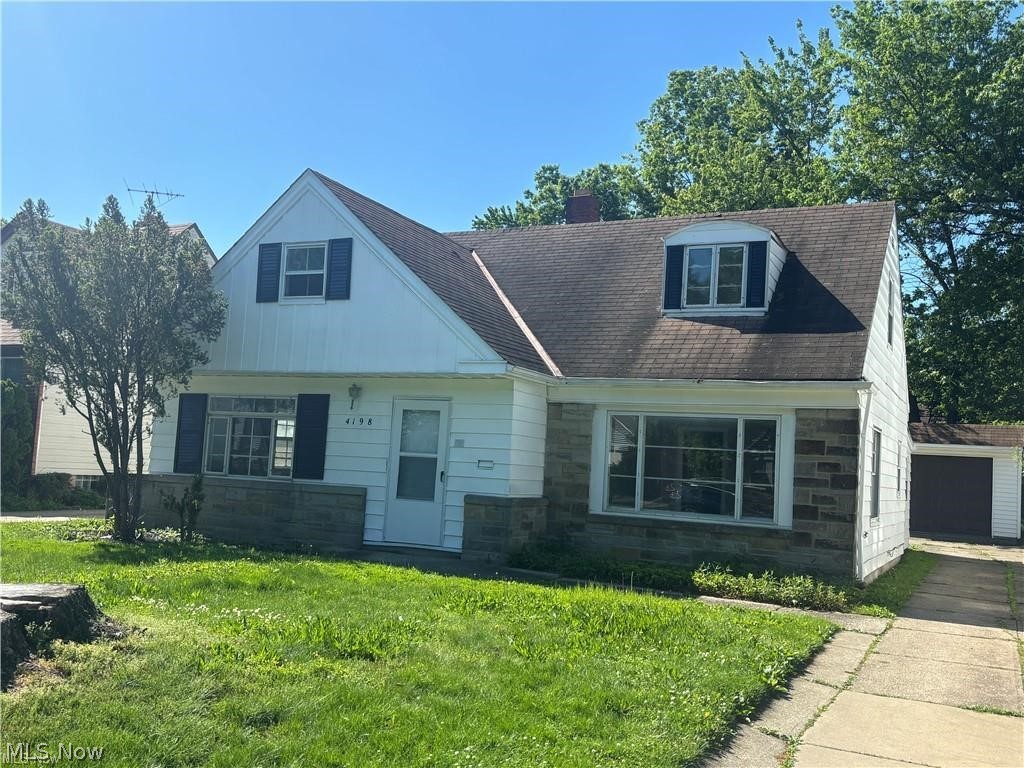
South Euclid
4198 Eastway Road
4 Beds
2 Baths
1,594 Sq.Ft.
$200,000
MLS#: 5224618

South Euclid
4677 Liberty Road
3 Beds
1 Baths
1,702 Sq.Ft.
$219,500
MLS#: 5240280

South Euclid
4237 Stonehaven Road
4 Beds
1 Baths
2,008 Sq.Ft.
$205,000
MLS#: 5241916
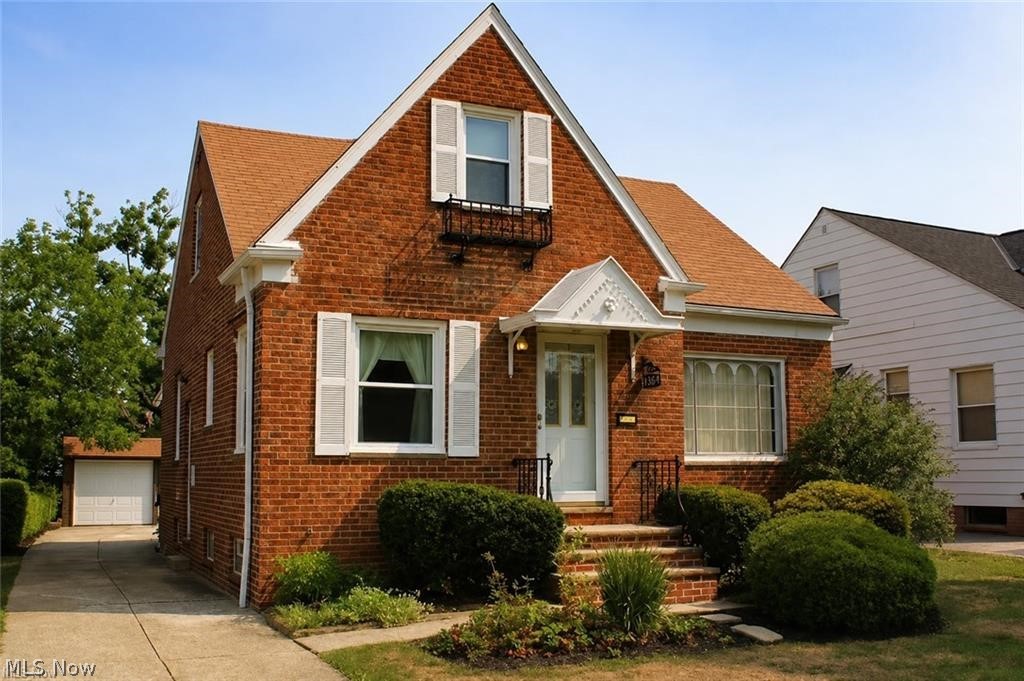
South Euclid
4137 Stilmore Road
4 Beds
2 Baths
1,702 Sq.Ft.
$200,000
MLS#: 5224521
