.webp?size=346x80)


Property
Beds
5
Full Baths
3
1/2 Baths
1
Year Built
2021
Sq.Footage
3,758
Welcome to this beautifully maintained 2021-built ranch in Summer Wind Development, located in the Canfield Local School District and situated on a quiet cul-de-sac. Offering over 3,700 square feet of finished living space, this home combines convenient one-floor living with an expansive finished lower level. The main level features a vaulted great room with custom built-in bookshelves and luxury vinyl tile flooring. The kitchen offers a large center island with granite countertops, abundant cabinetry, two pantries, and a dining area with tray ceilings. The owner’s suite includes tray ceilings, walk-in closet, double vanity, soaking tub, tiled walk-in shower, and access to the covered patio. Two additional bedrooms, full bath, half bath, laundry room, and versatile flex room complete the main level. The finished lower level adds a large recreation room, two additional bedrooms, full bath, custom shelving, and ample storage, providing flexible space for guests, recreation, hobbies, or an office. Enjoy the backyard retreat with a 10’ x 20’ covered patio, brick paver patio, gas fire pit, professionally maintained landscaping, underground sprinkler system, electric fence, and generous green space. Additional features include a Vivint security system. Summer Wind residents enjoy community amenities including a clubhouse with gathering room, fitness center, swimming pool, and more. This Canfield ranch offers modern finishes, extensive finished living space, outdoor living areas, and desirable community amenities, all within the Canfield Local School District
Features & Amenities
Interior
-
Other Interior Features
Vaulted Ceiling(s), Bookcases, Built-in Features, Tray Ceiling(s), Double Vanity, Entrance Foyer, Eat-in Kitchen, Granite Counters, Kitchen Island, Open Floorplan, Pantry, Storage, Walk-In Closet(s)
-
Total Bedrooms
5
-
Bathrooms
3
-
1/2 Bathrooms
1
-
Above Grade Finished Area
2058.0
-
Basement YN
YES
-
Cooling YN
YES
-
Cooling
Central Air
-
Fireplace YN
YES
-
Heating YN
YES
-
Heating
Natural Gas
-
Main Level Bedrooms
3
-
Pet friendly
N/A
Exterior
-
Garage
Yes
-
Garage spaces
2
-
Construction Materials
Stone, Vinyl Siding
-
Other Exterior Features
Fire Pit
-
Parking
Attached, Garage
-
Patio and Porch Features
Rear Porch, Covered, Front Porch, Patio
-
Pool
Yes
-
Pool Features
Association, Community
-
Waterfront YN
NO
Area & Lot
-
Lot Size(acres)
0.563
-
Property Type
Residential
-
Property Sub Type
Single Family Residence
-
Architectural Style
Ranch
Price
-
Sales Price
$590,000
-
Tax Amount
$5,359
-
Sq. Footage
3,758
-
Price/SqFt
$156
HOA
-
Association
YES
-
Association Fee
$125
-
Association Fee Frequency
Monthly
-
Association Fee Includes
N/A
School District
-
Elementary School
Canfield LSD - 5004
-
Middle School
Canfield LSD - 5004
-
High School
Canfield LSD - 5004
Property Features
-
Sewer
Public Sewer
-
Water Source
Public
Schedule a Showing
Showing scheduled successfully.
Mortgage calculator
Estimate your monthly mortgage payment, including the principal and interest, property taxes, and HOA. Adjust the values to generate a more accurate rate.
Your payment
Principal and Interest:
$
Property taxes:
$
HOA fees:
$
Total loan payment:
$
Total interest amount:
$
Location
County
Mahoning
Elementary School
Canfield LSD - 5004
Middle School
Canfield LSD - 5004
High School
Canfield LSD - 5004
Listing Courtesy of Holly Ritchie, Keller Williams Chervenic Rlty
RealHub Information is provided exclusively for consumers' personal, non-commercial use, and it may not be used for any purpose other than to identify prospective properties consumers may be interested in purchasing. All information deemed reliable but not guaranteed and should be independently verified. All properties are subject to prior sale, change or withdrawal. RealHub website owner shall not be responsible for any typographical errors, misinformation, misprints and shall be held totally harmless.

AGENT
Bev Daugherty
Call Bev today to schedule a private showing.

* Listings on this website come from the FMLS IDX Compilation and may be held by brokerage firms other than the owner of this website. The listing brokerage is identified in any listing details. Information is deemed reliable but is not guaranteed. If you believe any FMLS listing contains material that infringes your copyrighted work please click here to review our DMCA policy and learn how to submit a takedown request.© 2024 FMLS.
Related Properties

Canfield
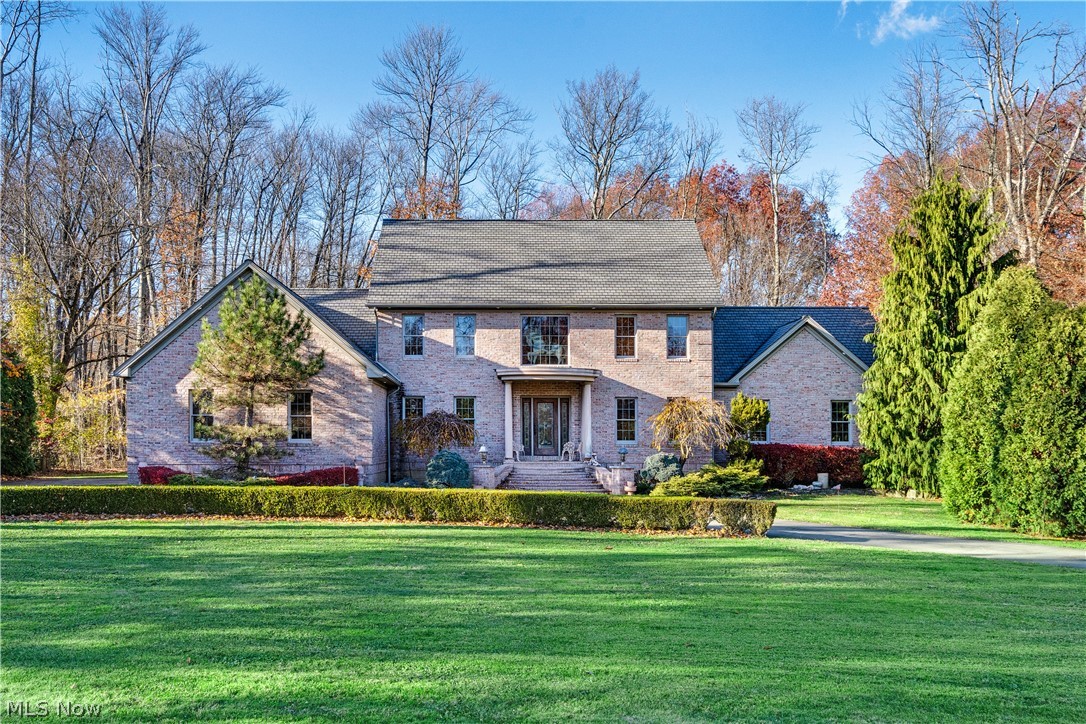
4650 Championship Court 14
3 Beds
3 Baths
3,068 Sq.Ft.
$487,900
MLS#: 5242146
Canfield
4000 Shields Road
4 Beds
3 Baths
3,472 Sq.Ft.
$695,000
MLS#: 5216381

Canfield
3709 Tippecanoe Place
4 Beds
2 Baths
2,800 Sq.Ft.
$599,999
MLS#: 5233440
Canfield
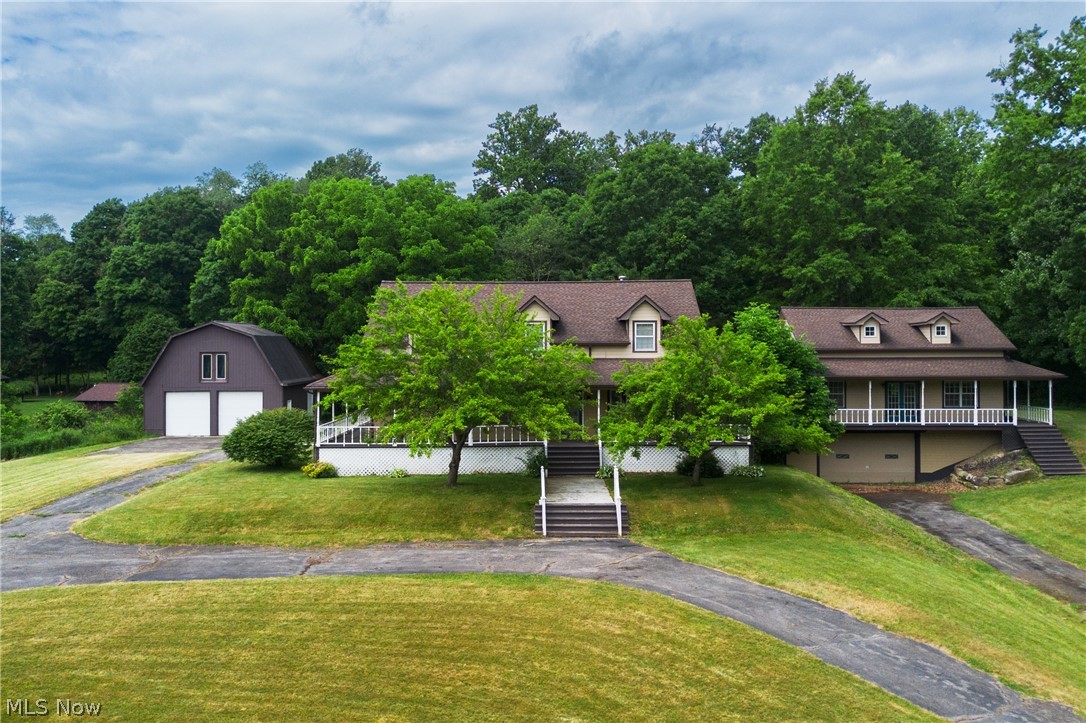
7750 W Calla Road
4 Beds
4 Baths
3,625 Sq.Ft.
$679,000
MLS#: 5213612

Canfield
7835 Memory Lane
4 Beds
3 Baths
4,471 Sq.Ft.
$539,000
MLS#: 5235356

Canfield
4200 Sugarbush Drive
3 Beds
2 Baths
2,713 Sq.Ft.
$639,000
MLS#: 5237328
