.webp?size=346x80)
Property
Beds
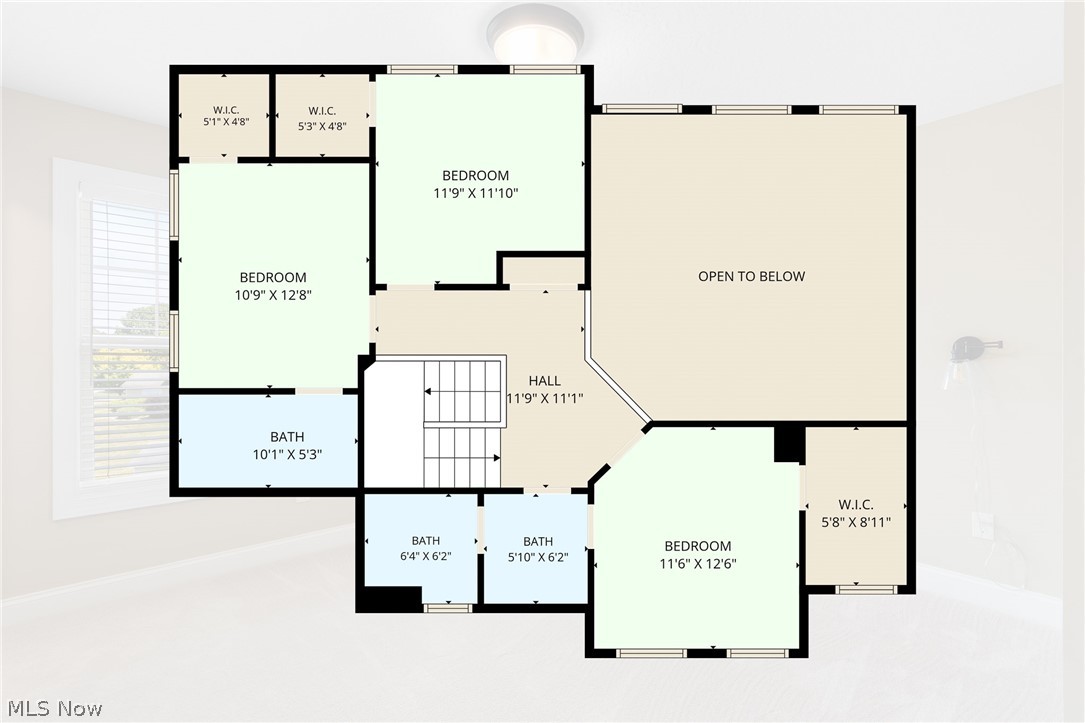
5
Full Baths
4
1/2 Baths
1
Year Built
2017
Sq.Footage
2,790
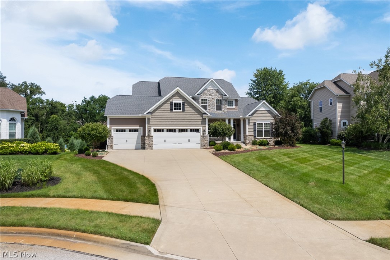
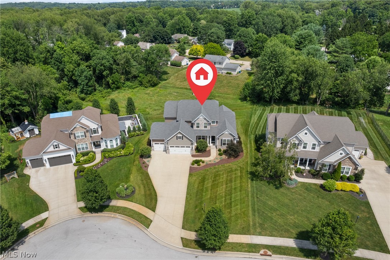
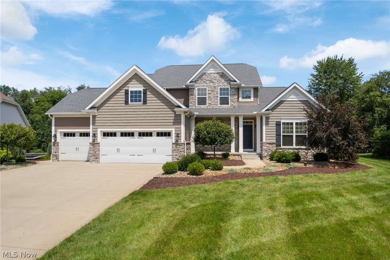
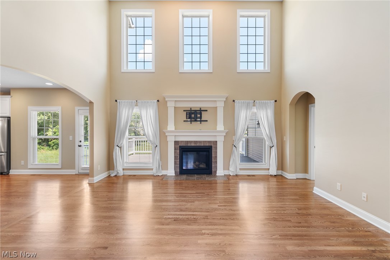
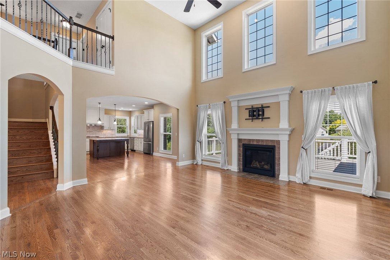
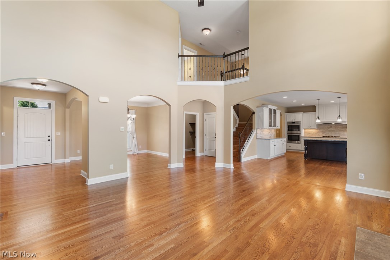
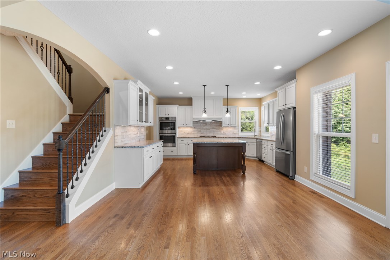
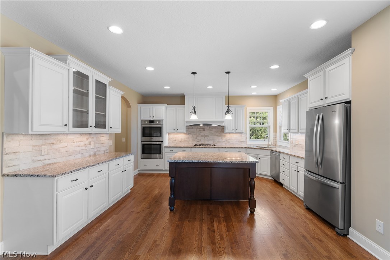
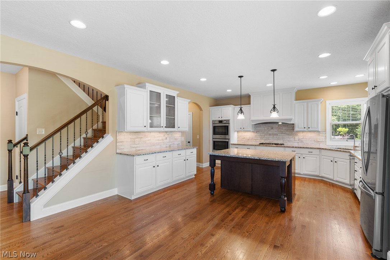
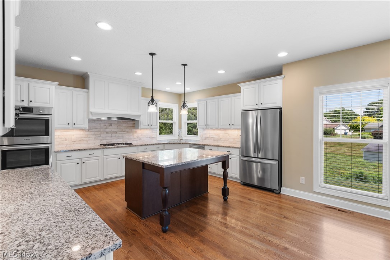
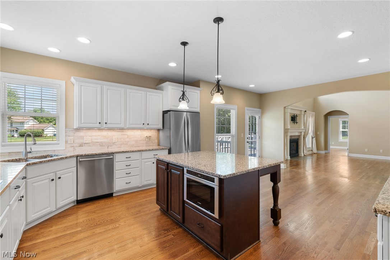
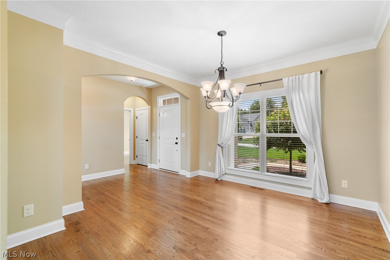
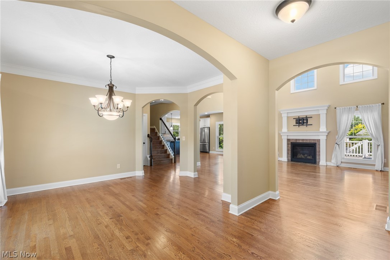
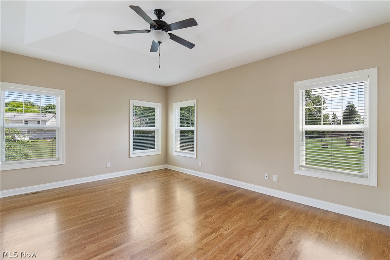
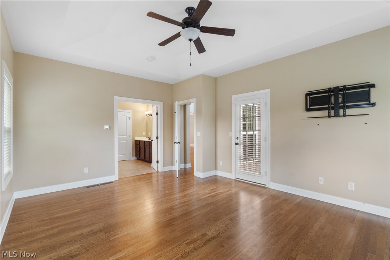
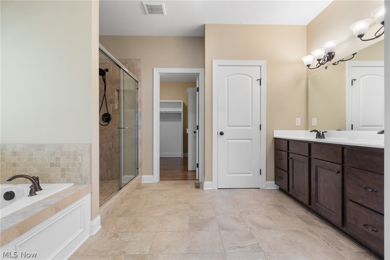
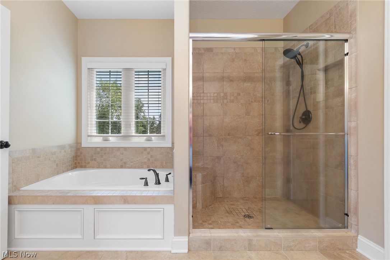
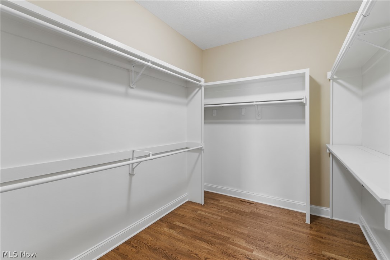
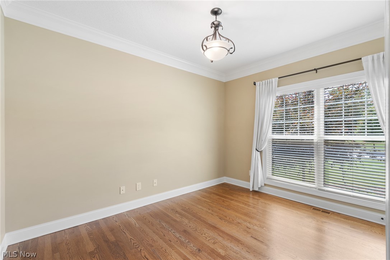
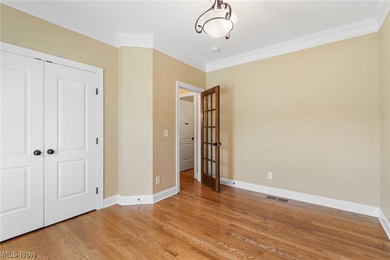
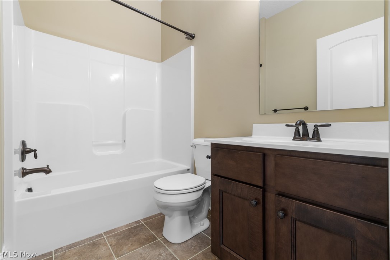
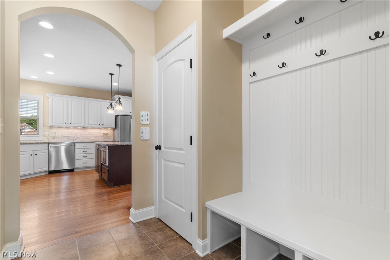
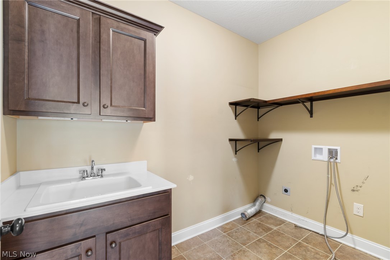
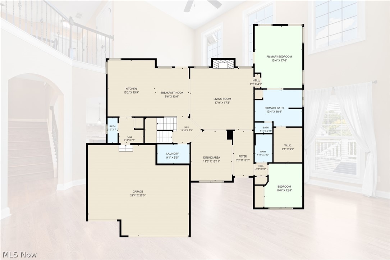
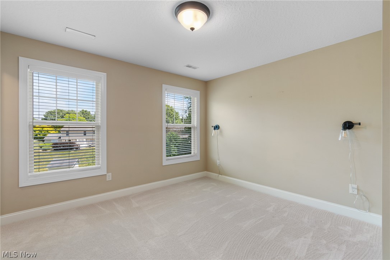
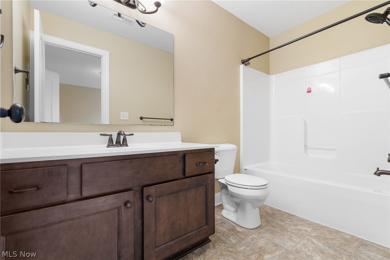
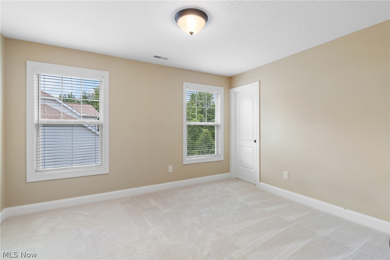
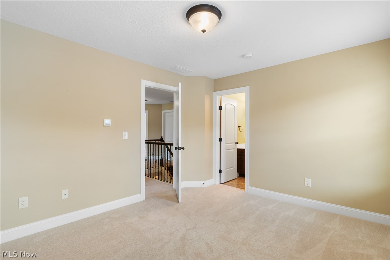
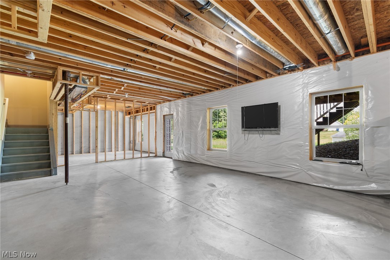
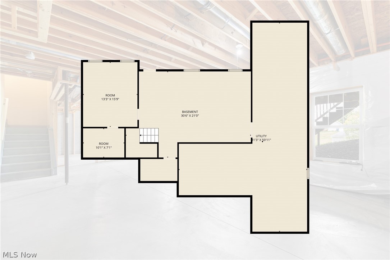
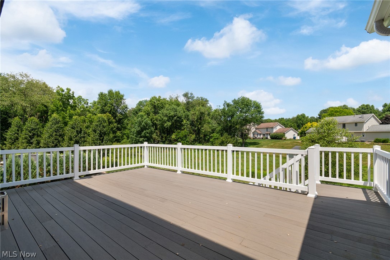
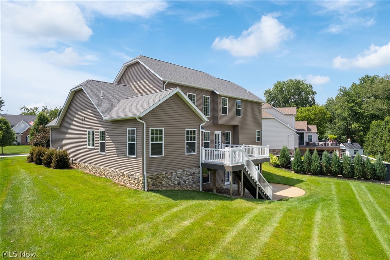
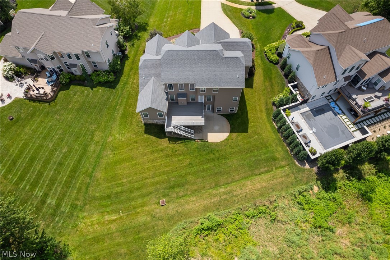
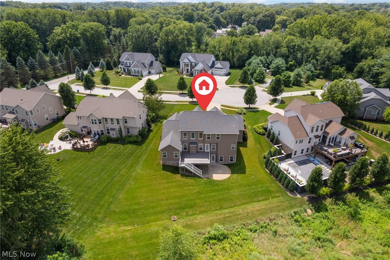
Nestled at the cul-de-sac's end, 3901 Creekside Dr offers an unparalleled luxury living experience where sophisticated design meets everyday functionality and modern efficiency. The heart of this magnificent home is a huge chef’s kitchen, boasting stunning granite countertops, a premium suite of appliances, and an abundance of rich cabinetry that will inspire your inner culinary artist. Flowing effortlessly from the kitchen, the grand living room commands attention with its massive, soaring ceiling heights and a striking fireplace that ignites with the simple flip of a switch, creating an instantly warm and inviting ambiance. Designed with a master-on-main layout, the residence ensures a private and serene sanctuary on the first floor, beautifully complemented by an elegant main-level office for the ultimate work-from-home convenience. Everyday practicalities are elevated by a thoughtfully placed main-floor laundry room, a dedicated mudroom, and premium mechanical upgrades including a high-efficiency HVAC system and a tankless water heater for endless hot water and optimal comfort. Step outside onto the huge back deck, an idyllic setting for open-air entertaining or peaceful morning coffees overlooking the lush surroundings. Downstairs, the massive walkout basement offers an incredible canvas for customization; it has already been meticulously framed out with utilities run, leaving the new owner the effortless task of adding drywall, flooring, and personal finishing touches to complete a massive secondary living space. This Uniontown masterpiece seamlessly blends grand architectural details, eco-conscious engineering, and tailored comfort, offering a rare opportunity to move right in and finalize a dream lower level. Green schools! Call today to set up your private showing.
Features & Amenities
Interior
-
Total Bedrooms
5
-
Bathrooms
4
-
1/2 Bathrooms
1
-
Above Grade Finished Area
2790.0
-
Basement YN
YES
-
Cooling YN
YES
-
Cooling
Central Air
-
Fireplace YN
YES
-
Heating YN
YES
-
Heating
Natural Gas, Forced Air
-
Main Level Bedrooms
2
-
Pet friendly
N/A
Exterior
-
Garage
Yes
-
Garage spaces
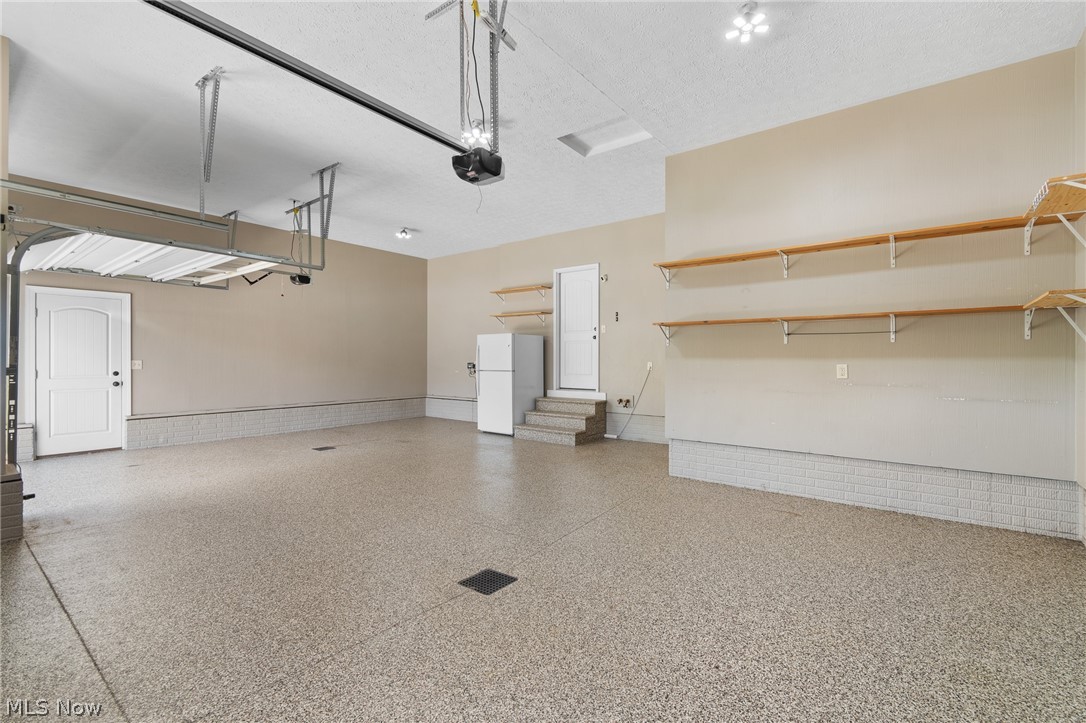
3
-
Construction Materials
Frame
-
Parking
Attached, Garage
-
Pool
No
-
Waterfront YN
NO
Area & Lot
-
Lot Size(acres)
0.5369
-
Property Type
Residential
-
Property Sub Type
Single Family Residence
-
Architectural Style
Colonial
Price
-
Sales Price
$699,900
-
Tax Amount
$8,910
-
Sq. Footage
2,790
-
Price/SqFt
$250
HOA
-
Association
No
School District
-
Elementary School
Green LSD (Summit)- 7707
-
Middle School
Green LSD (Summit)- 7707
-
High School
Green LSD (Summit)- 7707
Property Features
-
Sewer
Public Sewer
-
Water Source
Well
Schedule a Showing
Showing scheduled successfully.
Mortgage calculator
Estimate your monthly mortgage payment, including the principal and interest, property taxes, and HOA. Adjust the values to generate a more accurate rate.
Your payment
Principal and Interest:
$
Property taxes:
$
HOA fees:
$
Total loan payment:
$
Total interest amount:
$
Location
County
Summit
Elementary School
Green LSD (Summit)- 7707
Middle School
Green LSD (Summit)- 7707
High School
Green LSD (Summit)- 7707
Listing Courtesy of Aaron Peterson, SOGO Homes LLC
RealHub Information is provided exclusively for consumers' personal, non-commercial use, and it may not be used for any purpose other than to identify prospective properties consumers may be interested in purchasing. All information deemed reliable but not guaranteed and should be independently verified. All properties are subject to prior sale, change or withdrawal. RealHub website owner shall not be responsible for any typographical errors, misinformation, misprints and shall be held totally harmless.

AGENT
Bev Daugherty
Call Bev today to schedule a private showing.

* Listings on this website come from the FMLS IDX Compilation and may be held by brokerage firms other than the owner of this website. The listing brokerage is identified in any listing details. Information is deemed reliable but is not guaranteed. If you believe any FMLS listing contains material that infringes your copyrighted work please click here to review our DMCA policy and learn how to submit a takedown request.© 2024 FMLS.
