.webp?size=346x80)


Property
Beds
7
Full Baths
3
1/2 Baths
1
Year Built
1972
Sq.Footage
2,751
There’s room to live, gather, work, host, and grow in this beautifully updated Willoughby colonial. Tucked on a quiet non-thru street, this 7-bedroom, 3.5-bath home offers something increasingly hard to find: space that can truly adapt to the way you live. Inside, new mahogany hardwood floors carry through the main level, while the remodeled kitchen features new cabinetry, appliances, and flooring. Spacious living and dining areas offer plenty of room for everyday life and entertaining. What really makes this home special is its flexibility. A main-floor en-suite bedroom is ideal for multi-generational living, guests, or anyone who prefers first-floor accommodations. Upstairs are six additional bedrooms, including a second en-suite—but they don’t all have to be bedrooms. Imagine a cozy second living room tucked away from the hustle of the main floor, a dedicated home office, playroom, hobby space, or guest rooms. This home gives you the freedom to make the space work for your life. So much of the work has already been done, including a new furnace, AC, tankless water heater, electrical panel, smart-home features, fresh interior and exterior paint, and new upstairs carpet. The unfinished basement offers even more possibilities, and the pool table stays. Outside, the huge wooded backyard creates a private escape with plenty of room for summer days by the pool, entertaining friends, or simply relaxing at home. With convenient access to Route 2 and close proximity to parks, schools, and downtown Willoughby, this isn’t simply a home with seven bedrooms. It’s a home with room to create the spaces your life actually needs.
Features & Amenities
Interior
-
Other Interior Features
Breakfast Bar, Bookcases, Ceiling Fan(s), Granite Counters, Recessed Lighting, Walk-In Closet(s), Master Downstairs
-
Total Bedrooms
7
-
Bathrooms
3
-
1/2 Bathrooms
1
-
Above Grade Finished Area
2751.0
-
Basement YN
YES
-
Cooling YN
YES
-
Cooling
Ceiling Fan(s), Central Air
-
Fireplace YN
YES
-
Heating YN
YES
-
Heating
Natural Gas, Forced Air, Fireplace(s), Wood, Zoned
-
Main Level Bedrooms
1
-
Pet friendly
N/A
Exterior
-
Garage
Yes
-
Garage spaces
2
-
Construction Materials
Brick, Vinyl Siding
-
Other Exterior Features
Basketball Court, Playground
-
Parking
Driveway, Garage, Garage Faces Rear
-
Patio and Porch Features
Front Porch
-
Pool
Yes
-
Pool Features
Fenced, Filtered, In Ground, Outdoor Pool, Pool Cover, Liner, Vinyl, Private
-
Waterfront YN
NO
Area & Lot
-
Lot Features
Wooded
-
Lot Size(acres)
1.42
-
Property Type
Residential
-
Property Sub Type
Single Family Residence
-
Architectural Style
Colonial
Price
-
Sales Price
$489,900
-
Tax Amount
$5,690.94
-
Sq. Footage
2,751
-
Price/SqFt
$178
HOA
-
Association
No
School District
-
Elementary School
Willoughby-Eastlake - 4309
-
Middle School
Willoughby-Eastlake - 4309
-
High School
Willoughby-Eastlake - 4309
Property Features
-
Stories
2
-
Foundation Details
Concrete Perimeter
-
Sewer
Public Sewer
-
Water Source
Public
Schedule a Showing
Showing scheduled successfully.
Mortgage calculator
Estimate your monthly mortgage payment, including the principal and interest, property taxes, and HOA. Adjust the values to generate a more accurate rate.
Your payment
Principal and Interest:
$
Property taxes:
$
HOA fees:
$
Total loan payment:
$
Total interest amount:
$
Location
County
Lake
Elementary School
Willoughby-Eastlake - 4309
Middle School
Willoughby-Eastlake - 4309
High School
Willoughby-Eastlake - 4309
Listing Courtesy of Michelle A Underwood, Platinum Real Estate
RealHub Information is provided exclusively for consumers' personal, non-commercial use, and it may not be used for any purpose other than to identify prospective properties consumers may be interested in purchasing. All information deemed reliable but not guaranteed and should be independently verified. All properties are subject to prior sale, change or withdrawal. RealHub website owner shall not be responsible for any typographical errors, misinformation, misprints and shall be held totally harmless.

AGENT
Bev Daugherty
Call Bev today to schedule a private showing.

* Listings on this website come from the FMLS IDX Compilation and may be held by brokerage firms other than the owner of this website. The listing brokerage is identified in any listing details. Information is deemed reliable but is not guaranteed. If you believe any FMLS listing contains material that infringes your copyrighted work please click here to review our DMCA policy and learn how to submit a takedown request.© 2024 FMLS.
Related Properties
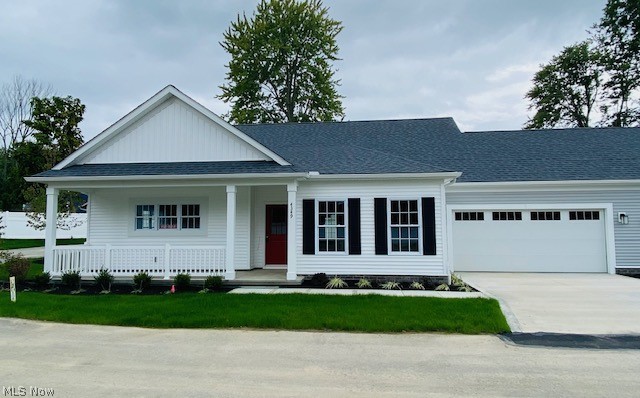
Willoughby
4310 Literary Lane
2 Beds
2 Baths
1,541 Sq.Ft.
$449,900
MLS#: 5180748
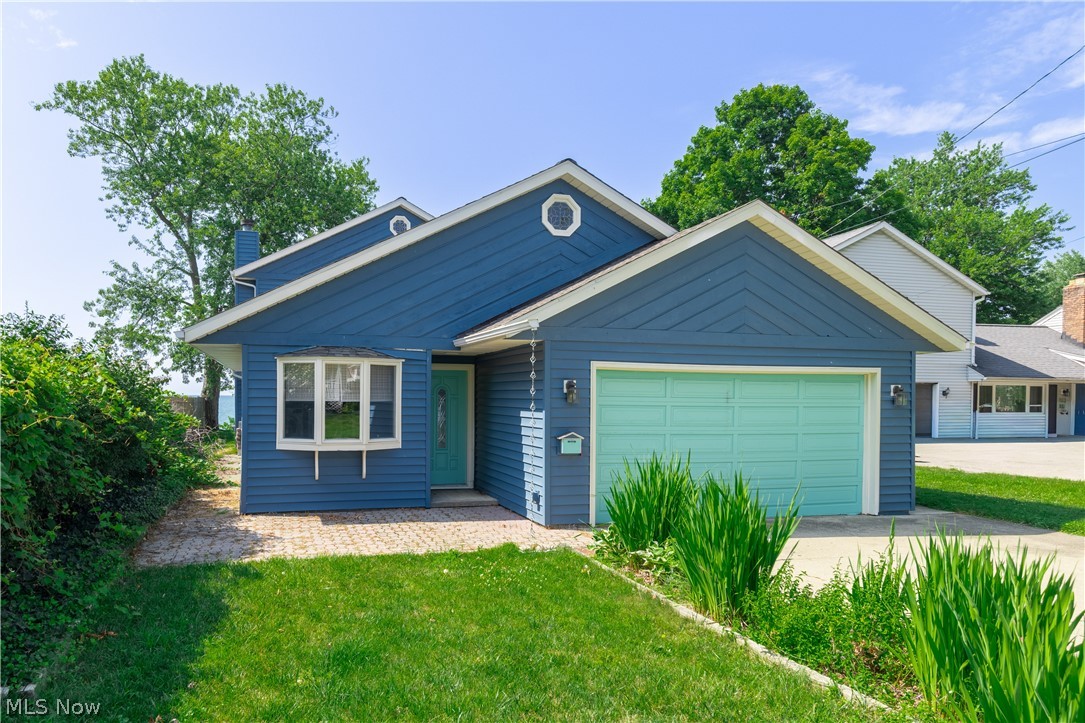
Willoughby
38847 Sunset Trail
3 Beds
2 Baths
2,180 Sq.Ft.
$525,000
MLS#: 5226622
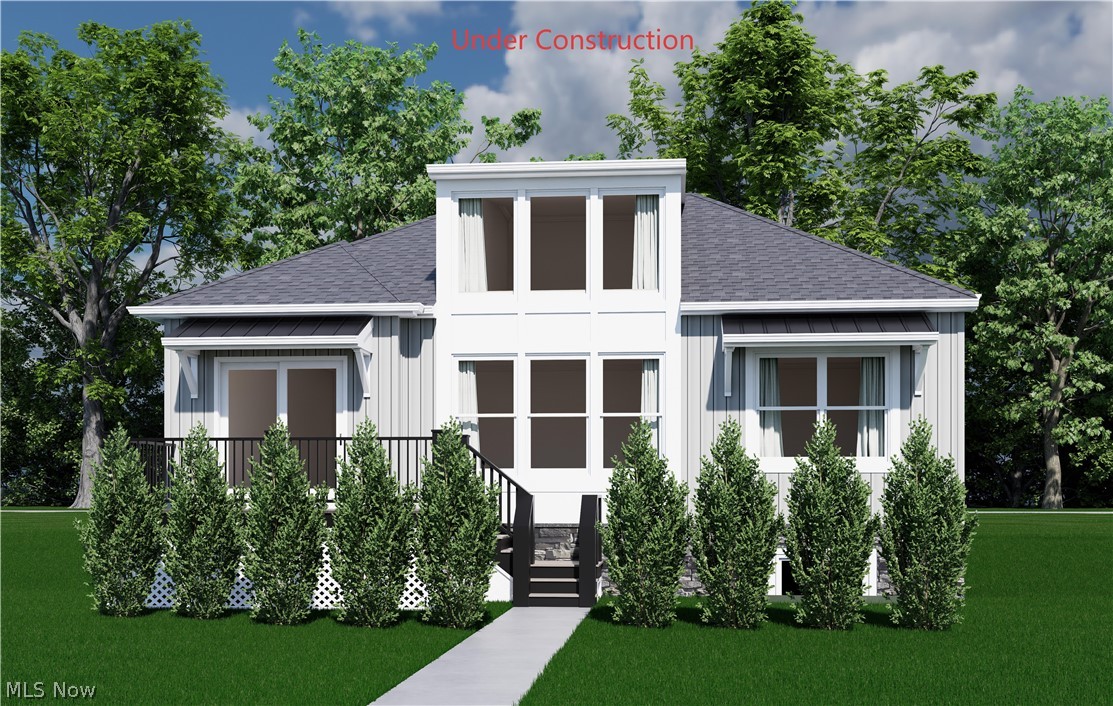
Willoughby
S/L 2 Campus Lane
2 Beds
2 Baths
1,312 Sq.Ft.
$508,900
MLS#: 5220552
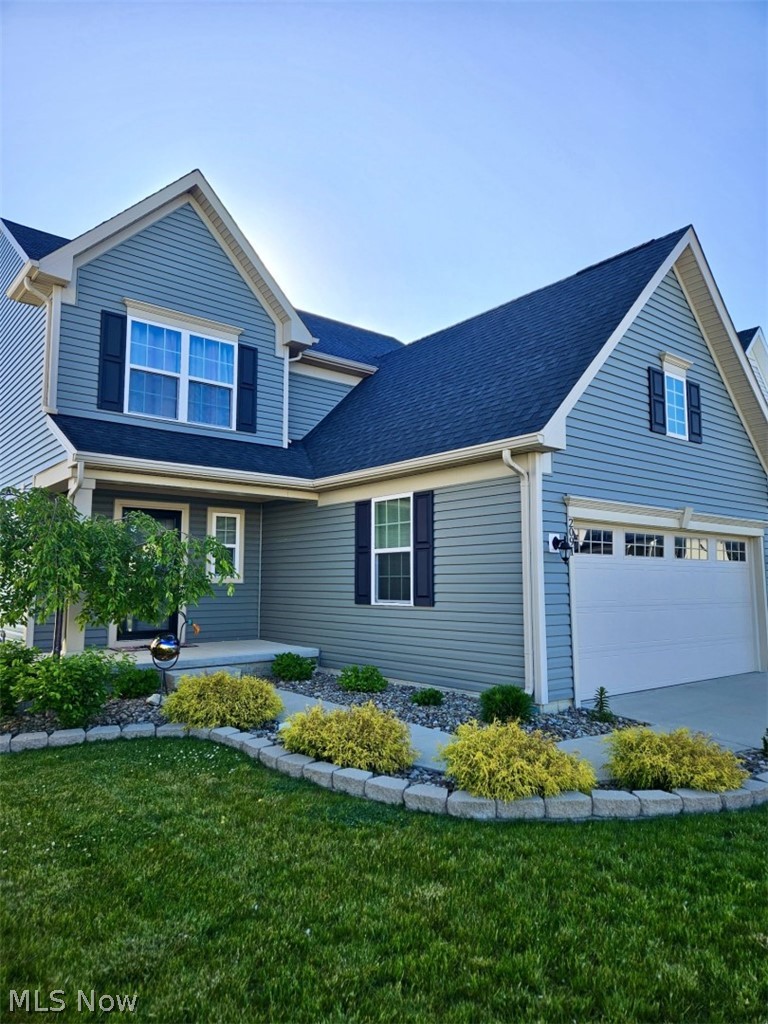
Willoughby
2091 Farroni Drive
3 Beds
2 Baths
2,198 Sq.Ft.
$399,900
MLS#: 5219580
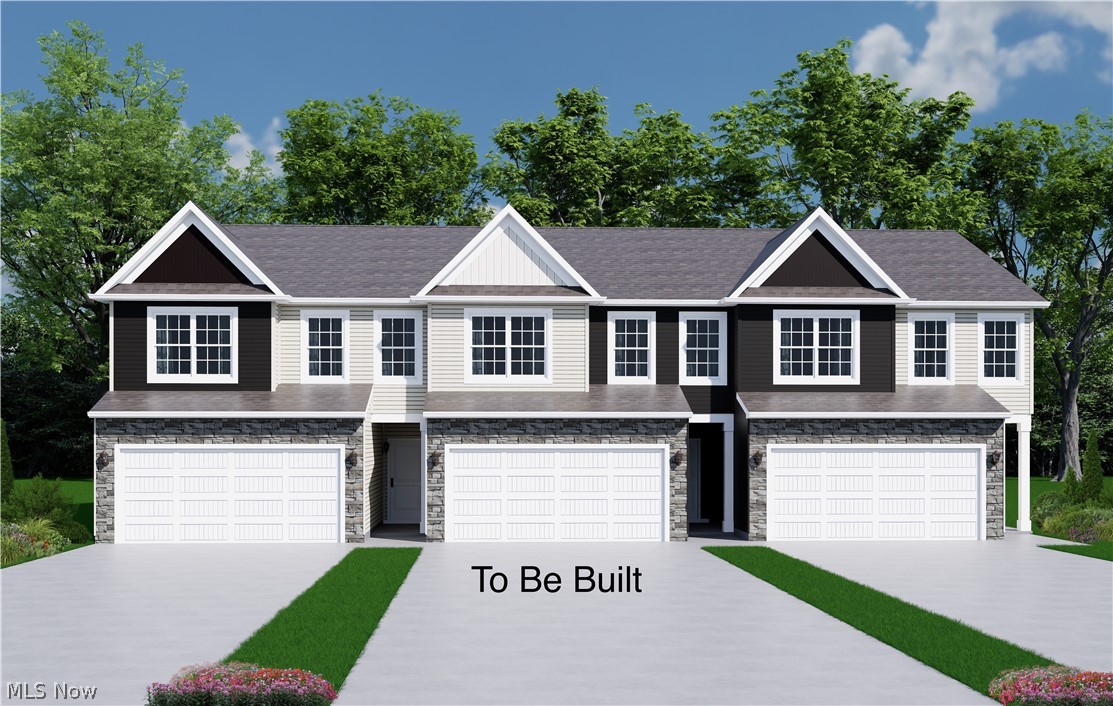
Willoughby
SL 14 Shankland Reserve 14
3 Beds
2 Baths
N/A
$431,900
MLS#: 5230161

Willoughby
2193 Canterbury Drive
3 Beds
3 Baths
N/A
$415,000
MLS#: 5232930
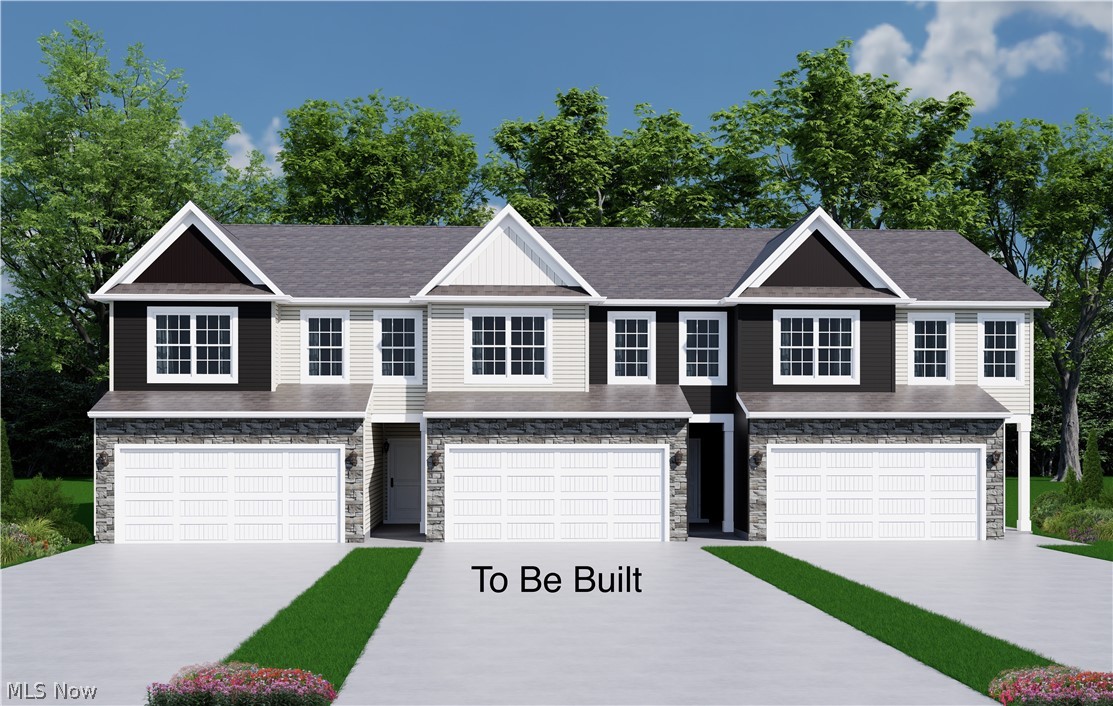
Willoughby
SL 15 Shankland Reserve 15
3 Beds
2 Baths
N/A
$431,900
MLS#: 5230138
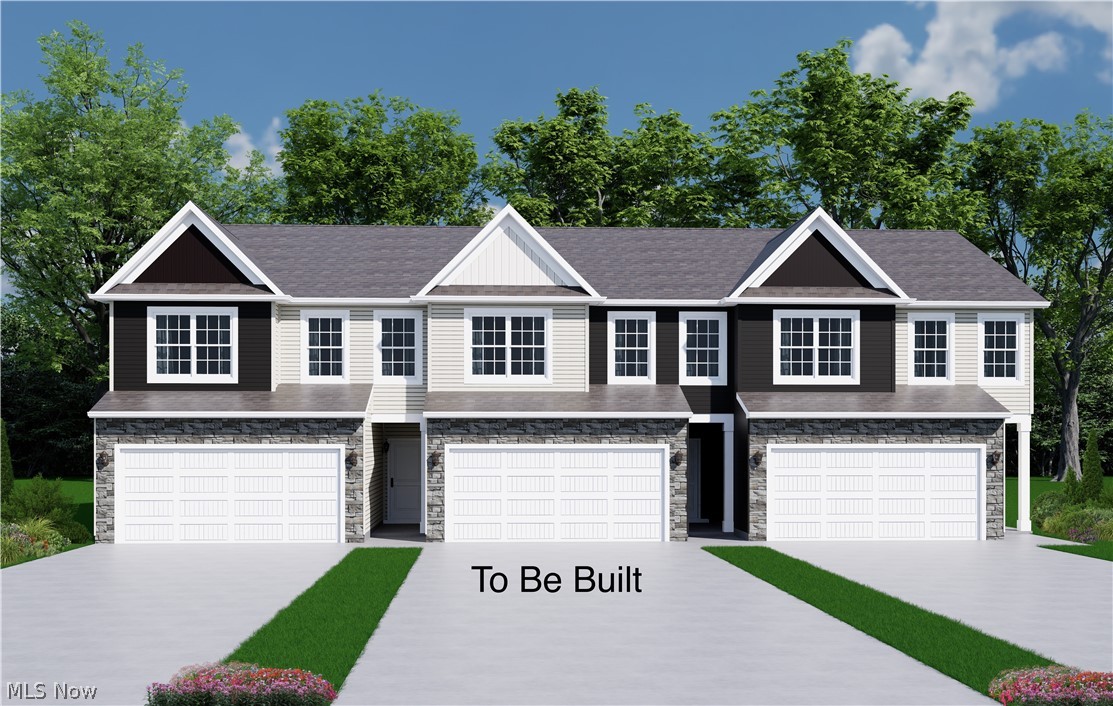
Willoughby
SL 16 Shankland Reserve 16
3 Beds
2 Baths
N/A
$431,900
MLS#: 5229564
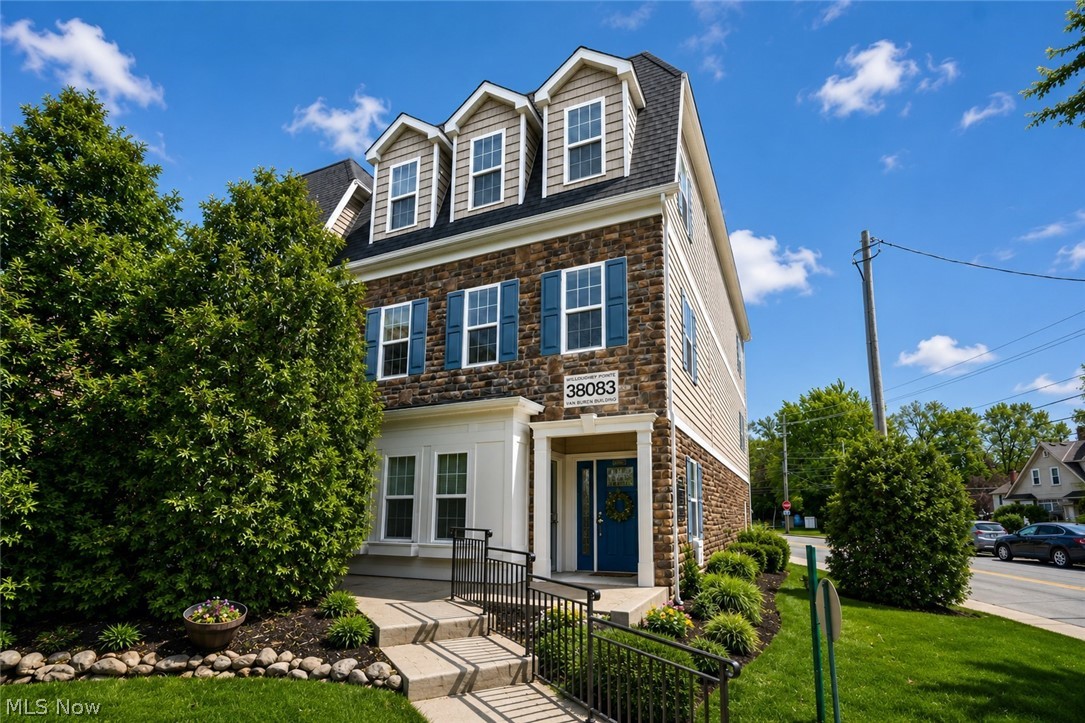
Willoughby
38083 Euclid Avenue
3 Beds
2 Baths
2,736 Sq.Ft.
$424,000
MLS#: 5208610

Willoughby
4316 Literary Lane
2 Beds
2 Baths
1,541 Sq.Ft.
$449,900
MLS#: 5180776
