Features & Amenities

Interior

  • Total Bedrooms

    3

  • Bathrooms

    2

  • 1/2 Bathrooms

    1

  • Basement YN

    YES

  • Cooling YN

    YES

  • Cooling

    N/A

  • Fireplace YN

    YES

  • Heating YN

    YES

  • Heating

    Natural Gas, Forced Air

  • Pet friendly

    N/A

Exterior

  • Garage

    Yes

  • Garage spaces

    2

  • Construction Materials

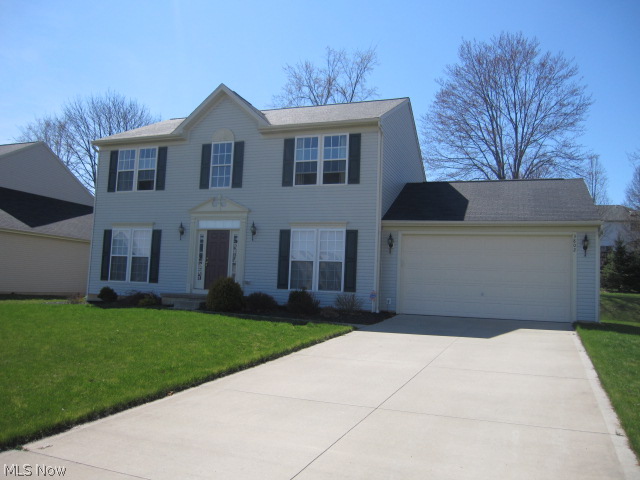
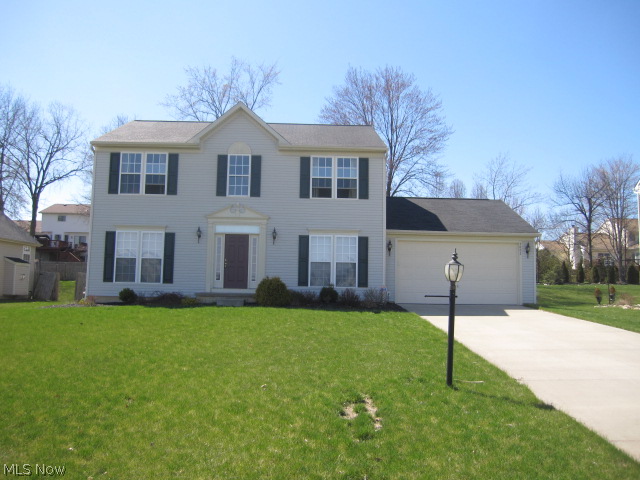
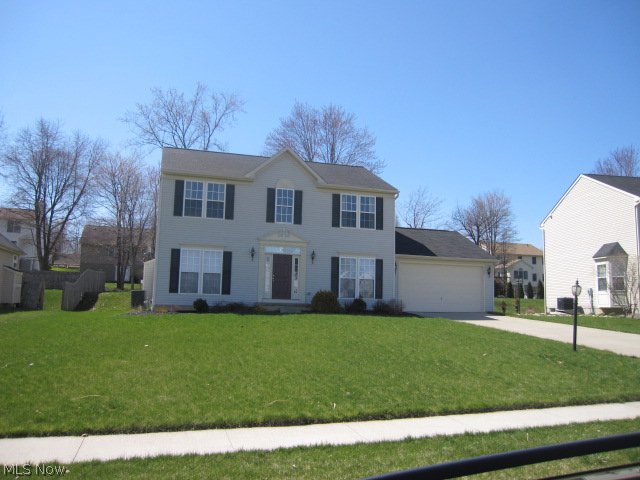
    Vinyl Siding

  • Parking

    Attached, Garage, Garage Door Opener, Paved

  • Pool

    No

  • View

    Trees/Woods

Area & Lot

  • Lot Size(acres)

    0.3244

  • Property Type

    Residential

  • Property Sub Type

    Single Family Residence

  • Architectural Style

    Colonial

Price

  • Sales Price

    $199,900

  • Tax Amount

    $3,567

  • Sq. Footage

    N/A

  • Price/SqFt

    N/A

HOA

  • Association

    No

School District

  • Elementary School

    Norton CSD - 7711

  • Middle School

    N/A

  • High School

    N/A

Property Features

  • Stories

    2

  • Sewer

    Public Sewer

Schedule a Showing

Showing scheduled successfully.

<
>
IN PERSON
VIA CHAT

What is 3 + 4 ?


Change time

Mortgage calculator

Estimate your monthly mortgage payment, including the principal and interest, property taxes, and HOA. Adjust the values to generate a more accurate rate.

Your payment

Principal and Interest:

$

Property taxes:

$

HOA fees:

$

Total loan payment:

$

Total interest amount:

$

Location

County

Summit

Elementary School

Norton CSD - 7711

Middle School

High School

Listing Courtesy of Allen Zola, Keller Williams Chervenic Rlty

RealHub Information is provided exclusively for consumers' personal, non-commercial use, and it may not be used for any purpose other than to identify prospective properties consumers may be interested in purchasing. All information deemed reliable but not guaranteed and should be independently verified. All properties are subject to prior sale, change or withdrawal. RealHub website owner shall not be responsible for any typographical errors, misinformation, misprints and shall be held totally harmless.

Agent Bev Daugherty

AGENT

Bev Daugherty

Call Bev today to schedule a private showing.


* Listings on this website come from the FMLS IDX Compilation and may be held by brokerage firms other than the owner of this website. The listing brokerage is identified in any listing details. Information is deemed reliable but is not guaranteed. If you believe any FMLS listing contains material that infringes your copyrighted work please click here to review our DMCA policy and learn how to submit a takedown request.© 2024 FMLS.
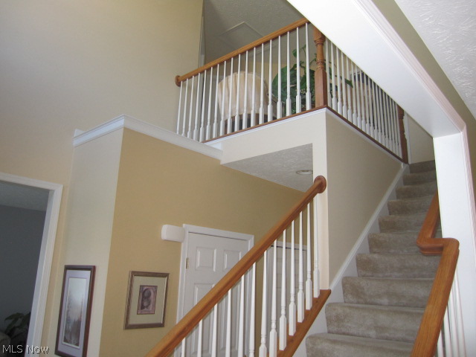
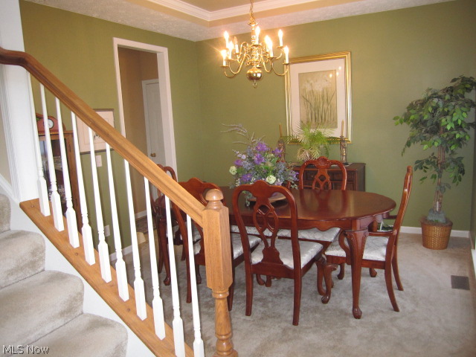
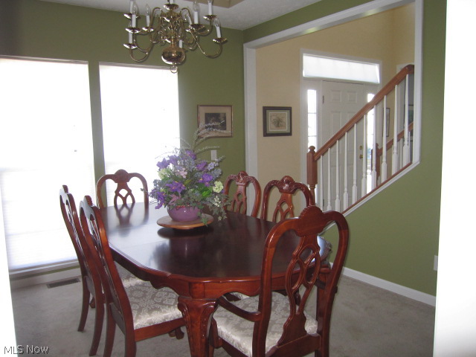
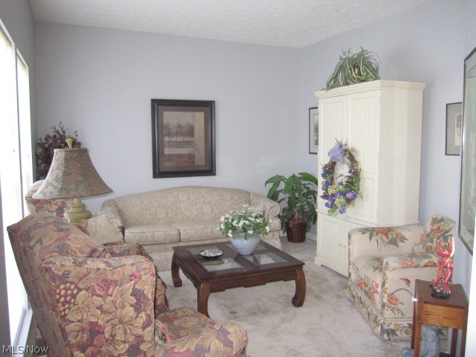
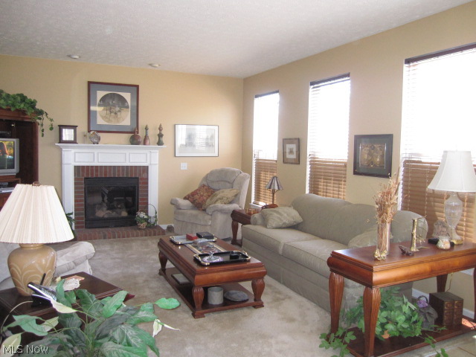
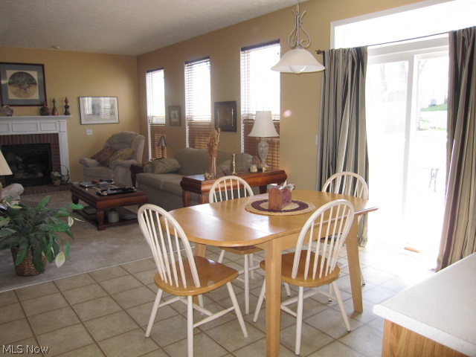
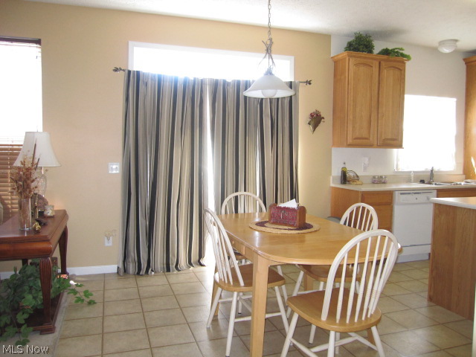
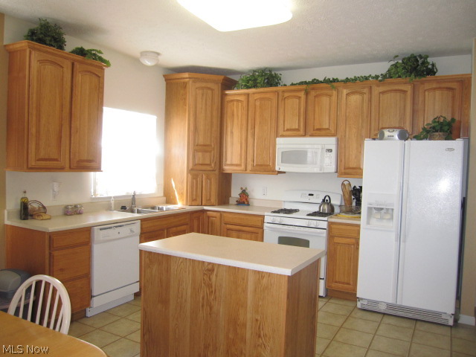
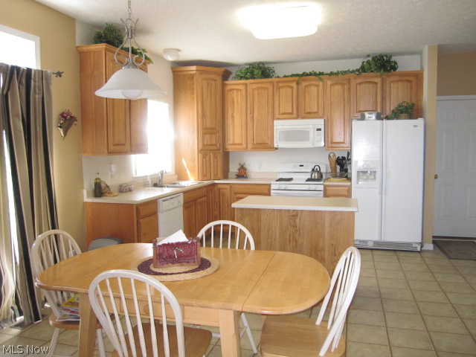
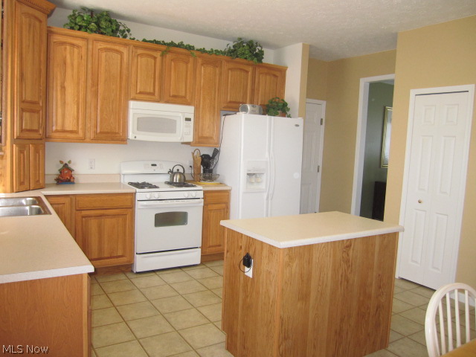
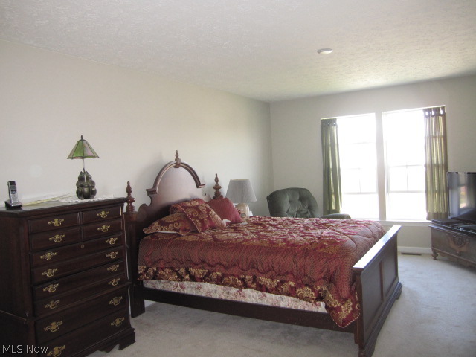
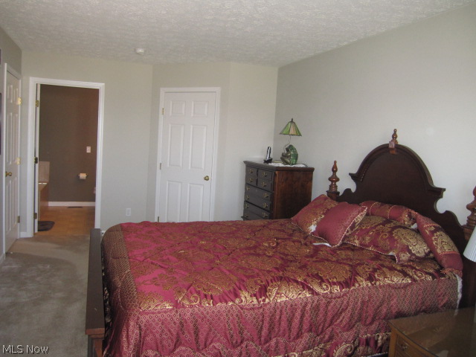
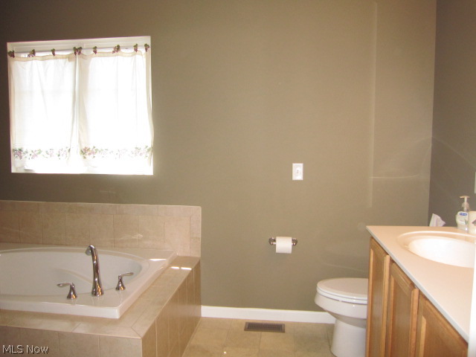
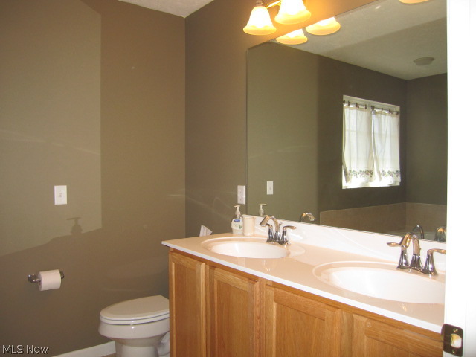
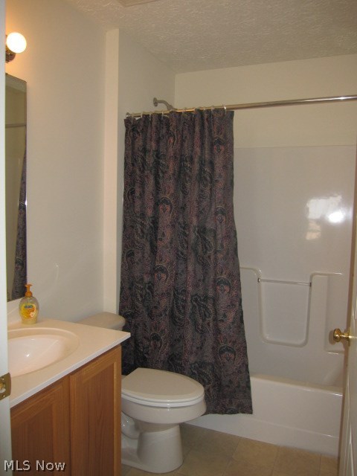
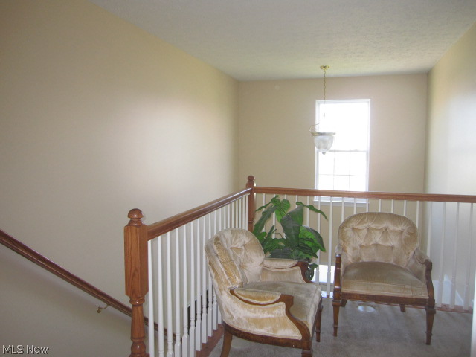
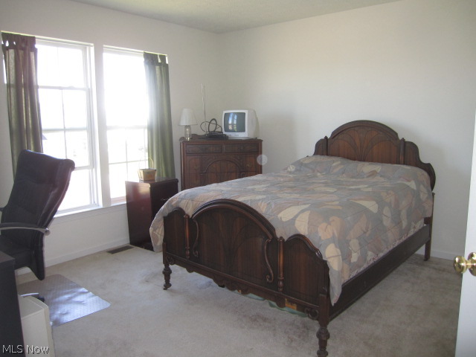
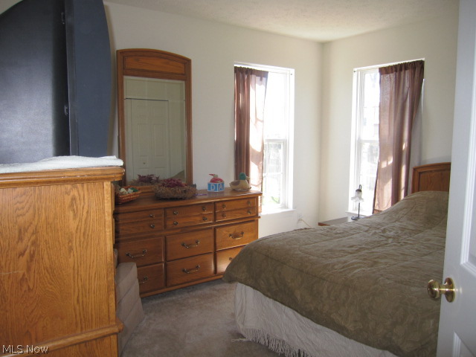
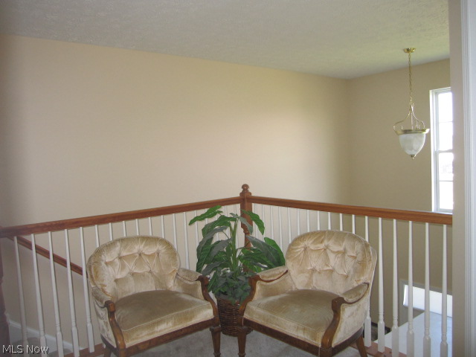
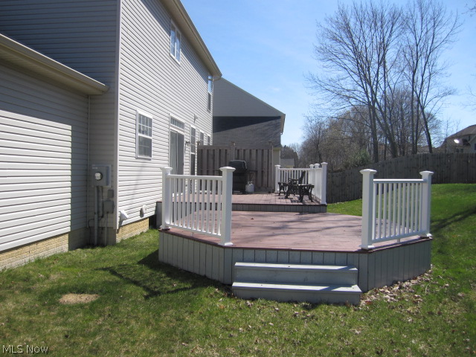
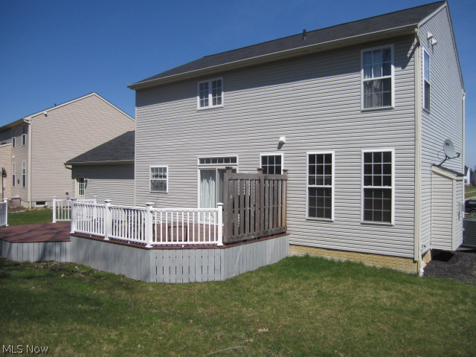
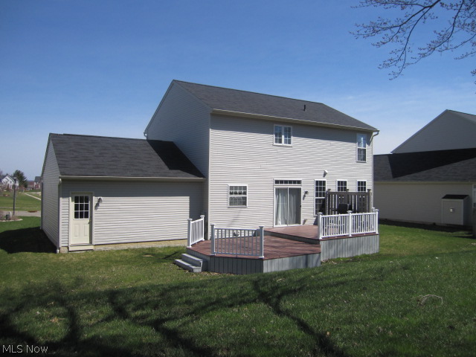
Meticulously kept home built for current owner with many upgrades that include 9 foot ceilings on first floor.  Islanded kitchen with beautiful natural oak cabinets and pantry. Beautiful colors throughout.  Formal dining has trayed ceiling.  2 story foyer that leads to open loft area.  Family rm features gas log fireplace.  Huge wood deck with maintenance free vinyl railing overlooks private yard.  2 car garage has outdoor pad.  Unfinished basement is plumbed for full bath.  Master has glamour tub & shower, double sinks and walk-in closet.  Cable connections in all 3 bedrooms.  Overhead lights are wired for fans.  Recessed lighting in halls. Parks and shopping nearby.  Quick access to Rt 76 & Rt 21.

3802 Woodglen Avenue

Message successfully sent.

What would you like to know?

What is 3 + 4 ?

I agree to receive email communication and understand I can unsubscribe at any time.

I agree to be contacted by Tyson Sells Homes, LLC. via call, email, and text for real estate services. To opt out, you can reply 'stop' at any time or reply 'help' for assistance. You can also click the unsubscribe link in the emails. Message and data rates may apply. Message frequency may vary. Privacy Policy

Related Properties

New on site 2 days ago
Space, character, and endless possibilities await with this spacious 3-bedroom, 1-bath bungalow offering 2,077 sq. ft. of living space on two parcels totaling 2.36 acres in the Norton School District! Step inside to the inviting four-seasons room, where abundant natural light and a cozy gas fireplace create the perfect place to relax and unwind. Just a few steps up, you'll find the fully applianced eat-in kitchen featuring an abundance of cabinetry and a convenient walk-in butler's pantry, providing plenty of room for storage and meal preparation. The kitchen flows into the formal dining room and living room, offering a wonderful layout for entertaining family and friends. Two generous sized bedrooms are located on the main level, while the upstairs bedroom offers flexibility as a spacious primary bedroom, guest room, or home office.
The outbuildings and garage truly set this property apart! The impressive 5-car garage features an oversized overhead door large enough to accommodate a semi-truck cab or RV, along with 220-volt electric, insulated walls, drywall, and a concrete pad behind the garage for additional parking or a potential outdoor sitting area. Enjoy the enclosed, custom-built gazebo with electric—perfect for relaxing and enjoying the outdoors in comfort. The shed also has electric and offers endless possibilities as a hobby space, playhouse, or creative retreat.
With two parcels, 2.36 acres, versatile outbuildings, and an exceptional garage with room for oversized vehicles, this property offers a rare combination of space, functionality, and opportunity. Don't miss your chance to make this unique property your own! Schedule your private showing today!
#5253018

Norton

1980 Wadsworth Road

3 Beds

1 Baths

2,077 Sq.Ft.

$229,900

MLS#: 5253018

Welcome to this beautifully updated ranch home situated on a private lot in Norton! Offering 3 bedrooms and 1 full bathroom, this home has been thoughtfully updated throughout with a refreshed kitchen, fully updated bathroom, LVT flooring, fresh paint, and new stainless steel appliances. The inviting floor plan features a flexible dining or sitting room that flows into the kitchen, with the living room located just off the kitchen. A separate room provides convenient laundry and additional storage space. Down the hall are three bedrooms and a fully updated bathroom. Major updates include a new roof, new hot water tank, updated plumbing and water lines, and a new aerator for the septic system in 2025-2026. Outside, enjoy the privacy of the backyard. Best of all, the home is being offered fully furnished, with all furnishings and household items staying with the property, making this truly move-in ready!
#5241289

Norton

4636 Albert Avenue

3 Beds

1 Baths

1,593 Sq.Ft.

$199,900

MLS#: 5241289

Send a message

Message successfully sent.

Your message

What is 3 + 4 ?

Reason for contacting?

I agree to receive email communication and understand I can unsubscribe at any time.

I agree to be contacted by Tyson Sells Homes, LLC. via call, email, and text for real estate services. To opt out, you can reply 'stop' at any time or reply 'help' for assistance. You can also click the unsubscribe link in the emails. Message and data rates may apply. Message frequency may vary. Privacy Policy

Sign Out

Virtual Assistant

Would you like to take the next step with this property? We can help you schedule a showing or virtual tour, or send you more details.

Yes, I would like more information.

Thank You for Your Reply, One of Our Agents will contact you as soon as possible

No, maybe later.

Thank you, you can always contact me via email, phone number or through the contact form.

Realhub AI

Lucy - Your AI-Powered Realtor

Update Your Temporary Password

Personalize your search

Enter your email and we'll notify you immediately when new listings match what you're looking for.

or enter email address

Already have an account ? Login here

Continue your home search

I agree to receive communications and understand I can unsubscribe at any time.

I agree to be contacted by Tyson Sells Homes, LLC. via call, email, and text for real estate services. To opt out, you can reply 'stop' at any time or reply 'help' for assistance. You can also click the unsubscribe link in the emails. Message and data rates may apply. Message frequency may vary. Privacy Policy

Already have an account ? Login here

We use cookies

We use cookies primarily for analytics to enhance your experience. By accepting, you agree to our use of these cookies. You can manage your preferences or learn more about our cookies policy.