.webp?size=346x80)


Property
Beds
4
Full Baths
2
1/2 Baths
1
Year Built
2002
Sq.Footage
2,580
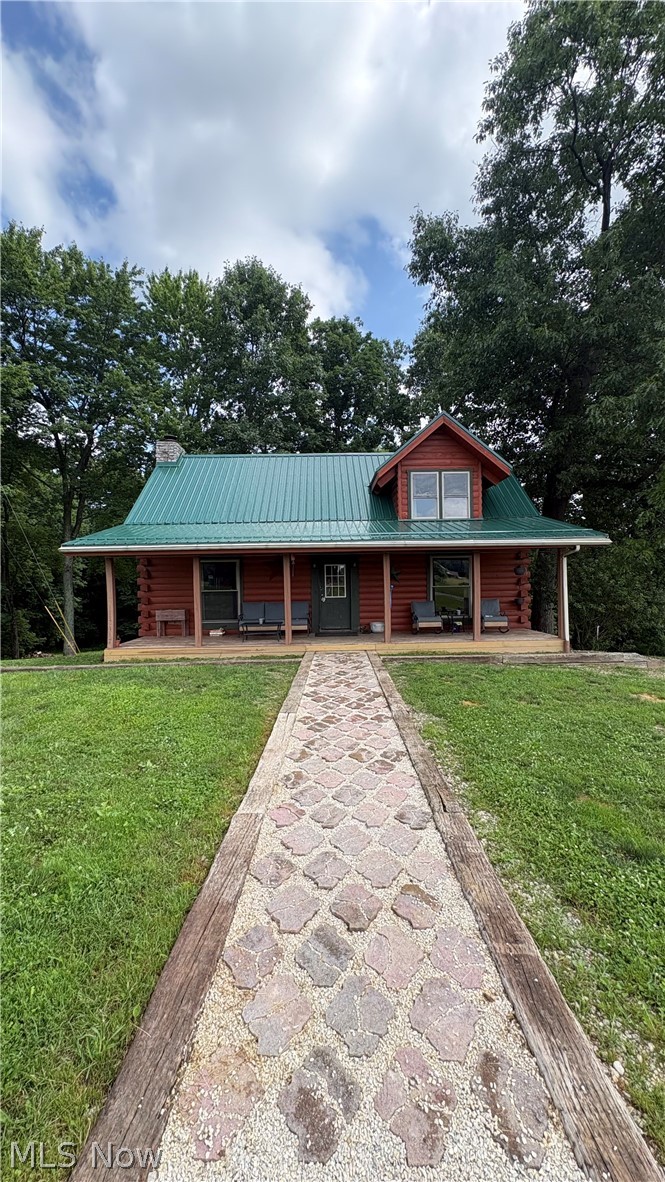
Situated on 1.35 acres, this spacious 4-bedroom, 2.5-bath home offers approximately 2,580 sq. ft. of living space and a versatile floor plan with plenty of room to make your own. A covered front porch welcomes you inside, where the main floor offers a large living room with a fireplace, a spacious kitchen with abundant cabinetry and a breakfast bar, an adjoining everyday dining area, and three additional rooms that provide incredible flexibility. Currently utilized as an office, playroom, and bonus/storage room, these spaces could easily accommodate a formal dining room, sitting room, home office, playroom, hobby space, or whatever best fits your needs. A convenient first-floor laundry room and half bath complete the main level. Upstairs, the generous primary suite features a private bath with a jetted corner tub and separate shower, along with three additional bedrooms and another full bath. Outside, enjoy the screened-in porch overlooking the backyard, newer patio, and above-ground pool less than a year old. The patio is equipped with a gas line for a future fire pit, with an additional gas line extending to the pool area for the option of adding a heater. Additional highlights include an attached 3-car garage, two new hot water tanks in 2025, a washer and dryer from 2024, two newer toilets, and a newer Bluetooth exhaust fan/light in the primary bath. With 1.35 acres, multiple first-floor living spaces, a 3-car garage, and a backyard made for enjoying, this home offers the space and flexibility to fit a variety of lifestyles.
Features & Amenities
Interior
-
Total Bedrooms
4
-
Bathrooms
2
-
1/2 Bathrooms
1
-
Above Grade Finished Area
2580.0
-
Basement YN
YES
-
Cooling YN
YES
-
Cooling
Central Air
-
Fireplace YN
YES
-
Heating YN
YES
-
Heating
Natural Gas, Forced Air
-
Pet friendly
N/A
Exterior
-
Garage
Yes
-
Garage spaces
3
-
Construction Materials
Vinyl Siding
-
Parking
Attached, Garage
-
Patio and Porch Features
Enclosed, Patio, Porch
-
Pool
Yes
-
Pool Features
Above Ground, Pool Cover, Private
-
Waterfront YN
NO
Area & Lot
-
Lot Size(acres)
1.35
-
Property Type
Residential
-
Property Sub Type
Single Family Residence
-
Architectural Style
Conventional
Price
-
Sales Price
$465,000
-
Tax Amount
$4,085
-
Sq. Footage
2,580
-
Price/SqFt
$180
HOA
-
Association
No
School District
-
Elementary School
Carrollton EVSD - 1002
-
Middle School
Carrollton EVSD - 1002
-
High School
Carrollton EVSD - 1002
Property Features
-
Foundation Details
Block
-
Sewer
Public Sewer
-
Water Source
Public
Schedule a Showing
Showing scheduled successfully.
Mortgage calculator
Estimate your monthly mortgage payment, including the principal and interest, property taxes, and HOA. Adjust the values to generate a more accurate rate.
Your payment
Principal and Interest:
$
Property taxes:
$
HOA fees:
$
Total loan payment:
$
Total interest amount:
$
Location
County
Carroll
Elementary School
Carrollton EVSD - 1002
Middle School
Carrollton EVSD - 1002
High School
Carrollton EVSD - 1002
Listing Courtesy of Tait Carter, Kiko
RealHub Information is provided exclusively for consumers' personal, non-commercial use, and it may not be used for any purpose other than to identify prospective properties consumers may be interested in purchasing. All information deemed reliable but not guaranteed and should be independently verified. All properties are subject to prior sale, change or withdrawal. RealHub website owner shall not be responsible for any typographical errors, misinformation, misprints and shall be held totally harmless.

AGENT
Bev Daugherty
Call Bev today to schedule a private showing.

* Listings on this website come from the FMLS IDX Compilation and may be held by brokerage firms other than the owner of this website. The listing brokerage is identified in any listing details. Information is deemed reliable but is not guaranteed. If you believe any FMLS listing contains material that infringes your copyrighted work please click here to review our DMCA policy and learn how to submit a takedown request.© 2024 FMLS.
Related Properties
Carrollton
3300 Ivory Road NW
4 Beds
2 Baths
2,254 Sq.Ft.
$465,000
MLS#: 5227508

Carrollton
1171 Lindy Lane NW
3 Beds
3 Baths
2,980 Sq.Ft.
$499,000
MLS#: 5241799

Carrollton
1212 Moccasin Road NE
6 Beds
1 Baths
3,420 Sq.Ft.
$525,000
MLS#: 5233828

Carrollton
4190 Waynesburg Road NW
3 Beds
2 Baths
2,492 Sq.Ft.
$470,000
MLS#: 5233065

Carrollton
4197 Waynesburg Road NW
3 Beds
1 Baths
2,172 Sq.Ft.
$399,000
MLS#: 5238827
