


Property
Beds
3
Full Baths
2
1/2 Baths
1
Year Built
1974
Sq.Footage
1,722
This home has been completely reimagined, offering a unique blend of contemporary style, thoughtfully designed living spaces, and an incredible outdoor setting. Extensively renovated from top to bottom, this property offers multi-level living with a flair of its own. Step into the front entry to discover an inviting open-concept main level featuring a beautifully appointed eat-in kitchen with Amish-built cabinetry, quartz countertops, and upgraded appliances. The primary bedroom has a balcony and its own bath featuring double vanities. Two other bedrooms, one with a custom-built Murphy bed, and a full bath complete this level. The dramatic two-story great room is a showstopper, highlighted by a soaring ceiling with beams, a fireplace, and stunning floating staircase with LED treads. Just a few steps down, the cozy family room offers custom library shelving, a convenient half bath, and access to the oversized attached two-car garage. The lower level provides laundry and utility space. The outdoor setting is equally impressive! Enjoy the private rear patio, hot tub, and beautifully maintained grounds enhanced by professional Kichler landscape lighting. A natural gas hookup makes grilling a breeze, while permanent holiday lighting adds year-round convenience. The 24x32 detached outbuilding offers incredible versatility for additional garage space, a workshop, or storage, plus electricity and its own mini-split heating and cooling system. There's even a putting green tucked behind the outbuilding! The extensive renovation includes redesigned kitchen and baths, new flooring and paint throughout, new windows and exterior doors (2022), new furnace and A/C (2025), and new leaf guard gutters (2025), among many other improvements. Distinctive design, thoughtful details, exceptional outdoor spaces, and an impressive collection of updates make this property truly special. This is one you'll want to experience in person!
Features & Amenities
Interior
-
Other Interior Features
Beamed Ceilings, Breakfast Bar, Bookcases, Built-in Features, Chandelier, Double Vanity, Entrance Foyer, Eat-in Kitchen, High Ceilings, Kitchen Island, Stone Counters, See Remarks
-
Total Bedrooms
3
-
Bathrooms
2
-
1/2 Bathrooms
1
-
Above Grade Finished Area
1722.0
-
Basement YN
YES
-
Cooling YN
YES
-
Cooling
Central Air
-
Fireplace YN
YES
-
Heating YN
YES
-
Heating
Natural Gas, Forced Air
-
Main Level Bedrooms
3
-
Pet friendly
N/A
Exterior
-
Garage
Yes
-
Garage spaces
4
-
Construction Materials
Brick
-
Other Exterior Features
Balcony, Lighting
-
Parking
Attached, Circular Driveway, Direct Access, Driveway, Detached, Garage
-
Pool
No
-
Waterfront YN
NO
Area & Lot
-
Lot Features
Wooded
-
Lot Size(acres)
0.4593
-
Property Type
Residential
-
Property Sub Type
Single Family Residence
-
Architectural Style
Contemporary, Ranch
Price
-
Sales Price
$399,900
-
Tax Amount
$5,646
-
Sq. Footage
1,722
-
Price/SqFt
$232
HOA
-
Association
No
School District
-
Elementary School
Lake LSD Stark- 7606
-
Middle School
Lake LSD Stark- 7606
-
High School
Lake LSD Stark- 7606
Property Features
-
Sewer
Septic Tank
-
Water Source
Public
Schedule a Showing
Showing scheduled successfully.
Mortgage calculator
Estimate your monthly mortgage payment, including the principal and interest, property taxes, and HOA. Adjust the values to generate a more accurate rate.
Your payment
Principal and Interest:
$
Property taxes:
$
HOA fees:
$
Total loan payment:
$
Total interest amount:
$
Location
County
Stark
Elementary School
Lake LSD Stark- 7606
Middle School
Lake LSD Stark- 7606
High School
Lake LSD Stark- 7606
Listing Courtesy of Kristin E Strayer, Helen Scott Realty LLC
RealHub Information is provided exclusively for consumers' personal, non-commercial use, and it may not be used for any purpose other than to identify prospective properties consumers may be interested in purchasing. All information deemed reliable but not guaranteed and should be independently verified. All properties are subject to prior sale, change or withdrawal. RealHub website owner shall not be responsible for any typographical errors, misinformation, misprints and shall be held totally harmless.

AGENT
Bev Daugherty
Call Bev today to schedule a private showing.

* Listings on this website come from the FMLS IDX Compilation and may be held by brokerage firms other than the owner of this website. The listing brokerage is identified in any listing details. Information is deemed reliable but is not guaranteed. If you believe any FMLS listing contains material that infringes your copyrighted work please review our DMCA policy and learn how to submit a takedown request.© 2024 FMLS.
Related Properties

Uniontown
4209 Sunnyview Drive
4 Beds
1 Baths
1,826 Sq.Ft.
$320,000
MLS#: 5245809

Uniontown
2615 Country Squire Street NW
5 Beds
3 Baths
2,200 Sq.Ft.
$405,000
MLS#: 5256882

Uniontown
3450 Wicker Street NE
4 Beds
2 Baths
2,242 Sq.Ft.
$405,900
MLS#: 5239218

Uniontown
1524 Hightower Drive
4 Beds
2 Baths
1,532 Sq.Ft.
$325,000
MLS#: 5257077

Uniontown
2693 Superior Drive
4 Beds
2 Baths
2,362 Sq.Ft.
$350,000
MLS#: 5259505

Uniontown
4484 Castlegate Boulevard
4 Beds
2 Baths
2,686 Sq.Ft.
$424,900
MLS#: 5257144

Uniontown
3846 Golden Wood Way
3 Beds
2 Baths
2,749 Sq.Ft.
$349,000
MLS#: 5236753
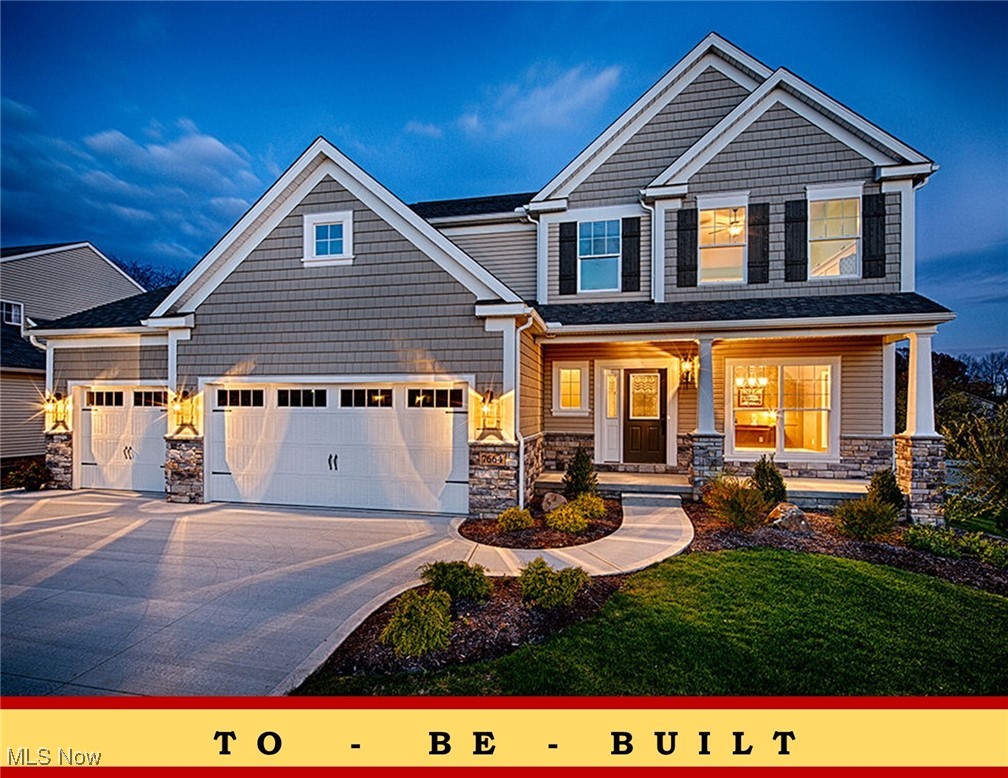
Uniontown
2335 Ledgestone Drive NW
4 Beds
2 Baths
2,250 Sq.Ft.
$392,900
MLS#: 5168354
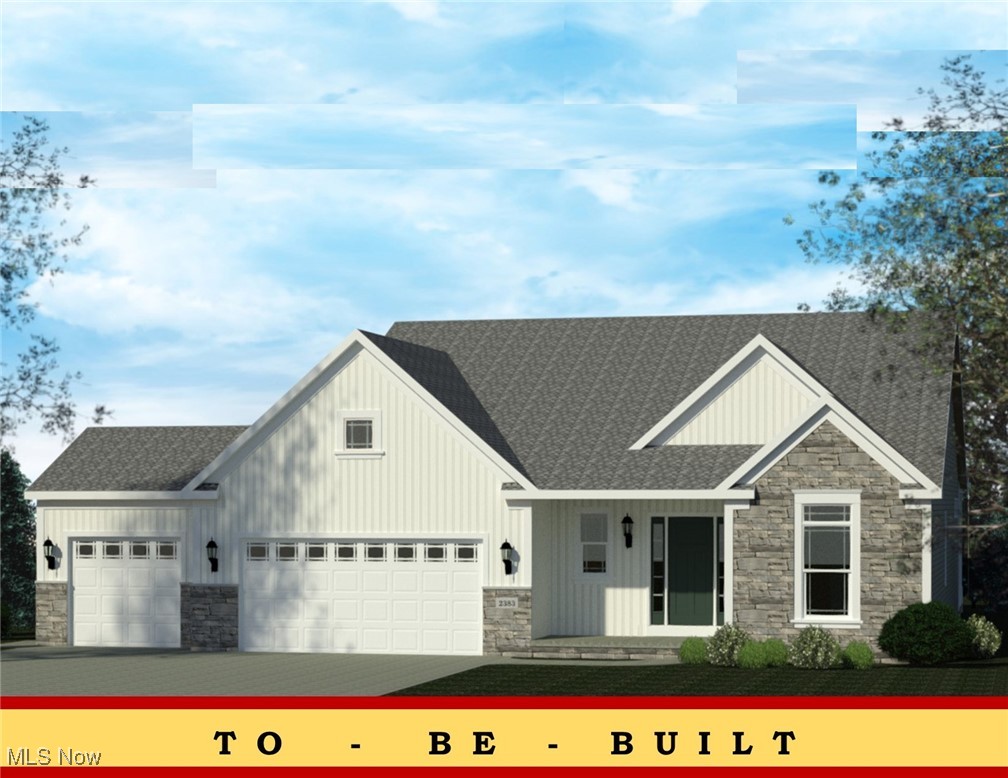
Uniontown
2334 Ledgestone Drive NW
3 Beds
2 Baths
1,725 Sq.Ft.
$397,900
MLS#: 5168665
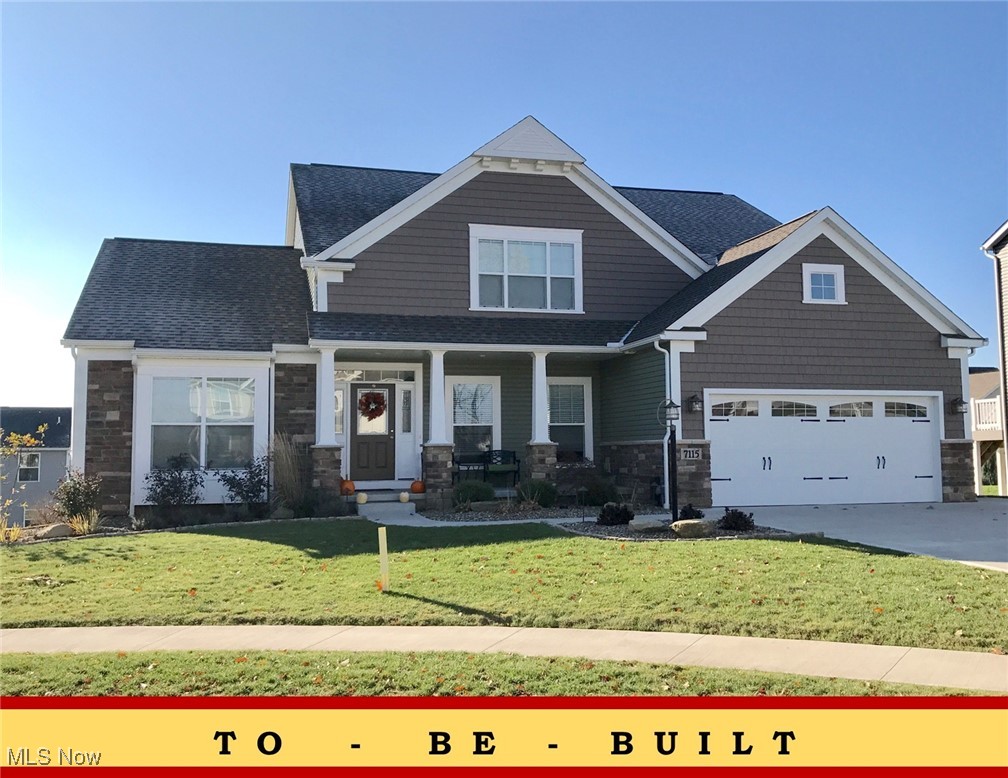
Uniontown
2273 Ledgestone Drive NW
4 Beds
2 Baths
2,402 Sq.Ft.
$440,900
MLS#: 5168403
