


Property
Beds
3
Full Baths
2
1/2 Baths
1
Year Built
2002
Sq.Footage
2,148
A rare opportunity for true one-level living in Cleveland Heights! Completely reimagined and extensively renovated, this exceptional home blends sophisticated design with effortless, low-maintenance living. Enjoy the convenience of a first-floor primary suite, laundry room, and half bath, plus HOA-maintained exteriors. Tucked away toward the back of the community, this desirable unit enjoys a uniquely private setting, with a secluded patio and backyard offering a peaceful outdoor retreat. The transformed main level features an open-concept kitchen, dining, and living area with beautiful white oak floors and custom window treatments. The stunning kitchen boasts an oversized granite island, new cabinetry, tile backsplash, range and hood, and a handmade statement light fixture. Just beyond, a light-filled garden sunroom offers a peaceful seating area with direct patio access. The luxurious primary suite opens directly to the patio and features two custom walk-in closets and a spa-inspired bath with heated tile floors, marble-topped double vanity, stone wall sconces, separate water closet, and expansive tiled steam shower. Upstairs, two additional bedrooms—one with a walk-in closet—and an updated full bath offer flexible space for guests or a home office. Storage is plentiful, including unfinished attic space and a walk-in hallway storage closet with access to the home’s mechanicals. Additional upgrades include fresh interior paint, updated hardware, and a garage with epoxy flooring and wiring for an EV charger. Enjoy the ease of everyday living on one level without sacrificing space or storage. More than a renovation, this is a remarkable transformation! Make it yours in time for the holidays.
Open Houses
Open house times are shown in the property’s local time.
-
Saturday
October 24, 2026
–
In progressYour time:
Features & Amenities
Interior
-
Other Interior Features
Vaulted Ceiling(s), Ceiling Fan(s), Double Vanity, Eat-in Kitchen, Granite Counters, High Ceilings, Kitchen Island, Open Floorplan, Recessed Lighting, Storage, Walk-In Closet(s), Master Downstairs
-
Total Bedrooms
3
-
Bathrooms
2
-
1/2 Bathrooms
1
-
Above Grade Finished Area
2148.0
-
Basement YN
NO
-
Cooling YN
YES
-
Cooling
Ceiling Fan(s), Central Air
-
Fireplace YN
YES
-
Heating YN
YES
-
Heating
Forced Air, Fireplace(s)
-
Main Level Bedrooms
1
-
Pet friendly
N/A
Exterior
-
Garage
Yes
-
Garage spaces
2
-
Construction Materials
Aluminum Siding, Vinyl Siding
-
Other Exterior Features
Private Yard
-
Parking
Attached, Garage
-
Patio and Porch Features
Patio
-
Pool
No
-
Waterfront YN
NO
Area & Lot
-
Lot Size(acres)
0.11
-
Property Type
Residential
-
Property Sub Type
Townhouse
Price
-
Sales Price
$425,000
-
Tax Amount
$6,542
-
Sq. Footage
2,148
-
Price/SqFt
$197
HOA
-
Association
YES
-
Association Fee
$530
-
Association Fee Frequency
Monthly
-
Association Fee Includes
N/A
School District
-
Elementary School
Cleveland Hts-Univer - 1810
-
Middle School
Cleveland Hts-Univer - 1810
-
High School
Cleveland Hts-Univer - 1810
Property Features
-
Stories
2
-
Sewer
Public Sewer
-
Water Source
Public
Schedule a Showing
Showing scheduled successfully.
Mortgage calculator
Estimate your monthly mortgage payment, including the principal and interest, property taxes, and HOA. Adjust the values to generate a more accurate rate.
Your payment
Principal and Interest:
$
Property taxes:
$
HOA fees:
$
Total loan payment:
$
Total interest amount:
$
Location
County
Cuyahoga
Elementary School
Cleveland Hts-Univer - 1810
Middle School
Cleveland Hts-Univer - 1810
High School
Cleveland Hts-Univer - 1810
Listing Courtesy of Megan L Samuels, HomeSmart Real Estate Momentum LLC
RealHub Information is provided exclusively for consumers' personal, non-commercial use, and it may not be used for any purpose other than to identify prospective properties consumers may be interested in purchasing. All information deemed reliable but not guaranteed and should be independently verified. All properties are subject to prior sale, change or withdrawal. RealHub website owner shall not be responsible for any typographical errors, misinformation, misprints and shall be held totally harmless.

AGENT
Bev Daugherty
Call Bev today to schedule a private showing.

* Listings on this website come from the FMLS IDX Compilation and may be held by brokerage firms other than the owner of this website. The listing brokerage is identified in any listing details. Information is deemed reliable but is not guaranteed. If you believe any FMLS listing contains material that infringes your copyrighted work please click here to review our DMCA policy and learn how to submit a takedown request.© 2024 FMLS.
Related Properties

Cleveland Heights
12616 Cedar Road
2 Beds
2 Baths
2,343 Sq.Ft.
$374,000
MLS#: 5233608

Cleveland Heights
2692 Colchester Road
5 Beds
3 Baths
3,399 Sq.Ft.
$500,000
MLS#: 5250086

Cleveland Heights
3753 Berkeley Road
4 Beds
2 Baths
1,893 Sq.Ft.
$375,000
MLS#: 5237875
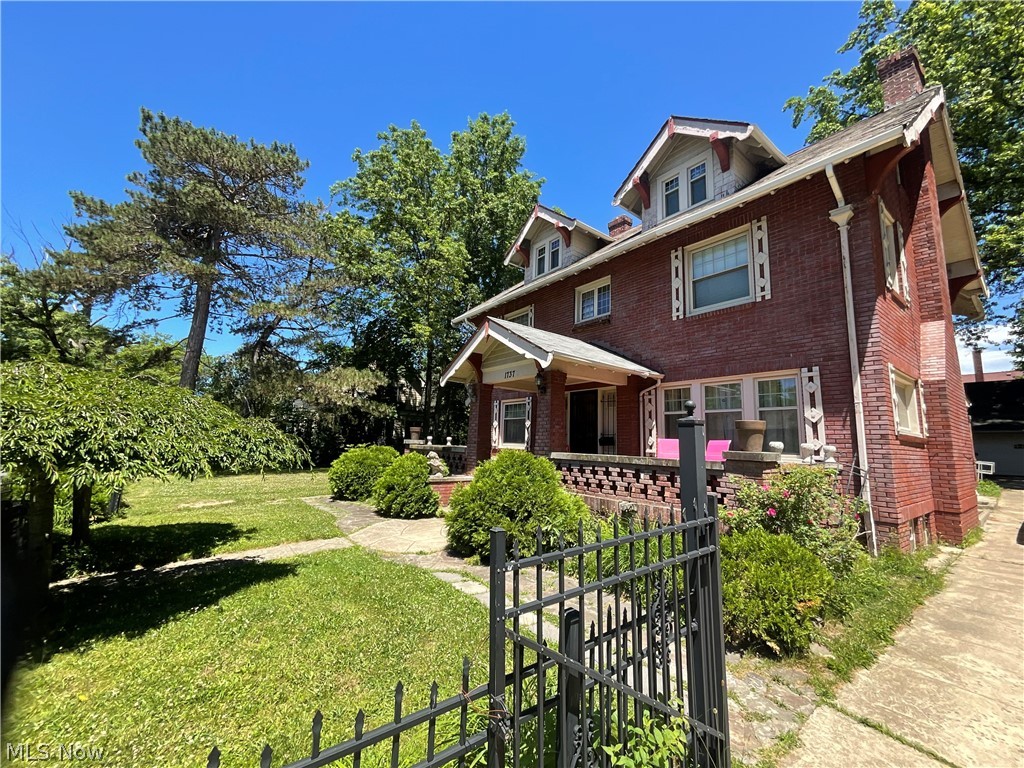
Cleveland Heights
1737 Cumberland Road
7 Beds
2 Baths
3,418 Sq.Ft.
$415,000
MLS#: 5229683

Cleveland Heights
1199 Oxford Road
4 Beds
1 Baths
2,489 Sq.Ft.
$375,000
MLS#: 5247966
