.webp?size=346x80)


Property
Beds
4
Full Baths
3
1/2 Baths
1
Year Built
1992
Sq.Footage
5,076
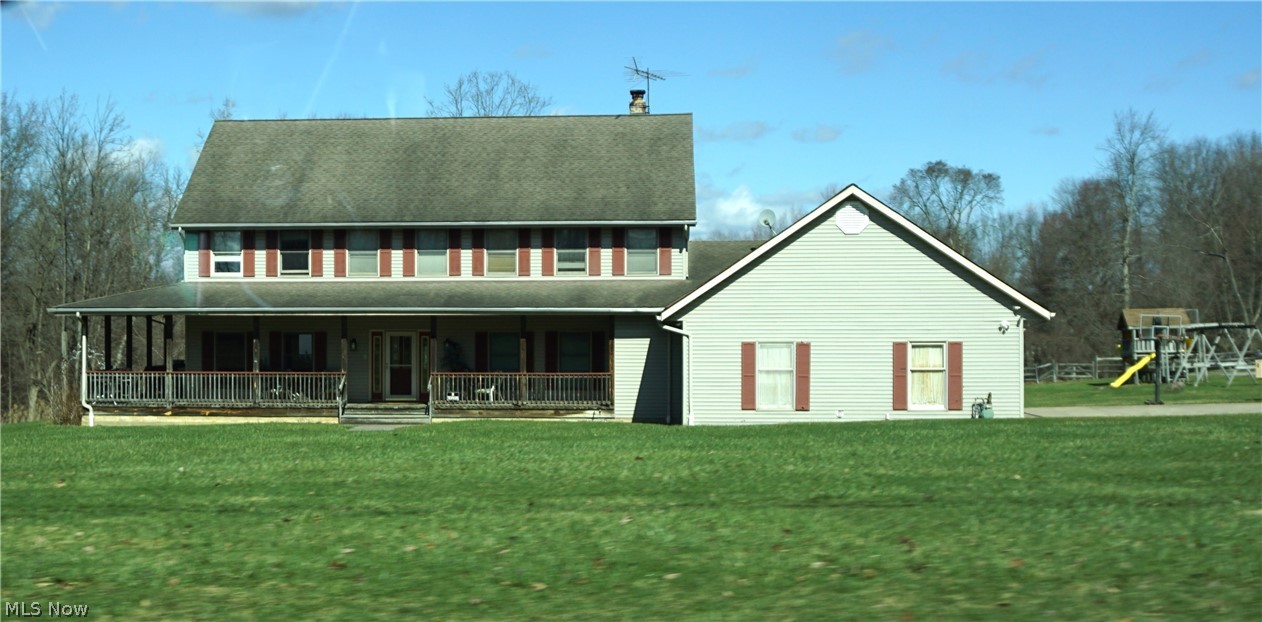
Coveted Solon ~ the highly rated schools, fabulous shopping and dining, everyday convenience, and a gracious home to call your own! This spacious 4-bedroom, 3.5-bath modern colonial offers more than 5,000 square feet of living space designed for both comfortable everyday living and effortless entertaining. Guests are welcomed by a dramatic two-story foyer and sweeping staircase. The living room flows beautifully into the formal dining room, both enhanced by new hardwood flooring. The heart of the home is the wonderfully designed kitchen, featuring abundant cabinetry, generous counter and prep space, and a bright breakfast area large enough for a full-size table beneath the skylights. The adjoining family room impresses with its vaulted ceiling and beautiful fireplace with a custom-made mantel. A private first-floor office with fabulous built-ins, glamorous powder room, and convenient laundry room complete the main level. Upstairs, a Juliet balcony overlooks the two-story great room. The spacious primary suite features a cathedral ceiling, walk-in closet, and luxurious private bath with soaking tub, large walk-in shower, and huge vanity! Three additional bedrooms offer ample closet space and share a full bath with a double-bowl vanity and linen closet. The finished lower level ~ with gorgeous luxury vinyl flooring installed in 2026 ~ provides two generous recreation areas and another full bath. Outside, the positively charming patios invite you to begin the day with coffee and end it with a quiet dinner or relaxing drink. An oversized three-car garage and mature, thoughtfully planned landscaping complete this exceptional home in one of North Solon’s most desirable neighborhoods.
Features & Amenities
Interior
-
Total Bedrooms
4
-
Bathrooms
3
-
1/2 Bathrooms
1
-
Above Grade Finished Area
3576.0
-
Basement YN
YES
-
Cooling YN
YES
-
Cooling
Central Air
-
Fireplace YN
YES
-
Heating YN
YES
-
Heating
Forced Air
-
Pet friendly
N/A
Exterior
-
Garage
Yes
-
Garage spaces
3
-
Construction Materials
Cedar
-
Parking
Attached, Garage
-
Patio and Porch Features
Patio
-
Pool
No
-
Waterfront YN
NO
Area & Lot
-
Lot Size(acres)
0.3811
-
Property Type
Residential
-
Property Sub Type
Single Family Residence
-
Architectural Style
Colonial
Price
-
Sales Price
$805,000
-
Tax Amount
$10,164
-
Sq. Footage
5,076
-
Price/SqFt
$158
HOA
-
Association
YES
-
Association Fee
$100
-
Association Fee Frequency
Annually
-
Association Fee Includes
N/A
School District
-
Elementary School
Solon CSD - 1828
-
Middle School
Solon CSD - 1828
-
High School
Solon CSD - 1828
Property Features
-
Stories
2
-
Sewer
Public Sewer
-
Water Source
Public
Schedule a Showing
Showing scheduled successfully.
Mortgage calculator
Estimate your monthly mortgage payment, including the principal and interest, property taxes, and HOA. Adjust the values to generate a more accurate rate.
Your payment
Principal and Interest:
$
Property taxes:
$
HOA fees:
$
Total loan payment:
$
Total interest amount:
$
Location
County
Cuyahoga
Elementary School
Solon CSD - 1828
Middle School
Solon CSD - 1828
High School
Solon CSD - 1828
Listing Courtesy of Alison R Benoit, Keller Williams Greater Metropolitan
RealHub Information is provided exclusively for consumers' personal, non-commercial use, and it may not be used for any purpose other than to identify prospective properties consumers may be interested in purchasing. All information deemed reliable but not guaranteed and should be independently verified. All properties are subject to prior sale, change or withdrawal. RealHub website owner shall not be responsible for any typographical errors, misinformation, misprints and shall be held totally harmless.

AGENT
Bev Daugherty
Call Bev today to schedule a private showing.

* Listings on this website come from the FMLS IDX Compilation and may be held by brokerage firms other than the owner of this website. The listing brokerage is identified in any listing details. Information is deemed reliable but is not guaranteed. If you believe any FMLS listing contains material that infringes your copyrighted work please click here to review our DMCA policy and learn how to submit a takedown request.© 2024 FMLS.
Related Properties
Solon
39335 Bainbridge Road
4 Beds
3 Baths
3,632 Sq.Ft.
$670,000
MLS#: 5203477

Solon
7249 Dursley Court
3 Beds
3 Baths
N/A
$750,000
MLS#: 5252671

Solon
6460 Laura Lane
5 Beds
4 Baths
6,269 Sq.Ft.
$750,000
MLS#: 5219016

Solon
36265 Timberlane Drive
4 Beds
3 Baths
2,805 Sq.Ft.
$649,900
MLS#: 5247086
