.webp?size=346x80)
Property
Beds
3
Full Baths
1
1/2 Baths
1
Year Built
1930
Sq.Footage
1,473
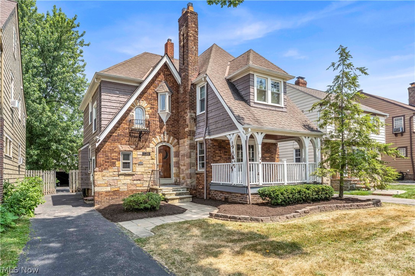
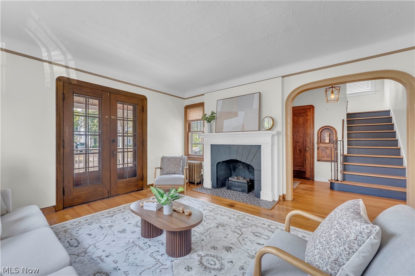
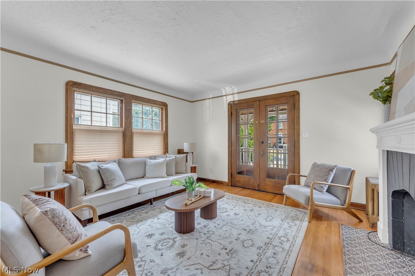
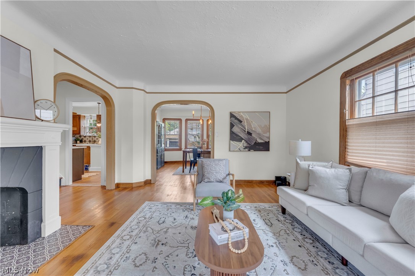
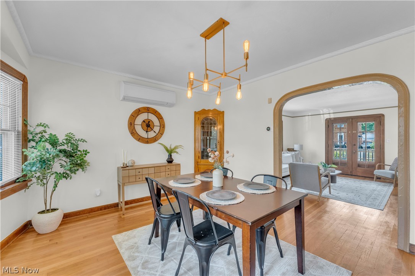
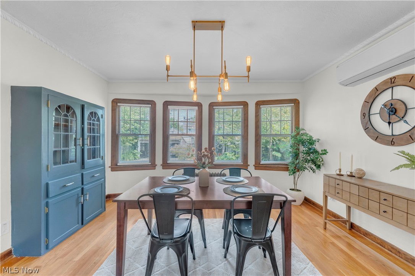
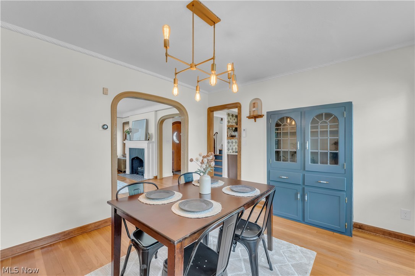
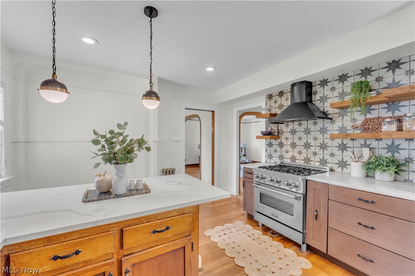
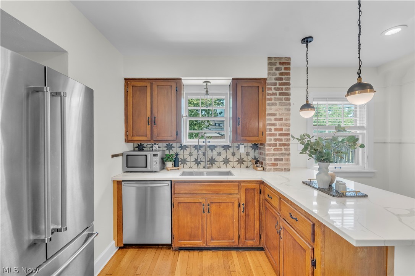
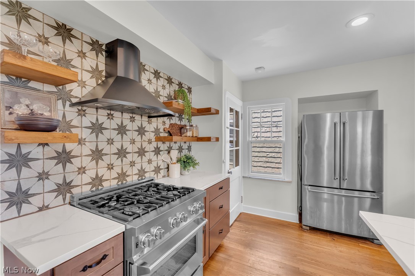
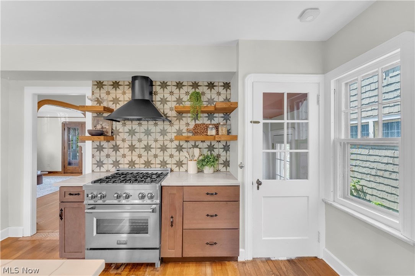
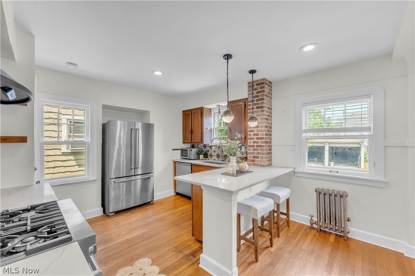
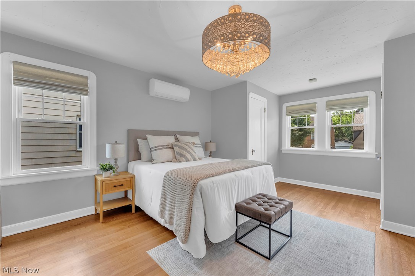
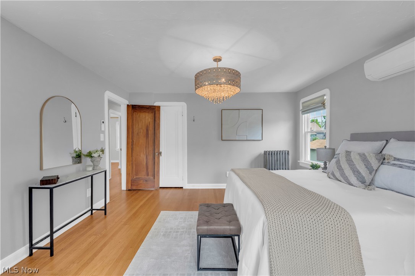
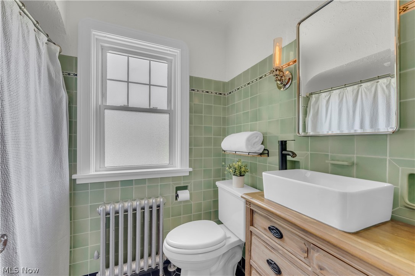
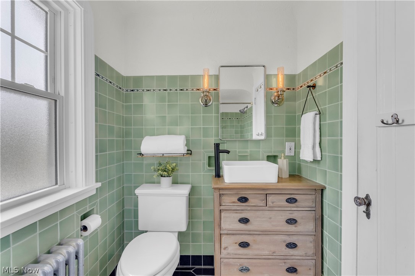
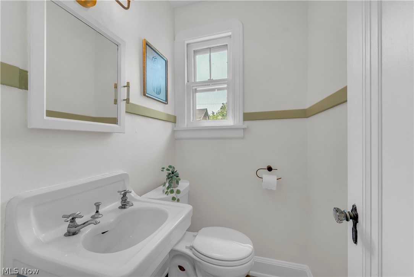
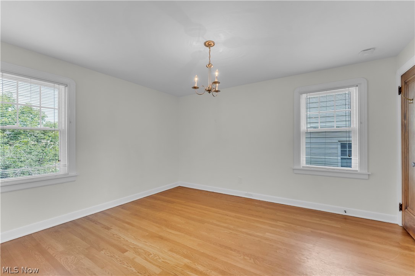
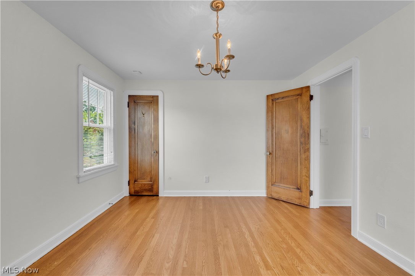
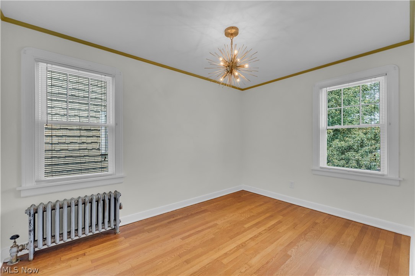
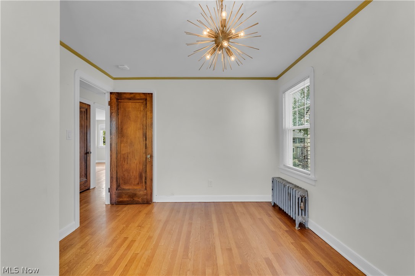
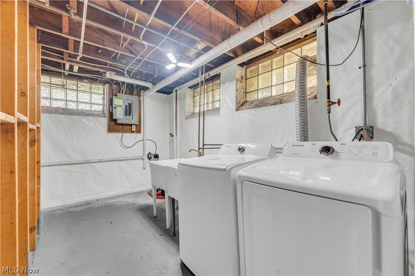
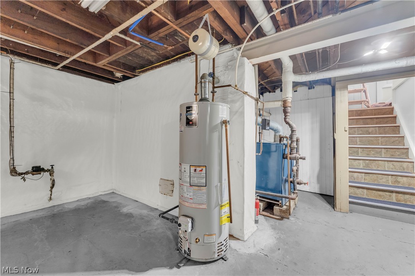
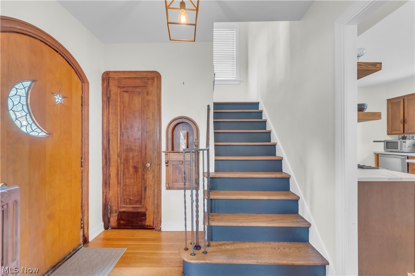
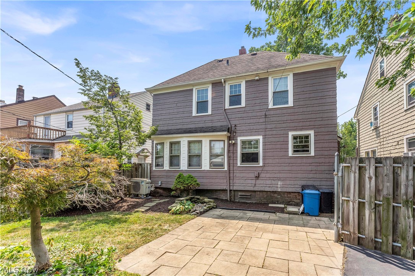
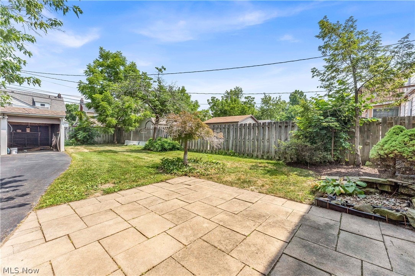
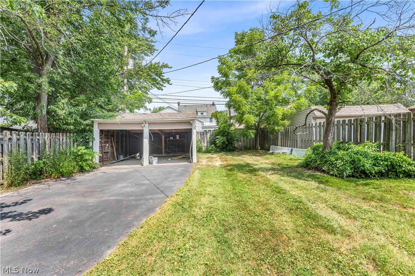
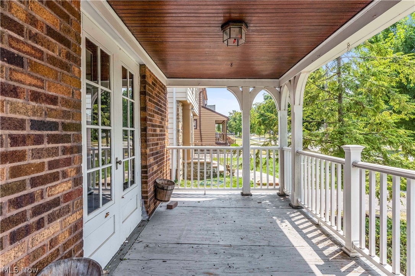
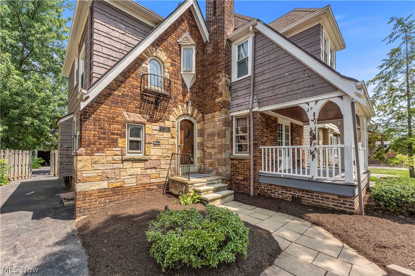
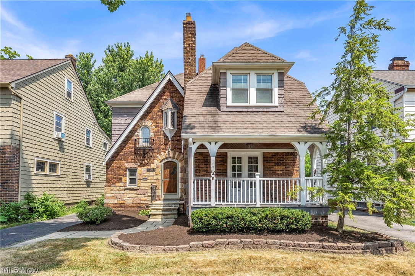
Back on the market due to timing with the city point-of-sale inspection—no fault of the home! The POS process is nearly complete. Buyers will appreciate the freshly painted exterior and the brand-new garage. Welcome to 3581 Tullamore Rd, a character-filled University Heights home packed with original charm and smart modern updates. Incredible curb appeal sets the stage with a front porch, stone facade, and custom front door. Inside, a welcoming foyer leads to a spacious living room with hardwood floors, a decorative fireplace, and French doors out to the porch. The formal dining room features refinished hardwoods, original built-in cabinets, and a curved window wall overlooking the yard. The renovated open eat-in kitchen blends vintage detail with high-end finishes, featuring quartz countertops, stainless steel appliances, a designer tile backsplash, and open wood shelving. A half bath completes the first floor. Upstairs, you will find three large bedrooms with refinished hardwood floors and an updated full bath with a new vanity, tile, and fixtures. A full unfinished basement provides excellent storage or workshop space. Outside features a private, fully fenced backyard with a patio and a detached 2-car garage. Unbeatable location—steps from Whole Foods, Starbucks, and Cedar Center dining, with Shaker Lakes, The Van Aken District, and University Circle just minutes away. Schedule your tour today!
Features & Amenities
Interior
-
Total Bedrooms
3
-
Bathrooms
1
-
1/2 Bathrooms
1
-
Above Grade Finished Area
1473.0
-
Basement YN
YES
-
Cooling YN
YES
-
Cooling
Multi Units
-
Fireplace YN
NO
-
Heating YN
YES
-
Heating
Hot Water, Steam
-
Pet friendly
N/A
Exterior
-
Garage
Yes
-
Garage spaces
2
-
Construction Materials
Cedar
-
Parking
Detached, Garage
-
Pool
No
-
Waterfront YN
NO
Area & Lot
-
Lot Size(acres)
0.124
-
Property Type
Residential
-
Property Sub Type
Single Family Residence
-
Architectural Style
Colonial, Tudor
Price
-
Sales Price
$265,000
-
Tax Amount
$6,636.3
-
Sq. Footage
1,473
-
Price/SqFt
$179
HOA
-
Association
No
School District
-
Elementary School
Cleveland Hts-Univer - 1810
-
Middle School
Cleveland Hts-Univer - 1810
-
High School
Cleveland Hts-Univer - 1810
Property Features
-
Sewer
Public Sewer
-
Water Source
Public
Schedule a Showing
Showing scheduled successfully.
Mortgage calculator
Estimate your monthly mortgage payment, including the principal and interest, property taxes, and HOA. Adjust the values to generate a more accurate rate.
Your payment
Principal and Interest:
$
Property taxes:
$
HOA fees:
$
Total loan payment:
$
Total interest amount:
$
Location
County
Cuyahoga
Elementary School
Cleveland Hts-Univer - 1810
Middle School
Cleveland Hts-Univer - 1810
High School
Cleveland Hts-Univer - 1810
Listing Courtesy of Alexander Kolesar, EXP Realty, LLC.
RealHub Information is provided exclusively for consumers' personal, non-commercial use, and it may not be used for any purpose other than to identify prospective properties consumers may be interested in purchasing. All information deemed reliable but not guaranteed and should be independently verified. All properties are subject to prior sale, change or withdrawal. RealHub website owner shall not be responsible for any typographical errors, misinformation, misprints and shall be held totally harmless.

AGENT
Bev Daugherty
Call Bev today to schedule a private showing.

* Listings on this website come from the FMLS IDX Compilation and may be held by brokerage firms other than the owner of this website. The listing brokerage is identified in any listing details. Information is deemed reliable but is not guaranteed. If you believe any FMLS listing contains material that infringes your copyrighted work please click here to review our DMCA policy and learn how to submit a takedown request.© 2024 FMLS.
Related Properties

University Heights
3946 Lansdale Road
4 Beds
1 Baths
3,162 Sq.Ft.
$230,000
MLS#: 5248062

University Heights
3533 Cedarbrook Road
4 Beds
1 Baths
1,595 Sq.Ft.
$234,900
MLS#: 5246170

University Heights
2188 Cranston Road
4 Beds
1 Baths
1,976 Sq.Ft.
$225,000
MLS#: 5233943
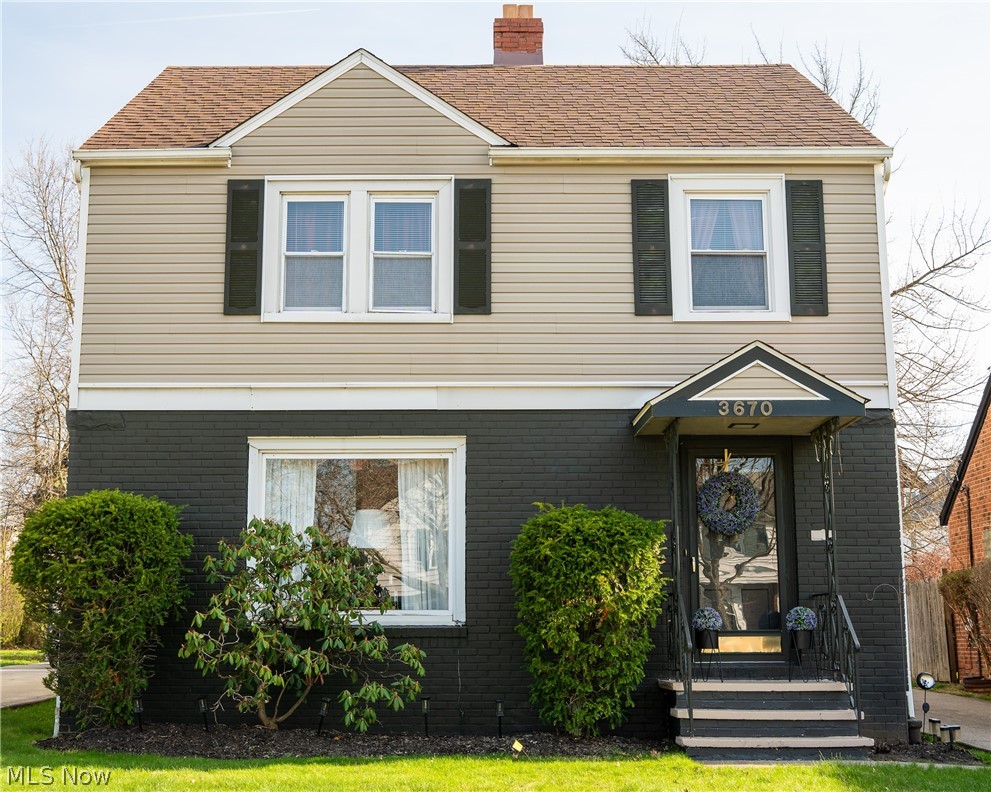
University Heights
3670 Silsby Road
3 Beds
1 Baths
1,804 Sq.Ft.
$278,000
MLS#: 5182302
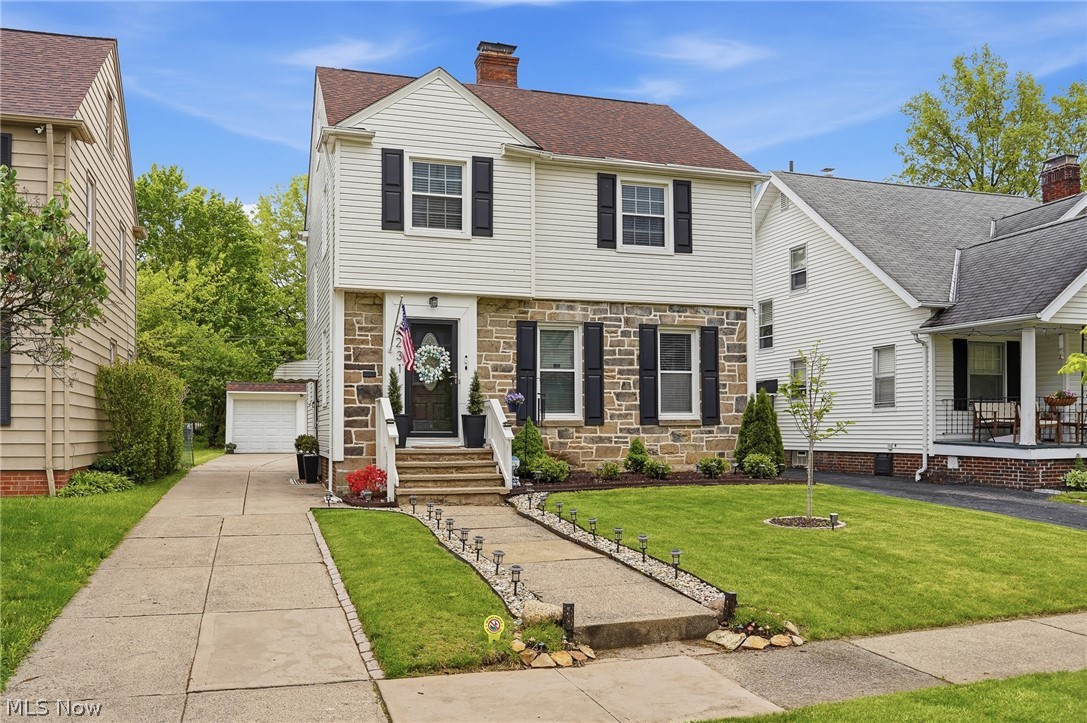
University Heights
2231 Brockway Road
4 Beds
1 Baths
2,050 Sq.Ft.
$269,000
MLS#: 5225003
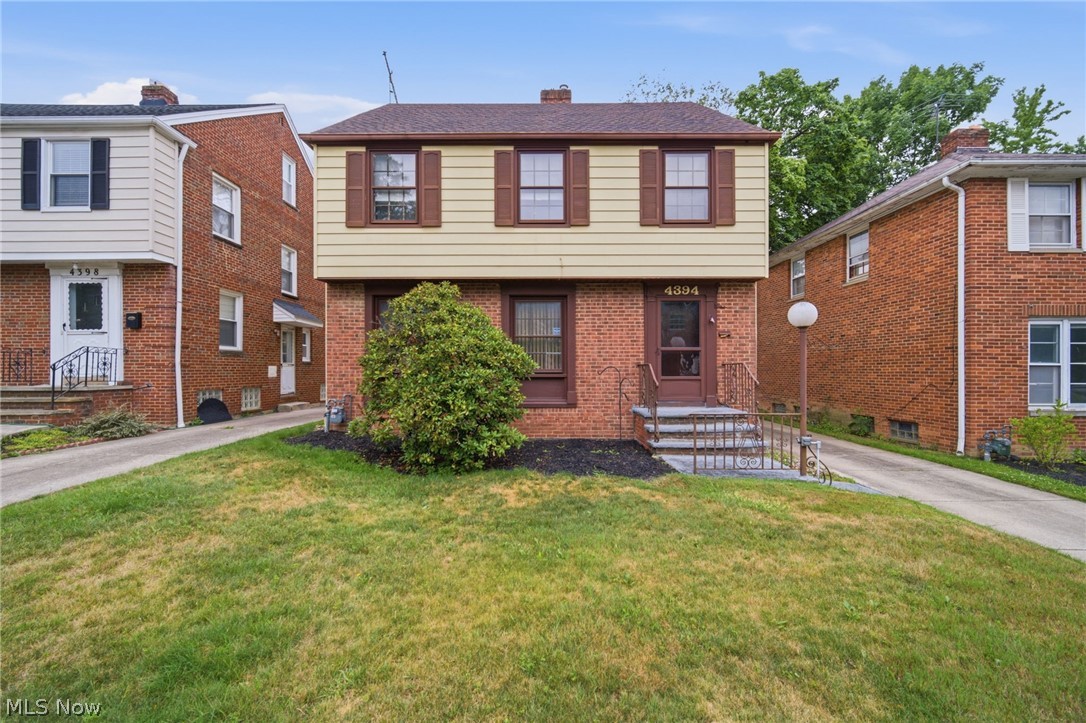
University Heights
4394 Baintree Road
3 Beds
1 Baths
1,824 Sq.Ft.
$259,999
MLS#: 5226490

University Heights
3693 Silsby Road
4 Beds
1 Baths
1,564 Sq.Ft.
$265,000
MLS#: 5239424

University Heights
3582 Raymont Boulevard
4 Beds
2 Baths
2,188 Sq.Ft.
$295,000
MLS#: 5247921
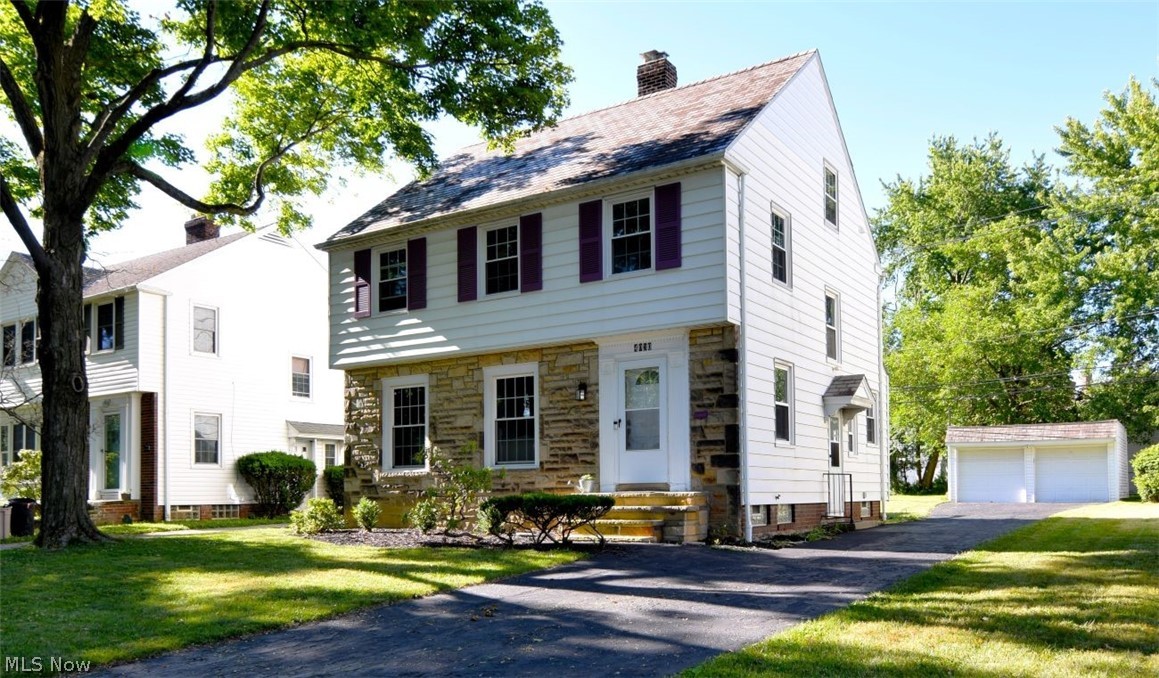
University Heights
4030 Silsby Road
3 Beds
1 Baths
2,198 Sq.Ft.
$264,900
MLS#: 5221521
