Features & Amenities

Interior

  • Other Interior Features

    Vaulted Ceiling(s), Bookcases, Bidet, Built-in Features, Chandelier, Coffered Ceiling(s), Eat-in Kitchen, Granite Counters, High Ceilings, Kitchen Island, Recessed Lighting, Storage

  • Total Bedrooms

    4

  • Bathrooms

    2

  • Above Grade Finished Area

    1691.0

  • Basement YN

    YES

  • Cooling YN

    YES

  • Cooling

    Central Air

  • Fireplace YN

    YES

  • Heating YN

    YES

  • Heating

    Natural Gas, Forced Air, Fireplace(s)

  • Main Level Bedrooms

    1

  • Pet friendly

    N/A

Exterior

  • Garage

    Yes

  • Garage spaces

    2

  • Construction Materials

    Brick, Vinyl Siding

  • Parking

    Attached, Driveway, Garage, Garage Door Opener

  • Patio and Porch Features

    Covered, Deck, Front Porch

  • Pool

    No

  • Waterfront YN

    NO

Area & Lot

  • Lot Size(acres)

    0.1722

  • Property Type

    Residential

  • Property Sub Type

    Single Family Residence

  • Architectural Style

    Tudor

Price

  • Sales Price

    $330,000

  • Tax Amount

    $2,284

  • Sq. Footage

    1,691

  • Price/SqFt

    $195

HOA

  • Association

    No

School District

  • Elementary School

    Wood-Parkersburg HS

  • Middle School

    Wood-Parkersburg HS

  • High School

    Wood-Parkersburg HS

Property Features

  • Stories

    2

  • Foundation Details

    Block

  • Sewer

    Public Sewer

  • Water Source

    Public

Schedule a Showing

Showing scheduled successfully.

<
>
IN PERSON
VIA CHAT

What is 3 + 4 ?


Change time

Mortgage calculator

Estimate your monthly mortgage payment, including the principal and interest, property taxes, and HOA. Adjust the values to generate a more accurate rate.

Your payment

Principal and Interest:

$

Property taxes:

$

HOA fees:

$

Total loan payment:

$

Total interest amount:

$

Location

County

Wood

Elementary School

Wood-Parkersburg HS

Middle School

Wood-Parkersburg HS

High School

Wood-Parkersburg HS

Listing Courtesy of Amanda Cooper, Coldwell Banker Select Properties

RealHub Information is provided exclusively for consumers' personal, non-commercial use, and it may not be used for any purpose other than to identify prospective properties consumers may be interested in purchasing. All information deemed reliable but not guaranteed and should be independently verified. All properties are subject to prior sale, change or withdrawal. RealHub website owner shall not be responsible for any typographical errors, misinformation, misprints and shall be held totally harmless.

Agent Bev Daugherty

AGENT

Bev Daugherty

Call Bev today to schedule a private showing.


* Listings on this website come from the FMLS IDX Compilation and may be held by brokerage firms other than the owner of this website. The listing brokerage is identified in any listing details. Information is deemed reliable but is not guaranteed. If you believe any FMLS listing contains material that infringes your copyrighted work please click here to review our DMCA policy and learn how to submit a takedown request.© 2024 FMLS.
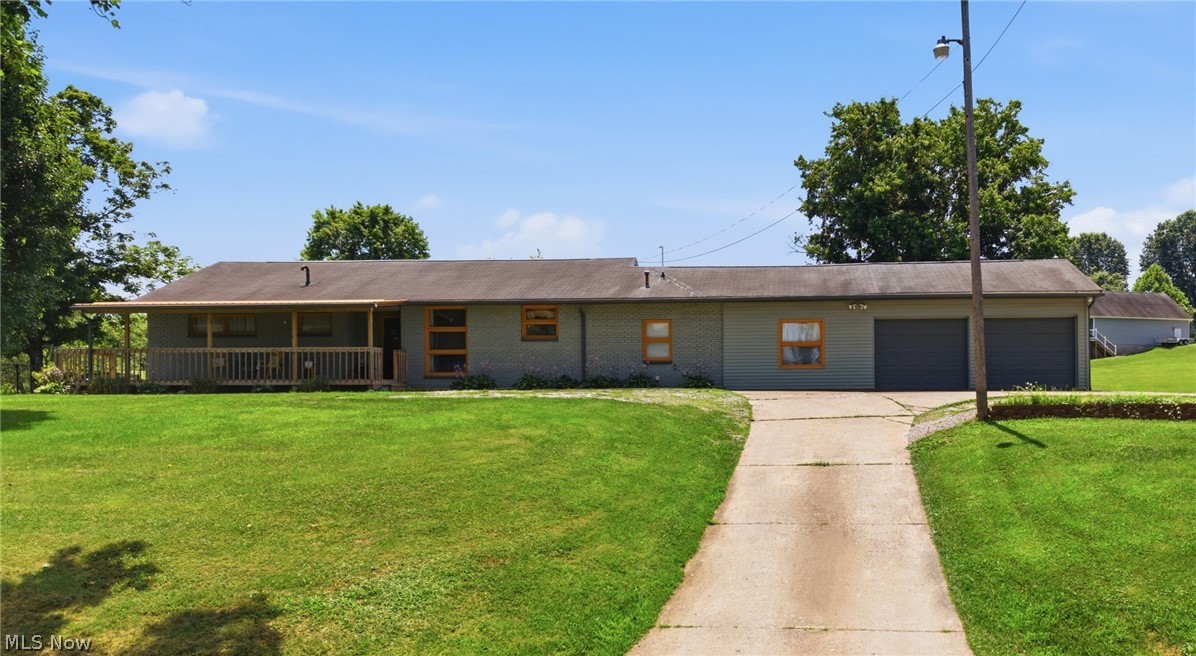
Timeless character meets modern convenience in this beautifully updated Tudor-style two-story home situated on a spacious double lot surrounded by mature shade trees. From the moment you arrive, you'll appreciate the home's striking curb appeal featuring fresh exterior paint, new siding, a covered front porch, and classic architectural details that make this home truly one of a kind.
Inside, you'll find a thoughtfully remodeled interior highlighted by an exceptional kitchen designed for gathering and entertaining. The heart of the home features granite countertops, a massive center island, newer cabinetry, an oversized sink, stainless steel appliances, and a gas range—a dream space for any home chef. The flexible floor plan offers four bedrooms, including a convenient main-level bedroom, plus three additional bedrooms upstairs with beautiful hardwood flooring. The main level showcases durable luxury vinyl flooring throughout and includes a welcoming sunroom/breezeway that provides additional living space filled with natural light. Two full bathrooms complete the home's functional layout. The oversized 29' x 23' attached two-car garage offers plenty of room for vehicles, storage, or a workshop. The full unfinished basement provides endless possibilities and has already been professionally improved with a waterproofing system, French drain, sump pump, and a new water heater, offering peace of mind for years to come. Recent exterior improvements include a new roof, new gutters with LeafGuard protection, new siding, fresh exterior paint, and new patio pavers, making this home as low-maintenance as it is beautiful. Combining classic Tudor architecture with extensive modern updates, generous living space, and an oversized double lot, this move-in-ready home offers a rare opportunity to own a property full of charm, character, and quality improvements. Schedule your private showing today and experience everything this exceptional home has to offer.

3454 Cadillac Drive

Message successfully sent.

What would you like to know?

What is 3 + 4 ?

I agree to receive email communication and understand I can unsubscribe at any time.

I agree to be contacted by Tyson Sells Homes, LLC. via call, email, and text for real estate services. To opt out, you can reply 'stop' at any time or reply 'help' for assistance. You can also click the unsubscribe link in the emails. Message and data rates may apply. Message frequency may vary. Privacy Policy

Related Properties

Price reduced
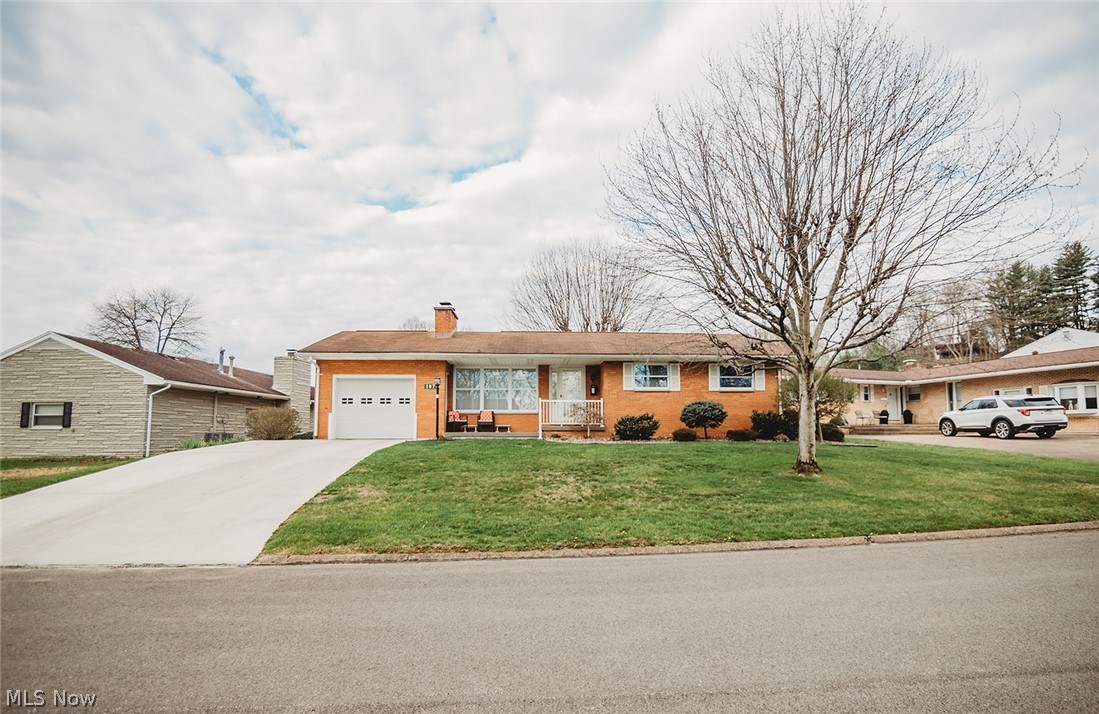
Welcome to 107 Morningside Circle! This meticulously maintained brick ranch offers many recent updates, including a new roof in April 2026, along with a new heating system and hot water tank installed in May 2026.

On the main floor, you’ll find a spacious living room with a fireplace and new LVT flooring, an attached single-car garage, and an inviting screened-in back patio perfect for relaxing or entertaining. The home also features a separate kitchen and dining room with a breakfast bar and new LVT flooring. The bedroom wing offers three bedrooms, including a primary suite with its own en suite bathroom featuring a stand-up shower.

Downstairs offers a large family room with a fireplace, a convenient half bath, and a laundry room, providing plenty of additional living space. This maintenance-free home is move-in ready and designed for you to simply enjoy!
#5193153

Parkersburg

107 Morningside Circle

3 Beds

2 Baths

2,792 Sq.Ft.

$265,000

MLS#: 5193153
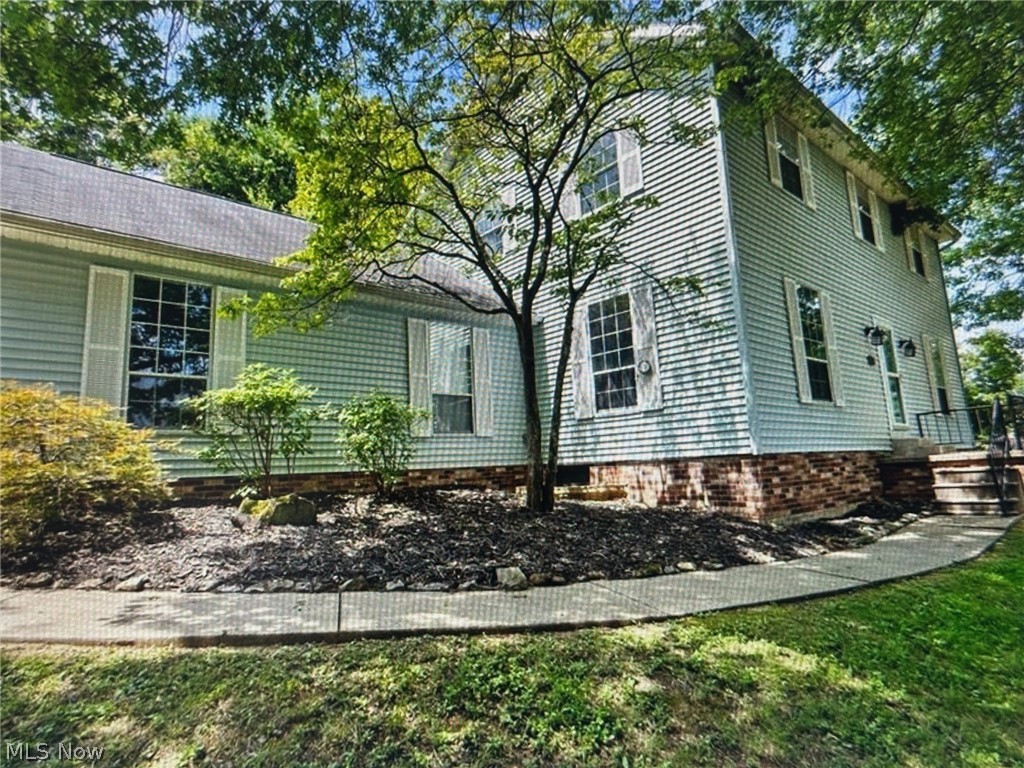
What a beauty, if you're looking for the hard to find 4 bedrooms with 3 full baths and 1/2 then you have found it.2 Car garage on a corner lot almost 1/2 acre. very inviting home , kitchen has stainless steel appliances white cabinets , pantry and breakfast eating area. There is plenty of room for a big family, the yard is perfect for children to play. A new roof was put on in 2023. Too much to say about this excellent property. You must come and see for your self.
#5191815

Parkersburg

350 W Wildwood Drive

4 Beds

3 Baths

3,117 Sq.Ft.

$289,000

MLS#: 5191815
Price reduced
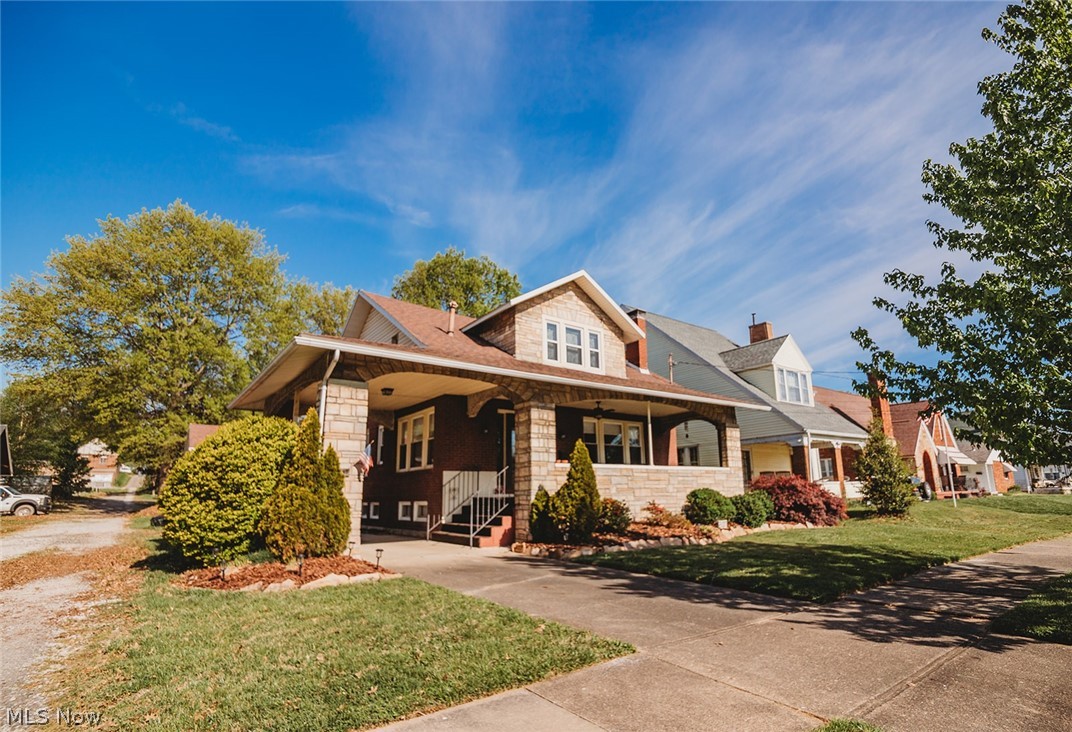
Perfectly positioned directly across from the city park pond, currently under construction, this distinguished Park Ave residence offers picturesque views and timeless curb appeal. Built in 1924 with classic brick and stone, the home reflects enduring craftsmanship and architectural character throughout. An expansive covered front porch with a newer roof welcomes you, complemented by mature landscaping and a fully fenced backyard featuring a storage building and a charming screened gazebo—ideal for quiet evenings or entertaining guests.

Inside, the home offers a warm yet refined layout, highlighted by a spacious rear family room with a gas fireplace. The main level also includes a beautifully appointed full bath with a walk-in shower, convenient laundry area, and a flexible room perfect for a home office, study, or additional bedroom. The living room showcases rich hardwood flooring with distinctive design details that carry into the formal dining room, creating an inviting atmosphere for everyday living and gatherings alike. The kitchen is thoughtfully designed and flows seamlessly into the family room for ease of use and functionality.

Upstairs, you’ll find three generously sized bedrooms with ample closet space, along with a well-appointed full bath featuring a Jacuzzi tub and separate stand-up shower. The lower level adds even more versatility with a wood-burning stove, partial kitchen, and abundant storage options.

Complete with a single-car attached garage, this exceptional property offers space, character, and location—truly a home you won’t want to miss. Property is equipped with a security alarm system.
#5199523

Parkersburg

2107 PARK Avenue

3 Beds

2 Baths

2,595 Sq.Ft.

$299,999

MLS#: 5199523
Price reduced
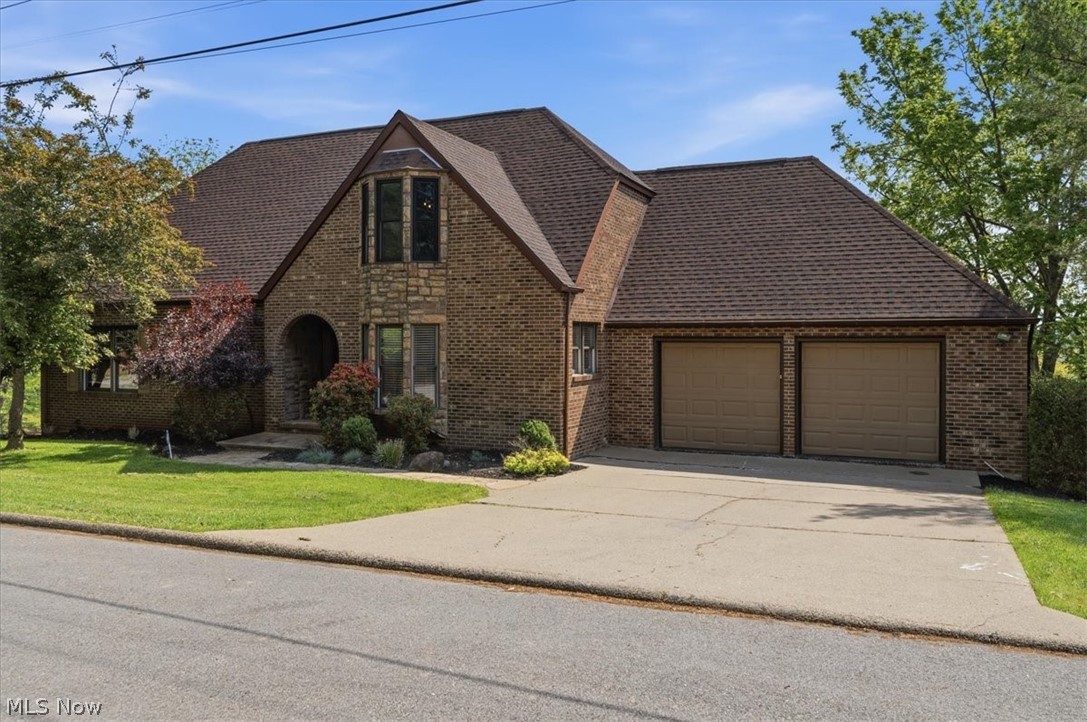
Discover 75 Oakridge Drive in Woodland Park, one of Parkersburg's most desirable neighborhoods. This delightful brick home features three bedrooms and three and a half baths, making it a must see. Upon entering, you'll be welcomed by vaulted ceilings in the foyer and living room that are lit up with an abundance of natural light. Off the kitchen is a spacious eat in kitchen, complete with granite counter tops that flows right into your dining room. The first floor also includes a master bedroom with a private full bath featuring a walk-in shower, a convenient half bath, and a large home office/study. Upstairs, you'll find two additional bedrooms, one recently updated with stunning epoxy floors and a unique castle like design, along with another full bathroom. The walk-out basement offers a generous 29x15 recreation room, a built-in wet bar, a laundry room, and a newly renovated gym or workshop area to suit your needs. Extra features of this home include a two-story deck, freshly done epoxy garage floors, a new roof installed in 2025, and a central vacuum system. This home is a true gem in a fantastic north end neighborhood waiting for new ownership!
#5205300

Parkersburg

75 Oakridge Drive

3 Beds

3 Baths

3,663 Sq.Ft.

$375,000

MLS#: 5205300

New on site 1 day ago
Enjoy acreage and privacy right in Parkersburg! Situated on approximately one acre with a fenced-in yard, this updated homefeatures newer flooring and fresh renovations throughout. the layout includes a bright sunroom, a cozy fireplace, two relaxingporches, a full basement, and a large garage. Outside, the property includes a handy outbuilding and established apple, pear,elderberry and cherry trees. The home also offers efficient backup heat downstairs that rises to war the upper level.conveniently located near the local pool, grocery stores, schools, shopping, and dining, this property offers a rare combination of privacy and convenience.
#5240510

Parkersburg

2008 18th Avenue

2 Beds

1 Baths

N/A

$340,000

MLS#: 5240510

New on site 1 day ago
Historic character meets thoughtful modern updates at 1315 Washington Avenue. Built in 1903, this remarkable Victorian offers more than 3,300 square feet of living space and showcases the craftsmanship and architectural detail that have made Parkersburg's Washington Avenue homes distinctive for generations. With 5 bedrooms, 2 full and 2 half baths, the home features original hardwood floors, extensive period millwork, pocket doors, soaring ceilings, generously proportioned rooms, and an extraordinary seven fireplaces.

The character of the home has been preserved while important improvements have brought modern comfort to this historic residence, including new windows installed throughout the home, a particularly valuable improvement in a property of this era, and the kitchen has been remodeled while maintaining a natural connection to the home's original architecture.

The main level offers an impressive entry foyer, formal living and dining rooms, family room, kitchen, and pantry. The second level provides the primary bedroom and additional bedrooms along with conveniently located laundry, while the third floor adds substantial flexibility 

Outside, the expansive wraparound porch, distinctive terracotta tile roof, fenced grounds and detached garage further complement the home's period architecture.

The history of 1315 Washington Avenue extends beyond its architecture. Historical materials associated with the property identify Henry and Delia Logan as the home's original owners. Henry Logan was associated with the Logan Carriage Company, a Parkersburg business that manufactured carriages and wagons during an era when horse-drawn transportation was giving way to the automobile. The business would later become the Logan Automobile Company.

More than 120 years after it was built, 1315 Washington Avenue continues to offer something increasingly difficult to duplicate: the scale, craftsmanship, and history of a grand early-1900s residence.
#5241929

Parkersburg

1315 Washington Avenue

5 Beds

2 Baths

3,180 Sq.Ft.

$395,000

MLS#: 5241929

New on site 2 days ago
Welcome to Liberty Street. Come see this stately brick colonial revival showing off her 1928 charm. Arched doorways, high ceilings, 2  original fireplaces, stairs and elegant entry hall, hardwood floors  and copper piping throughout the home . The house sits on a corner lot and as you drive the neighborhood  you will see many attractive brick homes and large homes from the same era .Large living room features a 2 way fireplace and can accommodate many furniture arrangements. Along with the old we have a new front porch, just newly stained,  a new roof and gutters that are only one yr old and come with a 15 yr warranty. Newly refinished floors on main and second story as well as all rooms on same floors newly painted this summer. The third floor has great window views and light and is a bedroom /bonus room and has recent heating and A/C. You will find new countertop, cabinet, flooring   and  dishwasher in the galley  kitchen. and there is a brand new generator that stays .   Spacious main floor and private side yard is perfect for entertaining  This home has a charming and elegant feel to it and can be formal or informal depending on your personal choices.  Dogs are not included but humorously insisted on being in photos.
#5240346

Parkersburg

1521 Liberty Street

3 Beds

2 Baths

N/A

$359,000

MLS#: 5240346
Price reduced
Escape to peaceful country living with this beautifully maintained 3-bedroom, 2-bath Ranch home nestled on a 3 scenic acre private road. Offering the perfect blend of privacy, functionality, and outdoor enjoyment, this property is a rare find. Wake up each morning to tranquil pond views and enjoy your coffee from the charming new front porch, complete with a stunning copper roof that's only two years old. Inside, you'll find beautiful hardwood floors, a cozy wood-burning fireplace, and a bright four-season room featuring a mini-split system for year-round comfort. The inviting kitchen offers warm oak cabinetry, a stylish tile backsplash, ample workspace, and all appliances convey, making it move-in ready from day one. Designed for those who need extra space, the home includes a 20' x 28' attached garage plus an impressive 14' x 40' detached garage/workshop with its own electric meter and water, making it ideal for hobbies, a workshop, or storing ATVs, boats, and recreational equipment. There's also dedicated RV parking, two additional storage buildings, and a fenced area perfect for pets or children to play safely. Nature lovers will appreciate the mature landscape featuring apple, pear, walnut, hickory, and willow trees, creating a picturesque setting throughout the seasons. The home's exterior was professionally painted just two years ago, adding to its curb appeal and peace of mind. Whether you're looking for room to spread out, space for all your outdoor adventures, or simply a peaceful place to call home, this exceptional country property offers it all—just minutes from the conveniences of Parkersburg.
#5223000

Parkersburg

89 Dagg Road

3 Beds

2 Baths

N/A

$299,000

MLS#: 5223000

Nestled off and away from the street and down a long, dreamy front walk is 1031 Juliana St. The 1890 traditional-bungalow style home sits at the heart of Julia-Ann Square Historic district, known for its world-renowned architecture of the gilded age. This well-maintained beauty sits a little quieter and a little smaller than some of its neighbors while at the same time presenting an amazing opportunity to own an architectural stunner. At 2,564 square feet you’ll sense something special as you walk through the front door into the grand foyer that gracefully ushers you into each of the downstairs main living spaces - the formal parlor, the family parlor, and the opulent formal dining room complete with built in China cabinet. Just beyond the dining room you’ll find the spacious and functional kitchen on one side and a large half bath and main floor laundry on the other. Upstairs is a retreat of its own with the primary suite boasting an office space, primary bath, and a private kitchenette! Two more ample bedrooms and a full bath round out the upper floor amenities. Space abounds here but peace of mind invades as the home has a new electric panel, new furnace and two new air conditioning units. You’ll not only live in traditional style and elegance here, you’ll live comfortably! As always in a home like this - do not wait! Book your showing today!
#5220321

Parkersburg

1031 Juliana Street

3 Beds

2 Baths

2,564 Sq.Ft.

$269,900

MLS#: 5220321

 - property

Send a message

Message successfully sent.

Your message

What is 3 + 4 ?

Reason for contacting?

I agree to receive email communication and understand I can unsubscribe at any time.

I agree to be contacted by Tyson Sells Homes, LLC. via call, email, and text for real estate services. To opt out, you can reply 'stop' at any time or reply 'help' for assistance. You can also click the unsubscribe link in the emails. Message and data rates may apply. Message frequency may vary. Privacy Policy

Sign Out

Virtual Assistant

Would you like to take the next step with this property? We can help you schedule a showing or virtual tour, or send you more details.

Yes, I would like more information.

Thank You for Your Reply, One of Our Agents will contact you as soon as possible

No, maybe later.

Thank you, you can always contact me via email, phone number or through the contact form.

Realhub AI

Lucy - Your AI-Powered Realtor

Update Your Temporary Password

Personalize your search

Enter your email and we'll notify you immediately when new listings match what you're looking for.

or enter email address

Already have an account ? Login here

Continue your home search

I agree to receive communications and understand I can unsubscribe at any time.

I agree to be contacted by Tyson Sells Homes, LLC. via call, email, and text for real estate services. To opt out, you can reply 'stop' at any time or reply 'help' for assistance. You can also click the unsubscribe link in the emails. Message and data rates may apply. Message frequency may vary. Privacy Policy

Already have an account ? Login here

We use cookies

We use cookies primarily for analytics to enhance your experience. By accepting, you agree to our use of these cookies. You can manage your preferences or learn more about our cookies policy.