


Property
Beds
3
Full Baths
2
1/2 Baths
1
Year Built
2023
Sq.Footage
2,167
Welcome home to this stunning ranch-style property at 33349 Midship Dr, located in a highly desirable Avon Lake community. From the moment you step onto the inviting covered front patio, this thoughtfully designed layout offers the perfect blend of modern comfort and convenient single-floor living. The heart of the home is an amazing kitchen boasting a large center island, elegant quartz countertops, a walk-in pantry, and stainless steel appliances. Enjoy everyday meals or entertain guests in the dedicated dining room located just off the kitchen. The living room offers a cozy atmosphere anchored by a beautiful fireplace, while a separate, bright family room overlooks the backyard and features a sliding door to the rear patio. The spacious primary bedroom is a true private retreat, featuring a huge en-suite bathroom and two exceptionally large walk-in closets. Two additional good-sized bedrooms offer plenty of space and share a conveniently located full bathroom nearby. Thoughtful utility spaces include a large mudroom to keep things organized, a separate laundry room complete with built-in cabinets, and a two-car attached garage. Outside, the fully fenced-in backyard provides a private oasis perfect for relaxing or summer entertaining. Living in this sought-after Avon Lake development offers fantastic lifestyle perks, including access to a community pool for summer fun, beautifully maintained common areas, and sidewalks perfect for evening strolls. This prime location offers the ultimate convenience of low-maintenance living, with the homeowners association handling grounds care and snow removal. You are also just minutes away from Lake Erie beaches, local parks, highly rated neighborhood schools, and excellent shopping and dining options. For added peace of mind, this beautiful home comes complete with a 12-month home warranty.
Features & Amenities
Interior
-
Other Interior Features
Built-in Features, Entrance Foyer, Eat-in Kitchen, Granite Counters, High Ceilings, High Speed Internet, Kitchen Island, Open Floorplan, Pantry, Stone Counters, Soaking Tub, Smart Thermostat, Walk-In Closet(s), Master Downstairs
-
Total Bedrooms
3
-
Bathrooms
2
-
1/2 Bathrooms
1
-
Above Grade Finished Area
2167.0
-
Basement YN
NO
-
Cooling YN
YES
-
Cooling
Central Air
-
Fireplace YN
YES
-
Heating YN
YES
-
Heating
Forced Air
-
Main Level Bedrooms
3
-
Pet friendly
Yes
Exterior
-
Garage
Yes
-
Garage spaces
2
-
Construction Materials
Vinyl Siding
-
Other Exterior Features
Lighting, Other
-
Parking
Attached, Garage
-
Patio and Porch Features
Front Porch, Patio, Porch, See Remarks
-
Pool
Yes
-
Pool Features
Association, Private
-
Waterfront YN
NO
Area & Lot
-
Lot Size(acres)
0.16
-
Property Type
Residential
-
Property Sub Type
Single Family Residence
-
Architectural Style
Ranch
Price
-
Sales Price
$649,000
-
Tax Amount
$7,350
-
Financing Options
Cash, Conventional
-
Sq. Footage
2,167
-
Price/SqFt
$299
HOA
-
Association
YES
-
Association Fee 2
$650
-
Association Fee
$125
-
Association Fee Frequency
Monthly
-
Association Fee 2 Frequency
Annually
-
Association Fee Includes
N/A
School District
-
Elementary School
Avon Lake CSD - 4702
-
Middle School
Avon Lake CSD - 4702
-
High School
Avon Lake CSD - 4702
Property Features
-
Stories
1
-
Foundation Details
Slab
-
Sewer
Public Sewer
-
Water Source
Public
Schedule a Showing
Showing scheduled successfully.
Mortgage calculator
Estimate your monthly mortgage payment, including the principal and interest, property taxes, and HOA. Adjust the values to generate a more accurate rate.
Your payment
Principal and Interest:
$
Property taxes:
$
HOA fees:
$
Total loan payment:
$
Total interest amount:
$
Location
County
Lorain
Elementary School
Avon Lake CSD - 4702
Middle School
Avon Lake CSD - 4702
High School
Avon Lake CSD - 4702
Listing Courtesy of David Gurary, Century 21 Homestar
RealHub Information is provided exclusively for consumers' personal, non-commercial use, and it may not be used for any purpose other than to identify prospective properties consumers may be interested in purchasing. All information deemed reliable but not guaranteed and should be independently verified. All properties are subject to prior sale, change or withdrawal. RealHub website owner shall not be responsible for any typographical errors, misinformation, misprints and shall be held totally harmless.

AGENT
Bev Daugherty
Call Bev today to schedule a private showing.

* Listings on this website come from the FMLS IDX Compilation and may be held by brokerage firms other than the owner of this website. The listing brokerage is identified in any listing details. Information is deemed reliable but is not guaranteed. If you believe any FMLS listing contains material that infringes your copyrighted work please review our DMCA policy and learn how to submit a takedown request.© 2024 FMLS.
Related Properties

Avon Lake
652 South Port
3 Beds
2 Baths
2,846 Sq.Ft.
$549,990
MLS#: 5241587

Avon Lake
664 South Port Drive
3 Beds
2 Baths
2,846 Sq.Ft.
$571,580
MLS#: 5258446

Avon Lake
656 South Port Drive
3 Beds
2 Baths
2,813 Sq.Ft.
$575,000
MLS#: 5245326

Avon Lake
516 Port Side Drive
3 Beds
2 Baths
2,527 Sq.Ft.
$599,900
MLS#: 5244329

Avon Lake
32088 Tuscan Lane M-4
3 Beds
2 Baths
2,591 Sq.Ft.
$529,999
MLS#: 5233945
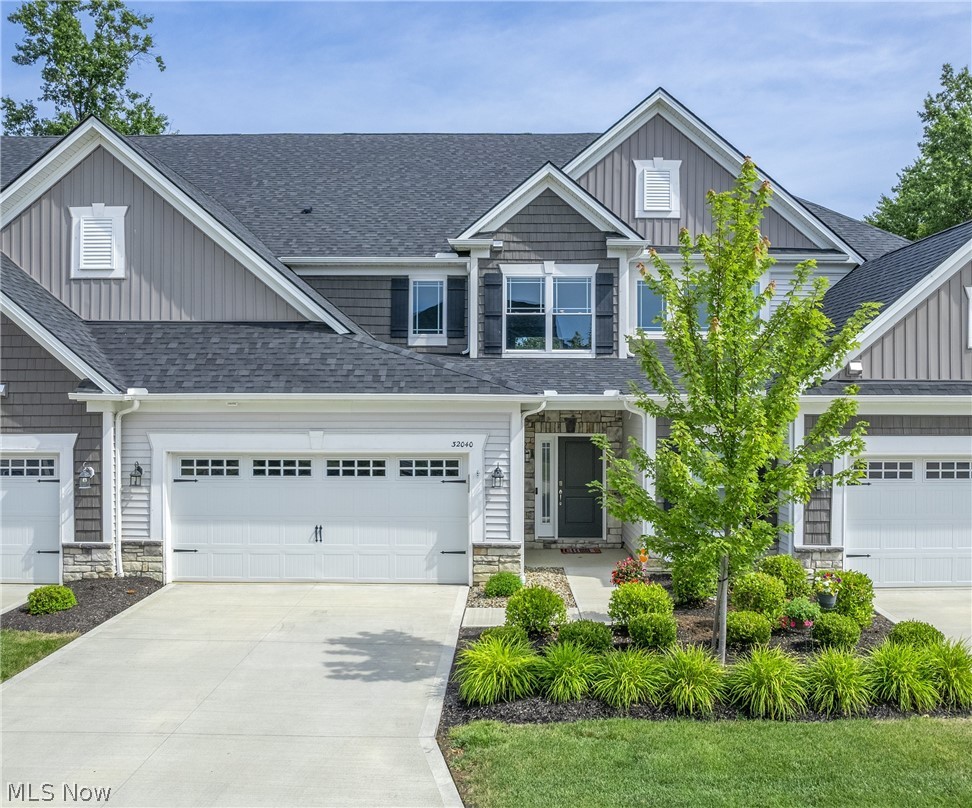
Avon Lake
32040 Tuscan Lane
3 Beds
2 Baths
2,477 Sq.Ft.
$535,000
MLS#: 5231000

Avon Lake
32253 Walker Road
4 Beds
2 Baths
2,913 Sq.Ft.
$565,000
MLS#: 5241549
