Features & Amenities

Interior

  • Other Interior Features

    Cathedral Ceiling(s), Coffered Ceiling(s), Double Vanity, Entrance Foyer, Eat-in Kitchen, Granite Counters, Kitchen Island, Laminate Counters, Bar, Walk-In Closet(s)

  • Total Bedrooms

    4

  • Bathrooms

    2

  • 1/2 Bathrooms

    1

  • Above Grade Finished Area

    2608.0

  • Basement YN

    YES

  • Cooling YN

    YES

  • Cooling

    Central Air

  • Fireplace YN

    YES

  • Heating YN

    YES

  • Heating

    Forced Air

  • Pet friendly

    N/A

Exterior

  • Garage

    Yes

  • Garage spaces

    2

  • Construction Materials

    Vinyl Siding

  • Other Exterior Features

    Fire Pit

  • Parking

    Attached, Driveway, Garage, Garage Door Opener

  • Patio and Porch Features

    Covered, Deck, Porch

  • Pool

    No

  • Waterfront YN

    NO

Area & Lot

  • Lot Size(acres)

    0.5032

  • Property Type

    Residential

  • Property Sub Type

    Single Family Residence

  • Architectural Style

    Colonial

Price

  • Sales Price

    $515,000

  • Tax Amount

    $8,845

  • Sq. Footage

    3,708

  • Price/SqFt

    $138

HOA

  • Association

    No

School District

  • Elementary School

    Solon CSD - 1828

  • Middle School

    Solon CSD - 1828

  • High School

    Solon CSD - 1828

Property Features

  • Stories

    2

  • Sewer

    Public Sewer

  • Water Source

    Public

Schedule a Showing

Showing scheduled successfully.

<
>
IN PERSON
VIA CHAT

What is 3 + 4 ?


Change time

Mortgage calculator

Estimate your monthly mortgage payment, including the principal and interest, property taxes, and HOA. Adjust the values to generate a more accurate rate.

Your payment

Principal and Interest:

$

Property taxes:

$

HOA fees:

$

Total loan payment:

$

Total interest amount:

$

Location

County

Cuyahoga

Elementary School

Solon CSD - 1828

Middle School

Solon CSD - 1828

High School

Solon CSD - 1828

Listing Courtesy of Leslie Corrigan, Keller Williams Chervenic Rlty

RealHub Information is provided exclusively for consumers' personal, non-commercial use, and it may not be used for any purpose other than to identify prospective properties consumers may be interested in purchasing. All information deemed reliable but not guaranteed and should be independently verified. All properties are subject to prior sale, change or withdrawal. RealHub website owner shall not be responsible for any typographical errors, misinformation, misprints and shall be held totally harmless.

Agent Bev Daugherty

AGENT

Bev Daugherty

Call Bev today to schedule a private showing.


* Listings on this website come from the FMLS IDX Compilation and may be held by brokerage firms other than the owner of this website. The listing brokerage is identified in any listing details. Information is deemed reliable but is not guaranteed. If you believe any FMLS listing contains material that infringes your copyrighted work please click here to review our DMCA policy and learn how to submit a takedown request.© 2024 FMLS.
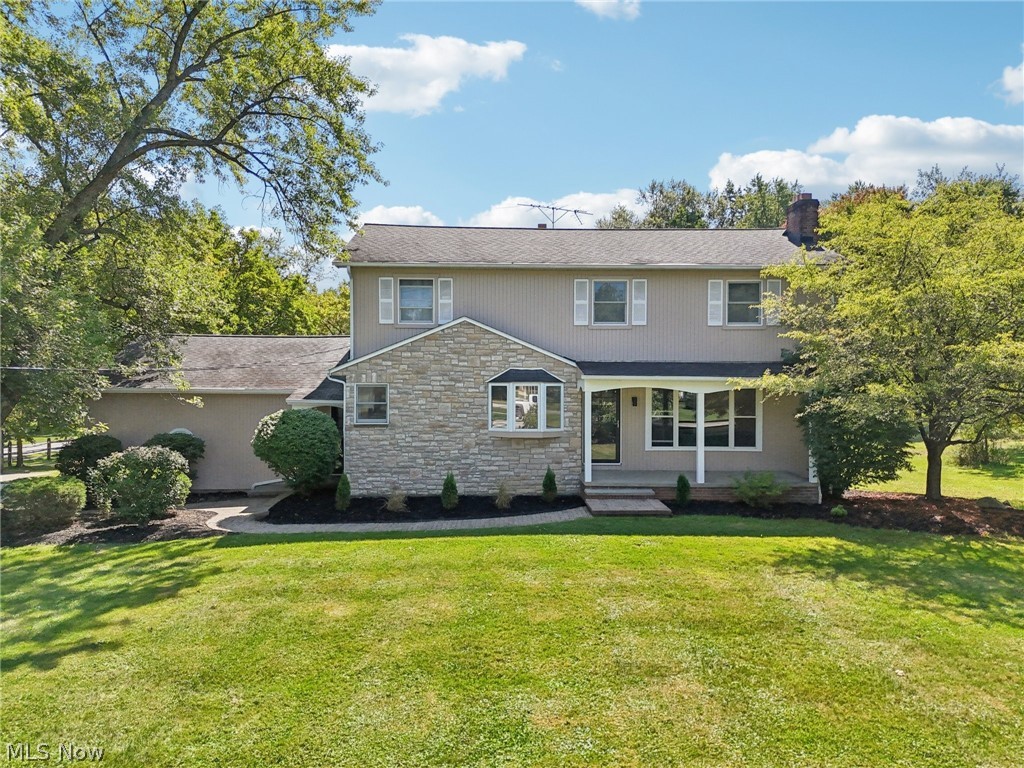
Welcome to this wonderful Solon Colonial featuring 4 bedrooms, 2.5 baths, and a finished lower level, nestled on a breathtaking, private wooded lot. This special home features a newer, beautiful, long-lasting metal roof. Step inside to a stunning two-story foyer filled with natural light and featuring a beautiful turned staircase. The inviting living room offers custom moldings and an abundance of windows. Elegant French doors lead to the spacious family room, complete with a handsome wood-burning fireplace and rich wood trim. The well-appointed kitchen features a center island, abundant counter space, and a generous eating area. Sliding doors open to a fabulous private deck and backyard. Additional French doors connect the kitchen to the dining room, which showcases custom moldings and hardwood flrs. This versatile room could also serve as a private 1st-floor office. A powder room and 1st floor laundry room complete this level.
Upstairs, the impressive primary suite features soaring cathedral ceilings, LVP flooring, 2 spacious walk-in closets, and a private en-suite bath. The beautifully appointed bath offers a tiled floor, a large soaking tub, a separate tiled shower, and a double vanity with granite countertops. Three additional spacious bedrooms and a nicely finished hall bath provide plenty of room for family and guests. A great finished lower level with a bar offers another space for entertaining and includes lots of storage. Enjoy the private wooded backyard with the wonderful deck offering two distinct entertaining areas, perfect for outdoor dining, relaxing, and enjoying the peaceful natural surroundings. A charming 12x14 shed can be used for extra storage beyond the two-car garage or a great playhouse! With its thoughtful layout, inviting living spaces, finished lower level, and serene wooded setting, this exceptional Colonial offers the perfect blend of comfort, functionality, and timeless appeal.

32350 Miles Road

Message successfully sent.

What would you like to know?

What is 3 + 4 ?

I agree to receive email communication and understand I can unsubscribe at any time.

I agree to be contacted by Tyson Sells Homes, LLC. via call, email, and text for real estate services. To opt out, you can reply 'stop' at any time or reply 'help' for assistance. You can also click the unsubscribe link in the emails. Message and data rates may apply. Message frequency may vary. Privacy Policy

Related Properties

Welcome to 5929 SOM Center Rd, and this incredible opportunity to own in North Solon! A beautiful colonial sitting on nearly a full acre, this lovely home is conveniently close to everything Solon has to offer; parks, shopping, grocery, community, and highways. Light and bright open space concept offering ease and comfort. The first floor features a large kitchen with access to the back deck. The second floor has a stunning master suite, 2 additional large bedrooms and a second full bath. A 4th bathrooim is on the 1st floor along with a half-bath. Updates Include: New Hot Water Heater  & Furnance (2026). The unfinished basement is perfect for a game room or hobby room.  Don't Let This One Pass You By!
#5238249

Solon

5929 Som Center Road

4 Beds

2 Baths

2,692 Sq.Ft.

$415,000

MLS#: 5238249

Price reduced
Welcome to 33541 Seneca Drive in Solon! This beautifully updated colonial offers the space, comfort, and flexibility today's buyers are looking for.  4 bedrooms, 3½ bathrooms, and more than 3,100 square feet, there is plenty of room to live, work, entertain, and unwind. The spacious kitchen features granite countertops, a center island, and updated appliances, opening directly to the family room with a cozy fireplace. Formal living and dining rooms provide additional space for gatherings, while the private first-floor office is ideal for working from home. The finished lower level includes a full bathroom and flexible space for overnight guests, a home gym, recreation room, or theater. Picture morning coffee on the deck, weekend cookouts in the fenced backyard, and movie nights downstairs. The generous .41 acre home site is surrounded by mature landscaping, creating a comfortable outdoor setting for relaxing and entertaining. Recent improvements including new kitchen appliances, air conditioning, garage door, gutters, and fresh interior and exterior paint, many of the major updates have already been completed. You can move in, settle down, and simply enjoy your new home. Located in one of Solon's established neighborhoods, with convenient access to shopping, dining, parks, and community amenities.
#5234719

Solon

33541 Seneca Drive

4 Beds

3 Baths

4,442 Sq.Ft.

$615,000

MLS#: 5234719
Step into modern elegance with this completely remodeled colonial. From the moment you enter, you’re greeted by a spacious living room that flows seamlessly into a stunning eat-in kitchen featuring Samsung stainless steel appliances, quartz countertops, sleek ceramic backsplash, and stylish lighting. Durable stone-core plank flooring runs throughout, tying together every detail. The main floor offers a spacious great room with sliders to brand-new composite decking, a versatile bedroom, and two fully remodeled powder rooms. Step outside to your backyard oasis, complete with fenced in yard and a three-season porch with its own powder room and built-in food prep station—perfect for entertaining. Upstairs, retreat to your owner’s suite with a walk-in closet featuring a custom organization system and a luxurious ensuite bath with heated floors and private balcony overlooking the backyard. Three additional bedrooms and an updated hall bath complete the second floor. The partially finished basement is designed for relaxation and fun, boasting a fireplace, spacious bar, and beverage refrigerator—ideal for hosting friends and family. Nestled on a private corner lot, this move-in-ready home offers both style and comfort. All that’s left is for you to make it yours.
#5197503

Solon

30320 Miles Road

4 Beds

2 Baths

3,196 Sq.Ft.

$600,000

MLS#: 5197503

Open house
Price reduced
(4k Video Available) EXCEPTIONAL SOLON (top rated schools) COLONIAL that is Mechanically & cosmetically updated, spacious, light-filled & truly move-in ready, impressive 4-bedroom, 3.5-bath Colonial is located in the highly desirable and established Colonial Forest Estates community. Immediate occupancy available! From the curb, the extensive exterior updates are sure to impress, including brand-new roof, vinyl siding, gutters, garage door plus all windows (2021 & 2026), updated concrete (2016, permitted), large relaxing front porch & elegant brick accents. Stamped & colored concrete patio (2016, permitted) overlooks beautifully landscaped, fenced park-like backyard—an exceptional setting for family, friends & outdoor entertaining. Inside, an inviting floor plan features upgraded décor, freshly painted 1st floor, quality solid-wood six-panel doors throughout & gorgeous/durable wood-look flooring. Updated kitchen offers granite counters, custom backsplash, breakfast bar for quick meals & light-filled dinette, while formal dining room features chair rail & crown detail. Dramatic updated bay window fills the living space w/natural light. Step-down family room showcases a romantic full-wall brick fireplace w/raised hearth & views/access to the backyard. Convenient 1st-floor mud/staging room connects to the garage. Upstairs are 4 generous bedrooms, including an impressive owner's suite w/upgraded bath, dual-bowl comfort-height vanity, custom mirrors, walk-in shower, private water closet & walk-in closet. One oversized bedroom offers flexibility as a recreation room. New HVAC (2026) provides year-round comfort. Finished basement expands your living space w/endless possibilities, an added full bath (2020) & glass-block windows. Pride of ownership shines throughout this meticulously cared-for home. Updated, beautifully maintained and ready for you to move right in & enjoy!
#5243272

Solon

37472 Hunters Ridge Road

4 Beds

3 Baths

3,136 Sq.Ft.

$472,900

MLS#: 5243272

Rare opportunity in Solon. This split-level home is sitting on just over three acres. The home has three bedrooms and two-and-a-half bathrooms, with a finished basement. Updates include a new roof, an updated kitchen, new siding, and new windows. Sit on the deck and enjoy a wonderful sunset. Wonderful hardwood floors. Schedule a showing today. The owner is a licensed real estate agent.
#5253675

Solon

34900 Bainbridge Road

3 Beds

2 Baths

N/A

$544,900

MLS#: 5253675

Price reduced
Beautifully updated and ready for you to move right in and enjoy! This four-bedroom colonial offers inviting spaces inside and out. Hardwood floors bring warmth to the living and dining rooms, while the updated kitchen pairs quartz countertops, tile flooring and stainless steel appliances with a movable island and bright eat-in area. The spacious family room has a wood-burning fireplace and sliding doors to the patio, making it easy to take a gathering outdoors. First-floor laundry and an updated half bath add everyday convenience. Upstairs, all four bedrooms have hardwood floors. The owner’s suite includes an updated private bath, and a renovated hall bath serves the remaining bedrooms. The finished lower level adds flexibility with a large recreation room with new luxury vinyl flooring and a half bath, giving you space for movie nights, exercise, or a home office.  Enjoy the generous backyard and patio, plus a new furnace and central air system installed in 2026. Other updates include: basement waterproofing, driveway, many windows, appliances, light fixtures, and more! Located in the award-winning Solon City School District, close to parks, shopping, restaurants, and freeways.  This one has so much to offer, come see for yourself!
#5228541

Solon

33065 Arlesford Drive

4 Beds

2 Baths

3,588 Sq.Ft.

$465,000

MLS#: 5228541

Come see this updated 3-bedroom, 2-bath ranch in Solon! This home features a barn in the backyard, perfect for additional storage. Recent improvements include fresh interior paint throughout, new LVP flooring, updated bathrooms, and updated lighting. The kitchen has been refreshed with painted cabinets, new countertops, sink, and appliances. Additional updates include a new hot water heater and freshly stained exterior. With plenty of updates already completed, this home is move-in ready and waiting for its next owner. Come see it today!
#5244867

Solon

6907 Elmwood Drive

3 Beds

2 Baths

2,220 Sq.Ft.

$439,900

MLS#: 5244867

Price reduced
33170 Ledge Hill Dr is a split-level Solon home with high ceilings. The kitchen features quartz countertops and stainless steel appliances, creating a well-equipped space for cooking and entertaining. A fireplace anchors the main living area, adding warmth and ambiance to the central gathering space. A finished walkout basement expands the interior with direct outdoor access, and a dedicated laundry room adds utility. The primary bedroom includes a walk-in closet for convenient storage and organization. A deck extends the living space outdoors, creating ample room for relaxation and entertaining. An attached garage completes this well-maintained residence with practical amenities and comfortable living spaces throughout every room. Included 100-Day Home Warranty with buyer activation
#5246745

Solon

33170 Ledge Hill Drive

4 Beds

2 Baths

2,516 Sq.Ft.

$458,000

MLS#: 5246745

Charming Century home situated on a beautiful, nearly 1-acre lot in desirable North Solon! Offering over 2,600 sq. ft. of living space, this spacious 5-bedroom, 2.5-bath home blends timeless character with thoughtful updates throughout. The inviting living room and family room feature built-ins and a gas fireplace, creating warm and comfortable spaces for everyday living and entertaining. At the heart of the home is the huge dining area with built-in cabinetry and a wide open connection to the gorgeous redesigned kitchen. The kitchen features quartz countertops, tile backsplash, backlit cabinetry, stainless steel appliances, and an incredible oversized pantry with an abundance of storage. A high-end water filtration system is an added bonus. The first floor also offers a versatile bonus room that could easily serve as a kids’ playroom, den, study, or TV room. A convenient mudroom provides plenty of space for coats, jackets, hats, gloves, and everyday essentials. Upstairs, four bedrooms offer plenty of flexibility, including two bedrooms connected by a Jack-and-Jill bath. The spacious master bedroom features a full wall of windows and a walk-in closet with built-in storage. The partial basement provides excellent additional storage and features durable Nature Stone flooring. Recent updates include furnace and air conditioning in 2022, hot water tank in 2025, an updated half bath off the kitchen, and fresh paint throughout. Outside, the huge concrete driveway provides tons of parking and is perfect for a game of pickup basketball! A lot of house with a great North Solon location, and an opportunity you won’t want to miss!
#5247122

Solon

33150 Miles Road

5 Beds

2 Baths

3,056 Sq.Ft.

$470,000

MLS#: 5247122

Send a message

Message successfully sent.

Your message

What is 3 + 4 ?

Reason for contacting?

I agree to receive email communication and understand I can unsubscribe at any time.

I agree to be contacted by Tyson Sells Homes, LLC. via call, email, and text for real estate services. To opt out, you can reply 'stop' at any time or reply 'help' for assistance. You can also click the unsubscribe link in the emails. Message and data rates may apply. Message frequency may vary. Privacy Policy

Sign Out

Virtual Assistant

Would you like to take the next step with this property? We can help you schedule a showing or virtual tour, or send you more details.

Yes, I would like more information.

Thank You for Your Reply, One of Our Agents will contact you as soon as possible

No, maybe later.

Thank you, you can always contact me via email, phone number or through the contact form.

Realhub AI

Lucy - Your AI-Powered Realtor

Update Your Temporary Password

Personalize your search

Enter your email and we'll notify you immediately when new listings match what you're looking for.

or enter email address

Already have an account ? Login here

Continue your home search

I agree to receive communications and understand I can unsubscribe at any time.

I agree to be contacted by Tyson Sells Homes, LLC. via call, email, and text for real estate services. To opt out, you can reply 'stop' at any time or reply 'help' for assistance. You can also click the unsubscribe link in the emails. Message and data rates may apply. Message frequency may vary. Privacy Policy

Already have an account ? Login here

We use cookies

We use cookies primarily for analytics to enhance your experience. By accepting, you agree to our use of these cookies. You can manage your preferences or learn more about our cookies policy.