Features & Amenities

Interior

  • Total Bedrooms

    2

  • Bathrooms

    1

  • 1/2 Bathrooms

    1

  • Above Grade Finished Area

    953.0

  • Basement YN

    NO

  • Cooling YN

    YES

  • Cooling

    Other, Wall Unit(s)

  • Fireplace YN

    YES

  • Heating YN

    YES

  • Heating

    Other

  • Main Level Bedrooms

    2

  • Pet friendly

    N/A

Exterior

  • Garage

    Yes

  • Garage spaces

    2

  • Construction Materials

    Vinyl Siding

  • Other Exterior Features

    Dock

  • Parking

    Detached, Garage

  • Patio and Porch Features

    Deck

  • Pool

    No

  • Waterfront YN

    NO

  • View

    Lake, Water

Area & Lot

  • Lot Size(acres)

    0.126

  • Property Type

    Residential

  • Property Sub Type

    Single Family Residence

  • Architectural Style

    Ranch

Price

  • Sales Price

    $274,900

  • Tax Amount

    $904

  • Sq. Footage

    953

  • Price/SqFt

    $288

HOA

  • Association

    No

School District

  • Elementary School

    United LSD - 1510

  • Middle School

    United LSD - 1510

  • High School

    United LSD - 1510

Property Features

  • Stories

    1

  • Sewer

    Public Sewer

  • Water Source

    Well

Schedule a Showing

Showing scheduled successfully.

<
>
IN PERSON
VIA CHAT

What is 3 + 4 ?


Change time

Mortgage calculator

Estimate your monthly mortgage payment, including the principal and interest, property taxes, and HOA. Adjust the values to generate a more accurate rate.

Your payment

Principal and Interest:

$

Property taxes:

$

HOA fees:

$

Total loan payment:

$

Total interest amount:

$

Location

County

Columbiana

Elementary School

United LSD - 1510

Middle School

United LSD - 1510

High School

United LSD - 1510

Listing Courtesy of Holly Ritchie, Keller Williams Chervenic Rlty

RealHub Information is provided exclusively for consumers' personal, non-commercial use, and it may not be used for any purpose other than to identify prospective properties consumers may be interested in purchasing. All information deemed reliable but not guaranteed and should be independently verified. All properties are subject to prior sale, change or withdrawal. RealHub website owner shall not be responsible for any typographical errors, misinformation, misprints and shall be held totally harmless.

Agent Bev Daugherty

AGENT

Bev Daugherty

Call Bev today to schedule a private showing.


* Listings on this website come from the FMLS IDX Compilation and may be held by brokerage firms other than the owner of this website. The listing brokerage is identified in any listing details. Information is deemed reliable but is not guaranteed. If you believe any FMLS listing contains material that infringes your copyrighted work please click here to review our DMCA policy and learn how to submit a takedown request.© 2024 FMLS.
Welcome to this beautifully maintained lake-view home, where thoughtful updates, custom craftsmanship, and exceptional outdoor living come together. The open floor plan features raised vaulted ceilings, recessed lighting, and an abundance of natural light. The updated kitchen showcases cherry cabinetry, quartz countertops, and newer appliances, while custom touches throughout include handmade mantle details, cherry window sills, and additional “pocket” storage in the primary bedroom. The primary suite offers double closets, adding both comfort and convenience.

Step outside to enjoy pristine landscaping, sandstone steps, solar lighting, and an expansive deck, creating an inviting space for relaxing or entertaining. The property also features a two-car garage with an additional 20x20 heated workshop, complete with water access, offering endless possibilities for a workshop, hobby space, basement alternative, or man cave.

Enjoy beautiful lake views and the added luxury of having your own dock. Additional features include a tankless high-efficiency hot water tank, whole-house water filtration system, generator that stays with the home, and a waterproofed entryway.

Major updates include HVAC (2017), windows (2021), roof (2020), 200-amp electrical service (2018), and addition and deck (2020). This exceptional property has been meticulously cared for and thoughtfully updated, offering a truly special opportunity to enjoy comfortable lake living with nothing left to do but move in and enjoy.

32060 Sunset Drive

Message successfully sent.

What would you like to know?

What is 3 + 4 ?

I agree to receive email communication and understand I can unsubscribe at any time.

I agree to be contacted by Tyson Sells Homes, LLC. via call, email, and text for real estate services. To opt out, you can reply 'stop' at any time or reply 'help' for assistance. You can also click the unsubscribe link in the emails. Message and data rates may apply. Message frequency may vary. Privacy Policy

Related Properties

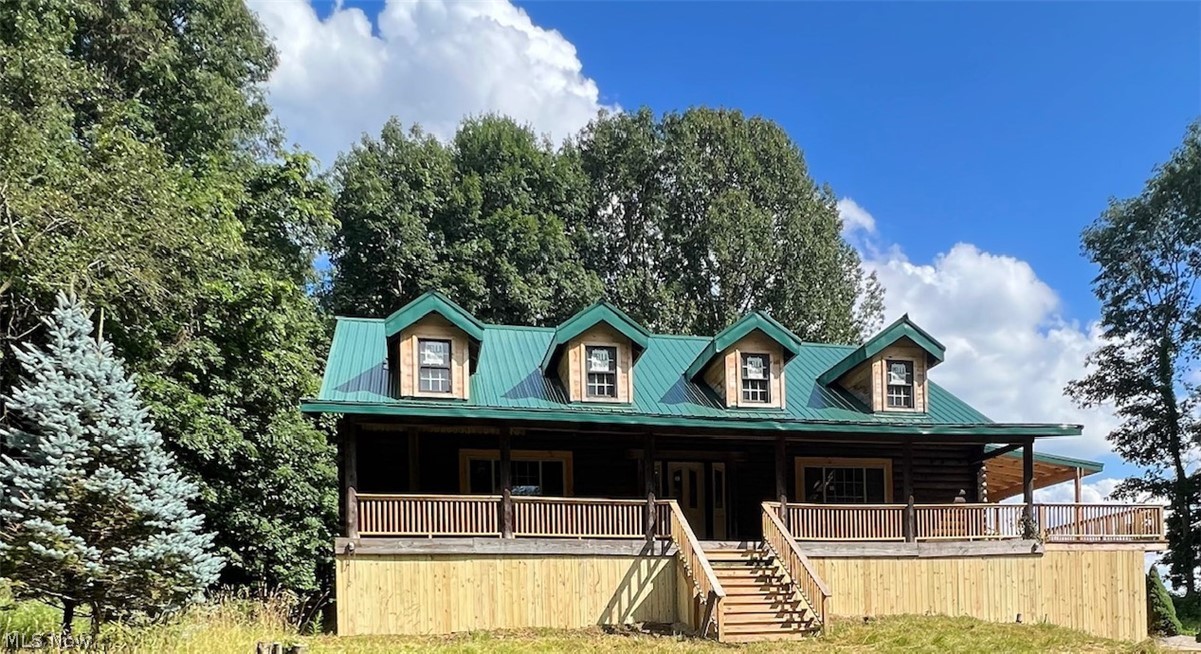
Unlimited possibilities for this unique opportunity! Beautiful setting down the long lane to your new home!  This log home is ready to be finished by you to meet your needs.  Rough plumbing and electric service panel, well and septic.  Soft close kitchen cabinets included.  Situated in United School District on nearly 5 acres.  Also, a great place to turn into a venue that you may have dreamed about.  Come take a look and bring your contractor.
#5205370

Hanoverton

31293 Speidel Road

None Beds

None Baths

2,484 Sq.Ft.

$256,900

MLS#: 5205370
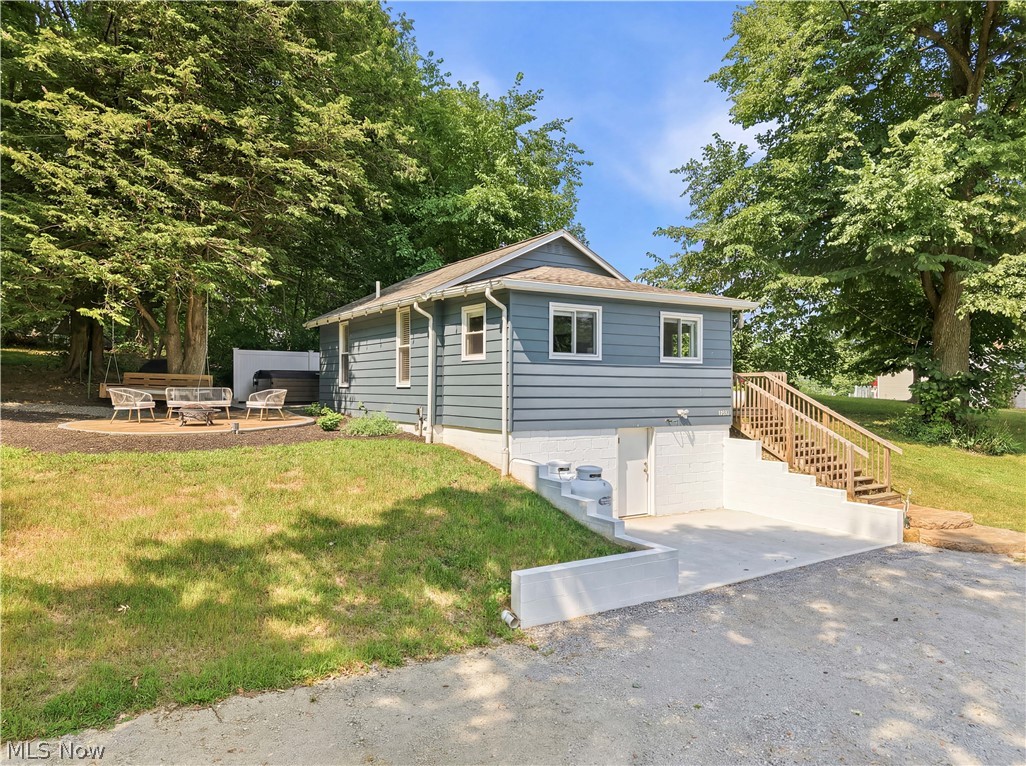
The cutest little cottage at Guilford Lake has just become available! Perched on a hillside overlooking the water, this beautifully remodeled home offers breathtaking lake views and the perfect blend of charm, comfort, and modern convenience. Completely renovated from floor to ceiling within the last two years, this move-in-ready home features 2 bedrooms and 2 full bathrooms. Designed for easy, efficient living, everything you need is conveniently located on the main level, including a stackable washer and dryer. The stunning kitchen showcases black stainless steel appliances, new cabinetry, and custom concrete countertops, while the beautifully updated main bath features a custom tiled walk-in shower that feels straight out of a spa. Step outside to discover where this property truly shines. The elevated concrete patio creates the perfect setting for entertaining while you relax in your very own hot tub. Continue into the side yard, where an oversized 8-foot swinging daybed is tucked beneath a shady tree, creating the ultimate spot for an afternoon nap surrounded by nature. A massive fire pit brings the outdoor spaces together, making this an ideal place to gather with family and friends. An outdoor storage shed provides room for your lake toys, tools, and outdoor equipment. Access to the lower-level basement is located outside. This space houses all of the home's updated mechanical systems, another full bathroom, and an additional laundry area complete with a washer and dryer. There's also ample parking, making hosting guests a breeze. Currently operating as a successful Airbnb, this property has performed exceptionally well for the current owners, perfect for an investor looking to expand their portfolio. Whether you're searching for a profitable short-term rental, a relaxing seasonal getaway, or a full-time residence with unforgettable lake views, this charming cottage checks all the boxes. This just might be the one you've been waiting for :)
#5228110

Hanoverton

32880 Camp Drive

2 Beds

2 Baths

N/A

$235,000

MLS#: 5228110

 - property

Send a message

Message successfully sent.

Your message

What is 3 + 4 ?

Reason for contacting?

I agree to receive email communication and understand I can unsubscribe at any time.

I agree to be contacted by Tyson Sells Homes, LLC. via call, email, and text for real estate services. To opt out, you can reply 'stop' at any time or reply 'help' for assistance. You can also click the unsubscribe link in the emails. Message and data rates may apply. Message frequency may vary. Privacy Policy

Sign Out

Virtual Assistant

Would you like to take the next step with this property? We can help you schedule a showing or virtual tour, or send you more details.

Yes, I would like more information.

Thank You for Your Reply, One of Our Agents will contact you as soon as possible

No, maybe later.

Thank you, you can always contact me via email, phone number or through the contact form.

Realhub AI

Lucy - Your AI-Powered Realtor

Update Your Temporary Password

Personalize your search

Enter your email and we'll notify you immediately when new listings match what you're looking for.

or enter email address

Already have an account ? Login here

Continue your home search

I agree to receive communications and understand I can unsubscribe at any time.

I agree to be contacted by Tyson Sells Homes, LLC. via call, email, and text for real estate services. To opt out, you can reply 'stop' at any time or reply 'help' for assistance. You can also click the unsubscribe link in the emails. Message and data rates may apply. Message frequency may vary. Privacy Policy

Already have an account ? Login here

We use cookies

We use cookies primarily for analytics to enhance your experience. By accepting, you agree to our use of these cookies. You can manage your preferences or learn more about our cookies policy.