.webp?size=346x80)


Property
Beds
3
Full Baths
2
1/2 Baths
None
Year Built
1997
Sq.Footage
1,848
Tucked into a charming neighborhood, this inviting freestanding condo checks all the “must-have” boxes! Homes back here don’t come up for sale often, and this one is waiting for you. Step inside to a stunning breakfast room featuring vaulted ceilings and an impressive wall of windows that fills the space with natural light. The spacious living room offers plenty of room for everyone to gather and cozy up around the gas fireplace, while sliding glass doors lead to a private rear deck—perfect for relaxing or entertaining. The comfortable primary suite features three large windows overlooking the backyard, a spacious walk-in closet, and a private full bath. The guest bath offers convenient access from either the second bedroom or the hallway. Head downstairs to find a third bedroom with a double closet and views of the front yard, along with a large rec room just waiting to be finished into the perfect hangout space for kids or grandkids. An additional lower-level room offers even more possibilities—create a home office, playroom, hobby room, or potential fourth bedroom. A two-car attached garage adds plenty of convenience and extra storage. Ideally located just minutes from Kent State University with convenient access to I-76, the Ohio Turnpike, SR-59 and SR-14, making commuting to Kent, Akron, Cleveland and surrounding areas a breeze! Owner's are offering a one year home warranty.
Features & Amenities
Interior
-
Other Interior Features
Breakfast Bar, Ceiling Fan(s), Cathedral Ceiling(s), Eat-in Kitchen, Storage, Walk-In Closet(s)
-
Total Bedrooms
3
-
Bathrooms
2
-
Above Grade Finished Area
1848.0
-
Basement YN
YES
-
Cooling YN
YES
-
Cooling
Ceiling Fan(s), Central Air
-
Fireplace YN
YES
-
Heating YN
YES
-
Heating
Natural Gas, Forced Air
-
Main Level Bedrooms
2
-
Pet friendly
N/A
Exterior
-
Garage
Yes
-
Garage spaces
2
-
Construction Materials
Vinyl Siding
-
Parking
Attached, Concrete, Direct Access, Driveway, Garage, Garage Door Opener
-
Patio and Porch Features
Deck
-
Pool
No
-
Waterfront YN
NO
-
View
Neighborhood
Area & Lot
-
Lot Features
Gentle Sloping, Few Trees
-
Lot Size(acres)
0.0663
-
Property Type
Residential
-
Property Sub Type
Condominium
-
Architectural Style
Colonial
Price
-
Sales Price
$249,900
-
Tax Amount
$3,688
-
Financing Options
Cash, Conventional, FHA, VA Loan
-
Sq. Footage
1,848
-
Price/SqFt
$135
HOA
-
Association
YES
-
Association Fee
$200
-
Association Fee Frequency
Monthly
-
Association Fee Includes
N/A
School District
-
Elementary School
Ravenna CSD - 6706
-
Middle School
Ravenna CSD - 6706
-
High School
Ravenna CSD - 6706
Property Features
-
Stories
2
-
Foundation Details
Block
-
Sewer
Public Sewer
-
Water Source
Public
Schedule a Showing
Showing scheduled successfully.
Mortgage calculator
Estimate your monthly mortgage payment, including the principal and interest, property taxes, and HOA. Adjust the values to generate a more accurate rate.
Your payment
Principal and Interest:
$
Property taxes:
$
HOA fees:
$
Total loan payment:
$
Total interest amount:
$
Location
County
Portage
Elementary School
Ravenna CSD - 6706
Middle School
Ravenna CSD - 6706
High School
Ravenna CSD - 6706
Listing Courtesy of Heather L Lutz Neal, Century 21 Goldfire Realty
RealHub Information is provided exclusively for consumers' personal, non-commercial use, and it may not be used for any purpose other than to identify prospective properties consumers may be interested in purchasing. All information deemed reliable but not guaranteed and should be independently verified. All properties are subject to prior sale, change or withdrawal. RealHub website owner shall not be responsible for any typographical errors, misinformation, misprints and shall be held totally harmless.

AGENT
Bev Daugherty
Call Bev today to schedule a private showing.

* Listings on this website come from the FMLS IDX Compilation and may be held by brokerage firms other than the owner of this website. The listing brokerage is identified in any listing details. Information is deemed reliable but is not guaranteed. If you believe any FMLS listing contains material that infringes your copyrighted work please click here to review our DMCA policy and learn how to submit a takedown request.© 2024 FMLS.
Related Properties

Ravenna
526 N Freedom Street
3 Beds
2 Baths
1,884 Sq.Ft.
$264,900
MLS#: 5245591

Ravenna
7688 Calvin Road
3 Beds
1 Baths
1,816 Sq.Ft.
$299,000
MLS#: 5239114

Ravenna
466 Page Street
4 Beds
2 Baths
1,322 Sq.Ft.
$209,900
MLS#: 5218844

Ravenna
7384 State Route 88
3 Beds
2 Baths
2,734 Sq.Ft.
$264,800
MLS#: 5248703

Ravenna
5715 Ashton Woods Circle
3 Beds
2 Baths
1,440 Sq.Ft.
$299,000
MLS#: 5250968

Ravenna
140 N Walnut Street
8 Beds
2 Baths
N/A
$205,000
MLS#: 5252503
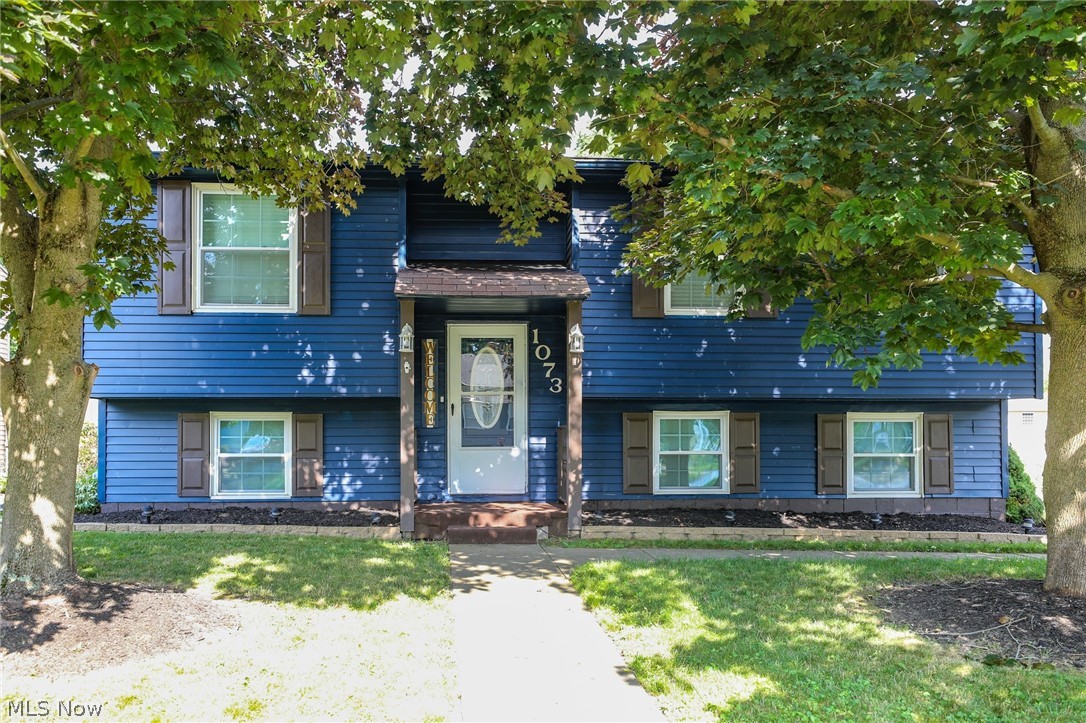
Ravenna
1073 Sunnywood Lane
3 Beds
2 Baths
1,414 Sq.Ft.
$249,900
MLS#: 5223902

Ravenna
766 Brush Road
3 Beds
2 Baths
2,475 Sq.Ft.
$219,500
MLS#: 5230271

Ravenna
131 N Walnut Street
3 Beds
2 Baths
1,260 Sq.Ft.
$219,000
MLS#: 5254090
