Features & Amenities

Interior

  • Total Bedrooms

    2

  • Bathrooms

    2

  • Above Grade Finished Area

    1528.0

  • Basement YN

    NO

  • Cooling YN

    YES

  • Cooling

    Central Air

  • Fireplace YN

    YES

  • Heating YN

    YES

  • Heating

    Natural Gas, Forced Air

  • Main Level Bedrooms

    2

  • Pet friendly

    Yes

Exterior

  • Garage

    Yes

  • Garage spaces

    2

  • Construction Materials

    Vinyl Siding

  • Parking

    Attached, Direct Access, Garage, Garage Door Opener, Paved

  • Patio and Porch Features

    Patio

  • Pool

    No

  • Waterfront YN

    NO

  • View

    Trees/Woods

Area & Lot

  • Lot Features

    Cul-De-Sac, Wooded

  • Property Type

    Residential

  • Property Sub Type

    Condominium

  • Architectural Style

    Ranch

Price

  • Sales Price

    $325,000

  • Tax Amount

    $4,022

  • Financing Options

    Cash, Conventional

  • Sq. Footage

    1,528

  • Price/SqFt

    $212

HOA

  • Association

    YES

  • Association Fee

    $390

  • Association Fee Frequency

    Monthly

  • Association Fee 2 Frequency

    Monthly

  • Association Fee Includes

    N/A

School District

  • Elementary School

    Chardon LSD - 2803

  • Middle School

    Chardon LSD - 2803

  • High School

    Chardon LSD - 2803

Property Features

  • Stories

    1

  • Foundation Details

    Slab

  • Sewer

    Public Sewer

  • Water Source

    Public

Schedule a Showing

Showing scheduled successfully.

<
>
IN PERSON
VIA CHAT

What is 3 + 4 ?


Change time

Mortgage calculator

Estimate your monthly mortgage payment, including the principal and interest, property taxes, and HOA. Adjust the values to generate a more accurate rate.

Your payment

Principal and Interest:

$

Property taxes:

$

HOA fees:

$

Total loan payment:

$

Total interest amount:

$

Location

County

Geauga

Elementary School

Chardon LSD - 2803

Middle School

Chardon LSD - 2803

High School

Chardon LSD - 2803

Listing Courtesy of Dan S O'Reilly, RE/MAX Revealty

RealHub Information is provided exclusively for consumers' personal, non-commercial use, and it may not be used for any purpose other than to identify prospective properties consumers may be interested in purchasing. All information deemed reliable but not guaranteed and should be independently verified. All properties are subject to prior sale, change or withdrawal. RealHub website owner shall not be responsible for any typographical errors, misinformation, misprints and shall be held totally harmless.

Agent Bev Daugherty

AGENT

Bev Daugherty

Call Bev today to schedule a private showing.


* Listings on this website come from the FMLS IDX Compilation and may be held by brokerage firms other than the owner of this website. The listing brokerage is identified in any listing details. Information is deemed reliable but is not guaranteed. If you believe any FMLS listing contains material that infringes your copyrighted work please click here to review our DMCA policy and learn how to submit a takedown request.© 2024 FMLS.
Discover the perfect blend of comfort and style in this beautifully updated two-bedroom, two-bathroom ranch home! Designed for effortless living, this home welcomes you with an open floor plan and soaring vaulted ceilings that create a bright, airy atmosphere throughout the main living space.
The heart of the home is the stylish kitchen, featuring gleaming stainless steel appliances that flow seamlessly into the living and dining areas — ideal for entertaining or everyday living. Throughout the home, you'll appreciate the modern paint colors and updated flooring, giving every room a fresh, move-in-ready feel.
Retreat to one of two generously sized bedrooms, each with easy access to a full bathroom — offering privacy and convenience for owners and guests alike.
Step outside to your own private back patio, perfect for morning coffee, weekend barbecues, or simply unwinding after a long day. The attached two-car garage provides ample space for vehicles, storage, or a workshop setup.
This single-story gem offers the ease of one-level living combined with thoughtful, modern updates — a true turnkey opportunity you don't want to miss!

310 Bridgewater Lane

Message successfully sent.

What would you like to know?

What is 3 + 4 ?

I agree to receive email communication and understand I can unsubscribe at any time.

I agree to be contacted by Tyson Sells Homes, LLC. via call, email, and text for real estate services. To opt out, you can reply 'stop' at any time or reply 'help' for assistance. You can also click the unsubscribe link in the emails. Message and data rates may apply. Message frequency may vary. Privacy Policy

Related Properties

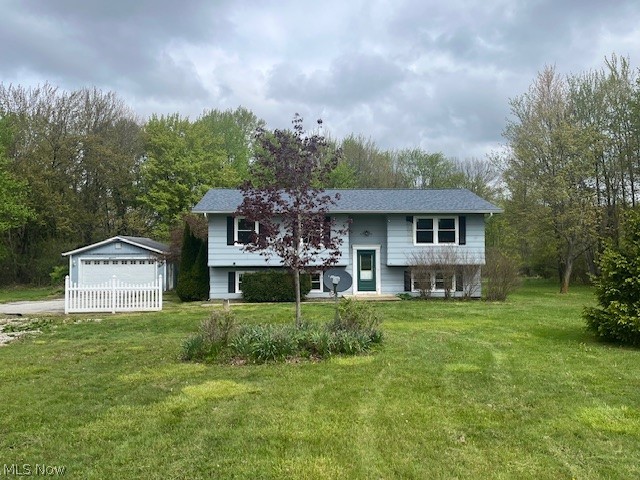
Look further than what's behind the white picket fence. 4.38Ac. with a scenic bridge in the woods. Open concept home. Living room with a view of the garden area has a wood burning stove. Family room with a view of the back yard and woods goes out to a deck that has a canopy/awning. Shed is set back behind the home. 3 bedrooms can be opened up to be one large main bedroom and an additional room. 2 car attached garage with opener. Kitchen looks over dining area. All appliances stay. Make this home your own.
#5252588

Chardon

10057 Thwing Road

3 Beds

1 Baths

1,794 Sq.Ft.

$270,000

MLS#: 5252588
Price reduced
Attention house hunters and investors-looking to make a great house in a country setting? Come see this home with much potential. Home features many updates with open concept living room, kitchen and dining room- updated kitchen and bathrooms. Vinyl flooring through out. Home has a 2 car attached garage and a 2 car detached garage. Plenty of possibilities-  making he attached garage into living space, or possible home office. Home features a large 2 acre lot and offers plenty of room to roam. Come see it today before its gone.
#5205737

Chardon

11930 Woodin Road

4 Beds

2 Baths

2,364 Sq.Ft.

$274,900

MLS#: 5205737

Price reduced
Well, maintained single-family ranch featuring 3 bedrooms and 1 bath, currently tenant-occupied and generating steady income.
Also included is a functional 1-bedroom, 1-bath in-law suite above the garage provides additional rental potential or flexible living arrangements. Located in a highly desirable area, this property offers strong income-producing upside with two rentable units on one parcel. Home warranty included.
#5237004

Chardon

9751 Cutts Road

4 Beds

2 Baths

2,012 Sq.Ft.

$290,000

MLS#: 5237004

New on site 1 day ago
Beautiful 1,860-square-foot raised ranch featuring 3 bedrooms and 2.5 bathrooms, with hardwood floors throughout. The spacious master suite boasts cathedral ceilings and a private full bathroom. Enjoy outdoor living on the large composite back deck overlooking a just-under-half-acre lot. An attached two-car garage provides added convenience and storage. A wonderful combination of space, comfort, and outdoor enjoyment!
#5252226

Chardon

378 Park Avenue

3 Beds

2 Baths

1,860 Sq.Ft.

$260,000

MLS#: 5252226

Step back in time and experience the charm of this beautifully preserved historic home, originally built in 1836, just a short walk from all that downtown Chardon has to offer. Situated on a rare double lot, this spacious 4-bedroom residence blends timeless character with everyday comfort.

The thoughtfully designed floor plan features a main-floor primary suite with a private full bath ensuite, offering convenience and flexibility for today's lifestyle. Rich historic details, generous living spaces, and abundant natural light create a warm and inviting atmosphere throughout.

Outside, enjoy your own private retreat with an in-ground pool, perfect for entertaining, relaxing, and making the most of Ohio summers. The expansive double lot provides plenty of room for outdoor activities, gardening, and future possibilities.

Located within walking distance of Chardon's charming downtown square, you'll enjoy easy access to local shops, restaurants, community events, and parks while owning a unique piece of local history.


A truly special opportunity to own a historic landmark property with modern conveniences in one of Chardon's most desirable locations.
#5252293

Chardon

118 Water Street

4 Beds

2 Baths

2,100 Sq.Ft.

$385,000

MLS#: 5252293

Welcome to Cider Mill Townhomes in historic Chardon — where modern luxury meets timeless charm at the site of the historic Cider Mill. This exclusive community offers a rare opportunity for private ownership of individual yards and driveways within a thoughtfully designed neighborhood setting. These spacious modern farmhouse-style townhomes feature open-concept floor plans with 3 bedrooms, 2.5 bathrooms, and abundant storage, including full basements with optional finishing for additional living space. Upscale finishes include Frigidaire appliances, quartz countertops, luxury vinyl flooring, and more. Residents enjoy low-maintenance living with landscaping and snow removal included in the HOA fee, along with community amenities such as scenic tree-lined walking paths, a private picnic area, and pet-friendly outdoor spaces. Buyers also have the opportunity to personalize their home with custom finish selections and up to 10 hours of complimentary interior design consultation. It’s not just a place — it’s a feeling. Life at Cider Mill Townhomes in Chardon is about more than where you live; it’s about how you live — a slower, sweeter, more intentional lifestyle. Located just 35 miles from Cleveland, Chardon offers the perfect blend of small-town charm and convenient access to big-city amenities. Experience refined living with historic character at Cider Mill Townhomes — reserve your new home today
#5223282

Chardon

210 Cider Mill

3 Beds

2 Baths

1,729 Sq.Ft.

$379,900

MLS#: 5223282

Price reduced
Welcome to this inviting 4-bedroom, 2.5-bath home nestled on a spacious 1.47-acre lot in desirable Claridon Township. Offering the perfect blend of comfortable living and outdoor enjoyment, this property features a metal roof and a large patio ideal for entertaining or relaxing in the peaceful country setting.
Inside, enjoy a generous family/sun room that floods the space with natural light?perfect for gatherings or quiet mornings. The kitchen and family room showcase beautiful new flooring, while a wood-burning fireplace with an upgraded flue creates a warm, cozy focal point for cooler evenings.
Additional highlights include a convenient 2-car attached garage and a functional layout designed for everyday living. Located just minutes from Chardon's amenities yet surrounded by the quiet of Geauga County countryside, this home offers both privacy and accessibility. A wonderful opportunity to own a well-appointed residence with room to roam.
#5235282

Chardon

11843 Taylor Wells Road

4 Beds

2 Baths

2,950 Sq.Ft.

$339,900

MLS#: 5235282

Looking for your forever home? Come check out this amazing property situated on 9.5 acres with ample space
for outdoor hosting and fun! Outback, a large pavilion boasts the perfect place to cookout and watch the sunset. Trails
have been designed and carved out for those who want to ride ATVs, four wheelers, etc. Plenty of space to go for walks,
explore through the creek and escape from everyday stress, all in your own backyard! It’s an animal lovers dream! Inside,
you are greeted by the well-lit stone fireplace with built ins for a cozy home feel. The kitchen and dining room are located
right off the living room and provide ample counter space for all the meals being prepared. There are three spacious
bedrooms located on the first floor with a fully updated bath. The basement can also be used for a multitude of purposes.
Here you can find a built-in pantry, laundry area and wood burning stove. There is a fourth room, with a built-in desk,
which can be used as an additional bedroom, home office, or playroom. Another fully updated bath is located down here
as well. Come check out this nature’s lover’s dream home before it’s too late! Other updates: New water softener (2025),
pressure tank (2025), and filtration system (2025) , extensive drainage work done (2022-2024), some interior paint
(2026), washer/dryer (2026), prepped for new driveway and garage (2024) *Shipping container does not stay with property*
#5240519

Chardon

12684 Taylor Wells Road

3 Beds

2 Baths

1,318 Sq.Ft.

$365,000

MLS#: 5240519
Price reduced
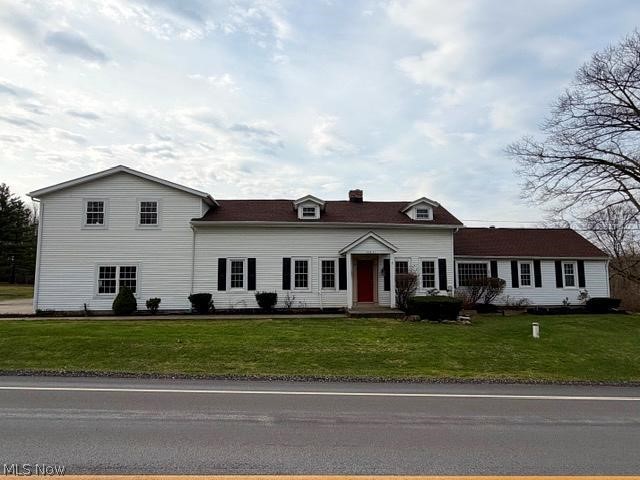
Come see this spacious 5-bedroom, 2.5-bath Century Home situated on over 1.5 acres. Full of charm and character, this home features large rooms, unique nooks, and plenty of space to spread out. The primary suite includes a private bath with a whirlpool tub, while the huge family room addition offers an ideal space for gathering and entertaining. With two fireplaces, a sunroom, and beautiful country-style appeal, this property offers the perfect blend of space, comfort, and charm. Call today to schedule your showing.
#5184857

Chardon

10831 Wilson Mills Road

5 Beds

3 Baths

2,938 Sq.Ft.

$349,900

MLS#: 5184857

Open house
Price reduced
Welcome to this spacious 3/4 bedroom, 2.5-bath colonial located in the desirable Woods of Burlington neighborhood in Chardon. The home features an open floor plan with a large living room and dining area, along with sliding glass doors leading to a private rear deck overlooking the wooded backyard. The spacious eat-in kitchen offers stainless steel appliances, tile backsplash, and vinyl plank flooring. The primary suite features double-door entry and a private full bathroom.

The second floor includes two additional bedrooms and another full bath, with wood laminate flooring throughout. The third-floor bonus room provides a versatile space that could be used as a fourth bedroom, home office, or additional living area.

The main floor also features an updated half bathroom and a renovated laundry room with convenient access to the attached two-car garage. Outside, the rear deck includes built-in benches and partial privacy fencing, making it a great spot to relax or entertain.

Major updates include a new roof in 2021 and a new furnace and central air conditioning in 2024. The Woods of Burlington community offers walking trails, a playground, pavilion, and park. With its wooded setting, welcoming front porch, and convenient layout, this home has plenty to offer. Schedule your showing today!
#5251529

Chardon

115 Pine Hollow Circle

3 Beds

2 Baths

1,960 Sq.Ft.

$305,000

MLS#: 5251529

Send a message

Message successfully sent.

Your message

What is 3 + 4 ?

Reason for contacting?

I agree to receive email communication and understand I can unsubscribe at any time.

I agree to be contacted by Tyson Sells Homes, LLC. via call, email, and text for real estate services. To opt out, you can reply 'stop' at any time or reply 'help' for assistance. You can also click the unsubscribe link in the emails. Message and data rates may apply. Message frequency may vary. Privacy Policy

Sign Out

Virtual Assistant

Would you like to take the next step with this property? We can help you schedule a showing or virtual tour, or send you more details.

Yes, I would like more information.

Thank You for Your Reply, One of Our Agents will contact you as soon as possible

No, maybe later.

Thank you, you can always contact me via email, phone number or through the contact form.

Realhub AI

Lucy - Your AI-Powered Realtor

Update Your Temporary Password

Personalize your search

Enter your email and we'll notify you immediately when new listings match what you're looking for.

or enter email address

Already have an account ? Login here

Continue your home search

I agree to receive communications and understand I can unsubscribe at any time.

I agree to be contacted by Tyson Sells Homes, LLC. via call, email, and text for real estate services. To opt out, you can reply 'stop' at any time or reply 'help' for assistance. You can also click the unsubscribe link in the emails. Message and data rates may apply. Message frequency may vary. Privacy Policy

Already have an account ? Login here

We use cookies

We use cookies primarily for analytics to enhance your experience. By accepting, you agree to our use of these cookies. You can manage your preferences or learn more about our cookies policy.