Features & Amenities

Interior

  • Total Bedrooms

    5

  • Bathrooms

    3

  • 1/2 Bathrooms

    1

  • Above Grade Finished Area

    2882.0

  • Basement YN

    YES

  • Cooling YN

    YES

  • Cooling

    Central Air

  • Fireplace YN

    YES

  • Heating YN

    YES

  • Heating

    Natural Gas, Forced Air

  • Pet friendly

    N/A

Exterior

  • Garage

    Yes

  • Garage spaces

    2

  • Construction Materials

    Aluminum Siding, Vinyl Siding

  • Parking

    Attached, Garage, Garage Door Opener, Paved

  • Patio and Porch Features

    Deck

  • Pool

    No

Area & Lot

  • Lot Size(acres)

    0.4647

  • Property Type

    Residential

  • Property Sub Type

    Single Family Residence

  • Architectural Style

    Colonial

Price

  • Sales Price

    $464,000

  • Tax Amount

    $8,150

  • Sq. Footage

    3,467

  • Price/SqFt

    $133

HOA

  • Association

    YES

  • Association Fee

    $250

  • Association Fee Frequency

    Annually

  • Association Fee Includes

    N/A

School District

  • Elementary School

    Orange CSD - 1823

  • Middle School

    N/A

  • High School

    N/A

Property Features

  • Stories

    2

  • Sewer

    Public Sewer

  • Water Source

    Public

Schedule a Showing

Showing scheduled successfully.

<
>
IN PERSON
VIA CHAT

What is 3 + 4 ?


Change time

Mortgage calculator

Estimate your monthly mortgage payment, including the principal and interest, property taxes, and HOA. Adjust the values to generate a more accurate rate.

Your payment

Principal and Interest:

$

Property taxes:

$

HOA fees:

$

Total loan payment:

$

Total interest amount:

$

Location

County

Cuyahoga

Elementary School

Orange CSD - 1823

Middle School

High School

Listing Courtesy of Cindi Sobol, Keller Williams Greater Metropolitan

RealHub Information is provided exclusively for consumers' personal, non-commercial use, and it may not be used for any purpose other than to identify prospective properties consumers may be interested in purchasing. All information deemed reliable but not guaranteed and should be independently verified. All properties are subject to prior sale, change or withdrawal. RealHub website owner shall not be responsible for any typographical errors, misinformation, misprints and shall be held totally harmless.

Agent Bev Daugherty

AGENT

Bev Daugherty

Call Bev today to schedule a private showing.


* Listings on this website come from the FMLS IDX Compilation and may be held by brokerage firms other than the owner of this website. The listing brokerage is identified in any listing details. Information is deemed reliable but is not guaranteed. If you believe any FMLS listing contains material that infringes your copyrighted work please click here to review our DMCA policy and learn how to submit a takedown request.© 2024 FMLS.
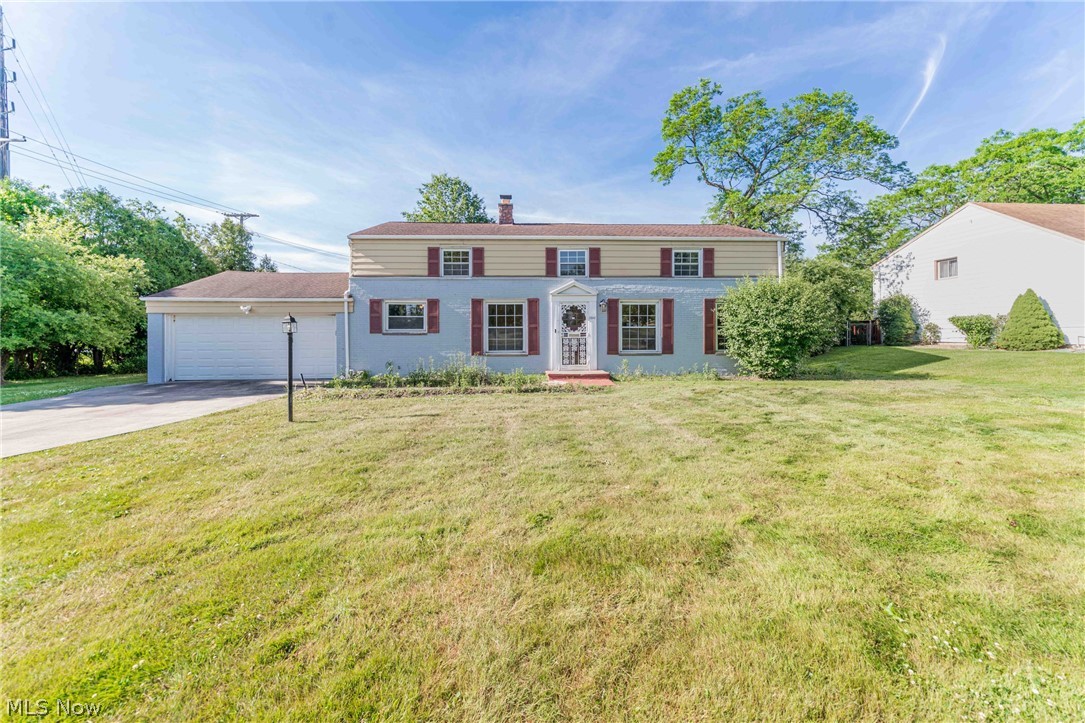
This gracious colonial is located in the unique Orangewood Community and backs up to the 5th hole of Beechmont Country Club's golf course. The exterior presentation is low-key in comparison to the sophisticated decor and attention to detail that awaits you within. Home has been updated & professionally decorated throughout in recent years. Delight as you enter welcoming foyer open to exquisite, step down dramatic formal living rm. Light-filled family rm is spacious w/wood-burning fireplace, custom built-ins, slider to deck & large picture windows w/expansive views of private backyard & golf course. Family rm opens to well-appointed, eat-in kitchen w/many design details, large pantry & french doors to bi-level deck for easy outdoor entertaining. Formal dining is adjacent to kitchen. Convenient 1st floor laundry. Artful staircase railing takes you to 2nd floor w/master suite & 4 add'l bedrooms, currently 2 used as his & her office/dens. Master bedroom has sliders to private deck where yo

29999 Orangewood Drive

Message successfully sent.

What would you like to know?

What is 3 + 4 ?

I agree to receive email communication and understand I can unsubscribe at any time.

I agree to be contacted by Tyson Sells Homes, LLC. via call, email, and text for real estate services. To opt out, you can reply 'stop' at any time or reply 'help' for assistance. You can also click the unsubscribe link in the emails. Message and data rates may apply. Message frequency may vary. Privacy Policy

Related Properties

LOCATION! LOCATION! LOCATION! Spacious 5-bedroom home located in the heart of highly sought-after Beachwood. Offering over 3,600 square feet of living space across 2+ stories, this home combines generous room sizes, timeless hardwood floors throughout, and one of the LARGEST YARDS in the neighborhood around over half an acre.

The main level features an open and inviting floor plan with a spacious living room, dining room, and kitchen, creating an ideal setting for everyday living and entertaining.

The second & third levels offer five generously sized bedrooms with flexibility for family, guests, or home office needs.

The half basement ready for recreation room features walkout access to the large backyard, providing plenty of space for outdoor activities, gatherings, or simply enjoying your own private outdoor retreat.

Additional features include an attached two-car garage and central air conditioning.

Situated just minutes from Pinecrest, Beachwood Place, Legacy Village, Eton Chagrin Boulevard, and Harvard Park, you'll enjoy premier shopping, dining, and entertainment at your fingertips.

Convenient access to I-271, University Hospitals, Cleveland Clinic, and the highly rated Beachwood School District makes this location truly second to none.
A rare opportunity to own a spacious home in one of Northeast Ohio's most desirable communities.
#5215894

Beachwood

25542 Concord Drive

5 Beds

2 Baths

3,680 Sq.Ft.

$399,000

MLS#: 5215894

New on site 2 days ago
Spacious and ADA compliant all brick Ranch home on almost half an acre wooded lot. Entry foyer leads to a large Living Room with vaulted and beamed ceiling, painted brick fireplace feature wall, and floor to ceiling windows overlooking the private, park like patio and backyard. Dining Room has plenty of room for extended table and chairs, and buffet or hutch. Kitchen with hardwood floors and newer Stainless Steel appliances has disability features including wheelchair accessible counters and clearance. Pantry off of entry hall has sink and plenty of extra storage space. Oversized Primary suite offers ample closets and updated full Bath with dual vanity. Second large Bedroom has wheelchair accessible full Bath with roll-in shower. Two additional Bedrooms are off the hallway with half Bath. Office off Living Room could easily become a playroom or bedroom/guest suite. Convenient Laundry Room with Garage access is off front hall. Two car attached garage with large drive including extra parking pad. Home warranty! Minutes from Beachwood amenities including Walking Trails & Dog Park, Aquatic Center and Playground, shopping, dining & highway access. Beachwood Schools! Don’t Miss!!!
#5254274

Beachwood

24911 S Woodland Road

4 Beds

2 Baths

2,321 Sq.Ft.

$469,900

MLS#: 5254274

New on site today
Discover the exceptional luxury of this stunning ONE-FLOOR RANCH-STYLE CONDO in Beachwood, offering an impressive blend of refined elegance, spacious living, and effortless convenience. As you enter the welcoming foyer, you are immediately captivated by the soaring ceilings and expansive open-concept design, where the generous dining area flows seamlessly into the inviting living room, featuring a beautiful fireplace and walls of glass overlooking a private patio?an ideal setting for entertaining or simply relaxing. The spacious family room offers incredible versatility, perfect for a media room, home office, or additional gathering space, and opens to a fabulous four-season enclosed porch with access to a second patio, creating wonderful options for indoor-outdoor enjoyment throughout the year. The beautifully updated kitchen is thoughtfully appointed with solid-surface countertops, high-end stainless steel appliances, and a charming bay-window breakfast area. The spacious first-floor primary suite offers an oversized walk-in closet and a spa-inspired private bath, while the generously sized second bedroom and additional full bath provide exceptional comfort for guests. A convenient first-floor laundry room and attached two-car garage with a nature stone floor add to the ease of one-floor living. The largest condo in Baywood, this remarkable residence offers an abundance of space and features that truly must be experienced to be appreciated. Ideally located just moments from premier shopping, so many restaurants , major medical institutions, Whole Foods,  Trader Joe's freeway access, Beachwood Park, and the outstanding Beachwood Aquatic Center, this exceptional home delivers the perfect combination of luxury, lifestyle, and low-maintenance living. A Home Warranty is offered for your peace of mind.
#5254308

Beachwood

3264 Richmond Road

2 Beds

2 Baths

2,566 Sq.Ft.

$549,900

MLS#: 5254308

You DO NOT want to miss this unique redevelopment opportunity in Beachwood! 2389 Richmond Rd is situated on 1/2 acre - a 21,340 sq ft lot! Envision a completely reimagined parcel that has a tremendous amount of potential! Incredible Beachwood location -- just steps away from La Place, Legacy Village, Beachwood Place; and just minutes from University Heights, Cleveland Heights, University Circle, I-271, Pinecrest, and SO much more! Home being sold as-is, seller will make no repairs.
#5246260

Beachwood

2389 Richmond Road

3 Beds

2 Baths

1,380 Sq.Ft.

$410,000

MLS#: 5246260
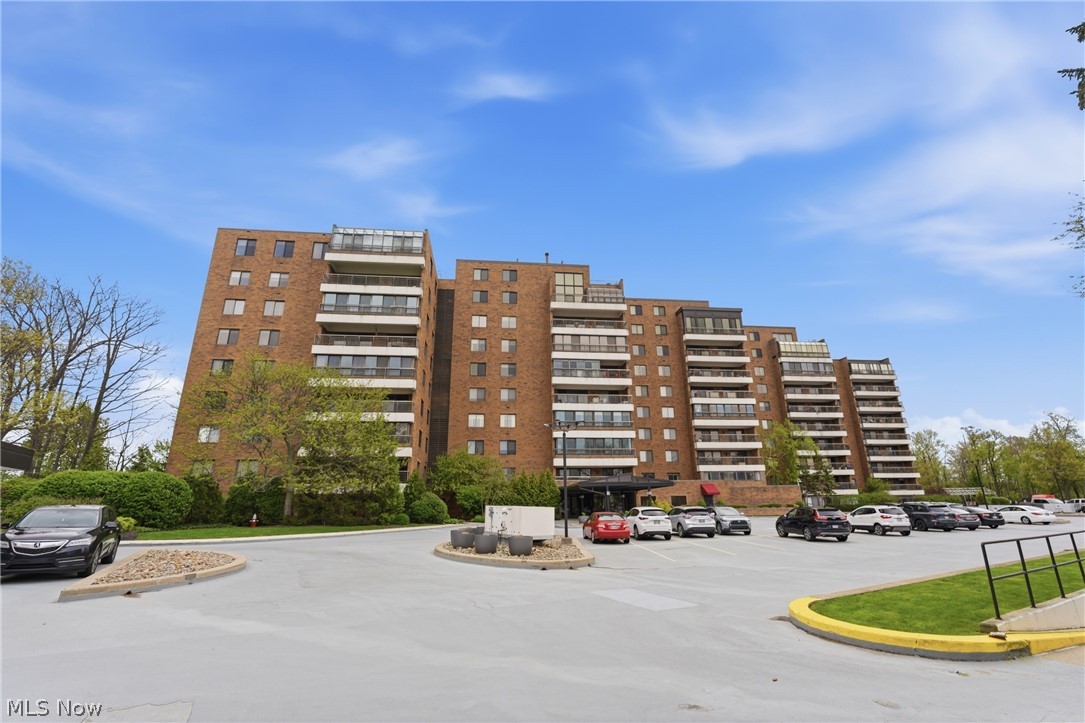
Welcome to your dream home at Point East in the sought-after city of Beachwood Ohio! This meticulously cared-for 2-bed, 2-bath condominium exudes elegance and charm, featuring a thoughtful design that caters to modern living. Step inside to discover a bright, open layout that fills the space with natural light, highlighting exquisite details such as crystal knobs and Santec faucets found throughout and luxurious Phillip Jeffery wall fabric imported from Paris.
The unit is adorned with beautiful porcelain and marble flooring, complemented by exotic hardwood floors, offering an inviting and sophisticated atmosphere. Once an open patio, the finished, enclosed sunroom has been thoughtfully transformed to feature heated floors and electric blinds, creating a comfortable, year-round retreat.
The carefully designed eat-in kitchen is a chef’s delight, boasting ample counter space with granite countertops, a stylish mosaic backsplash, and a full suite of premium appliances. For added convenience, the unit features an in-unit laundry room equipped with a premium washing machine and an dryer.
Retreat to the spacious master suite, featuring two oversized walk-in closets—one of which offers the potential for an extra office space. Indulge in the breathtaking master en-suite bathroom, outfitted with exquisite porcelain tile, double vanities, a full stand-up tile shower, and a soothing soaking tub.
The second bedroom offers ample storage and an abundance of natural light.
The community amenities are equally impressive. Enjoy access to an Olympic-sized swimming pool, tennis courts, a gym, 24-hour security, a library, concierge services, and an outdoor grilling area, enhancing your lifestyle with comfort and convenience.
With two side-by-side parking spaces in the garage, this unit is move-in ready and waiting for you to call it home. Don't miss out on this exceptional opportunity to live in one of Beachwood’s finest communities! Get in contact today for a private showing!
#5206484

Beachwood

27500 Cedar Road 808

2 Beds

2 Baths

2,236 Sq.Ft.

$375,000

MLS#: 5206484
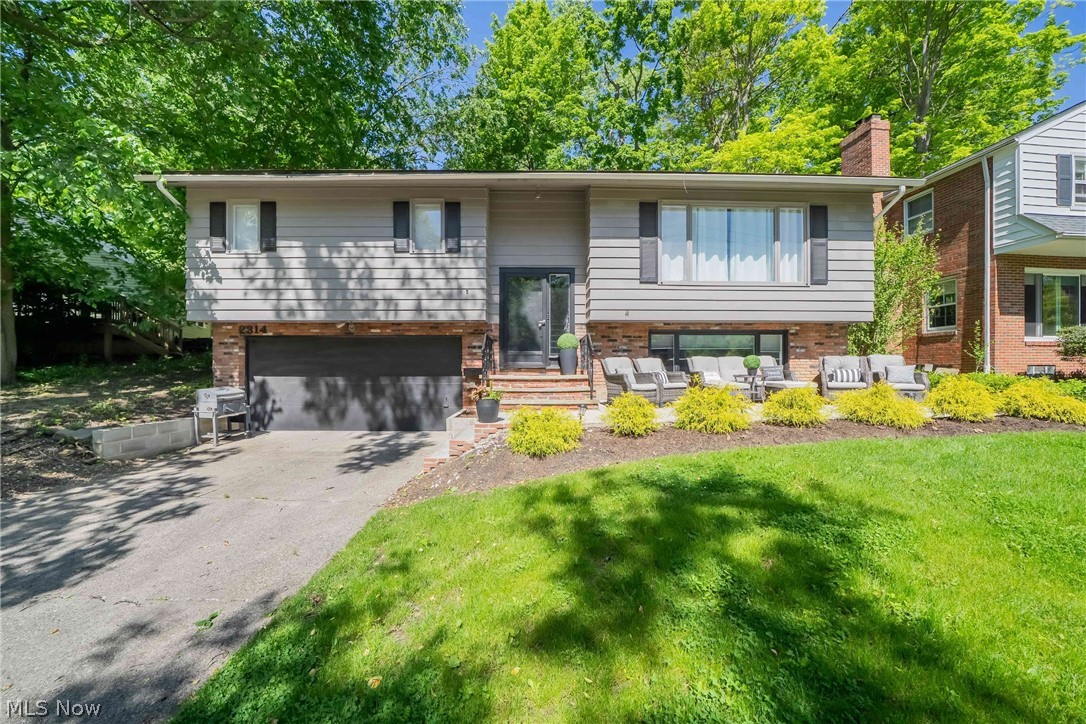
Welcome to this move-in ready gem in the heart of Beachwood, where charm and convenience meet on a tree lined street. From the moment you arrive, the curb appeal sets the tone, with a professionally landscaped front yard and an inviting exterior that makes a lasting first impression. Step inside to discover a thoughtfully designed layout featuring 3 bedrooms and 3 bathrooms. The primary suite offers a private retreat complete with its own ensuite. Downstairs, a large lower level room provides incredible flexibility, ideal as an entertainment space, family room, or playroom. The home hosts a two-car attached garage that adds everyday convenience. The location is simply unbeatable. Enjoy a walkable neighborhood, all just minutes from premier shopping and dining at Beachwood Place and Legacy Village. The house has quick access to I-271 and public transportation.
This is more than a house. It is a place to call home. Schedule your private showing today and experience all this exceptional property has to offer.
#5216189

Beachwood

2314 Lyndway Road

3 Beds

2 Baths

2,208 Sq.Ft.

$490,000

MLS#: 5216189

Send a message

Message successfully sent.

Your message

What is 3 + 4 ?

Reason for contacting?

I agree to receive email communication and understand I can unsubscribe at any time.

I agree to be contacted by Tyson Sells Homes, LLC. via call, email, and text for real estate services. To opt out, you can reply 'stop' at any time or reply 'help' for assistance. You can also click the unsubscribe link in the emails. Message and data rates may apply. Message frequency may vary. Privacy Policy

Sign Out

Virtual Assistant

Would you like to take the next step with this property? We can help you schedule a showing or virtual tour, or send you more details.

Yes, I would like more information.

Thank You for Your Reply, One of Our Agents will contact you as soon as possible

No, maybe later.

Thank you, you can always contact me via email, phone number or through the contact form.

Realhub AI

Lucy - Your AI-Powered Realtor

Update Your Temporary Password

Personalize your search

Enter your email and we'll notify you immediately when new listings match what you're looking for.

or enter email address

Already have an account ? Login here

Continue your home search

I agree to receive communications and understand I can unsubscribe at any time.

I agree to be contacted by Tyson Sells Homes, LLC. via call, email, and text for real estate services. To opt out, you can reply 'stop' at any time or reply 'help' for assistance. You can also click the unsubscribe link in the emails. Message and data rates may apply. Message frequency may vary. Privacy Policy

Already have an account ? Login here

We use cookies

We use cookies primarily for analytics to enhance your experience. By accepting, you agree to our use of these cookies. You can manage your preferences or learn more about our cookies policy.