


Property
Beds
2
Full Baths
2
1/2 Baths
1
Year Built
1989
Sq.Footage
2,400
Highly desirable Forest Cove in Portage Lakes! Truly one of a kind, as each unit is unique, and this one is especially. Security features, include a Ring doorbell, cameras front and back of the property, family room, and window sensors for peace of mind. Foyer, you're welcomed by a beautiful entryway stairs leading to the different levels, coat closet, half bath and a charming sitting area that's perfect for relaxing before heading out. Throughout a warm, inviting atmosphere that captures the essence of lake living, with views and plenty of natural light. The dining room overlooks the family room, complete with a gas fireplace, creating the perfect setting for entertaining. Double sliding glass doors to an oversized deck and patio, one of the largest in the community, offering beautiful views and stunning sunsets. Family room also features a hidden walk-down storage area, providing plenty of storage needs. Stunning kitchen features bright wood cabinetry, soft-close drawers, a kitchen ade lift-up cabinet, glass-front cabinets, and a modern backsplash. A glass washer near the sink. The kitchen's unique design and custom details make it truly one of a kind. The LG refrigerator features mobile app functionality, allowing you to customize lighting. The eat-in kitchen area overlooks the deck. Laundry room includes a utility sink and an additional storage closet. Primary suite features high ceilings and its own private patio, perfect for mornings or relaxing evenings. The luxurious primary bathroom is a true showstopper, featuring a jetted Nautilus tub, an anti-fog mirror, bidet toilet, and a separate shower standing and seated use multiple show heads. Next, generously sized loft area larger than those found in many other units. This versatile space offers endless possibilities, office or guest retreat, additional bedroom, a full bathroom, making it ideal for guests, a roommate, or extended stays. Boat dock, golf cart, and boat available for purchase separately.
Features & Amenities
Interior
-
Total Bedrooms
2
-
Bathrooms
2
-
1/2 Bathrooms
1
-
Above Grade Finished Area
2400.0
-
Basement YN
NO
-
Cooling YN
YES
-
Cooling
Central Air
-
Fireplace YN
NO
-
Heating YN
YES
-
Heating
Natural Gas
-
Pet friendly
N/A
Exterior
-
Garage
Yes
-
Garage spaces
2
-
Construction Materials
Cedar, Glass, Concrete, Wood Siding
-
Parking
Attached, Garage
-
Pool
No
-
Waterfront YN
NO
Area & Lot
-
Lot Size(acres)
0.0551
-
Property Type
Residential
-
Property Sub Type
Single Family Residence
-
Architectural Style
Contemporary
Price
-
Sales Price
$399,900
-
Tax Amount
$4,566
-
Financing Options
Cash, Conventional, FHA, VA Loan
-
Sq. Footage
2,400
-
Price/SqFt
$166
HOA
-
Association
YES
-
Association Fee
$470
-
Association Fee Frequency
Monthly
-
Association Fee Includes
N/A
School District
-
Elementary School
Green LSD (Summit)- 7707
-
Middle School
Green LSD (Summit)- 7707
-
High School
Green LSD (Summit)- 7707
Property Features
-
Stories
3
-
Sewer
Public Sewer
-
Water Source
Public
Schedule a Showing
Showing scheduled successfully.
Mortgage calculator
Estimate your monthly mortgage payment, including the principal and interest, property taxes, and HOA. Adjust the values to generate a more accurate rate.
Your payment
Principal and Interest:
$
Property taxes:
$
HOA fees:
$
Total loan payment:
$
Total interest amount:
$
Location
County
Summit
Elementary School
Green LSD (Summit)- 7707
Middle School
Green LSD (Summit)- 7707
High School
Green LSD (Summit)- 7707
Listing Courtesy of Robert R Erney, RE Closing Professionals, LLC.
RealHub Information is provided exclusively for consumers' personal, non-commercial use, and it may not be used for any purpose other than to identify prospective properties consumers may be interested in purchasing. All information deemed reliable but not guaranteed and should be independently verified. All properties are subject to prior sale, change or withdrawal. RealHub website owner shall not be responsible for any typographical errors, misinformation, misprints and shall be held totally harmless.

AGENT
Bev Daugherty
Call Bev today to schedule a private showing.

* Listings on this website come from the FMLS IDX Compilation and may be held by brokerage firms other than the owner of this website. The listing brokerage is identified in any listing details. Information is deemed reliable but is not guaranteed. If you believe any FMLS listing contains material that infringes your copyrighted work please review our DMCA policy and learn how to submit a takedown request.© 2024 FMLS.
Related Properties

Akron
226 Storer Avenue
5 Beds
1 Baths
3,887 Sq.Ft.
$329,000
MLS#: 5251753
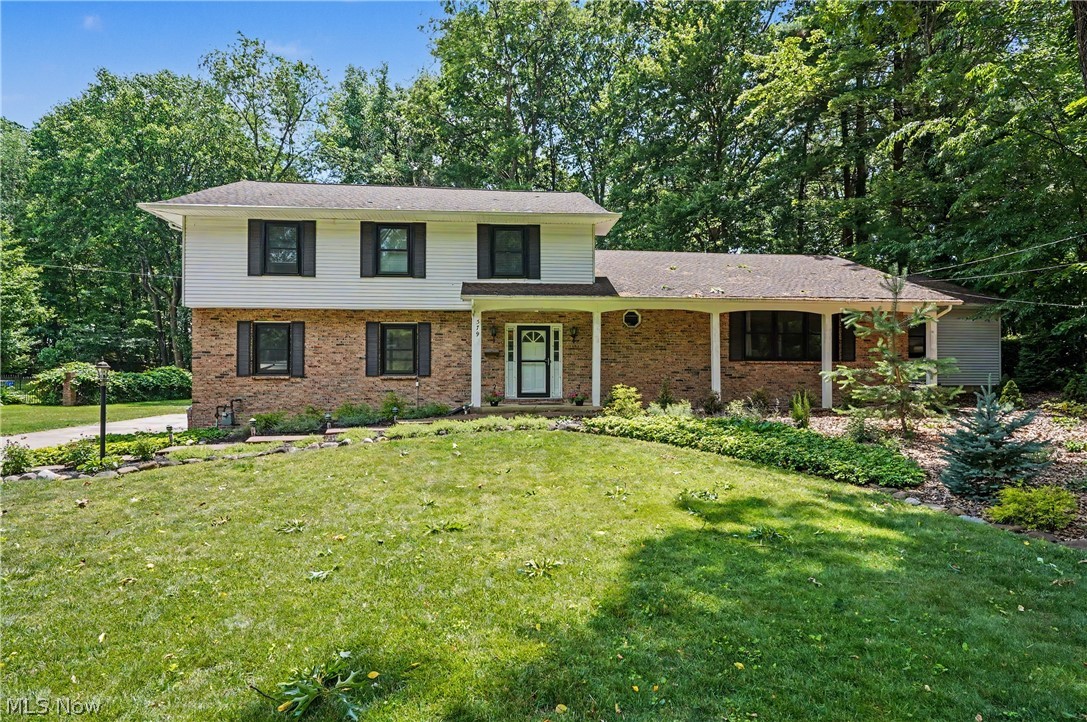
Akron
379 Nob Hill Drive
4 Beds
3 Baths
3,744 Sq.Ft.
$435,000
MLS#: 5206995

Akron
S/L 3 Sunrise View Drive
3 Beds
2 Baths
1,500 Sq.Ft.
$441,000
MLS#: 5250015

Akron
S/L 2 Sunrise View Drive
3 Beds
2 Baths
189 Sq.Ft.
$441,000
MLS#: 5250016
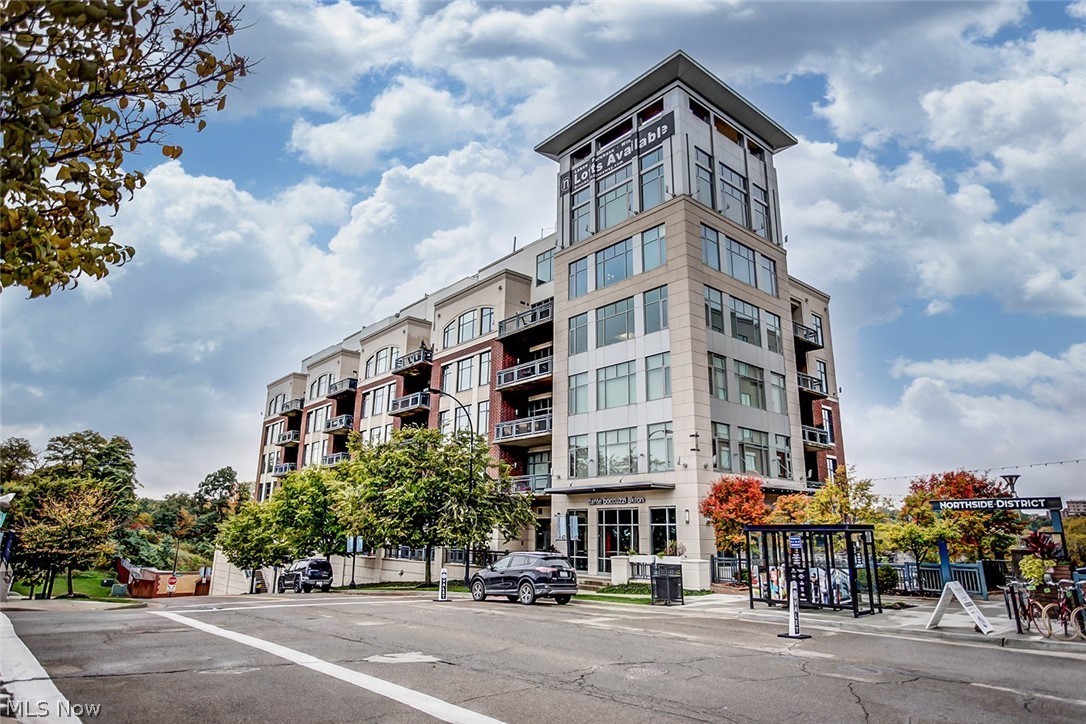
Akron
21 Furnace 603
2 Beds
2 Baths
N/A
$375,000
MLS#: 5196652

Akron
1069 Ghent Road
2 Beds
1 Baths
1,631 Sq.Ft.
$424,000
MLS#: 5245149

Akron
3189 Sunny Brook Drive
4 Beds
2 Baths
1,900 Sq.Ft.
$345,000
MLS#: 5240095

Akron
3932 S Main Street
3 Beds
1 Baths
N/A
$449,000
MLS#: 5253811

Akron
399 Mineola Avenue
4 Beds
2 Baths
2,005 Sq.Ft.
$325,000
MLS#: 5245695

Akron
1129 Oak Tree Road
3 Beds
2 Baths
1,768 Sq.Ft.
$320,000
MLS#: 5233035
