.webp?size=346x80)
Property
Beds
4
Full Baths
2
1/2 Baths
1
Year Built
1973
Sq.Footage
3,128
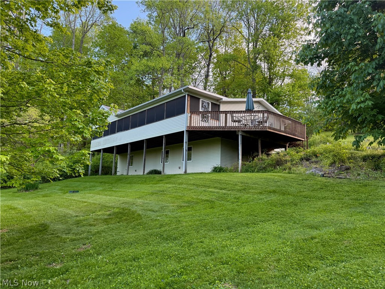
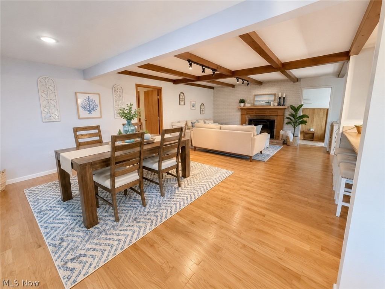
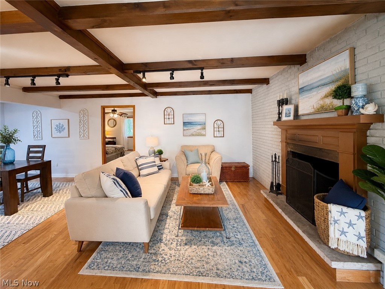
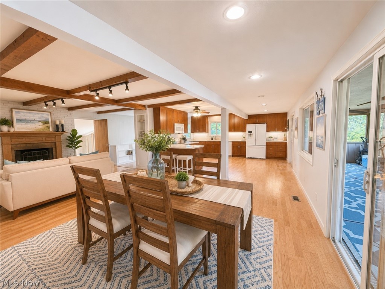
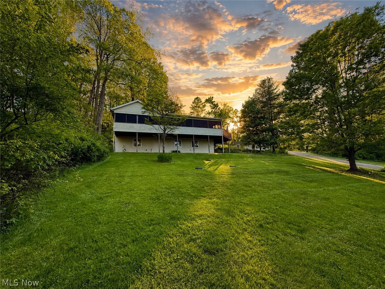
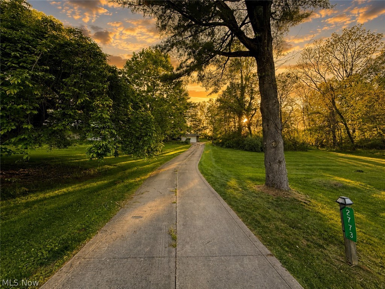
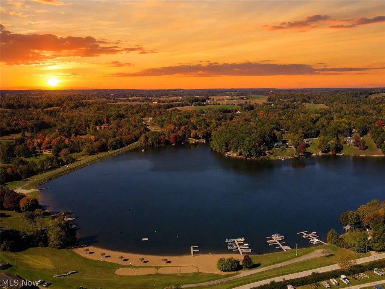
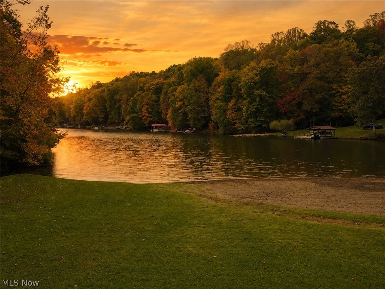
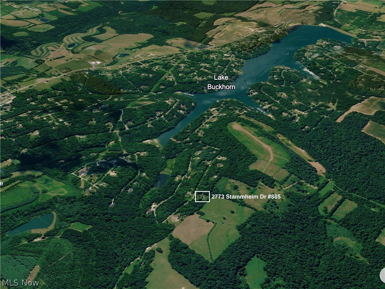
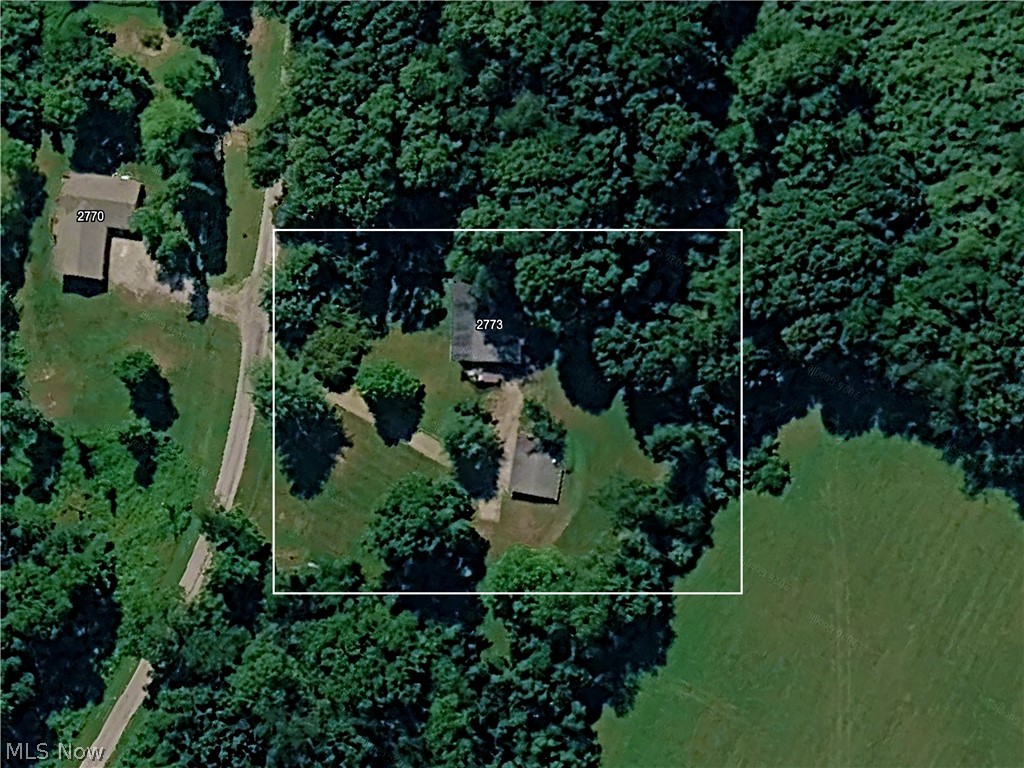
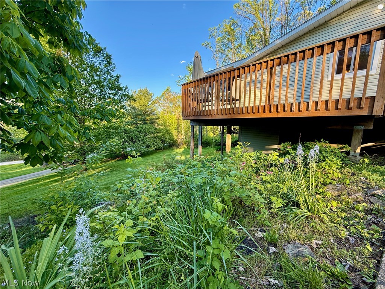
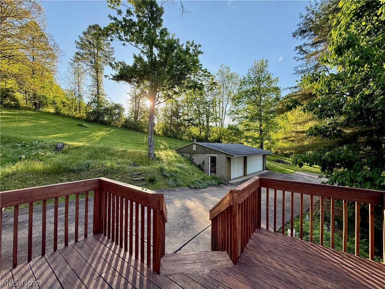
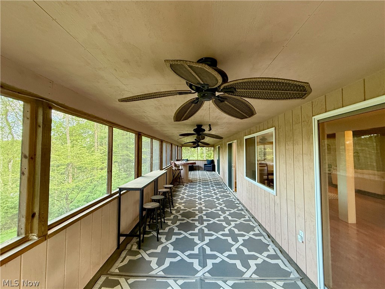
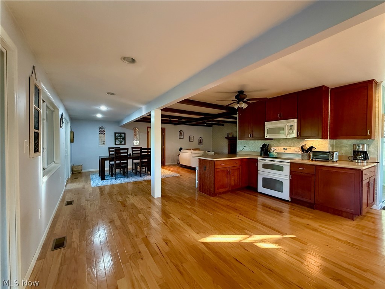
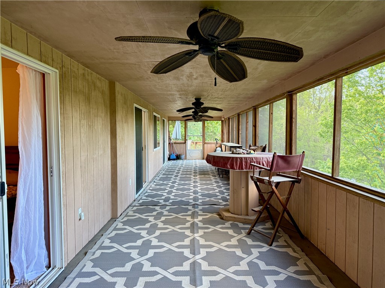
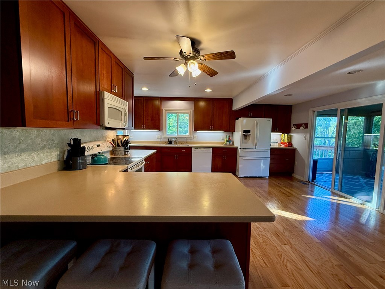
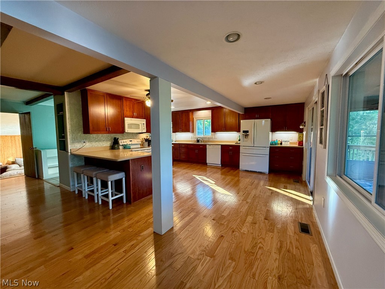
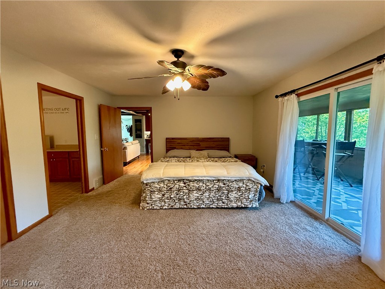
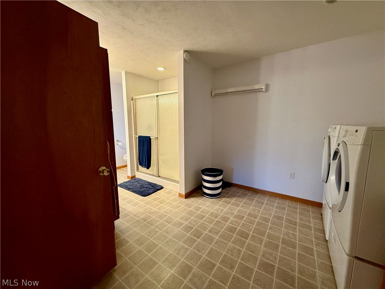
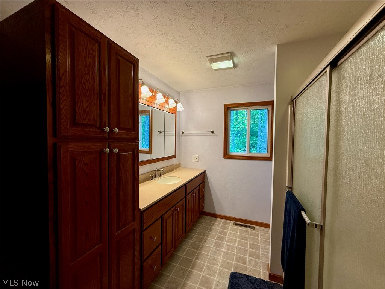
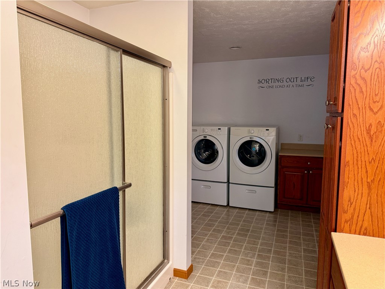
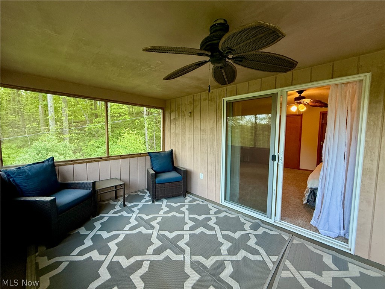
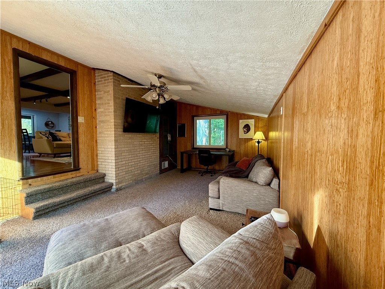
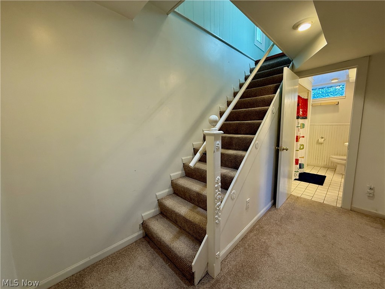
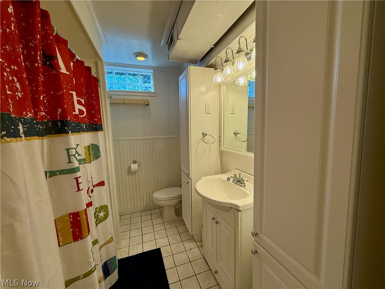
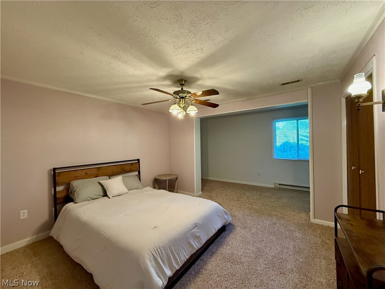
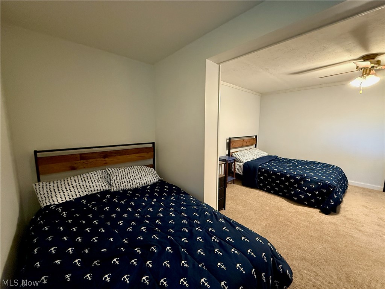
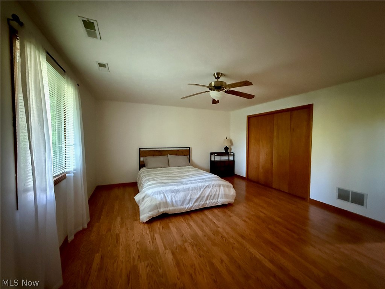
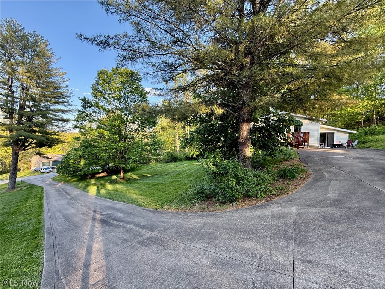
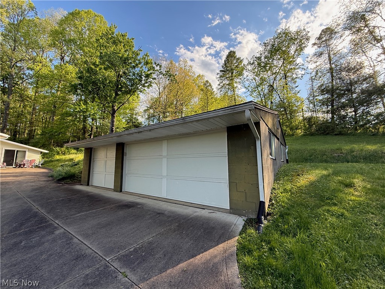
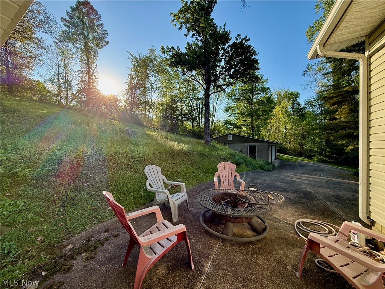
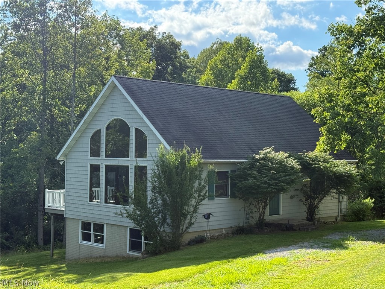
Private Lake Buckhorn Retreat | 1 Acre | 4 Bedrooms | 3,128 Sq Ft | 3-Car Garage Escape to your own private retreat in the gated Lake Buckhorn community. Set on approximately one acre spanning three lots, this beautifully updated 4-bedroom, 3-bath home offers an exceptional combination of space, privacy, recreation and effortless gathering. Inside, an inviting open floor plan brings the kitchen, dining area and living room together around a warm wood-burning fireplace—the kind of space designed for long dinners, holidays and weekends with family and friends. The main-level owner’s suite offers a private bath and convenient laundry, while a flexible bonus room can serve as a fifth bedroom, family room, home office or guest space. Sliding doors open to the patio and firepit, creating an easy connection between indoor and outdoor living. One of the home’s standout features is the full-length screened porch overlooking the wooded property. With ceiling fans and abundant privacy, it is an ideal place for morning coffee, summer evenings or entertaining without worrying about the weather. The finished lower level provides three additional bedrooms, a full bath, laundry and generous utility/storage space—giving guests and family plenty of room to spread out. A three-car garage plus additional storage building provides exceptional space for vehicles, lake gear, recreational equipment and everything that comes with enjoying a property like this. Enjoy the amenities of a gated lake community with lake privileges, parks, playgrounds, tennis courts and recreational facilities. This is more than a house. It is a place to slow down, gather, entertain and create the kind of memories that keep bringing you back. Three lots. Approximately one acre. Five bedrooms. A screened porch, firepit, fireplace and three-car garage. And the Lake Buckhorn lifestyle outside your door. Come see what makes this property special. Association and membership fees apply.
Features & Amenities
Interior
-
Other Interior Features
Beamed Ceilings, Built-in Features, Ceiling Fan(s), Eat-in Kitchen
-
Total Bedrooms
4
-
Bathrooms
2
-
1/2 Bathrooms
1
-
Above Grade Finished Area
1564.0
-
Basement YN
YES
-
Cooling YN
YES
-
Cooling
Ceiling Fan(s), Central Air
-
Fireplace YN
YES
-
Heating YN
YES
-
Heating
Baseboard, Electric, Forced Air, Fireplace(s), Propane, Wood
-
Main Level Bedrooms
2
-
Pet friendly
Yes
Exterior
-
Garage
Yes
-
Garage spaces
3
-
Construction Materials
Vinyl Siding
-
Parking
Driveway, Detached, Garage, Paved
-
Patio and Porch Features
Deck, Enclosed, Patio, Porch
-
Pool
No
-
Waterfront YN
NO
-
View
Trees/Woods
Area & Lot
-
Lot Features
Sloped, Rolling Slope
-
Lot Size(acres)
1.0
-
Property Type
Residential
-
Property Sub Type
Single Family Residence
-
Architectural Style
Conventional
Price
-
Sales Price
$399,900
-
Tax Amount
$3,675
-
Sq. Footage
3,128
-
Price/SqFt
$127
HOA
-
Association
YES
-
Association Fee
$1,185
-
Association Fee Frequency
Annually
-
Association Fee 2 Frequency
Annually
-
Association Fee Includes
N/A
School District
-
Elementary School
West Holmes LSD - 3802
-
Middle School
West Holmes LSD - 3802
-
High School
West Holmes LSD - 3802
Property Features
-
Sewer
Septic Tank
-
Water Source
Public
Schedule a Showing
Showing scheduled successfully.
Mortgage calculator
Estimate your monthly mortgage payment, including the principal and interest, property taxes, and HOA. Adjust the values to generate a more accurate rate.
Your payment
Principal and Interest:
$
Property taxes:
$
HOA fees:
$
Total loan payment:
$
Total interest amount:
$
Location
County
Holmes
Elementary School
West Holmes LSD - 3802
Middle School
West Holmes LSD - 3802
High School
West Holmes LSD - 3802
Listing Courtesy of Sheri M Fortune, Agents Realty & Auction Service
RealHub Information is provided exclusively for consumers' personal, non-commercial use, and it may not be used for any purpose other than to identify prospective properties consumers may be interested in purchasing. All information deemed reliable but not guaranteed and should be independently verified. All properties are subject to prior sale, change or withdrawal. RealHub website owner shall not be responsible for any typographical errors, misinformation, misprints and shall be held totally harmless.

AGENT
Bev Daugherty
Call Bev today to schedule a private showing.

* Listings on this website come from the FMLS IDX Compilation and may be held by brokerage firms other than the owner of this website. The listing brokerage is identified in any listing details. Information is deemed reliable but is not guaranteed. If you believe any FMLS listing contains material that infringes your copyrighted work please click here to review our DMCA policy and learn how to submit a takedown request.© 2024 FMLS.
Related Properties

Millersburg
4981 Cardinal Court
2 Beds
2 Baths
1,570 Sq.Ft.
$425,000
MLS#: 5249645

Millersburg
10387 Private Road 275
3 Beds
3 Baths
2,516 Sq.Ft.
$389,900
MLS#: 5253979

Millersburg
5232 Oriole Court
3 Beds
3 Baths
2,357 Sq.Ft.
$469,000
MLS#: 5235657

Millersburg
1014 Beech Avenue
4 Beds
3 Baths
2,800 Sq.Ft.
$335,000
MLS#: 5238567

Millersburg
1026 Sycamore Lane
2 Beds
2 Baths
2,800 Sq.Ft.
$335,000
MLS#: 5244732
Millersburg
7917 FLAWIL Drive
2 Beds
2 Baths
1,610 Sq.Ft.
$350,000
MLS#: 5214613
