


Property
Beds
4
Full Baths
3
1/2 Baths
1
Year Built
1997
Sq.Footage
3,480
Welcome to this stately brick colonial with Georgian inspired design located in beautiful St. James of North Canton. The curved driveway design not only adds character but it perfectly elevates the view and entry. Formal rooms are positioned off the foyer-perfect for entertaining as well as quiet relaxation space. A vaulted great room anchors the center of the home and features a brick fireplace flanked with windows. Working from home is not a chore with the first-floor den with French door entry and a built-in wet bar. The kitchen offers ample cabinet space, updated counter tops, plenty of room for dining, and convenient access to the patio and backyard. An ideal floor plan is not without a main floor laundry and guest half bath and this is no exception. Also, on the main floor is the primary bedroom with ensuite featuring dual sinks, corner tub, tiled shower, walk-in closet, plus built-in drawers. The stairway to the second floor is in the middle of the home and will take you to the other three bedrooms, one with its own private full bath while the other two bedrooms share a bath. In the lower level, you'll find a finished space perfect for a play room or workout room with so much storage space to be left as-is or finished for more living area. The outside of the home is wonderful with its half-acre homesite, expansive stamped concrete patio, and a 3-car side load garage. Located in a coveted neighborhood with sidewalks, tree-lined streets, and a stocked pond with gazebo. This wonderful home is ready for its next chapter.
Features & Amenities
Interior
-
Total Bedrooms
4
-
Bathrooms
3
-
1/2 Bathrooms
1
-
Above Grade Finished Area
3079.0
-
Basement YN
YES
-
Cooling YN
YES
-
Cooling
Central Air
-
Fireplace YN
YES
-
Heating YN
YES
-
Heating
Natural Gas, Forced Air
-
Main Level Bedrooms
1
-
Pet friendly
N/A
Exterior
-
Garage
Yes
-
Garage spaces
3
-
Construction Materials
Brick
-
Parking
Attached, Direct Access, Garage, Garage Door Opener, Paved
-
Patio and Porch Features
Patio, Porch
-
Pool
No
-
Waterfront YN
NO
Area & Lot
-
Lot Size(acres)
0.5142
-
Property Type
Residential
-
Property Sub Type
Single Family Residence
-
Architectural Style
Colonial
Price
-
Sales Price
$629,900
-
Tax Amount
$8,996
-
Financing Options
Cash, Conventional, FHA, VA Loan
-
Sq. Footage
3,480
-
Price/SqFt
$181
HOA
-
Association
YES
-
Association Fee
$300
-
Association Fee Frequency
Annually
-
Association Fee Includes
N/A
School District
-
Elementary School
North Canton CSD - 7611
-
Middle School
North Canton CSD - 7611
-
High School
North Canton CSD - 7611
Property Features
-
Sewer
Public Sewer
-
Water Source
Public
Schedule a Showing
Showing scheduled successfully.
Mortgage calculator
Estimate your monthly mortgage payment, including the principal and interest, property taxes, and HOA. Adjust the values to generate a more accurate rate.
Your payment
Principal and Interest:
$
Property taxes:
$
HOA fees:
$
Total loan payment:
$
Total interest amount:
$
Location
County
Stark
Elementary School
North Canton CSD - 7611
Middle School
North Canton CSD - 7611
High School
North Canton CSD - 7611
Listing Courtesy of Amy Wengerd, EXP Realty, LLC.
RealHub Information is provided exclusively for consumers' personal, non-commercial use, and it may not be used for any purpose other than to identify prospective properties consumers may be interested in purchasing. All information deemed reliable but not guaranteed and should be independently verified. All properties are subject to prior sale, change or withdrawal. RealHub website owner shall not be responsible for any typographical errors, misinformation, misprints and shall be held totally harmless.

AGENT
Bev Daugherty
Call Bev today to schedule a private showing.

* Listings on this website come from the FMLS IDX Compilation and may be held by brokerage firms other than the owner of this website. The listing brokerage is identified in any listing details. Information is deemed reliable but is not guaranteed. If you believe any FMLS listing contains material that infringes your copyrighted work please click here to review our DMCA policy and learn how to submit a takedown request.© 2024 FMLS.
Related Properties
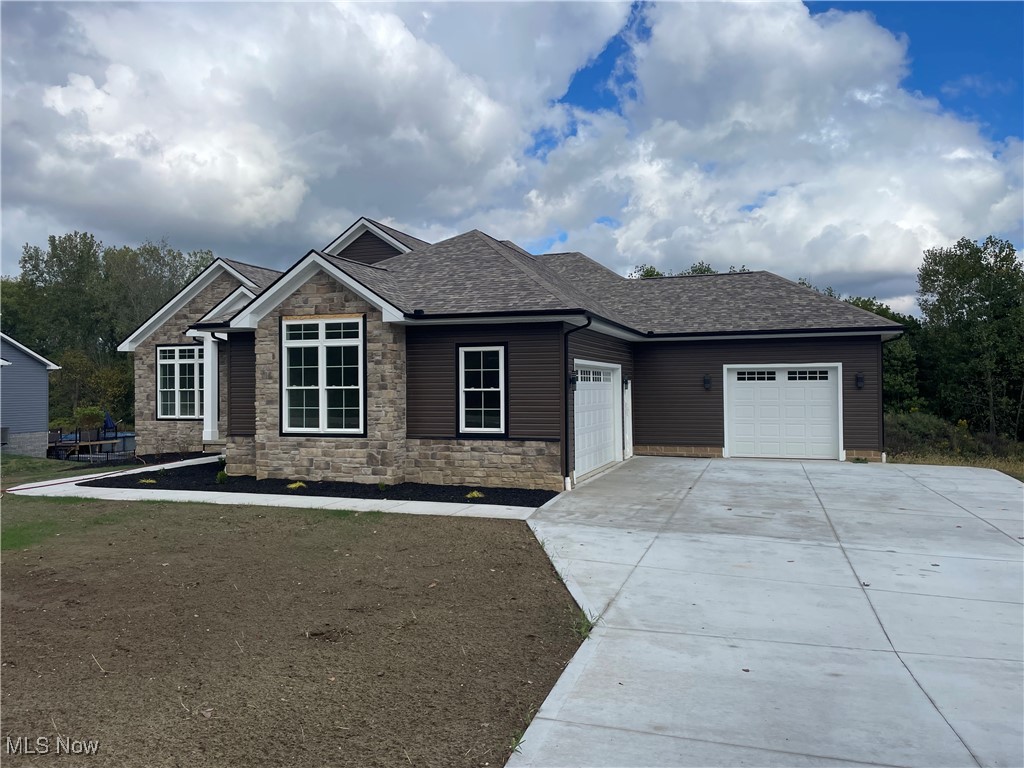
North Canton
1224 Marquardt Avenue NW
3 Beds
2 Baths
N/A
$649,900
MLS#: 5173149
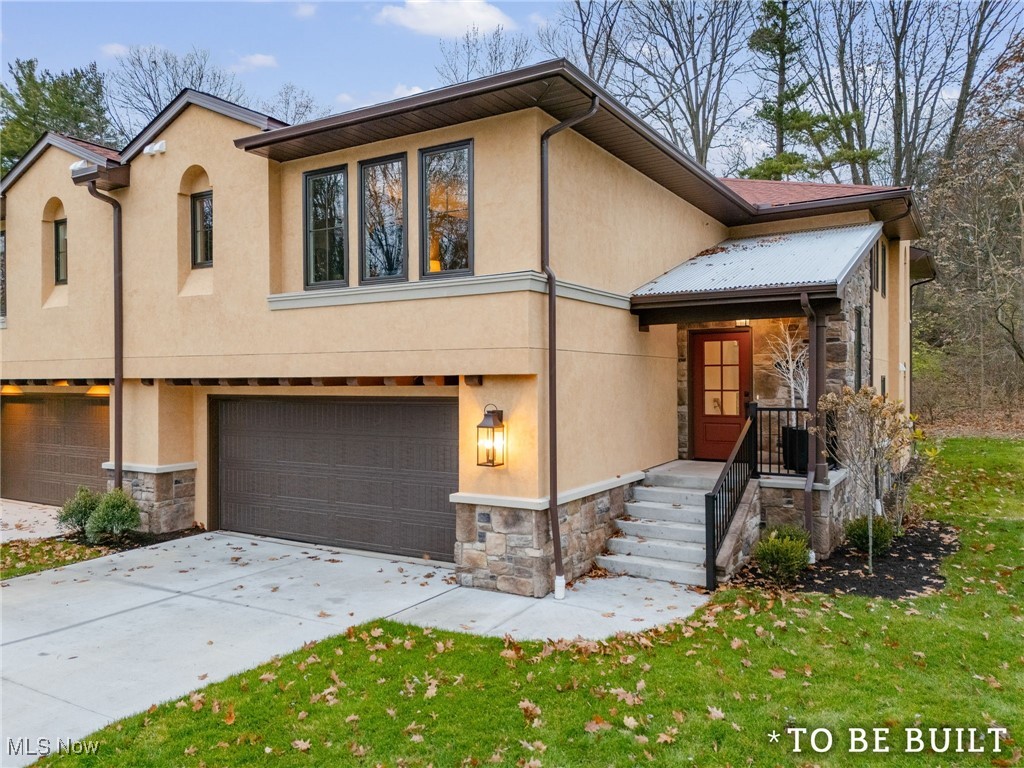
North Canton
844 Easthill Street SE
3 Beds
3 Baths
2,285 Sq.Ft.
$539,000
MLS#: 5175047

North Canton
4304 Evergreen Court
3 Beds
2 Baths
2,154 Sq.Ft.
$605,900
MLS#: 5233883
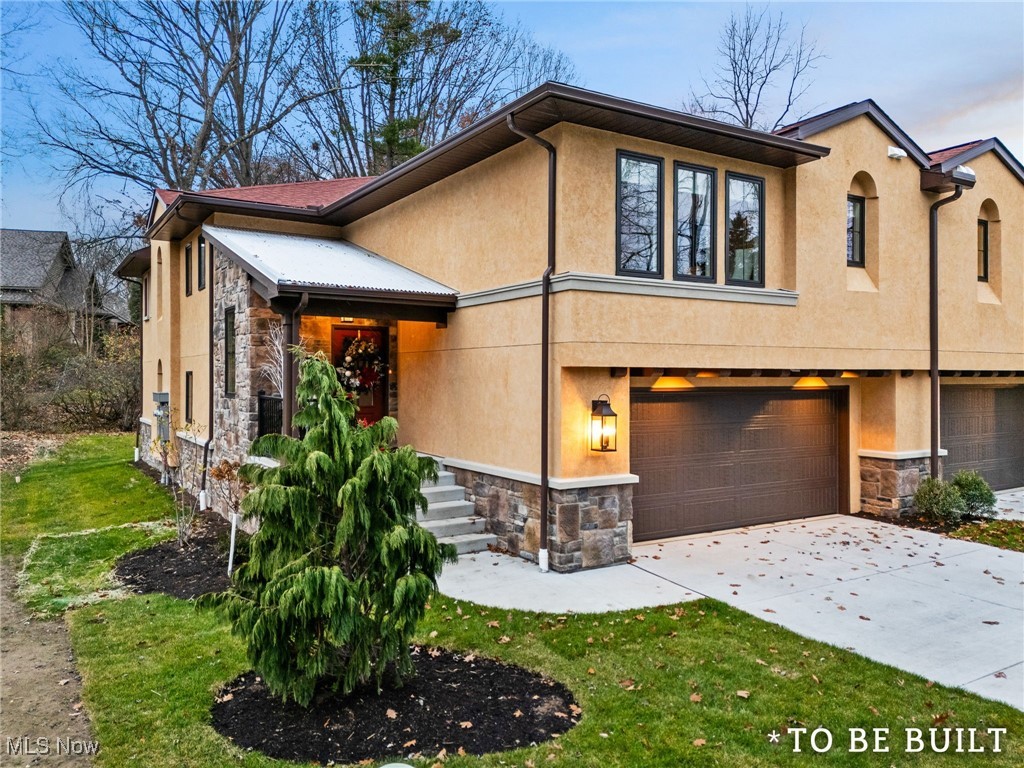
North Canton
846 Easthill Street SE
2 Beds
2 Baths
1,974 Sq.Ft.
$522,000
MLS#: 5176015

North Canton
8612 Mackenzie Avenue NW
4 Beds
3 Baths
4,007 Sq.Ft.
$689,900
MLS#: 5248569
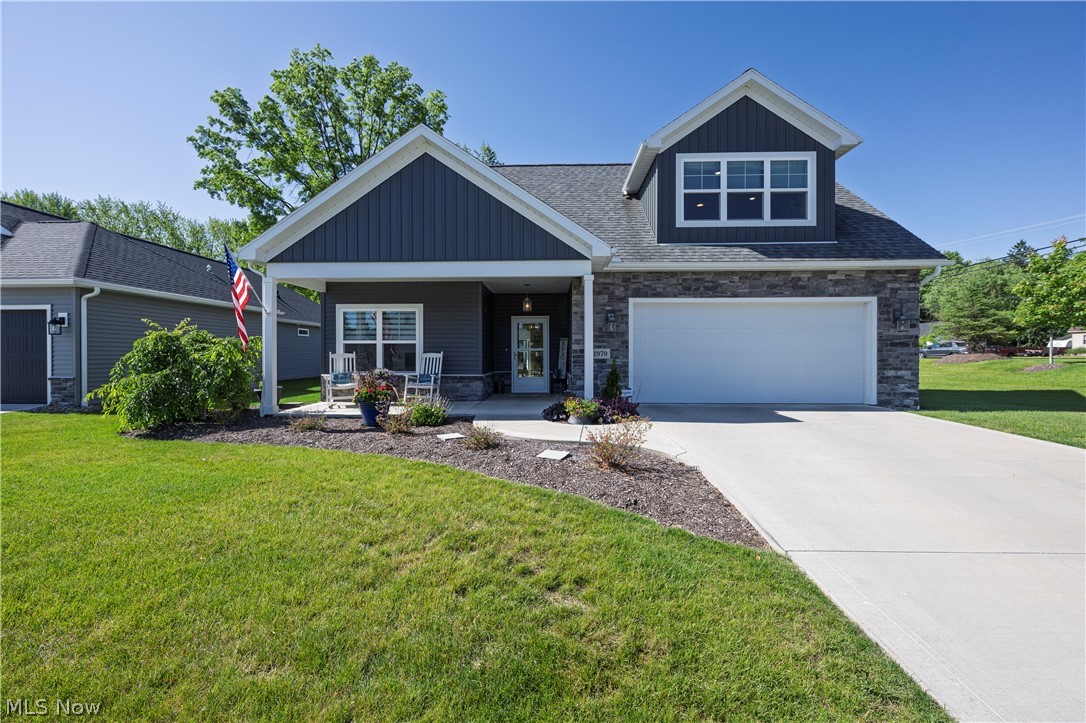
North Canton
1970 Hawthorn Court
3 Beds
3 Baths
2,956 Sq.Ft.
$630,000
MLS#: 5215691

North Canton
2918 Macduff Drive NW
4 Beds
3 Baths
4,743 Sq.Ft.
$674,900
MLS#: 5253612

North Canton
7725 Hearthstone Avenue NW
5 Beds
4 Baths
4,966 Sq.Ft.
$684,900
MLS#: 5247087

North Canton
5585 Shadow Ridge Circle NW
3 Beds
2 Baths
2,792 Sq.Ft.
$535,000
MLS#: 5254679
