


Property
Beds
3
Full Baths
1
1/2 Baths
1
Year Built
1960
Sq.Footage
1,369
Spanning nearly 1,400 square feet, this beautifully updated ranch is filled with natural light, fresh finishes and an open layout that feels spacious, connected and easy to live in. Step inside to new LVP flooring that carries throughout the home, creating a clean and cohesive feel from room to room. The kitchen sits at the heart of the home with white Shaker cabinetry, quartz countertops and brand-new appliances, opening into the dining area and expansive great room for an effortless open-concept flow. On the opposite side of the kitchen, an equally generous living room creates a second substantial gathering space, giving you incredible flexibility for entertaining, relaxing or simply spreading out. Three sizable bedrooms provide plenty of room to settle in, while both bathrooms have been renovated with updated tile, fixtures and finishes that continue the fresh, polished feel throughout. Sliding glass doors off the living space open directly to a charming brick patio, creating an easy extension of the home and a perfect place for morning coffee, summer dinners or evenings spent outside. Beyond the patio, the expansive backyard offers plenty of room to entertain, garden, play or simply enjoy having space of your own. Set in an established Streetsboro neighborhood, this home offers the ease of one-story living, a low-maintenance lifestyle and a true sense of community without the restrictions of an HOA. With shopping, dining and everyday conveniences close by, plus easy access to major highways, it is the kind of location that keeps life simple while still keeping you connected. Thoughtfully updated and ready to be enjoyed, this is one you will want to experience in person.
Features & Amenities
Interior
-
Other Interior Features
Breakfast Bar, Ceiling Fan(s), Entrance Foyer, Open Floorplan, Stone Counters
-
Total Bedrooms
3
-
Bathrooms
1
-
1/2 Bathrooms
1
-
Above Grade Finished Area
1369.0
-
Basement YN
NO
-
Cooling YN
YES
-
Cooling
Ceiling Fan(s)
-
Fireplace YN
NO
-
Heating YN
YES
-
Heating
Natural Gas, Forced Air
-
Main Level Bedrooms
3
-
Pet friendly
N/A
Exterior
-
Garage
No
-
Construction Materials
Vinyl Siding
-
Parking
Driveway
-
Patio and Porch Features
Patio
-
Pool
No
-
Waterfront YN
NO
Area & Lot
-
Lot Size(acres)
0.241
-
Property Type
Residential
-
Property Sub Type
Single Family Residence
-
Architectural Style
Ranch
Price
-
Sales Price
$225,000
-
Tax Amount
$2,343
-
Financing Options
Cash, Conventional, FHA, VA Loan
-
Sq. Footage
1,369
-
Price/SqFt
$164
HOA
-
Association
No
School District
-
Elementary School
Crestwood LSD - 6702
-
Middle School
Crestwood LSD - 6702
-
High School
Crestwood LSD - 6702
Property Features
-
Stories
1
-
Foundation Details
Slab
-
Sewer
Public Sewer
-
Water Source
Public
Schedule a Showing
Showing scheduled successfully.
Mortgage calculator
Estimate your monthly mortgage payment, including the principal and interest, property taxes, and HOA. Adjust the values to generate a more accurate rate.
Your payment
Principal and Interest:
$
Property taxes:
$
HOA fees:
$
Total loan payment:
$
Total interest amount:
$
Location
County
Portage
Elementary School
Crestwood LSD - 6702
Middle School
Crestwood LSD - 6702
High School
Crestwood LSD - 6702
Listing Courtesy of Hannah Pannetti, Keller Williams Citywide
RealHub Information is provided exclusively for consumers' personal, non-commercial use, and it may not be used for any purpose other than to identify prospective properties consumers may be interested in purchasing. All information deemed reliable but not guaranteed and should be independently verified. All properties are subject to prior sale, change or withdrawal. RealHub website owner shall not be responsible for any typographical errors, misinformation, misprints and shall be held totally harmless.

AGENT
Bev Daugherty
Call Bev today to schedule a private showing.

* Listings on this website come from the FMLS IDX Compilation and may be held by brokerage firms other than the owner of this website. The listing brokerage is identified in any listing details. Information is deemed reliable but is not guaranteed. If you believe any FMLS listing contains material that infringes your copyrighted work please click here to review our DMCA policy and learn how to submit a takedown request.© 2024 FMLS.
Related Properties

Streetsboro
9495 Seymour Drive
3 Beds
2 Baths
1,668 Sq.Ft.
$239,900
MLS#: 5251096

Streetsboro
202 Hale Drive
3 Beds
1 Baths
1,324 Sq.Ft.
$217,500
MLS#: 5249434

Streetsboro
10375 Wellington Road
4 Beds
1 Baths
1,144 Sq.Ft.
$215,000
MLS#: 5250255

Streetsboro
751 Heath Lane 37
3 Beds
2 Baths
1,459 Sq.Ft.
$235,000
MLS#: 5248638

Streetsboro
2633 Fairfax Street
3 Beds
1 Baths
1,369 Sq.Ft.
$214,900
MLS#: 5248719

Streetsboro
10121 N Delmonte Boulevard
3 Beds
1 Baths
1,608 Sq.Ft.
$239,900
MLS#: 5243594
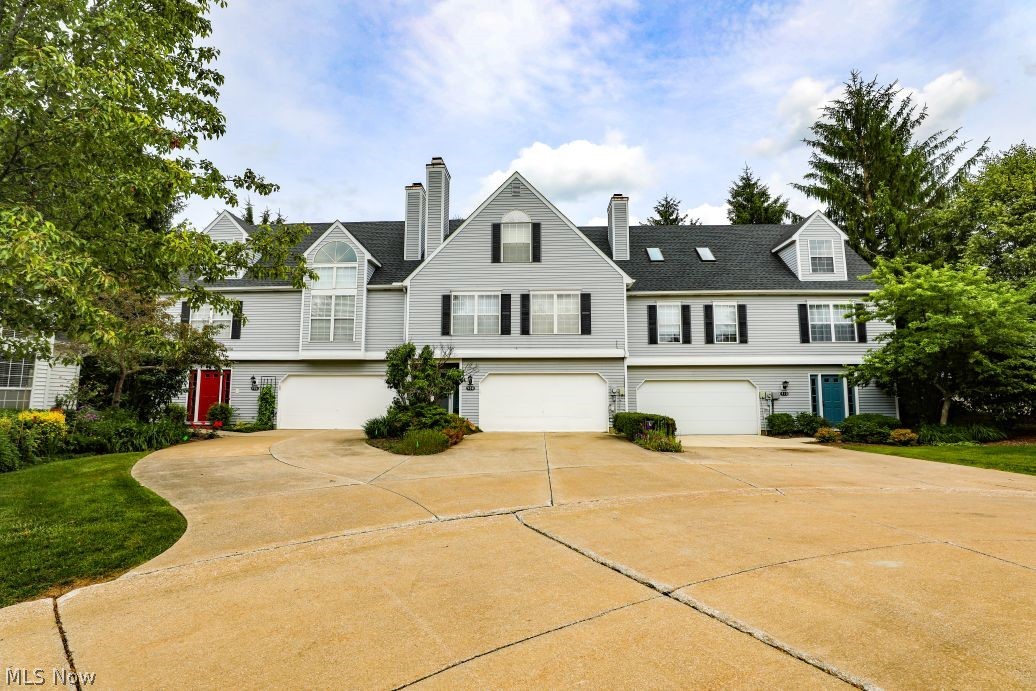
Streetsboro
908 Bristol Lane
3 Beds
2 Baths
1,861 Sq.Ft.
$234,500
MLS#: 5220295
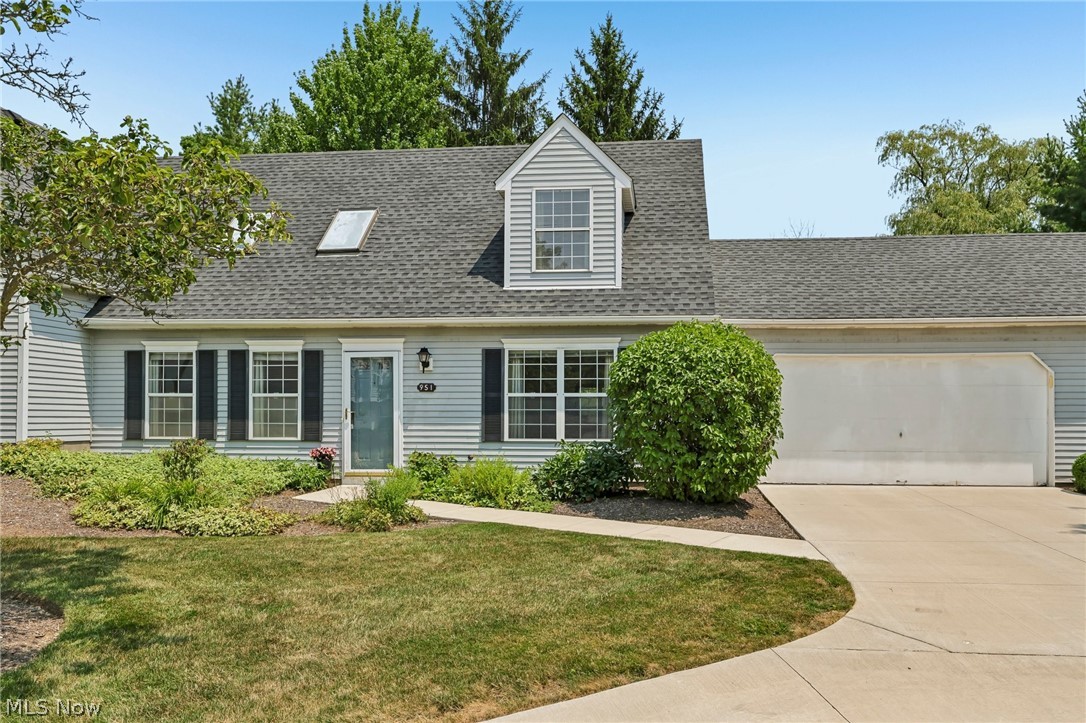
Streetsboro
951 E Kensington Lane 8C
2 Beds
2 Baths
1,459 Sq.Ft.
$225,000
MLS#: 5227534

Streetsboro
2777 Elton Street
2 Beds
2 Baths
1,369 Sq.Ft.
$259,900
MLS#: 5254828
