Features & Amenities

Interior

  • Total Bedrooms

    6

  • Bathrooms

    3

  • 1/2 Bathrooms

    2

  • Above Grade Finished Area

    3371.0

  • Basement YN

    YES

  • Cooling YN

    NO

  • Cooling

    None

  • Fireplace YN

    YES

  • Heating YN

    YES

  • Heating

    Hot Water, Steam

  • Pet friendly

    N/A

Exterior

  • Garage

    Yes

  • Garage spaces

    2

  • Construction Materials

    Brick, Plaster

  • Parking

    Attached, Garage

  • Pool

    No

  • Waterfront YN

    NO

Area & Lot

  • Lot Size(acres)

    0.5736

  • Property Type

    Residential

  • Property Sub Type

    Single Family Residence

  • Architectural Style

    Colonial

Price

  • Sales Price

    $699,900

  • Tax Amount

    $20,809

  • Sq. Footage

    3,371

  • Price/SqFt

    $207

HOA

  • Association

    No

School District

  • Elementary School

    Shaker Heights CSD - 1827

  • Middle School

    Shaker Heights CSD - 1827

  • High School

    Shaker Heights CSD - 1827

Property Features

  • Stories

    3

  • Sewer

    Public Sewer

  • Water Source

    Public

Schedule a Showing

Showing scheduled successfully.

<
>
IN PERSON
VIA CHAT

What is 3 + 4 ?


Change time

Mortgage calculator

Estimate your monthly mortgage payment, including the principal and interest, property taxes, and HOA. Adjust the values to generate a more accurate rate.

Your payment

Principal and Interest:

$

Property taxes:

$

HOA fees:

$

Total loan payment:

$

Total interest amount:

$

Location

County

Cuyahoga

Elementary School

Shaker Heights CSD - 1827

Middle School

Shaker Heights CSD - 1827

High School

Shaker Heights CSD - 1827

Listing Courtesy of Polly S Lorenzo, Keller Williams Greater Metropolitan

RealHub Information is provided exclusively for consumers' personal, non-commercial use, and it may not be used for any purpose other than to identify prospective properties consumers may be interested in purchasing. All information deemed reliable but not guaranteed and should be independently verified. All properties are subject to prior sale, change or withdrawal. RealHub website owner shall not be responsible for any typographical errors, misinformation, misprints and shall be held totally harmless.

Agent Bev Daugherty

AGENT

Bev Daugherty

Call Bev today to schedule a private showing.


* Listings on this website come from the FMLS IDX Compilation and may be held by brokerage firms other than the owner of this website. The listing brokerage is identified in any listing details. Information is deemed reliable but is not guaranteed. If you believe any FMLS listing contains material that infringes your copyrighted work please click here to review our DMCA policy and learn how to submit a takedown request.© 2024 FMLS.
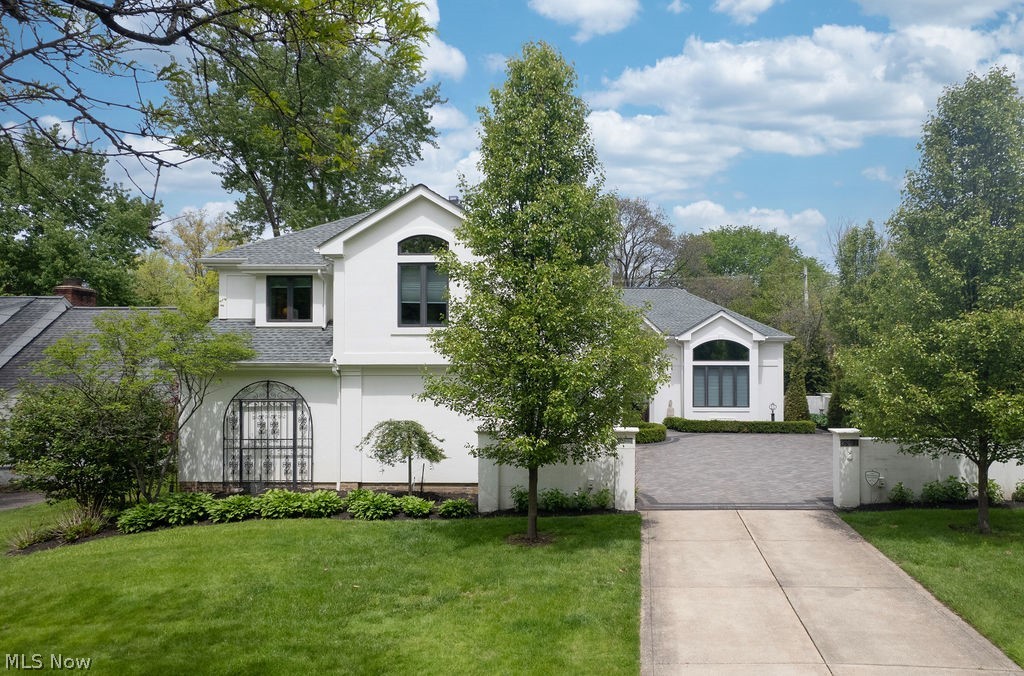
Welcome to this impressive, nearly 4,000-square-foot home on one of the most prestigious streets in Shaker Heights! This classic English Tudor showcases stunning outdoor details, including a porte-cochère framed by striking brick pillars and a beautiful rolled-edge roof. And don’t miss the timeless oriel window gracing the third floor!
Step inside to a welcoming vestibule that opens onto a grand staircase foyer, showcasing an elegant volute and bullnosed end tread. The home offers a spacious formal living room filled with natural light, a fireplace, and a cozy adjoining den. The large formal dining room flows into an oh-so-roomy sunroom that stretches the entire length of the home — perfect for entertaining guests. There’s even a hidden back staircase leading to the kitchen!
The second level features four bedrooms, two full bathrooms, a living room, and access to an outdoor balcony. The third level offers two additional bedrooms and a full bathroom.
This home has completed its Shaker Heights Point-of-Sale inspection, with a new asphalt driveway currently being installed as the final touch. A newer boiler adds even more peace of mind.
Come add your personal touch to this home — you’ll never want to leave! Call today to schedule your private tour.

2573 Coventry Road

Message successfully sent.

What would you like to know?

What is 3 + 4 ?

I agree to receive email communication and understand I can unsubscribe at any time.

I agree to be contacted by Tyson Sells Homes, LLC. via call, email, and text for real estate services. To opt out, you can reply 'stop' at any time or reply 'help' for assistance. You can also click the unsubscribe link in the emails. Message and data rates may apply. Message frequency may vary. Privacy Policy

Related Properties

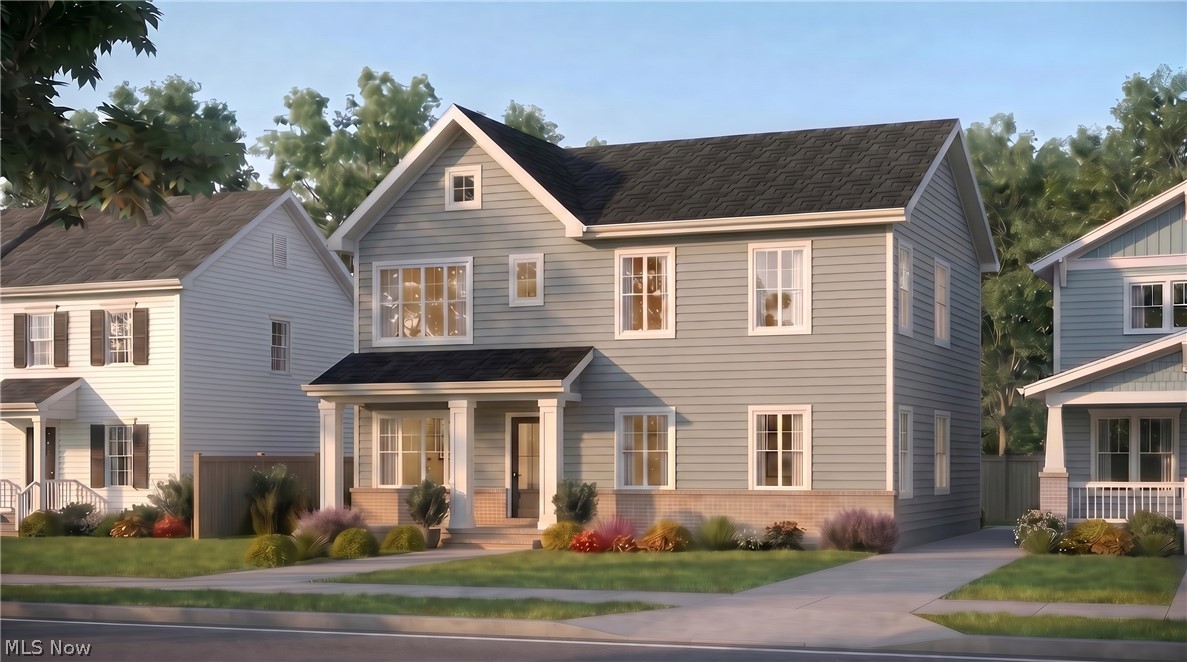
To-Be-Built Home in Shaker Heights! Customize Your Dream Home.

Do not miss this exceptional and rare opportunity to build a customizeable home in one of Shaker Heights' most desirable neighborhoods with Keystate Homes, an award-winning builder known for quality craftsmanship, modern design, and integrity.

This thoughtfully planned home offers 3 bedrooms, with an optional 4th and 5th bedroom, and 2.5 bathrooms, with an option to add an additional bath. Flexible options to upgrade, expand, and tailor the layout to fit your lifestyle. The main floor features an open-concept design, perfect for both everyday living and entertaining, complete with a spacious eat-in kitchen and a pantry for optimizing storage. A convenient first-floor laundry and a half bath, optionally convertible to a full bath, add to the home's functionality.  The lower level offers an egress window. 

Upstairs, you will find all of the bedrooms, including a generous primary suite with two closets, one of which is a walk-in. Additional bedrooms are well-sized, providing comfort and versatility.

Built with energy efficiency and modern living in mind, this home will feature high-quality materials and comes with a 1-year standard HBA warranty for added peace of mind.

This area of Shaker Heights is continuing to expand, and the home is nearby to restaurants, grocery stores, and parks.  Ideally located, offering easy access to the Van Aken District, Downtown Cleveland, hospitals, and universities in the area make this home perfect for both convenience and lifestyle.

Builder: Keystate Homes. Land plus house to-be-built. 

Images are renderings.  Exterior of home is subject to city approval.
#5206317

Shaker Heights

3305 Lee Road

3 Beds

2 Baths

2,400 Sq.Ft.

$594,999

MLS#: 5206317
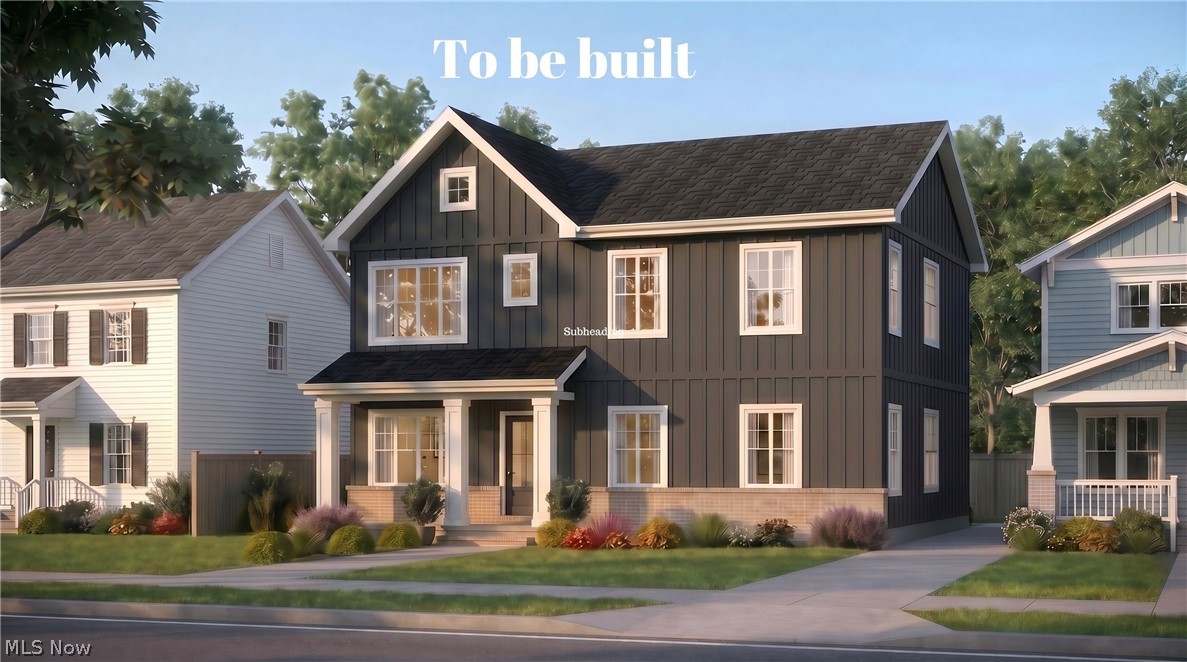
This exceptional new construction opportunity in Shaker Heights offers the perfect blend of modern design, energy efficiency, and convenience in a highly desirable location near the Van Aken District and Fairmount Circle. Contact the listing agent for information regarding potential reduced tax liability on new construction. The thoughtfully designed floor plan includes 4 bedrooms and 2.5 baths, featuring a spacious owner's suite with dual vanities and dual closets, along with two additional bedrooms and a full bath on the second floor. The lower level offers a fourth bedroom with an egress window and a recreation room, while the main level features a dramatic two story great room and convenient first floor laundry. Standard features include Moen or Kohler fixtures, granite or quartz countertops in the kitchen and bathrooms, solid core doors, a high efficiency Energy Star design with a 96 to 97% efficient furnace, tankless hot water system, 200 amp electrical service, and a garage prewired for an EV charger. Kitchen appliance packages featuring KitchenAid or Bosch appliances are available. Buyers also have the flexibility to personalize select features and upgrades to suit their preferences. Exterior renderings are subject to approval. Interior renderings are for illustrative purposes only and shown as examples of possible finishes. Built by an award winning builder recognized for excellence in green building and custom home design, this home combines quality craftsmanship with modern efficiency. Ideally located just minutes from Van Aken, University Circle, Case Western Reserve University, Cleveland Clinic, University Hospitals, John Carroll University, dining, shopping, and less than 25 minutes from downtown Cleveland.
#5211785

Shaker Heights

2900 Warrensville Center Road

4 Beds

2 Baths

2,400 Sq.Ft.

$629,999

MLS#: 5211785
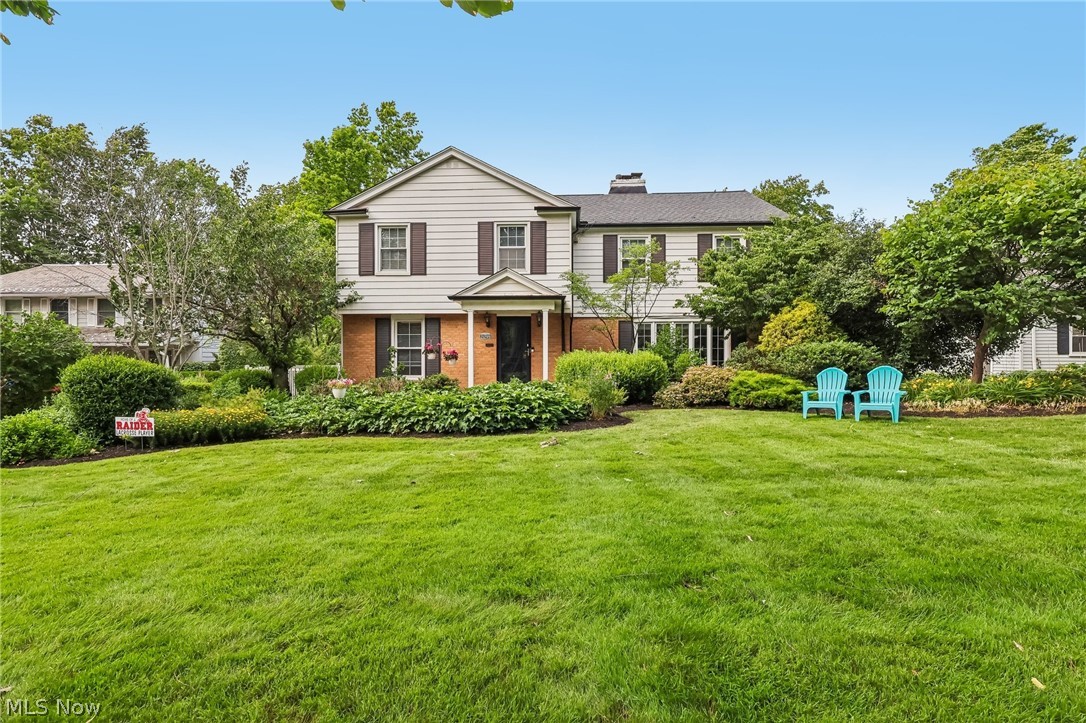
Welcome to this beautiful English Revival a stone's throw from Poets' Corner. Rich architectural character, elegant living spaces, and thoughtful updates come together to create a home with exceptional warmth and distinction. A slate roof, cut-stone accents, and an arched front entry with stained glass make a memorable first impression. Inside, the welcoming foyer opens to a gracious central hallway. The formal dining room features hardwood floors and wood casement windows. Across the hall, the sophisticated living room showcases hardwood floors, casement windows, a striking sandstone fireplace, and grasscloth wall covering. The living room flows into a charming sitting room or office with wood paneling before continuing to the inviting family room. Built-in bookcases, a brick fireplace, and brick accent wall create a warm gathering space, while sliding glass doors open to the back patio. 

The updated kitchen blends style and function with a center island, generous cabinetry, stainless steel appliances, and a bright eat-in area. An arched detail above the cooktop frames the tile backsplash and adds a distinctive architectural touch. A half bath completes the main level. 

Upstairs, the primary suite offers a private retreat with an ensuite bath and direct access to a versatile office or dressing room. Two additional bedrooms share a Jack-and-Jill bath. 

The finished third floor adds another bedroom, full bath, cedar closet, and generous storage. The finished basement expands the living space with a spacious recreation room. Laundry, utility, and additional storage areas complete the lower level. An attached two-car garage adds everyday convenience. 

With its exceptional architectural details, inviting living spaces, flexible floor plan, and sought-after location a stone's throw from Poets' Corner, this distinctive Shaker Heights residence offers a rare opportunity to enjoy timeless character with modern comfort.
#5239476

Shaker Heights

22499 Calverton Road

4 Beds

3 Baths

4,476 Sq.Ft.

$675,000

MLS#: 5239476

Price reduced
This remarkable Shaker beauty was built in 1993 and has had 2 owners: the original owner who custom-built it and the present owner who purchased it in 2016.  The present owner added numerous updates.  Some MAJOR improvements include an 8-year-old roof, an enclosed sun porch with Stanek windows to create a more versatile 3 season entertainment space (a gas line is present if buyers choose to heat the room), replaced windows, HVAC approximately 5 years old (2 furnaces), a new kitchen and appliances in 2019,  new courtyard and brickwork around that same time. The list is endless.  This home is architecturally stunning.  From the front door you'll see the oval dining room, the great room/living room with built-ins and a beautiful fireplace wall, oversized windows and the open white kitchen.  The walls are ideal for art collectors. Several rooms lead to the back sunroom.  There is a handsome Amish made den with built-ins galore  just before the owner's first-floor suite.  The suite has a glamour bath and two walk-in closets.  The 2nd floor has two en-suite rooms.  There is also a full bath in the lower level.  If you're a gardener, this is your paradise.  If you entertain and love to cook, this is your dream kitchen that leads to a huge sun porch offering versatile entertaining space.  
Don't miss this gem.
#5210212

Shaker Heights

21121 S Woodland Road

3 Beds

4 Baths

5,964 Sq.Ft.

$735,000

MLS#: 5210212

 - property

Send a message

Message successfully sent.

Your message

What is 3 + 4 ?

Reason for contacting?

I agree to receive email communication and understand I can unsubscribe at any time.

I agree to be contacted by Tyson Sells Homes, LLC. via call, email, and text for real estate services. To opt out, you can reply 'stop' at any time or reply 'help' for assistance. You can also click the unsubscribe link in the emails. Message and data rates may apply. Message frequency may vary. Privacy Policy

Sign Out

Virtual Assistant

Would you like to take the next step with this property? We can help you schedule a showing or virtual tour, or send you more details.

Yes, I would like more information.

Thank You for Your Reply, One of Our Agents will contact you as soon as possible

No, maybe later.

Thank you, you can always contact me via email, phone number or through the contact form.

Realhub AI

Lucy - Your AI-Powered Realtor

Update Your Temporary Password

Personalize your search

Enter your email and we'll notify you immediately when new listings match what you're looking for.

or enter email address

Already have an account ? Login here

Continue your home search

I agree to receive communications and understand I can unsubscribe at any time.

I agree to be contacted by Tyson Sells Homes, LLC. via call, email, and text for real estate services. To opt out, you can reply 'stop' at any time or reply 'help' for assistance. You can also click the unsubscribe link in the emails. Message and data rates may apply. Message frequency may vary. Privacy Policy

Already have an account ? Login here

We use cookies

We use cookies primarily for analytics to enhance your experience. By accepting, you agree to our use of these cookies. You can manage your preferences or learn more about our cookies policy.