Features & Amenities

Interior

  • Total Bedrooms

    3

  • Bathrooms

    2

  • 1/2 Bathrooms

    1

  • Above Grade Finished Area

    4525.0

  • Basement YN

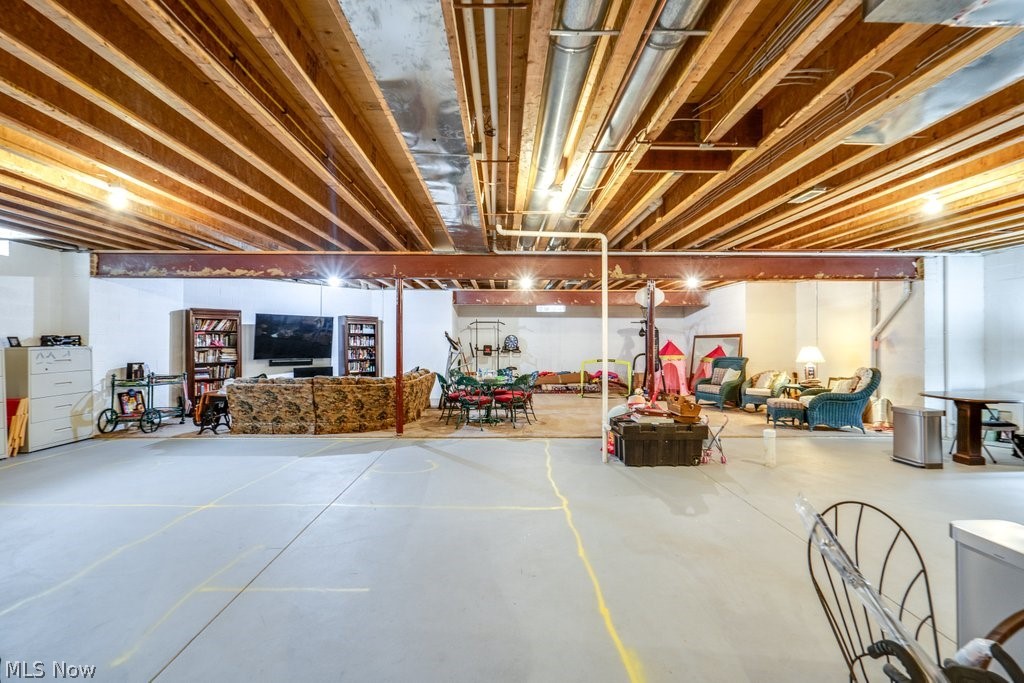
    YES

  • Cooling YN

    YES

  • Cooling

    Central Air

  • Fireplace YN

    YES

  • Heating YN

    YES

  • Heating

    Natural Gas, Forced Air

  • Main Level Bedrooms

    1

  • Pet friendly

    Yes

Exterior

  • Garage

    Yes

  • Garage spaces

    2

  • Construction Materials

    Cedar, Stone

  • Parking

    Attached, Garage

  • Patio and Porch Features

    Patio, Porch

  • Pool

    No

  • Waterfront YN

    NO

  • View

    Trees/Woods

Area & Lot

  • Lot Features

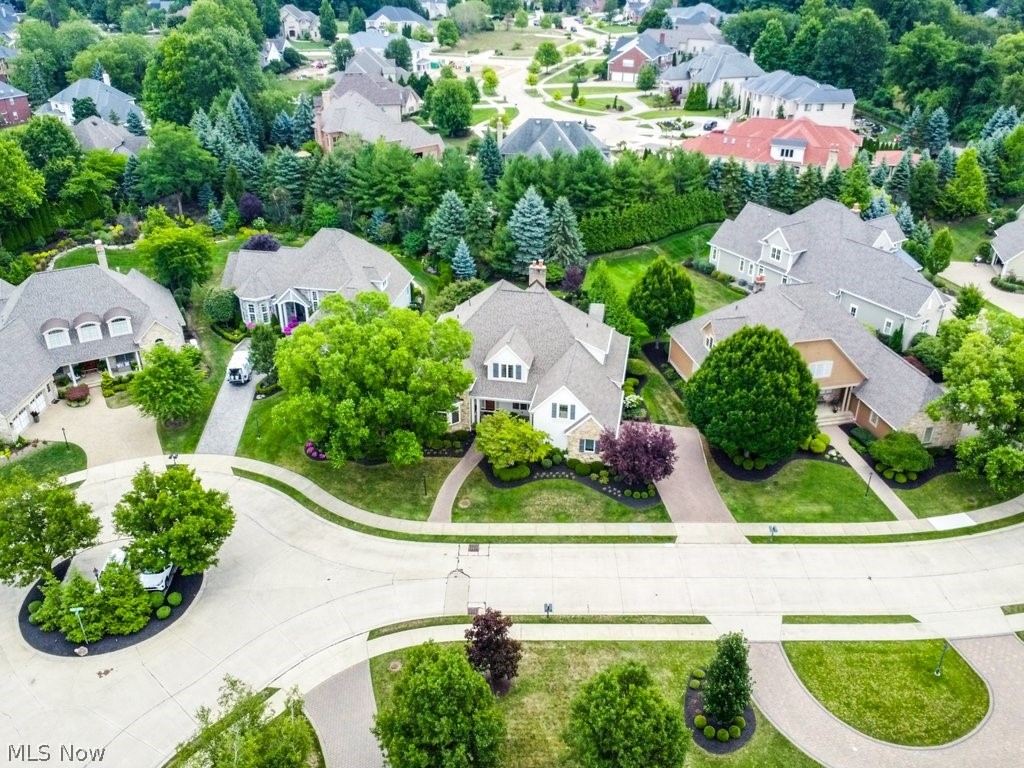
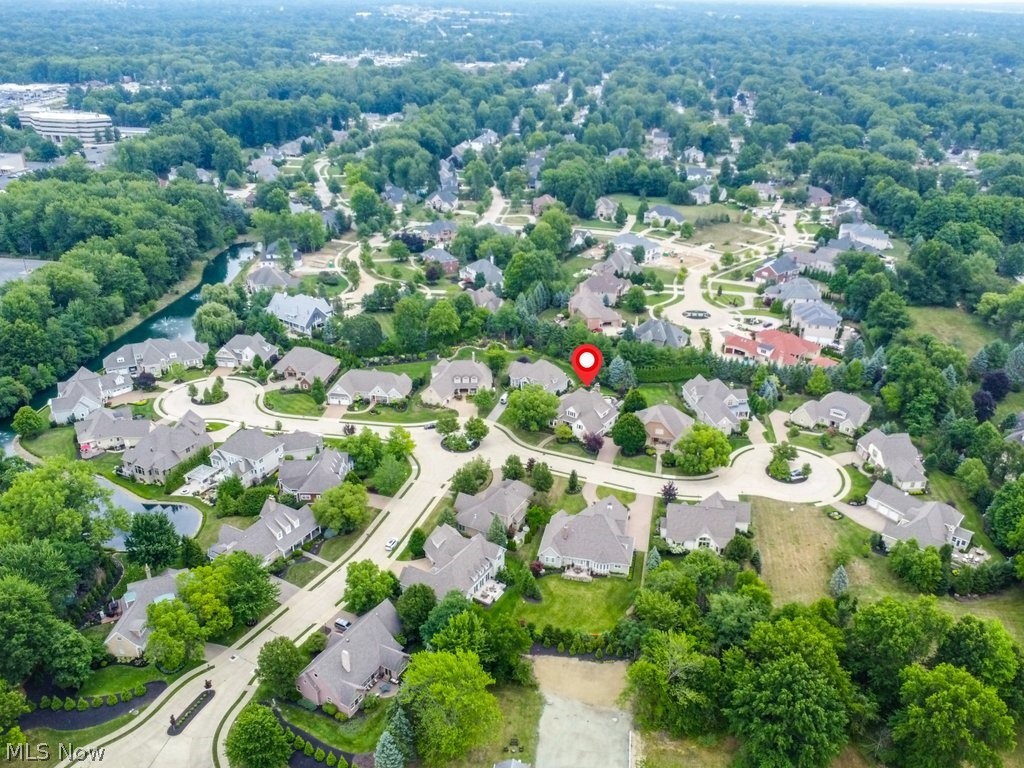
    Cul-De-Sac, Wooded

  • Property Type

    Residential

  • Property Sub Type

    Single Family Residence

  • Architectural Style

    Cluster Home, Colonial

Price

  • Sales Price

    $949,900
  • Tax Amount

    $13,491

  • Financing Options

    Conventional

  • Sq. Footage

    4,525

  • Price/SqFt

    $209

HOA

  • Association

    No

School District

  • Elementary School

    Westlake CSD - 1832

  • Middle School

    N/A

  • High School

    N/A

Property Features

  • Stories

    2

  • Sewer

    Public Sewer

  • Water Source

    Public

Schedule a Showing

Showing scheduled successfully.

<
>
IN PERSON
VIA CHAT

What is 3 + 4 ?


Change time

Mortgage calculator

Estimate your monthly mortgage payment, including the principal and interest, property taxes, and HOA. Adjust the values to generate a more accurate rate.

Your payment

Principal and Interest:

$

Property taxes:

$

HOA fees:

$

Total loan payment:

$

Total interest amount:

$

Location

County

Cuyahoga

Elementary School

Westlake CSD - 1832

Middle School

High School

Listing Courtesy of Robert L Rogers, Keller Williams Greater Metropolitan

RealHub Information is provided exclusively for consumers' personal, non-commercial use, and it may not be used for any purpose other than to identify prospective properties consumers may be interested in purchasing. All information deemed reliable but not guaranteed and should be independently verified. All properties are subject to prior sale, change or withdrawal. RealHub website owner shall not be responsible for any typographical errors, misinformation, misprints and shall be held totally harmless.

Agent Bev Daugherty

AGENT

Bev Daugherty

Call Bev today to schedule a private showing.


* Listings on this website come from the FMLS IDX Compilation and may be held by brokerage firms other than the owner of this website. The listing brokerage is identified in any listing details. Information is deemed reliable but is not guaranteed. If you believe any FMLS listing contains material that infringes your copyrighted work please click here to review our DMCA policy and learn how to submit a takedown request.© 2024 FMLS.
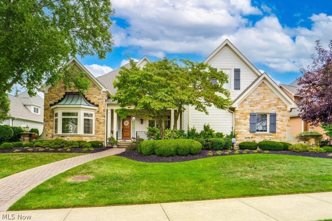
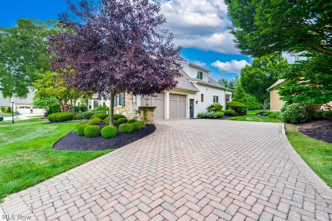
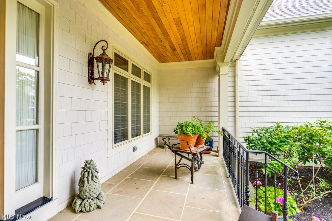
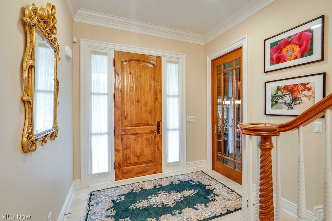
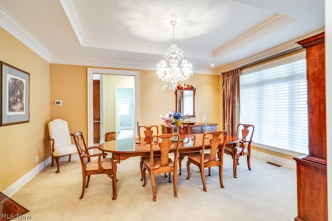
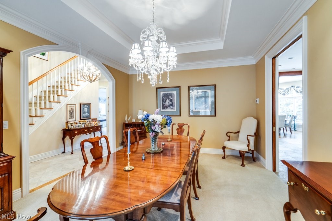
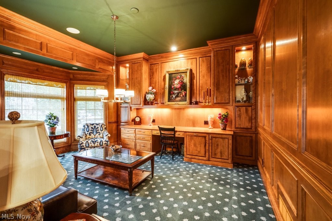
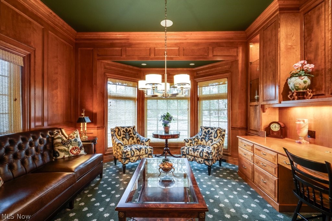
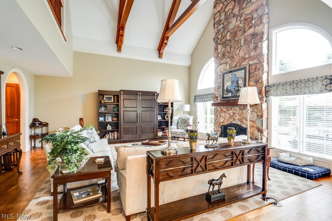
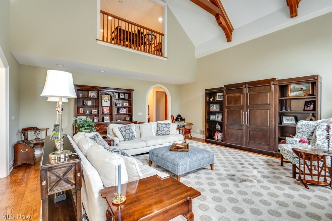
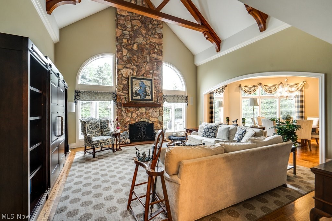
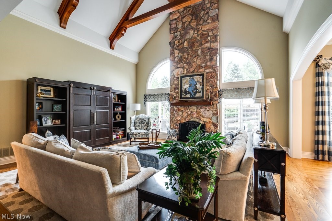
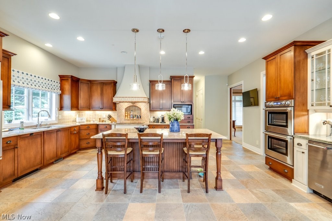
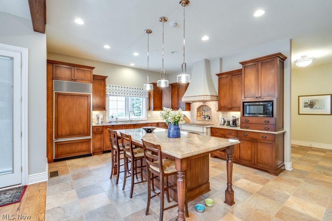
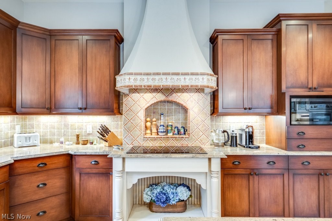
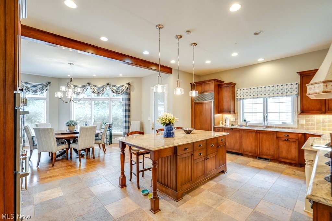
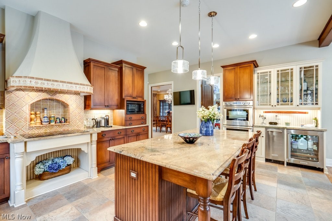
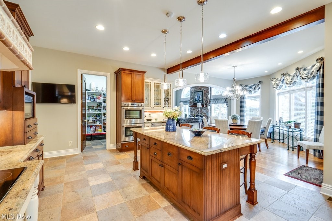
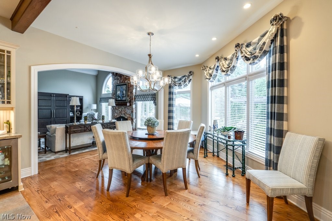
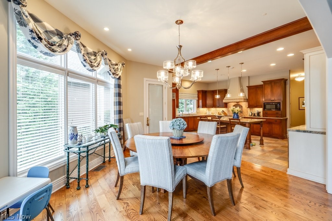
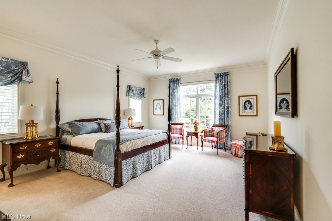
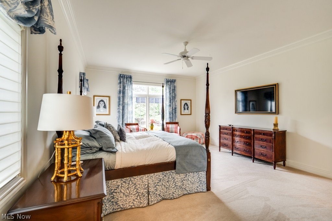
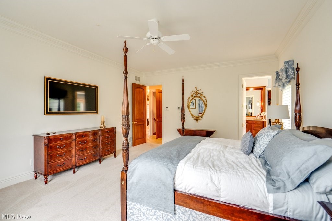
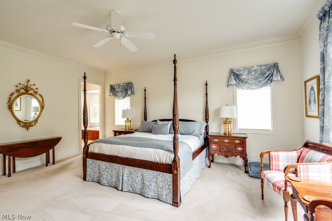
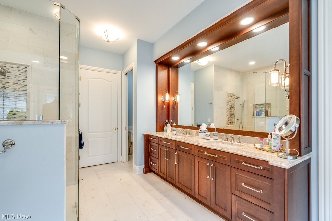
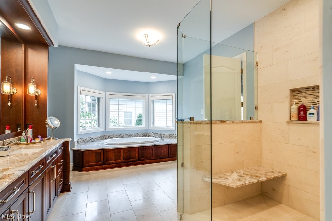
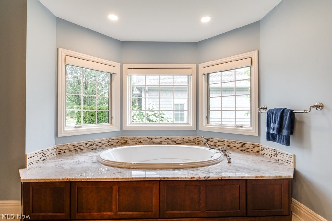
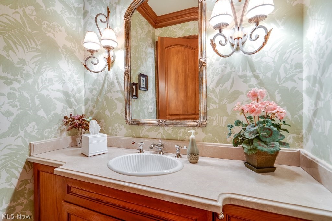
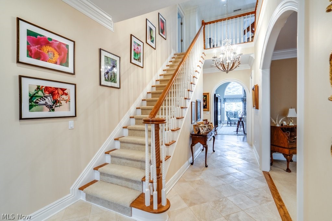
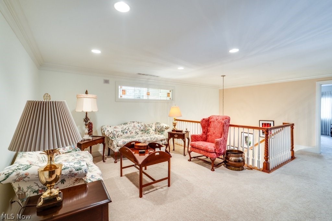
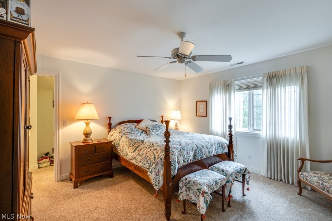
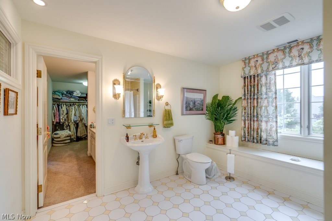
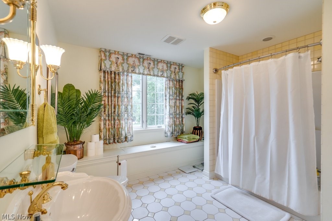
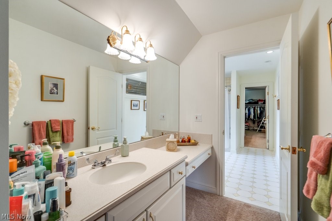
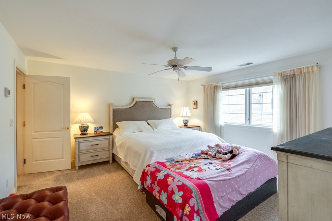
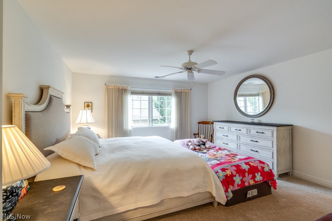
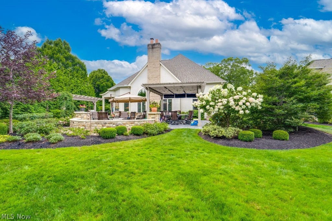
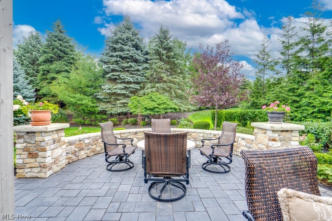
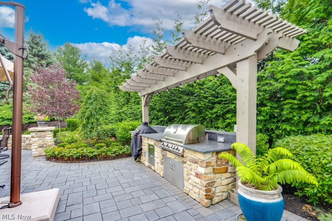
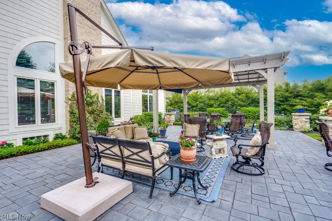
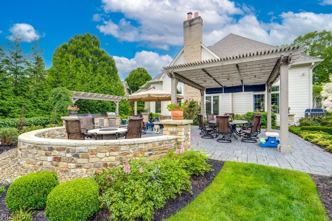
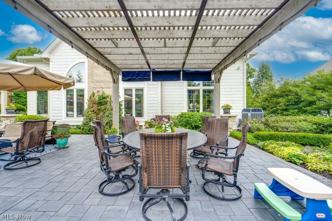
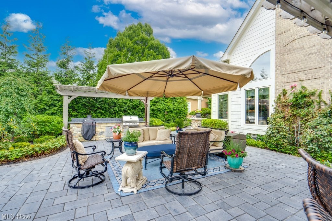
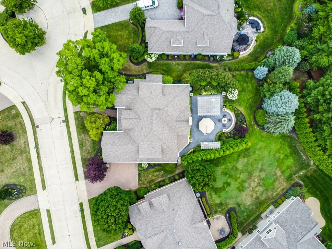
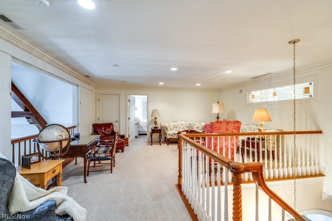
Welcome home to your stunning, detached cluster home located in the prestigious community of Chapparal.  Custom built by Valore, this 3 bedroom, 2 1/2 bath home offers soaring ceilings, exquisite finishes and exceptional detail throughout.  The front porch is the perfect spot for your morning coffee.  The private office surrounds you with warm birchwood built-ins and sunlight from the large bay windows.  Opposite the office is the formal dining room with crown moulding and tray ceiling.  The great room is sure to impress with its floor to ceiling stone fireplace and wood beam arches.  The chef in your family will love the updated eat-in kitchen with island seating for four, a plethora of granite countertops for prepping meals, plenty of storage in the custom cabinets and huge walk-in pantry.  The first floor master suite features a large walk-in closet and a luxurious updated bath with a glass shower and soaking tub.  Upstairs is a huge loft overlooking the great room, two bedrooms connected by a Jack and Jill bath and multiple storage areas.  Evenings outside will make you feel like you are in a private retreat.  Lush landscaping surrounds the expansive paver patio with built-in grill, fire pit, and dining area with pergola covering from the sun.  Call for your private showing today!!!

2389 Chapparal S

Message successfully sent.

What would you like to know?

What is 3 + 4 ?

I agree to receive email communication and understand I can unsubscribe at any time.

I agree to be contacted by Tyson Sells Homes, LLC. via call, email, and text for real estate services. To opt out, you can reply 'stop' at any time or reply 'help' for assistance. You can also click the unsubscribe link in the emails. Message and data rates may apply. Message frequency may vary. Privacy Policy

Related Properties

Welcome to 4504 Hope Court, an exceptional end-unit townhome offering the largest floor plan in the community with over 3,700 square feet of beautifully designed living space. Built in 2023, this Modern home with a farmhouse exterior showcases striking dark-framed windows and is tucked away on a quiet dead-end lane just minutes from Crocker Park. From the moment you step inside, elevated ceilings, recessed lighting, and walls of windows create a bright, inviting atmosphere. The heart of the home is a beautifully appointed kitchen featuring an oversized island, Bosch appliances, Wellborn cabinetry, and a large walk-in pantry with custom built-in shelving, all opening seamlessly to the dining area and spacious great room. A custom shiplap fireplace adds warmth and character, while the private fenced patio offers the perfect extension of your living space for relaxing or entertaining. Designed for effortless everyday living, the oversized garage entry includes a convenient drop zone with built-in storage and a French-door coat closet, and a tankless water heater keeps the home running efficiently behind the scenes. Upstairs, the primary suite serves as a private retreat with a generous walk-in closet and a spa-inspired bath featuring a freestanding soaking tub, subway-tiled shower, marble flooring, and matte black fixtures. A private guest suite with its own full bath provides comfortable accommodations for visitors, while every bedroom offers a walk-in closet. The second-floor laundry room adds even more convenience. The finished lower level is equally impressive, offering a spacious recreation room, wet bar, full bath, and two dedicated storage rooms, giving you ample space to entertain while keeping everything organized. This turnkey residence blends timeless design, thoughtful functionality, and an unbeatable location into one exceptional home. 4504 Hope Court is a rare opportunity to own one of the finest homes in the community.
#5233366

Westlake

4504 Hope Court

4 Beds

4 Baths

3,763 Sq.Ft.

$785,000

MLS#: 5233366

Price reduced
Sellers are flexible! Welcome to this beautifully maintained 4-bedroom, 3.5-bath home tucked away on a peaceful cul-de-sac. Thoughtfully updated and filled with desirable features, this home offers comfortable living both inside and out.

The spacious kitchen is sure to impress, featuring a stunning kitchen island that provides the perfect gathering spot for entertaining, casual meals, and everyday living. Recent improvements include an updated roof and newer A/C, providing added peace of mind for years to come. The partially finished basement offers flexible space for a recreation room, home office, gym, or additional living area.

Step outside and discover your own private retreat. The tranquil backyard features a soothing water feature, wooded views, and thoughtfully placed landscape lighting that creates a warm and inviting atmosphere in the evening. A French drain in the backyard provides an added functional improvement.

With four bedrooms, three and a half baths, a spacious kitchen, partially finished basement, and a serene outdoor setting, this home offers the perfect blend of comfort, style, privacy, and functionality. Located on a quiet cul-de-sac, this inviting home is ready to welcome its next owners!  Call for a private showing or the full list updates... 330-714-4198
#5228091

Westlake

3373 Arbor Way

4 Beds

3 Baths

5,104 Sq.Ft.

$849,900
MLS#: 5228091

 - property

Send a message

Message successfully sent.

Your message

What is 3 + 4 ?

Reason for contacting?

I agree to receive email communication and understand I can unsubscribe at any time.

I agree to be contacted by Tyson Sells Homes, LLC. via call, email, and text for real estate services. To opt out, you can reply 'stop' at any time or reply 'help' for assistance. You can also click the unsubscribe link in the emails. Message and data rates may apply. Message frequency may vary. Privacy Policy

Sign Out

Virtual Assistant

Would you like to take the next step with this property? We can help you schedule a showing or virtual tour, or send you more details.

Yes, I would like more information.

Thank You for Your Reply, One of Our Agents will contact you as soon as possible

No, maybe later.

Thank you, you can always contact me via email, phone number or through the contact form.

Realhub AI

Lucy - Your AI-Powered Realtor

Update Your Temporary Password

Personalize your search

Enter your email and we'll notify you immediately when new listings match what you're looking for.

or enter email address

Already have an account ? Login here

Continue your home search

I agree to receive communications and understand I can unsubscribe at any time.

I agree to be contacted by Tyson Sells Homes, LLC. via call, email, and text for real estate services. To opt out, you can reply 'stop' at any time or reply 'help' for assistance. You can also click the unsubscribe link in the emails. Message and data rates may apply. Message frequency may vary. Privacy Policy

Already have an account ? Login here

We use cookies

We use cookies primarily for analytics to enhance your experience. By accepting, you agree to our use of these cookies. You can manage your preferences or learn more about our cookies policy.