.webp?size=346x80)


Property
Beds
4
Full Baths
1
1/2 Baths
1
Year Built
1951
Sq.Footage
2,120
Welcome to this fully remodeled, 100% POS compliant home in University Heights, offering over 2,100 sq ft of total usable space across four finished levels where all work is city permitted, inspected, and approved! Designed for incredible openness and functionality, the main level features 725 sq ft of primary living space, seamlessly connecting an expansive 25' x 12' living room with a gas-log fireplace, formal dining area, breakfast nook, and a light-filled 10' x 7' sunroom. The gourmet kitchen shines with custom shaker cabinets, granite counters, a built-in pantry, subway backsplash, stainless appliances with a Wi-Fi gas range, a dedicated coffee/wine bar, LVP flooring, new drywall, designer fixtures, and a main-floor powder room. Upstairs, new plush carpet spans the second and third levels. The 540 sq ft second floor includes a spacious 15' x 12' primary bedroom, two additional bedrooms, and a fully remodeled bath styled with custom ceramic tile, new vanity, and toilet. Above, the private 200 sq ft third-floor retreat offers a 22' x 9' suite boasting exposed brick, custom wood paneling, and a mini-split system for year-round climate control. Extending your usable footprint, the lower level adds over 640 sq ft of pristine space. It features a 340 sq ft waterproofed family room complete with a second fireplace, LVP floors, and a new sump pump, ideal for a media room or home gym. Adjacent, the 300 sq ft unfinished utility side is clean, dry, and meticulously maintained, providing bonus space for laundry, workbench tasks, or storage. Major mechanical upgrades include new plumbing, a new hot water tank, full rewiring (knob and tube removed to Romex), a new upstairs sub-panel, new UV windows, and a brand-new furnace and AC with an active warranty. Outside, enjoy a refreshed exterior with new limestone front steps, new doors, professional landscaping, fully fenced yard, and garage with an insulated door and Wi-Fi opener. Professionally cleaned and 100% turn-key ready!
Features & Amenities
Interior
-
Other Interior Features
Cedar Closet(s), Ceiling Fan(s), Entrance Foyer, Granite Counters, Open Floorplan, Stone Counters, Recessed Lighting, See Remarks
-
Total Bedrooms
4
-
Bathrooms
1
-
1/2 Bathrooms
1
-
Above Grade Finished Area
1480.0
-
Basement YN
YES
-
Cooling YN
YES
-
Cooling
Ceiling Fan(s), Central Air, Ductless, Heat Pump, Wall Unit(s), Zoned
-
Fireplace YN
YES
-
Heating YN
YES
-
Heating
Natural Gas, Heat Pump, Forced Air, Zoned
-
Pet friendly
N/A
Exterior
-
Garage
Yes
-
Garage spaces
2
-
Construction Materials
Brick, Block, Frame, Vinyl Siding
-
Other Exterior Features
Private Yard
-
Parking
Concrete, Detached, Garage Faces Front, Garage, Garage Door Opener, On Site, Private, Side By Side
-
Patio and Porch Features
Enclosed, Patio, Porch
-
Pool
No
-
Waterfront YN
NO
-
View
Neighborhood
Area & Lot
-
Lot Features
Landscaped, Level, Near Public Transit, Rectangular Lot
-
Lot Size(acres)
0.111
-
Property Type
Residential
-
Property Sub Type
Single Family Residence
-
Architectural Style
Colonial
Price
-
Sales Price
$339,999
-
Tax Amount
$5,992
-
Sq. Footage
2,120
-
Price/SqFt
$160
HOA
-
Association
No
School District
-
Elementary School
Cleveland Hts-Univer - 1810
-
Middle School
Cleveland Hts-Univer - 1810
-
High School
Cleveland Hts-Univer - 1810
Property Features
-
Stories
3
-
Foundation Details
Block
-
Sewer
Public Sewer
-
Water Source
Public
Schedule a Showing
Showing scheduled successfully.
Mortgage calculator
Estimate your monthly mortgage payment, including the principal and interest, property taxes, and HOA. Adjust the values to generate a more accurate rate.
Your payment
Principal and Interest:
$
Property taxes:
$
HOA fees:
$
Total loan payment:
$
Total interest amount:
$
Location
County
Cuyahoga
Elementary School
Cleveland Hts-Univer - 1810
Middle School
Cleveland Hts-Univer - 1810
High School
Cleveland Hts-Univer - 1810
Listing Courtesy of Victoria Wallis, RE/MAX Crossroads Properties
RealHub Information is provided exclusively for consumers' personal, non-commercial use, and it may not be used for any purpose other than to identify prospective properties consumers may be interested in purchasing. All information deemed reliable but not guaranteed and should be independently verified. All properties are subject to prior sale, change or withdrawal. RealHub website owner shall not be responsible for any typographical errors, misinformation, misprints and shall be held totally harmless.

AGENT
Bev Daugherty
Call Bev today to schedule a private showing.

* Listings on this website come from the FMLS IDX Compilation and may be held by brokerage firms other than the owner of this website. The listing brokerage is identified in any listing details. Information is deemed reliable but is not guaranteed. If you believe any FMLS listing contains material that infringes your copyrighted work please click here to review our DMCA policy and learn how to submit a takedown request.© 2024 FMLS.
Related Properties
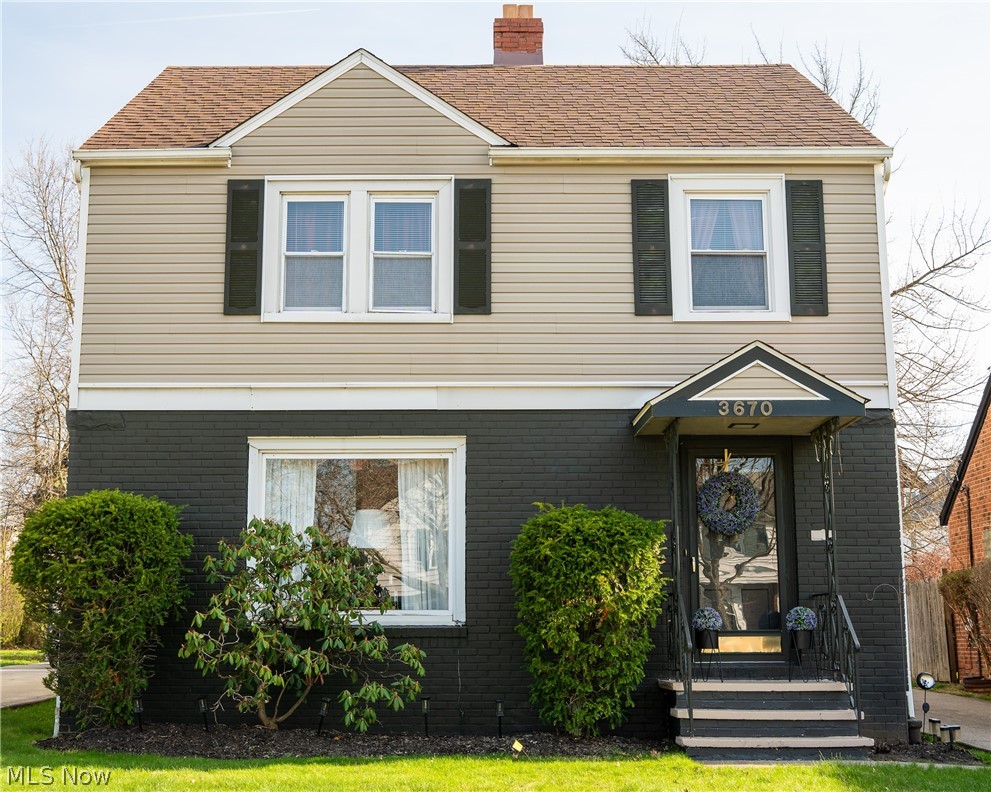
University Heights
3670 Silsby Road
3 Beds
1 Baths
1,804 Sq.Ft.
$278,000
MLS#: 5182302

University Heights
3565 Silsby Road
4 Beds
3 Baths
N/A
$349,950
MLS#: 5207065

University Heights
3693 Silsby Road
4 Beds
1 Baths
1,564 Sq.Ft.
$279,000
MLS#: 5239424

University Heights
3862 Silsby Road
3 Beds
1 Baths
2,334 Sq.Ft.
$279,900
MLS#: 5230439
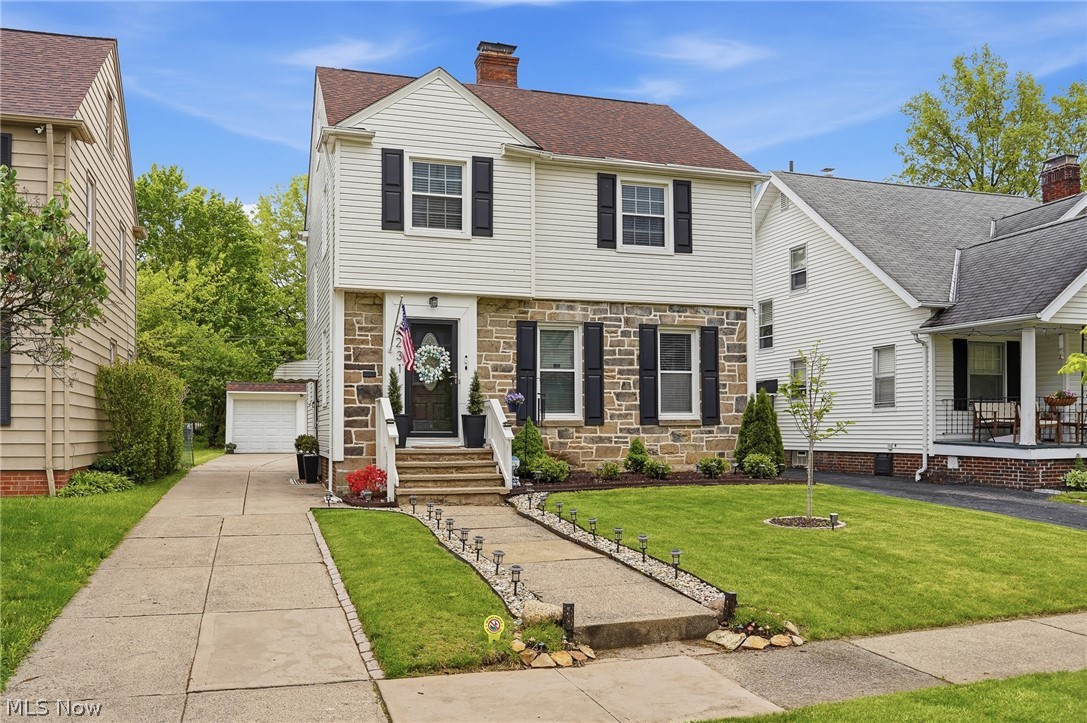
University Heights
2231 Brockway Road
3 Beds
1 Baths
2,050 Sq.Ft.
$279,000
MLS#: 5225003

University Heights
2579 Saybrook Road
4 Beds
2 Baths
2,436 Sq.Ft.
$299,000
MLS#: 5236307
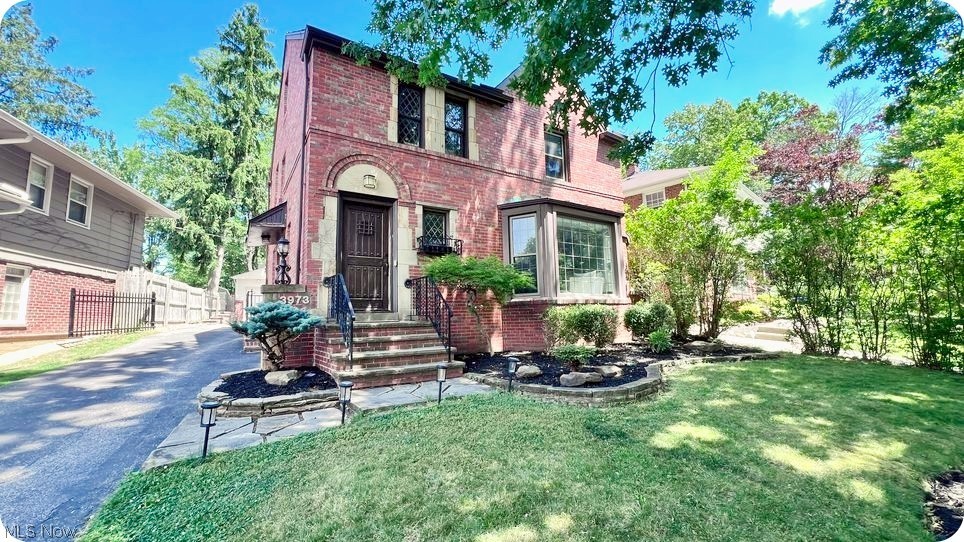
University Heights
3973 Meadowbrook Boulevard
3 Beds
2 Baths
1,660 Sq.Ft.
$339,900
MLS#: 5221505

University Heights
2548 Charney Road
5 Beds
3 Baths
2,674 Sq.Ft.
$350,000
MLS#: 5241176

University Heights
4218 Silsby Road
4 Beds
1 Baths
2,187 Sq.Ft.
$325,000
MLS#: 5239024
