.webp?size=346x80)


Property
Beds
3
Full Baths
1
1/2 Baths
None
Year Built
1949
Sq.Footage
1,022
This charming Cape Cod is a great opportunity for both homebuyers and investors, offering a move-in-ready property with numerous updates already completed. Featuring 3 bedrooms and 1 bathroom, the home offers a spacious living room, an updated kitchen with new countertops, and comfortable living spaces finished with durable LVP flooring and fresh interior paint throughout. Recent improvements include a brand-new HVAC system, updated light fixtures, an updated bathroom, and refreshed interior finishes. The exterior features an updated roof, low-maintenance vinyl siding, vinyl windows, and a detached garage, providing added convenience and storage. For investors, the property’s updated condition and major mechanical improvements make it an attractive option for adding a potentially cash-flowing rental to a portfolio, while owner-occupants can enjoy a comfortable home with many of the larger updates already taken care of. Conveniently located in Euclid near Euclid Memorial Park, Moss Point Beach, and Euclid Park, with easy access to I-90. The property is also close to major roads, public transportation, shopping, schools, restaurants, parks, and other local amenities. Professional management in place and willing to stay on. Full service management with dedicated departments for leasing, marketing, tenant communication. Plus rehab and construction services available for remote investors! Whether you’re looking for a comfortable place to call home or a solid addition to your rental portfolio, this updated Euclid property is ready for its next owner! Schedule your showing today! No wholesalers. No Seller financing. No low ball offers.
Features & Amenities
Interior
-
Total Bedrooms
3
-
Bathrooms
1
-
Above Grade Finished Area
1022.0
-
Basement YN
NO
-
Cooling YN
NO
-
Cooling
None
-
Fireplace YN
NO
-
Heating YN
YES
-
Heating
Forced Air
-
Main Level Bedrooms
3
-
Pet friendly
N/A
Exterior
-
Garage
Yes
-
Garage spaces
1
-
Construction Materials
Aluminum Siding, Vinyl Siding
-
Parking
Driveway, Detached, Garage
-
Pool
No
-
Waterfront YN
NO
Area & Lot
-
Lot Size(acres)
0.1263
-
Property Type
Residential
-
Property Sub Type
Single Family Residence
-
Architectural Style
Cape Cod
Price
-
Sales Price
$129,900
-
Tax Amount
$2,578
-
Sq. Footage
1,022
-
Price/SqFt
$127
HOA
-
Association
No
School District
-
Elementary School
Euclid CSD - 1813
-
Middle School
Euclid CSD - 1813
-
High School
Euclid CSD - 1813
Property Features
-
Stories
2
-
Sewer
Public Sewer
-
Water Source
Public
Schedule a Showing
Showing scheduled successfully.
Mortgage calculator
Estimate your monthly mortgage payment, including the principal and interest, property taxes, and HOA. Adjust the values to generate a more accurate rate.
Your payment
Principal and Interest:
$
Property taxes:
$
HOA fees:
$
Total loan payment:
$
Total interest amount:
$
Location
County
Cuyahoga
Elementary School
Euclid CSD - 1813
Middle School
Euclid CSD - 1813
High School
Euclid CSD - 1813
Listing Courtesy of Michael Azzam, RE/MAX Haven Realty
RealHub Information is provided exclusively for consumers' personal, non-commercial use, and it may not be used for any purpose other than to identify prospective properties consumers may be interested in purchasing. All information deemed reliable but not guaranteed and should be independently verified. All properties are subject to prior sale, change or withdrawal. RealHub website owner shall not be responsible for any typographical errors, misinformation, misprints and shall be held totally harmless.

AGENT
Bev Daugherty
Call Bev today to schedule a private showing.

* Listings on this website come from the FMLS IDX Compilation and may be held by brokerage firms other than the owner of this website. The listing brokerage is identified in any listing details. Information is deemed reliable but is not guaranteed. If you believe any FMLS listing contains material that infringes your copyrighted work please click here to review our DMCA policy and learn how to submit a takedown request.© 2024 FMLS.
Related Properties
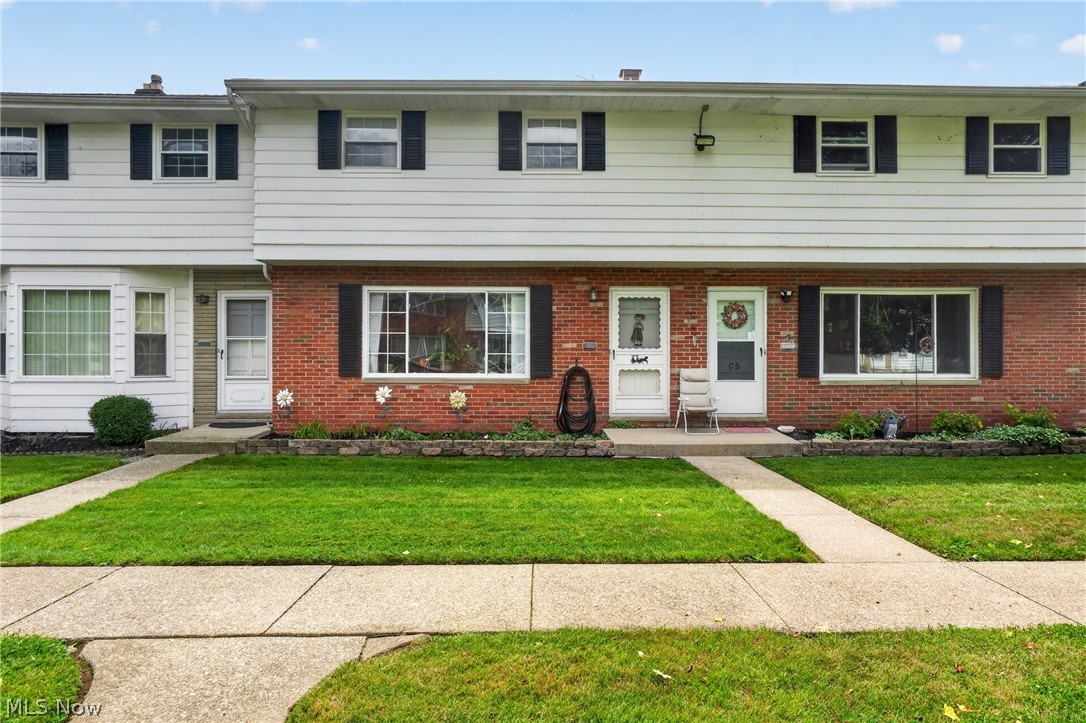
Euclid
27651 Lake Shore Boulevard C4
3 Beds
2 Baths
1,408 Sq.Ft.
$140,000
MLS#: 5224530

Euclid
20350 Westport Avenue
3 Beds
1 Baths
1,208 Sq.Ft.
$125,000
MLS#: 5234556
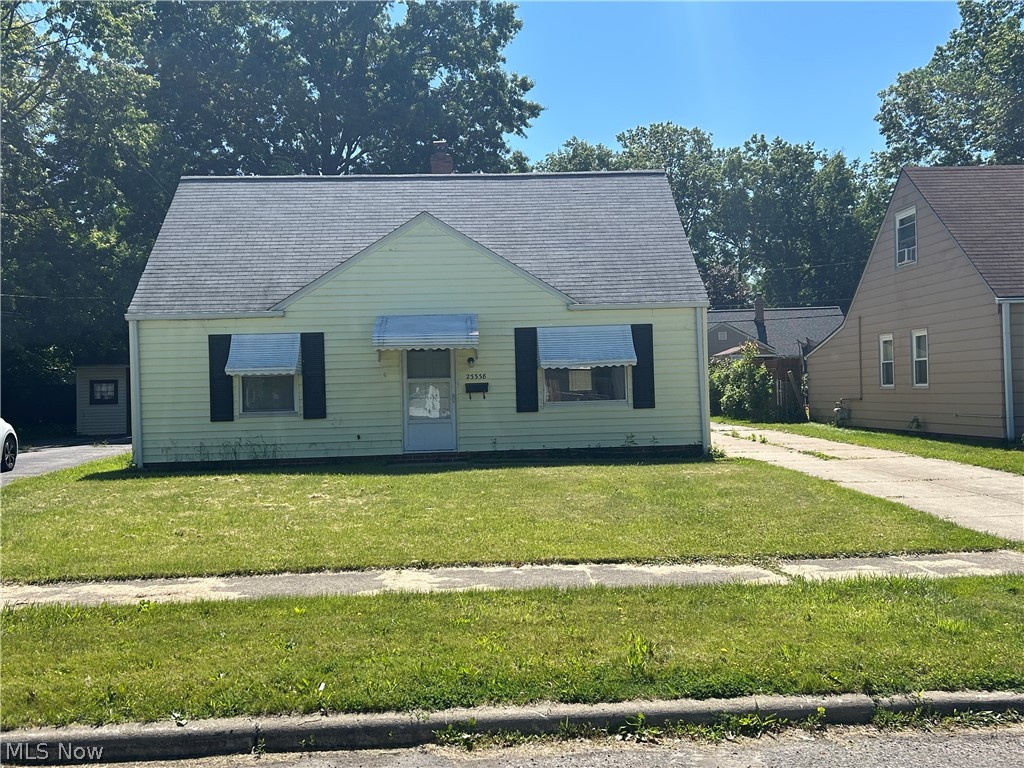
Euclid
23338 Roger Drive
3 Beds
1 Baths
1,174 Sq.Ft.
$135,900
MLS#: 5216398
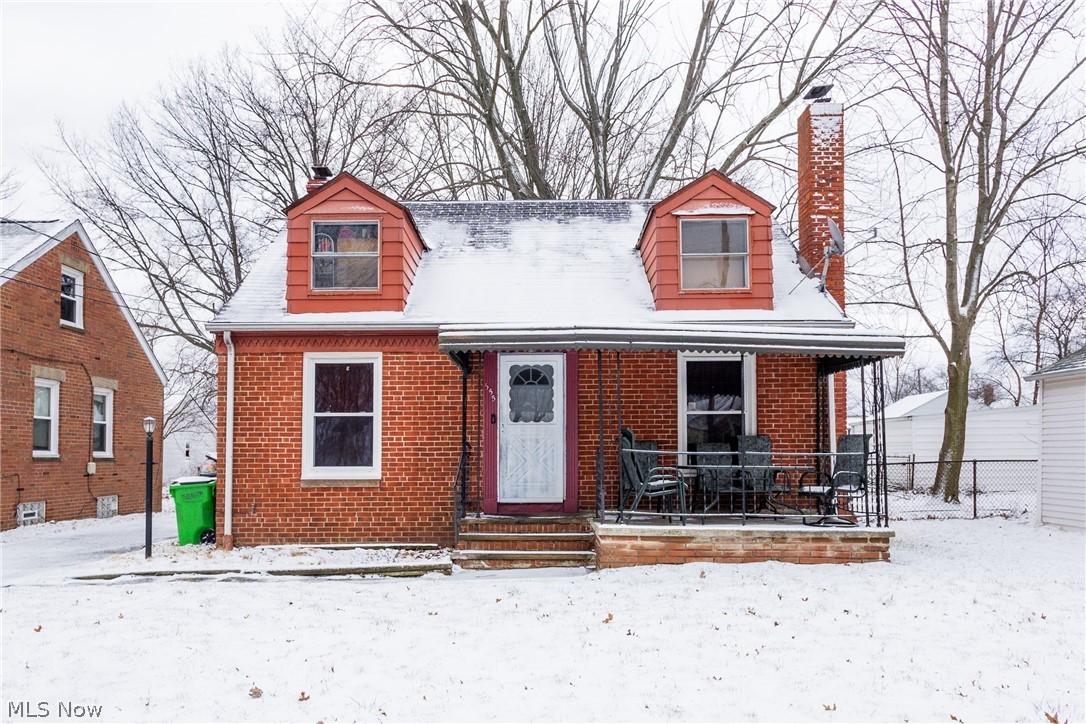
Euclid
355 E 257th Street
3 Beds
1 Baths
1,134 Sq.Ft.
$128,000
MLS#: 5229383
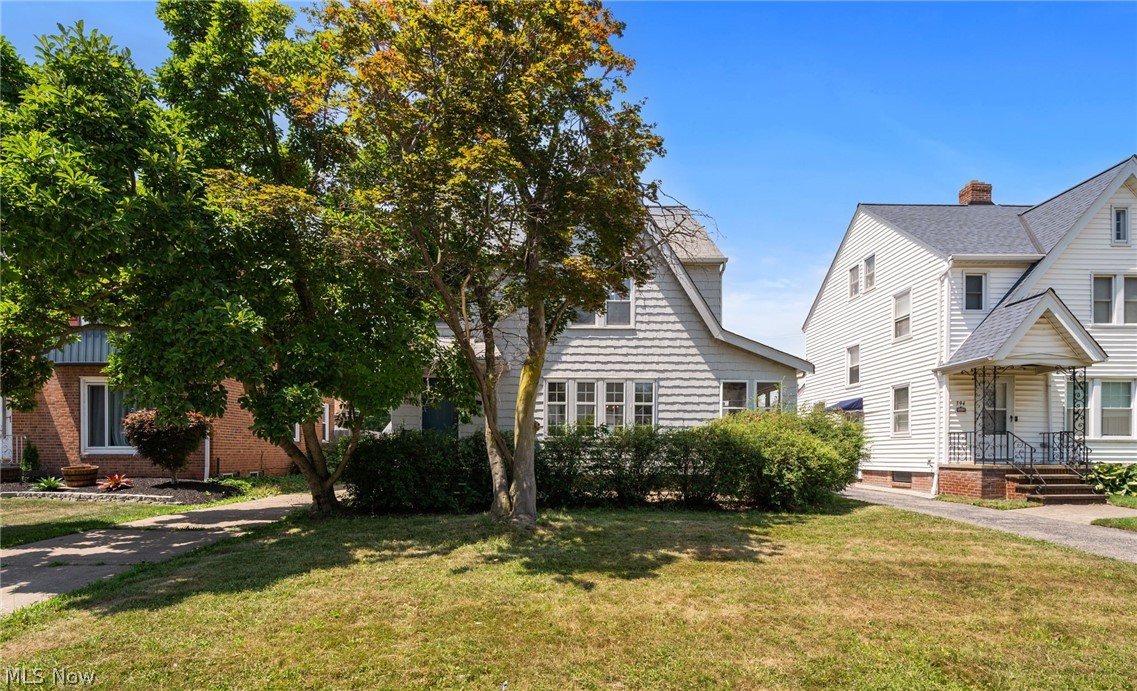
Euclid
396 E 214th Street
3 Beds
1 Baths
1,332 Sq.Ft.
$155,000
MLS#: 5229867
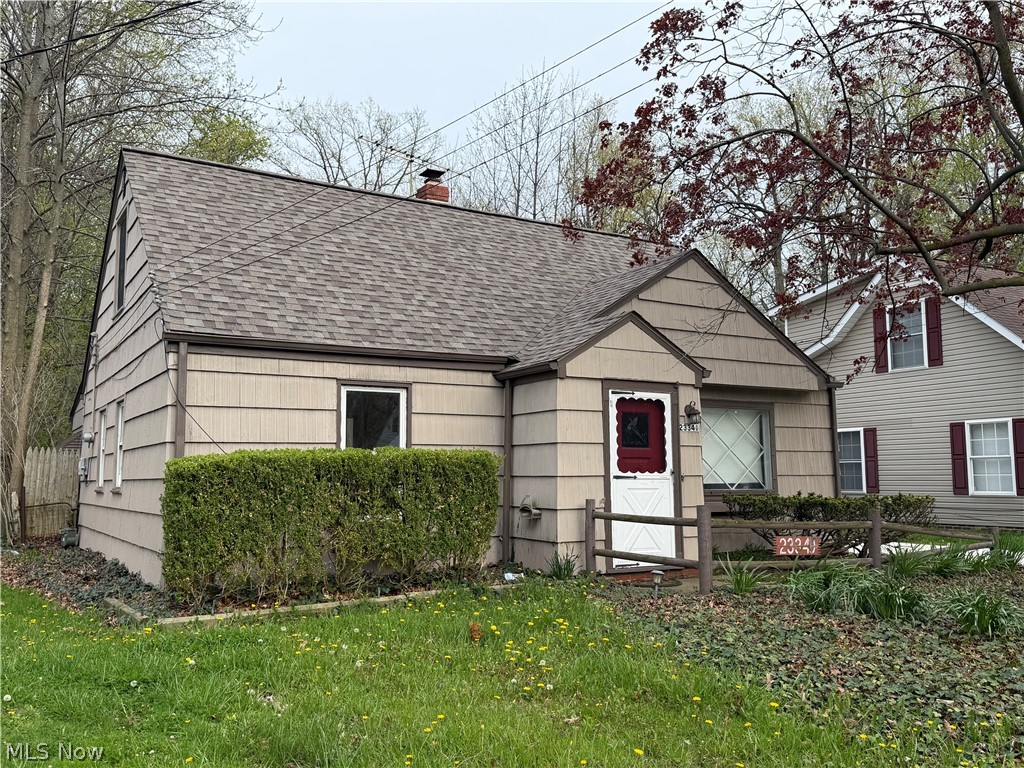
Euclid
23340 Williams Avenue
4 Beds
1 Baths
1,592 Sq.Ft.
$130,000
MLS#: 5203509
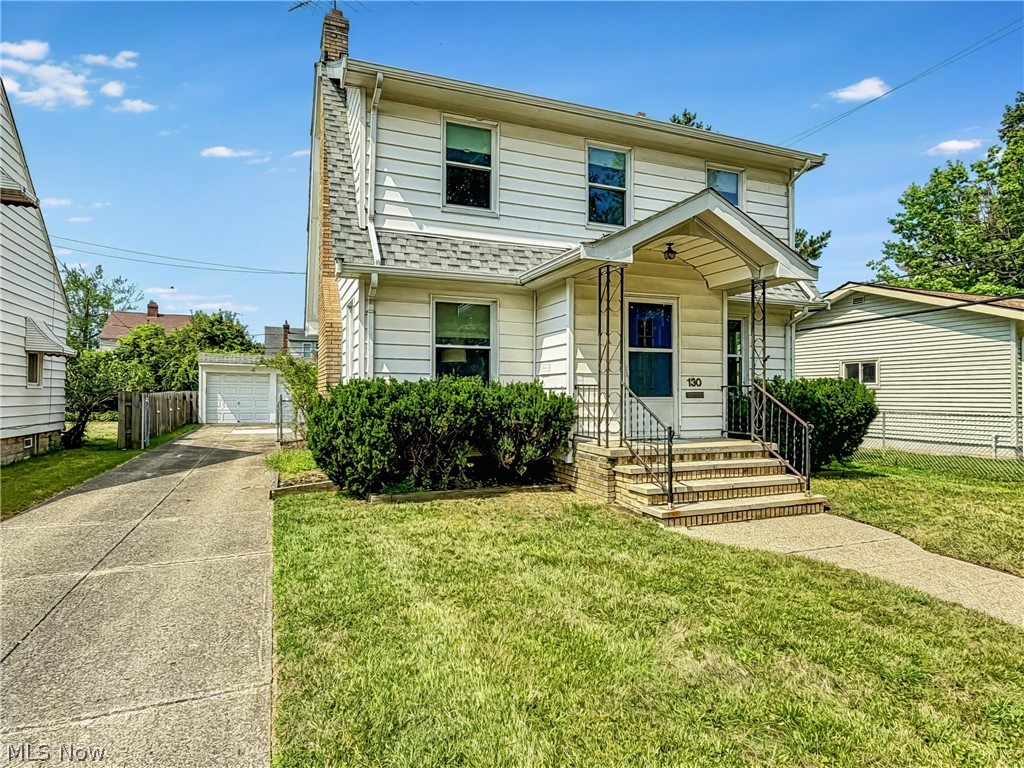
Euclid
130 E 192nd Street
3 Beds
1 Baths
1,470 Sq.Ft.
$145,000
MLS#: 5228145
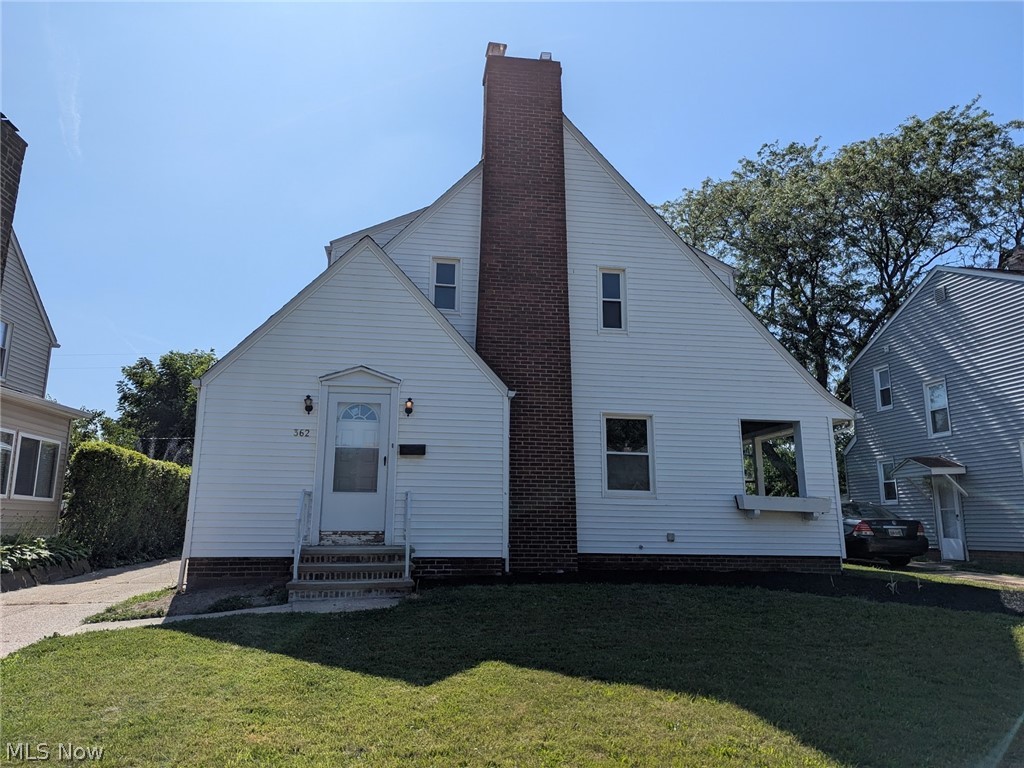
Euclid
362 E 214th Street
3 Beds
1 Baths
1,264 Sq.Ft.
$150,000
MLS#: 5227232

Euclid
1536 E 195th Street
3 Beds
2 Baths
1,522 Sq.Ft.
$139,500
MLS#: 5234553

Euclid
22434 Seabrooke Avenue
4 Beds
2 Baths
N/A
$149,900
MLS#: 5237426
