


Property
Beds
3
Full Baths
1
1/2 Baths
None
Year Built
1951
Sq.Footage
1,782
With striking good looks that instantly stand out amongst its peers, this engaging home is here to excite! Sitting high on its elevated lot, the gorgeous exterior stucco work and combined metal roof create a bold, rich appearance that is elevated by its manicured landscaping and must-see backyard patio space. Raised cement and stonework house burbling fountains as the backyard gazebo overlooks a unique stone accent wall. Meanwhile, a two-car garage adjoins additional combined storage and a secondary detached unit with a nearby firepit. The prominent red entry door leads you inside, opening to a daring staircase and wonderful, recently refinished hard wood flooring that continue throughout the residence. The spacious living room beckons nearby with its stylish fireplace and multitude of windows that introduce plenty of sunshine. Opposite the foyer, a casual family room or parlor space offsets a long running kitchen. Here, the countertops pair with an array of cabinet storage. At the end of the galley layout, an artful dining room reveals its sculpted ceiling and colorful accents. On the second floor, three bedrooms include an oversized master with its large closet. A brightly lit and carefully updated full bath completes the floor. Both laundry service and rec space are located within the partially finished basement
Features & Amenities
Interior
-
Total Bedrooms
3
-
Bathrooms
1
-
Above Grade Finished Area
1606.0
-
Basement YN
YES
-
Cooling YN
YES
-
Cooling
Central Air
-
Fireplace YN
YES
-
Heating YN
YES
-
Heating
Natural Gas, Forced Air
-
Pet friendly
N/A
Exterior
-
Garage
Yes
-
Garage spaces
2
-
Construction Materials
Other
-
Parking
Detached, Garage, Paved
-
Pool
No
-
Waterfront YN
NO
Area & Lot
-
Lot Features
Irregular Lot
-
Lot Size(acres)
0.399
-
Property Type
Residential
-
Property Sub Type
Single Family Residence
-
Architectural Style
Colonial
Price
-
Sales Price
$275,000
-
Tax Amount
$2,081
-
Sq. Footage
1,782
-
Price/SqFt
$154
HOA
-
Association
No
School District
-
Elementary School
Youngstown CSD - 5014
-
Middle School
Youngstown CSD - 5014
-
High School
Youngstown CSD - 5014
Property Features
-
Stories
2
-
Sewer
Public Sewer
-
Water Source
Public
Schedule a Showing
Showing scheduled successfully.
Mortgage calculator
Estimate your monthly mortgage payment, including the principal and interest, property taxes, and HOA. Adjust the values to generate a more accurate rate.
Your payment
Principal and Interest:
$
Property taxes:
$
HOA fees:
$
Total loan payment:
$
Total interest amount:
$
Location
County
Mahoning
Elementary School
Youngstown CSD - 5014
Middle School
Youngstown CSD - 5014
High School
Youngstown CSD - 5014
Listing Courtesy of Roy Fabian, Brokers Realty Group
RealHub Information is provided exclusively for consumers' personal, non-commercial use, and it may not be used for any purpose other than to identify prospective properties consumers may be interested in purchasing. All information deemed reliable but not guaranteed and should be independently verified. All properties are subject to prior sale, change or withdrawal. RealHub website owner shall not be responsible for any typographical errors, misinformation, misprints and shall be held totally harmless.

AGENT
Bev Daugherty
Call Bev today to schedule a private showing.

* Listings on this website come from the FMLS IDX Compilation and may be held by brokerage firms other than the owner of this website. The listing brokerage is identified in any listing details. Information is deemed reliable but is not guaranteed. If you believe any FMLS listing contains material that infringes your copyrighted work please click here to review our DMCA policy and learn how to submit a takedown request.© 2024 FMLS.
Related Properties

Youngstown
7436 Sugartree Drive
3 Beds
2 Baths
1,870 Sq.Ft.
$239,000
MLS#: 5231605

Youngstown
1314 Mere Court
4 Beds
3 Baths
2,132 Sq.Ft.
$300,000
MLS#: 5251595

Youngstown
4474 Kirk Road
2 Beds
1 Baths
1,092 Sq.Ft.
$275,000
MLS#: 5251804

Youngstown
1109 Mansell Drive
4 Beds
2 Baths
4,458 Sq.Ft.
$289,900
MLS#: 5245679
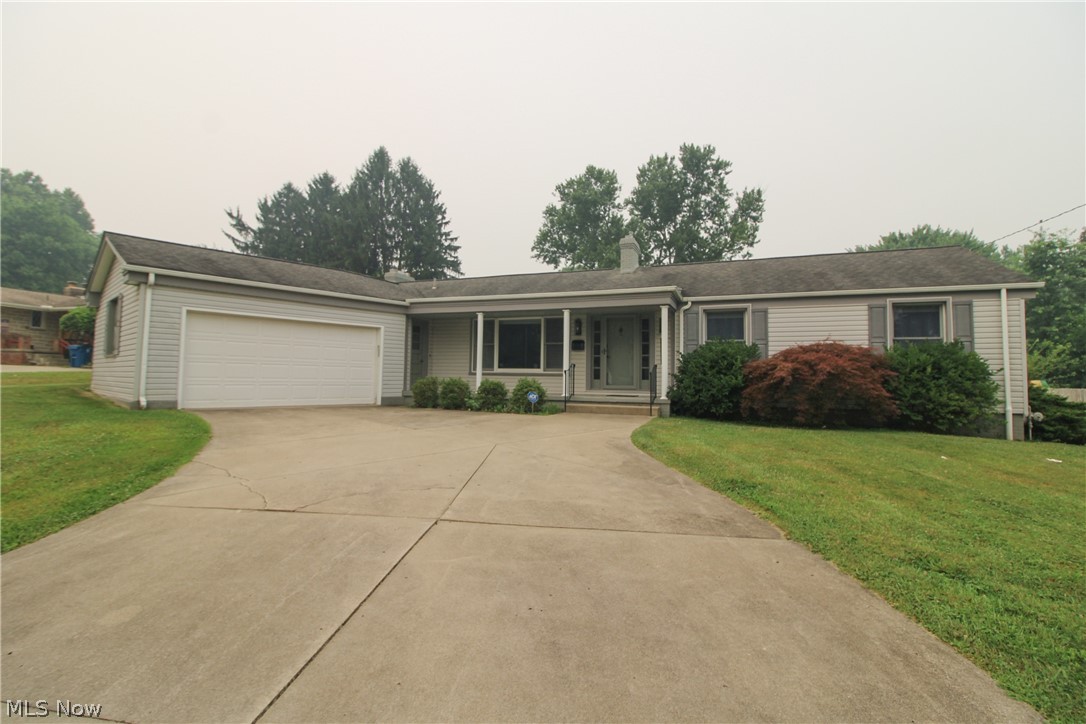
Youngstown
2985 Heatherbrae Drive
3 Beds
2 Baths
2,698 Sq.Ft.
$323,900
MLS#: 5228727

Youngstown
4847 Norquest Boulevard
4 Beds
2 Baths
1,697 Sq.Ft.
$245,000
MLS#: 5206923

Youngstown
1700 Rockwood Drive
3 Beds
2 Baths
1,679 Sq.Ft.
$224,900
MLS#: 5249480

Youngstown
273 Griswold Drive
4 Beds
2 Baths
2,446 Sq.Ft.
$274,900
MLS#: 5241518
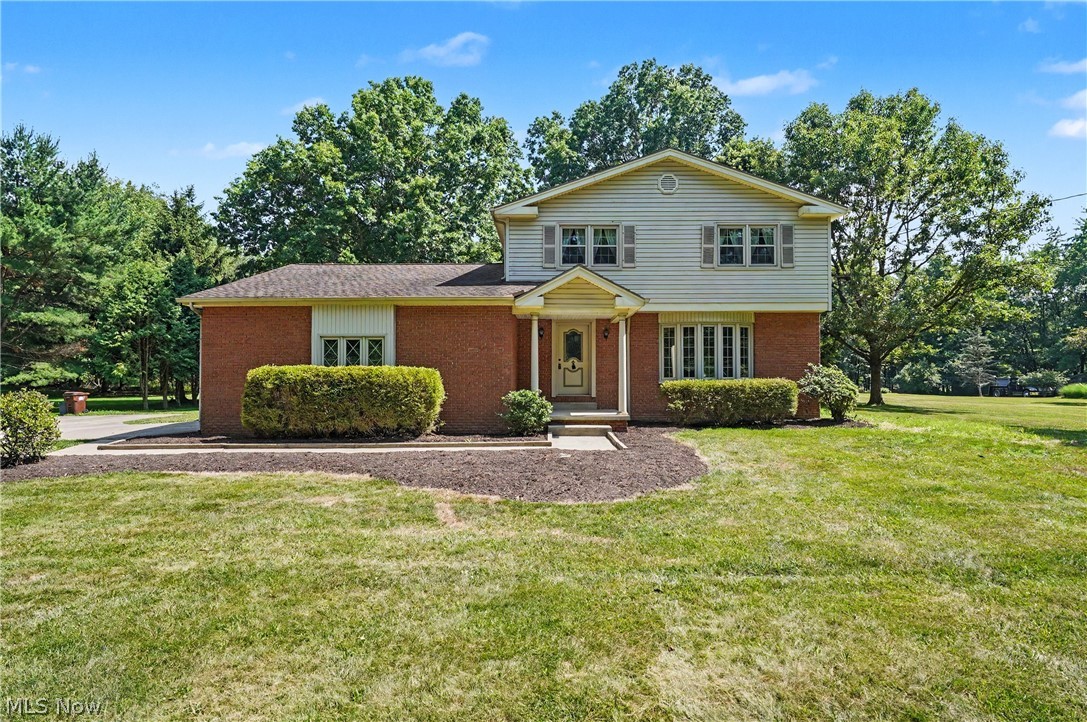
Youngstown
2053 Walker Mill Road
4 Beds
1 Baths
1,680 Sq.Ft.
$315,000
MLS#: 5216334

Youngstown
2382 Penny Lane
3 Beds
1 Baths
1,300 Sq.Ft.
$230,000
MLS#: 5246716
