Features & Amenities

Interior

  • Other Interior Features

    Vaulted Ceiling(s), Ceiling Fan(s), Recessed Lighting

  • Total Bedrooms

    4

  • Bathrooms

    3

  • Above Grade Finished Area

    1180.0

  • Basement YN

    YES

  • Cooling YN

    YES

  • Cooling

    Ceiling Fan(s), Central Air

  • Fireplace YN

    NO

  • Heating YN

    YES

  • Heating

    Natural Gas, Forced Air

  • Main Level Bedrooms

    3

  • Pet friendly

    N/A

Exterior

  • Garage

    Yes

  • Garage spaces

    2

  • Construction Materials

    Vinyl Siding

  • Other Exterior Features

    Fire Pit

  • Parking

    Attached, Concrete, Driveway, Garage Faces Front, Garage, Garage Door Opener

  • Patio and Porch Features

    Deck

  • Pool

    No

  • Waterfront YN

    NO

Area & Lot

  • Lot Features

    Cul-De-Sac, Wooded

  • Lot Size(acres)

    0.1928

  • Property Type

    Residential

  • Property Sub Type

    Single Family Residence

  • Architectural Style

    Ranch

Price

  • Sales Price

    $299,000

  • Tax Amount

    $2,314.66

  • Sq. Footage

    2,228

  • Price/SqFt

    $134

HOA

  • Association

    No

School District

  • Elementary School

    Rittman EVSD - 8507

  • Middle School

    Rittman EVSD - 8507

  • High School

    Rittman EVSD - 8507

Property Features

  • Stories

    1

  • Sewer

    Public Sewer

  • Water Source

    Public

Schedule a Showing

Showing scheduled successfully.

<
>
IN PERSON
VIA CHAT

What is 3 + 4 ?


Change time

Mortgage calculator

Estimate your monthly mortgage payment, including the principal and interest, property taxes, and HOA. Adjust the values to generate a more accurate rate.

Your payment

Principal and Interest:

$

Property taxes:

$

HOA fees:

$

Total loan payment:

$

Total interest amount:

$

Location

County

Wayne

Elementary School

Rittman EVSD - 8507

Middle School

Rittman EVSD - 8507

High School

Rittman EVSD - 8507

Listing Courtesy of Crystal M Vig, Keller Williams Chervenic Rlty

RealHub Information is provided exclusively for consumers' personal, non-commercial use, and it may not be used for any purpose other than to identify prospective properties consumers may be interested in purchasing. All information deemed reliable but not guaranteed and should be independently verified. All properties are subject to prior sale, change or withdrawal. RealHub website owner shall not be responsible for any typographical errors, misinformation, misprints and shall be held totally harmless.

Agent Bev Daugherty

AGENT

Bev Daugherty

Call Bev today to schedule a private showing.


* Listings on this website come from the FMLS IDX Compilation and may be held by brokerage firms other than the owner of this website. The listing brokerage is identified in any listing details. Information is deemed reliable but is not guaranteed. If you believe any FMLS listing contains material that infringes your copyrighted work please click here to review our DMCA policy and learn how to submit a takedown request.© 2024 FMLS.
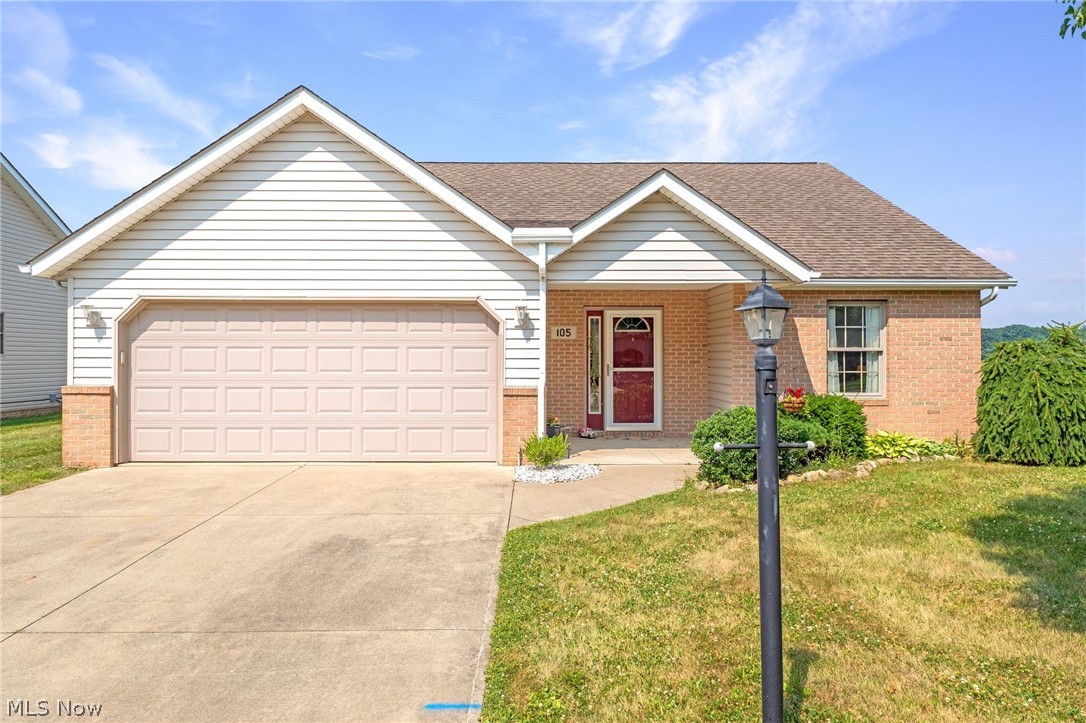
Enjoy the ease of one-floor living in this beautifully updated Ranch-style home in the heart of Rittman! Built in 2013, this
home features an open and functional layout that's perfect for comfortable everyday living. Step into a bright and airy
living room with vaulted ceilings that add a spacious feel. The kitchen is conveniently located just off the living area and providers plenty of counter and cupboard space as well as sliding doors to the rear deck and private backyard. 
Down the hall, you'll find a full bathroom with laundry space that includes a new washer and dryer, a spacious master bedroom with en-suite master bath and walk in shower, and two additional bedrooms with new carpet. 
Numerous updates completed in the past year include a fully waterproofed and newly finished lower level.  You won't believe the fabulous living space which includes a bedroom with egress window, full bath, recreation room/den, office area, ample closet and storage space, recessed lighting, luxury vinyl flooring, and fresh paint. Additional updates include new window blinds, new disposal and faucet in the kitchen, new toilet and light fixture in the master bath, new garage door opener, and a new sump pump.
Hurry and schedule your showing today!

223 Home Street

Message successfully sent.

What would you like to know?

What is 3 + 4 ?

I agree to receive email communication and understand I can unsubscribe at any time.

I agree to be contacted by Tyson Sells Homes, LLC. via call, email, and text for real estate services. To opt out, you can reply 'stop' at any time or reply 'help' for assistance. You can also click the unsubscribe link in the emails. Message and data rates may apply. Message frequency may vary. Privacy Policy

Related Properties

New on site today
Beautiful Ranch-Style Condominium with Scenic Farmland Views. Welcome to this charming single-standing condominium, built in 2005 and situated on a desirable end corner lot. This two-bedroom, two-full-bath ranch offers comfortable one-level living with a thoughtful layout and beautiful views. The inviting entryway is defined by elegant pillars that create a natural separation from the living area while maintaining an open and welcoming feel. The home features 9-foot ceilings, adding to the spacious and airy atmosphere. The living room features a see-through fireplace, creating a warm and inviting focal point. On one side of the fireplace is a cozy sitting area, perfect for relaxing with a book, enjoying conversation, or simply taking in the peaceful surroundings. A dedicated office with a closet provides excellent flexibility for today’s lifestyle. It is ideal for working from home, a study, hobby room, or guest space, and could also offer the option of serving as a third bedroom, depending on the buyer’s needs and applicable requirements. One of the home's most special features is the back patio overlooking beautiful, scenic farmland. With its open countryside view, the patio provides a peaceful setting for morning coffee, outdoor entertaining, or relaxing at the end of the day.
 The full basement offers tremendous potential for additional living space. It is ready to be finished and remodeled to suit your needs, with plumbing already set up for a bathroom. The basement also features extra-tall ceilings, making it ideal for creating a spacious family room, recreation area, home office, guest space, or other customized living areas. With its desirable end-corner location, 9-foot ceilings, scenic farmland views, see-through fireplace, cozy sitting area, flexible office space, and spacious basement with finishing potential, this home offers a wonderful combination of comfort, character, and opportunity. Conveniently located just 10 minutes from Wadsworth.
#5242402

Rittman

130 Northcliff Lane

2 Beds

2 Baths

1,834 Sq.Ft.

$349,000

MLS#: 5242402

Welcome to this Beautifully Maintained 3-bedroom 2-full-bath Ranch Home in Rittman!!! Built in 2013, this home offers modern comfort and convenient one floor living. The thoughtfully updated interior features electric fireplaces, epoxy counters, newer furnace a/c, and a finished basement, providing valuable additional living and entertaining space. Enjoy the convenience of a spacious 2-car attached garage along with a comfortable layout prefect for everyday living.  With its newer updates, finished basement and desirable ranch style design this home is move-in ready and waiting for its next owner. Don't miss the opportunity to see this home today!!
#5237243

Rittman

202 Home Street

3 Beds

2 Baths

1,180 Sq.Ft.

$300,000

MLS#: 5237243
Price reduced
This very-well maintained, one-owner cluster home ranch is the kind of home that makes everyday living feel easy! 

Step inside to a welcoming entryway, with a bedroom and full bath right off the front of the home—perfect for guests, an office, or whatever fits your needs. The spacious living room features 10-foot ceilings and a cozy gas fireplace, giving the home a warm and open feel.

The open kitchen has tile flooring for easy cleanup, a spacious pantry, and stainless-steel appliances including a stove that is approximately one month old. All appliances stay—including the washer, and dryer. The laundry room is conveniently located just inside from the attached 2-car garage. The large primary bedroom features an en-suite bath with double sinks and a very spacious walk-in closet.

Sliding glass doors from the kitchen lead to the enclosed back patio, a perfect place to enjoy your morning coffee or relax at the end of the day. Major updates include a new furnace (approx. 2020), and hot water tank (approx. 2021).

The HOA covers mowing, snow removal, and exterior maintenance, so you can enjoy all the comforts of home without all the upkeep. Schedule your private showing today!
#5231457

Rittman

105 Northcliff Lane

2 Beds

2 Baths

1,397 Sq.Ft.

$249,900

MLS#: 5231457

 - property

Send a message

Message successfully sent.

Your message

What is 3 + 4 ?

Reason for contacting?

I agree to receive email communication and understand I can unsubscribe at any time.

I agree to be contacted by Tyson Sells Homes, LLC. via call, email, and text for real estate services. To opt out, you can reply 'stop' at any time or reply 'help' for assistance. You can also click the unsubscribe link in the emails. Message and data rates may apply. Message frequency may vary. Privacy Policy

Sign Out

Virtual Assistant

Would you like to take the next step with this property? We can help you schedule a showing or virtual tour, or send you more details.

Yes, I would like more information.

Thank You for Your Reply, One of Our Agents will contact you as soon as possible

No, maybe later.

Thank you, you can always contact me via email, phone number or through the contact form.

Realhub AI

Lucy - Your AI-Powered Realtor

Update Your Temporary Password

Personalize your search

Enter your email and we'll notify you immediately when new listings match what you're looking for.

or enter email address

Already have an account ? Login here

Continue your home search

I agree to receive communications and understand I can unsubscribe at any time.

I agree to be contacted by Tyson Sells Homes, LLC. via call, email, and text for real estate services. To opt out, you can reply 'stop' at any time or reply 'help' for assistance. You can also click the unsubscribe link in the emails. Message and data rates may apply. Message frequency may vary. Privacy Policy

Already have an account ? Login here

We use cookies

We use cookies primarily for analytics to enhance your experience. By accepting, you agree to our use of these cookies. You can manage your preferences or learn more about our cookies policy.