


Property
Beds
3
Full Baths
2
1/2 Baths
1
Year Built
1960
Sq.Footage
1,612
Welcome home to this beautifully remodeled 3-bedroom, 2.5-bath ranch in the heart of Amherst! Offering the convenience of one-floor living with modern updates throughout, this home is sure to impress. Step inside to a spacious, inviting living room that flows into the beautifully remodeled kitchen, featuring gorgeous granite countertops, new Samsung appliances, and plenty of space to cook and entertain. The primary suite offers a private tiled bath and walk-in closet, while two additional bedrooms and a second full bath complete the main living area. You'll love the convenience of a walk-in pantry with abundant shelving, first-floor laundry, and an additional half bath. Recent improvements include updated windows, recessed lighting, and new central air in 2026. An attached 2-car garage, full basement offering endless possibilities for storage or future living space, and a spacious backyard add even more appeal. Location is the icing on the cake! Enjoy being within walking distance of Maude Neiding Park and Pool, downtown Amherst, schools, and all the charm this wonderful community has to offer. Beautifully updated, thoughtfully designed, and ready for you to move right in—open the door and make this house your home!
Open Houses
Open house times are shown in the property’s local time.
-
Sunday
October 25, 2026
–
In progressYour time:
Features & Amenities
Interior
-
Total Bedrooms
3
-
Bathrooms
2
-
1/2 Bathrooms
1
-
Above Grade Finished Area
1612.0
-
Basement YN
YES
-
Cooling YN
YES
-
Cooling
Central Air
-
Fireplace YN
NO
-
Heating YN
YES
-
Heating
Natural Gas, Forced Air
-
Main Level Bedrooms
3
-
Pet friendly
N/A
Exterior
-
Garage
Yes
-
Garage spaces
2
-
Construction Materials
Other, Vinyl Siding
-
Parking
Attached, Garage
-
Patio and Porch Features
Porch
-
Pool
No
-
Waterfront YN
NO
Area & Lot
-
Lot Size(acres)
0.2479
-
Property Type
Residential
-
Property Sub Type
Single Family Residence
-
Architectural Style
Ranch
Price
-
Sales Price
$295,000
-
Tax Amount
$2,893
-
Sq. Footage
1,612
-
Price/SqFt
$183
HOA
-
Association
No
School District
-
Elementary School
Amherst EVSD - 4701
-
Middle School
Amherst EVSD - 4701
-
High School
Amherst EVSD - 4701
Property Features
-
Sewer
Public Sewer
-
Water Source
Public
Schedule a Showing
Showing scheduled successfully.
Mortgage calculator
Estimate your monthly mortgage payment, including the principal and interest, property taxes, and HOA. Adjust the values to generate a more accurate rate.
Your payment
Principal and Interest:
$
Property taxes:
$
HOA fees:
$
Total loan payment:
$
Total interest amount:
$
Location
County
Lorain
Elementary School
Amherst EVSD - 4701
Middle School
Amherst EVSD - 4701
High School
Amherst EVSD - 4701
Listing Courtesy of Kimberley D Guelker, Berkshire Hathaway HomeServices Lucien Realty
RealHub Information is provided exclusively for consumers' personal, non-commercial use, and it may not be used for any purpose other than to identify prospective properties consumers may be interested in purchasing. All information deemed reliable but not guaranteed and should be independently verified. All properties are subject to prior sale, change or withdrawal. RealHub website owner shall not be responsible for any typographical errors, misinformation, misprints and shall be held totally harmless.

AGENT
Bev Daugherty
Call Bev today to schedule a private showing.

* Listings on this website come from the FMLS IDX Compilation and may be held by brokerage firms other than the owner of this website. The listing brokerage is identified in any listing details. Information is deemed reliable but is not guaranteed. If you believe any FMLS listing contains material that infringes your copyrighted work please click here to review our DMCA policy and learn how to submit a takedown request.© 2024 FMLS.
Related Properties
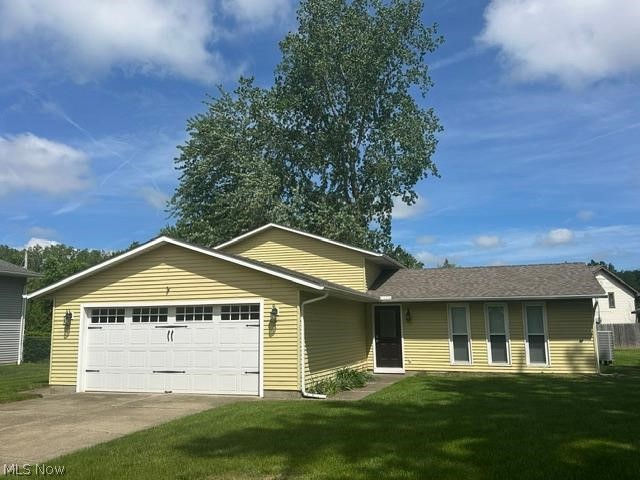
Amherst
454 Oaknoll Drive
4 Beds
2 Baths
2,130 Sq.Ft.
$300,000
MLS#: 5209585

Amherst
162 Jackson Street
3 Beds
2 Baths
2,441 Sq.Ft.
$249,900
MLS#: 5252398

Amherst
950 Park Avenue
3 Beds
2 Baths
2,628 Sq.Ft.
$309,000
MLS#: 5196346

Amherst
866 Milan Avenue
3 Beds
1 Baths
2,224 Sq.Ft.
$319,000
MLS#: 5243054

Amherst
901 Columbia Drive
3 Beds
1 Baths
3,016 Sq.Ft.
$349,000
MLS#: 5254194

Amherst
460 Long Street
3 Beds
2 Baths
1,461 Sq.Ft.
$274,000
MLS#: 5243654

Amherst
168 Eagle Circle
3 Beds
2 Baths
2,460 Sq.Ft.
$317,400
MLS#: 5240435

Amherst
191 E Martin Street
3 Beds
2 Baths
2,078 Sq.Ft.
$249,900
MLS#: 5230732
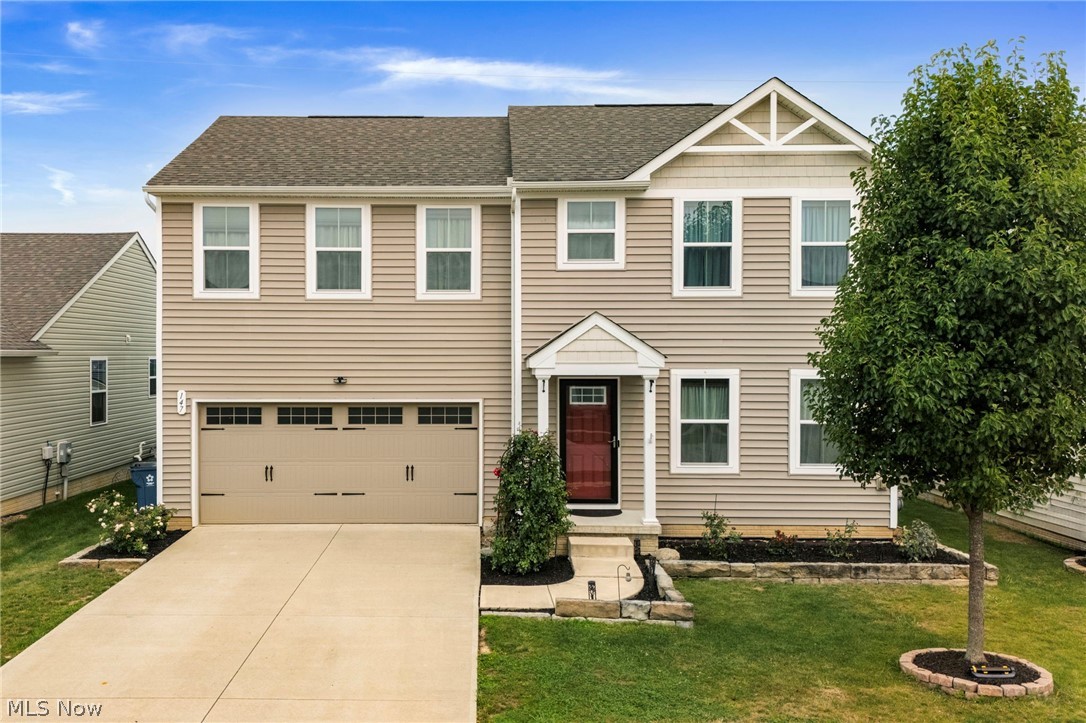
Amherst
147 Springvale Drive
4 Beds
2 Baths
1,920 Sq.Ft.
$329,000
MLS#: 5229659
