Features & Amenities

Interior

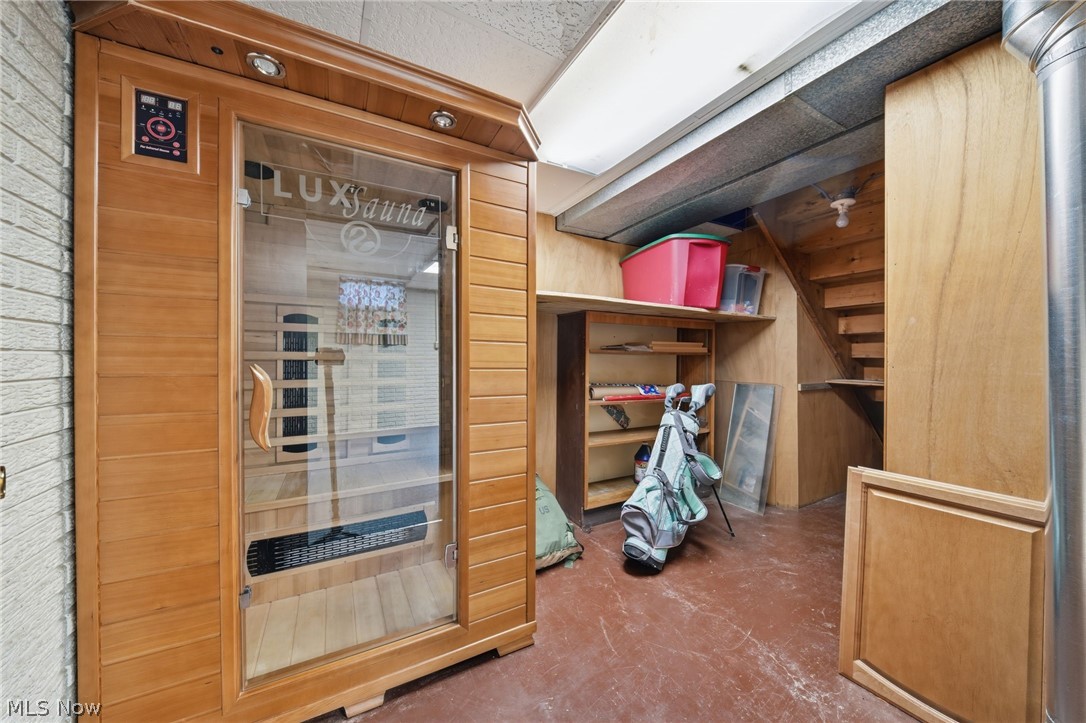
  • Other Interior Features

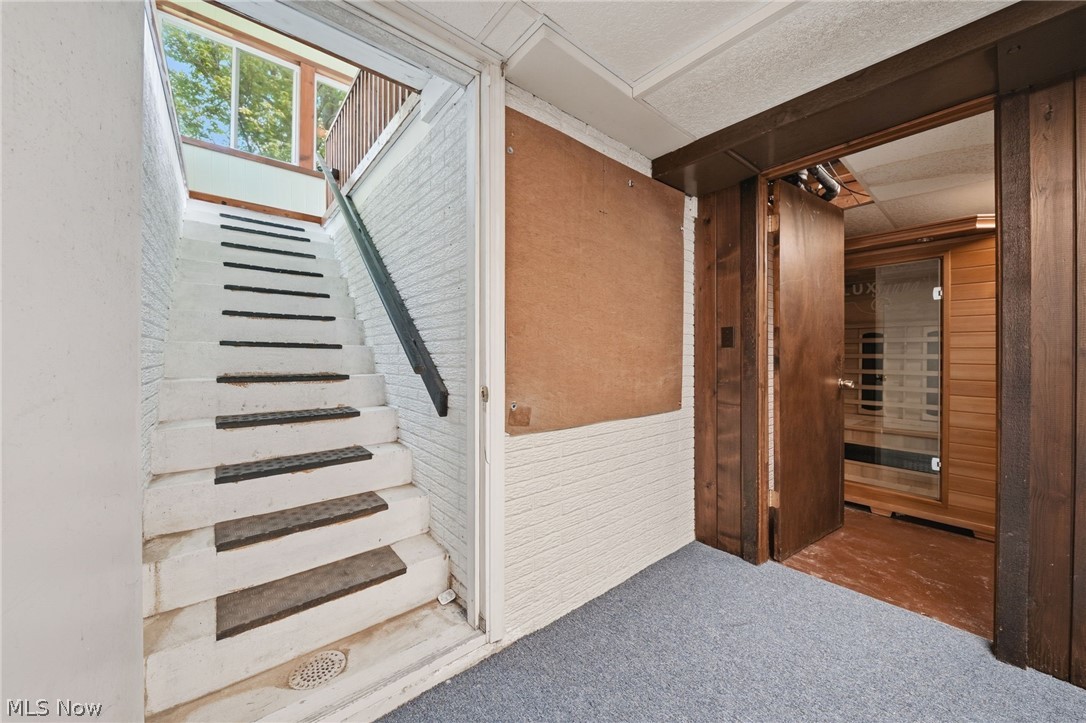
    Sauna

  • Total Bedrooms

    4

  • Bathrooms

    2

  • 1/2 Bathrooms

    1

  • Above Grade Finished Area

    2152.0

  • Basement YN

    YES

  • Cooling YN

    YES

  • Cooling

    Central Air

  • Fireplace YN

    YES

  • Heating YN

    YES

  • Heating

    Natural Gas, Forced Air

  • Pet friendly

    N/A

Exterior

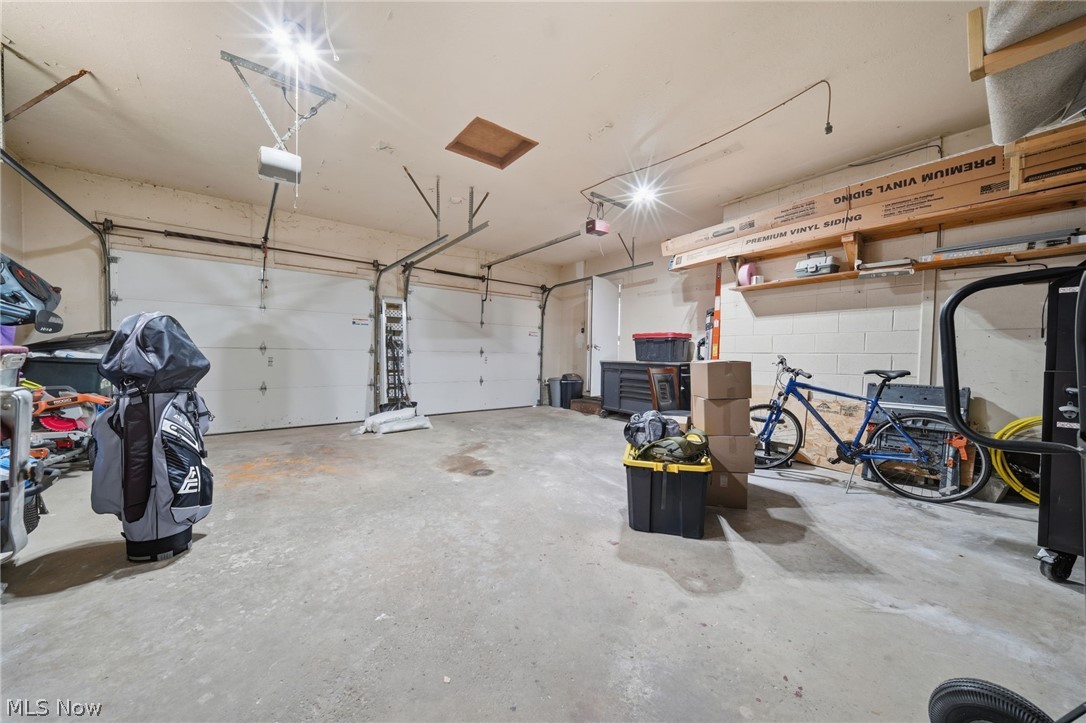
  • Garage

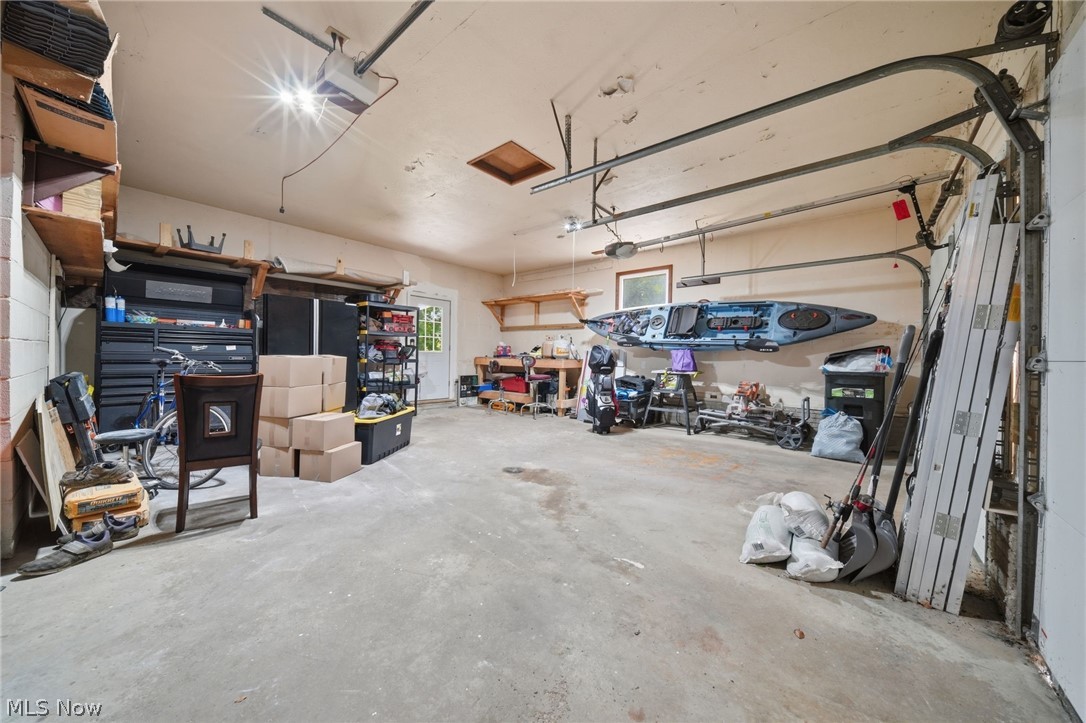
    Yes

  • Garage spaces

    2

  • Construction Materials

    Vinyl Siding

  • Parking

    Attached, Driveway, Garage, Paved

  • Patio and Porch Features

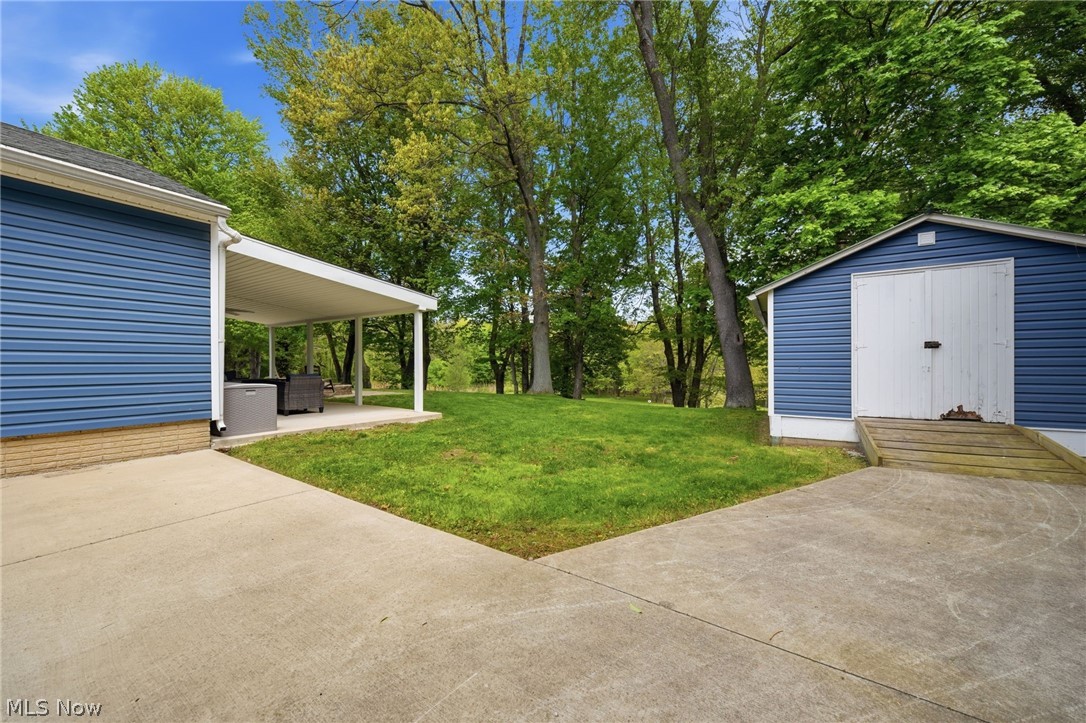
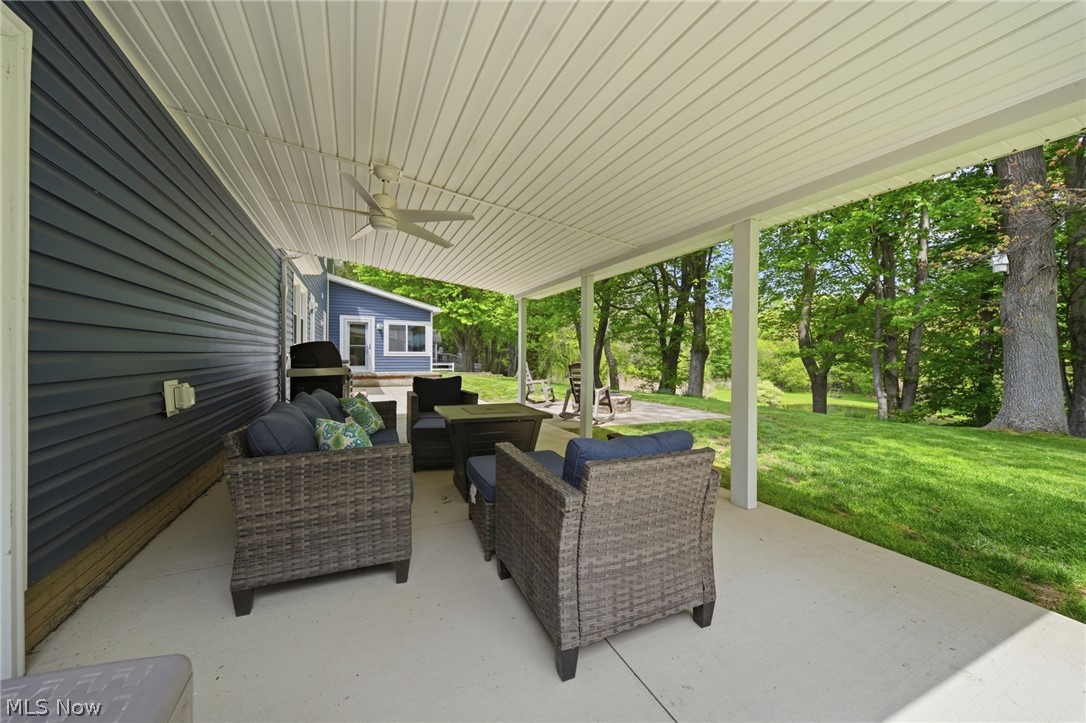
    Awning(s), Patio

  • Pool

    No

  • Waterfront YN

    NO

Area & Lot

  • Lot Size(acres)

    0.65

  • Property Type

    Residential

  • Property Sub Type

    Single Family Residence

  • Architectural Style

    Colonial

Price

  • Sales Price

    $319,900

  • Tax Amount

    $2,086.2

  • Sq. Footage

    3,052

  • Price/SqFt

    $104

HOA

  • Association

    No

School District

  • Elementary School

    Conneaut Area CSD - 403

  • Middle School

    Conneaut Area CSD - 403

  • High School

    Conneaut Area CSD - 403

Property Features

  • Sewer

    Septic Tank

  • Water Source

    Public

Schedule a Showing

Showing scheduled successfully.

<
>
IN PERSON
VIA CHAT

What is 3 + 4 ?


Change time

Mortgage calculator

Estimate your monthly mortgage payment, including the principal and interest, property taxes, and HOA. Adjust the values to generate a more accurate rate.

Your payment

Principal and Interest:

$

Property taxes:

$

HOA fees:

$

Total loan payment:

$

Total interest amount:

$

Location

County

Ashtabula

Elementary School

Conneaut Area CSD - 403

Middle School

Conneaut Area CSD - 403

High School

Conneaut Area CSD - 403

Listing Courtesy of Clorice L Vines, McDowell Homes Real Estate Services

RealHub Information is provided exclusively for consumers' personal, non-commercial use, and it may not be used for any purpose other than to identify prospective properties consumers may be interested in purchasing. All information deemed reliable but not guaranteed and should be independently verified. All properties are subject to prior sale, change or withdrawal. RealHub website owner shall not be responsible for any typographical errors, misinformation, misprints and shall be held totally harmless.

Agent Bev Daugherty

AGENT

Bev Daugherty

Call Bev today to schedule a private showing.


* Listings on this website come from the FMLS IDX Compilation and may be held by brokerage firms other than the owner of this website. The listing brokerage is identified in any listing details. Information is deemed reliable but is not guaranteed. If you believe any FMLS listing contains material that infringes your copyrighted work please click here to review our DMCA policy and learn how to submit a takedown request.© 2024 FMLS.
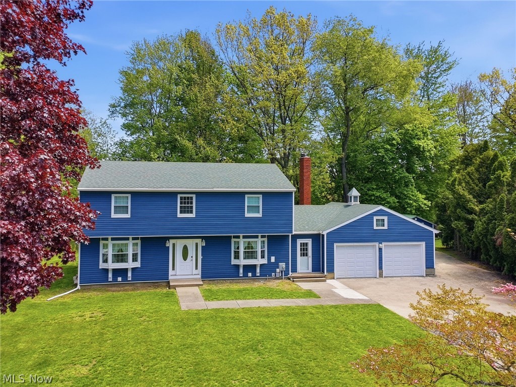
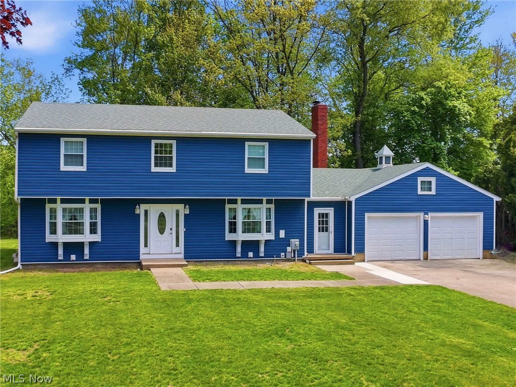
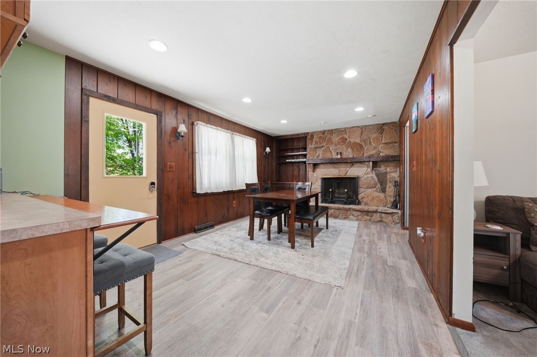
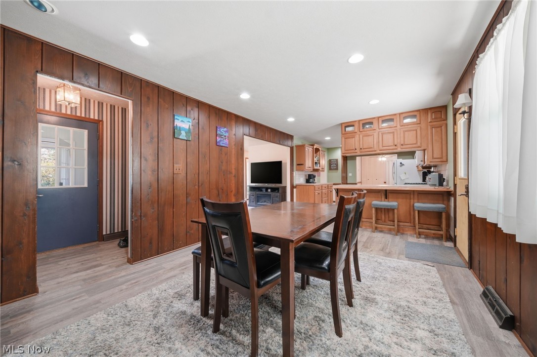
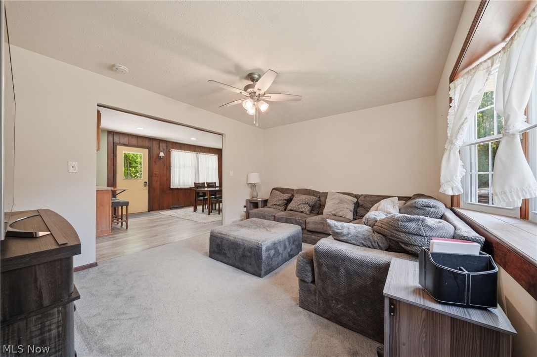
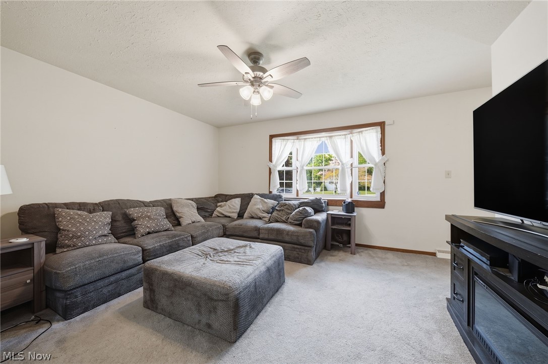
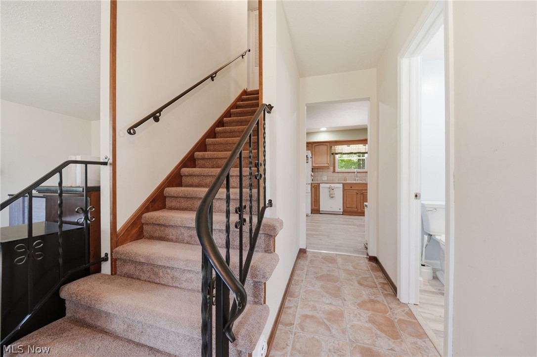
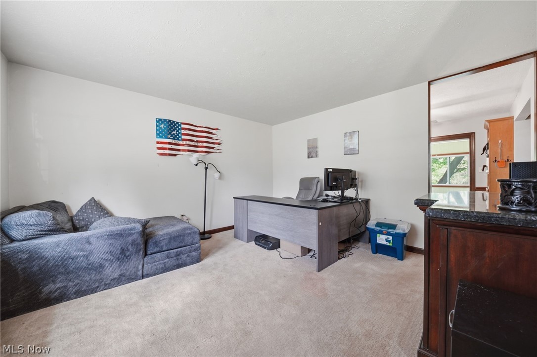
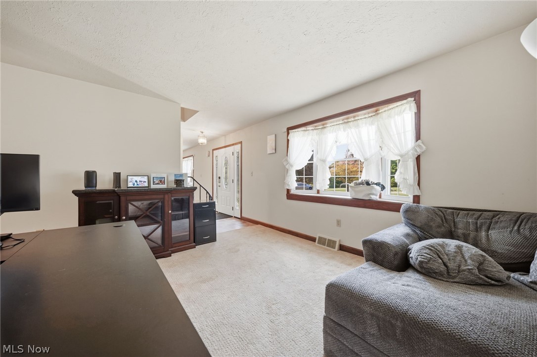
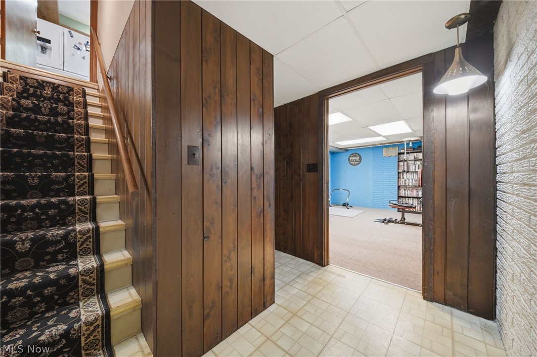
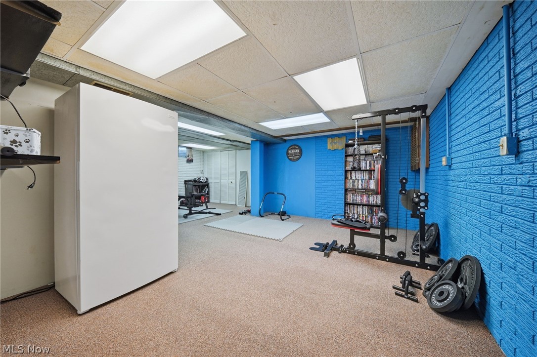
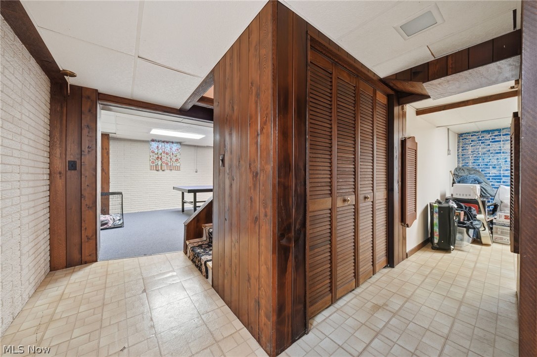
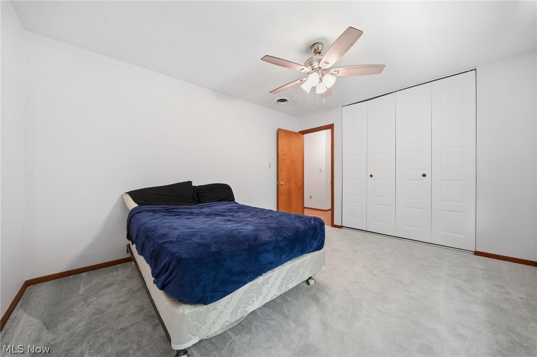
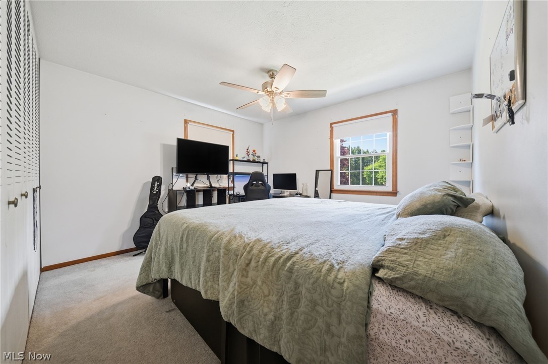
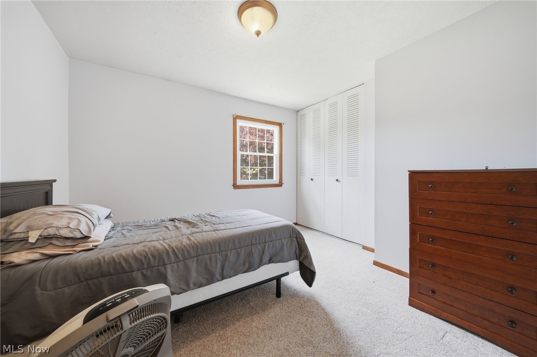
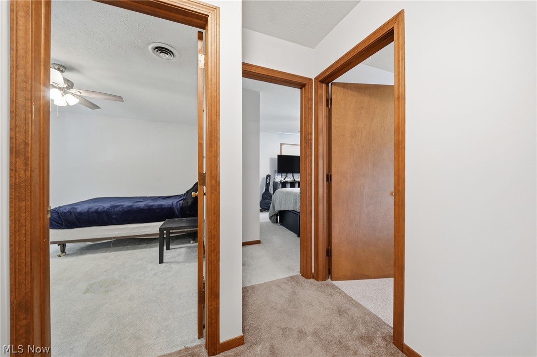
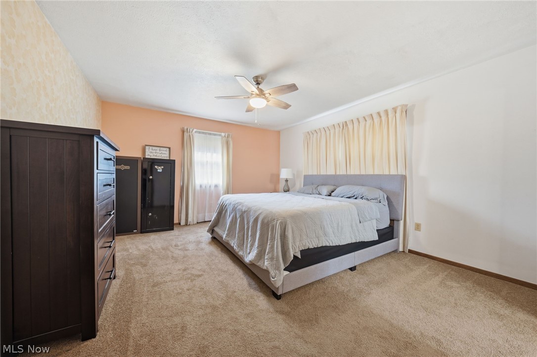
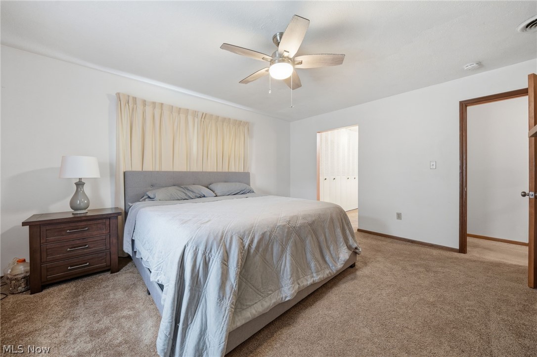
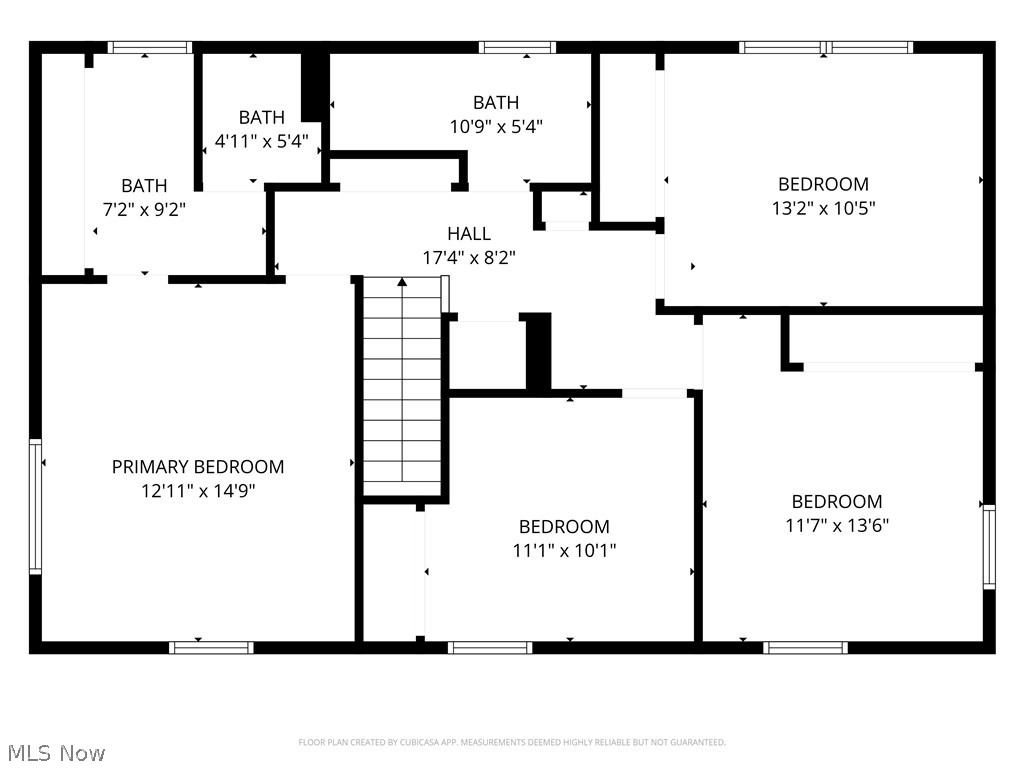
Welcome to this beautiful 4-bedroom, 2.5-bath colonial located in a desirable neighborhood in Conneaut, Ohio!

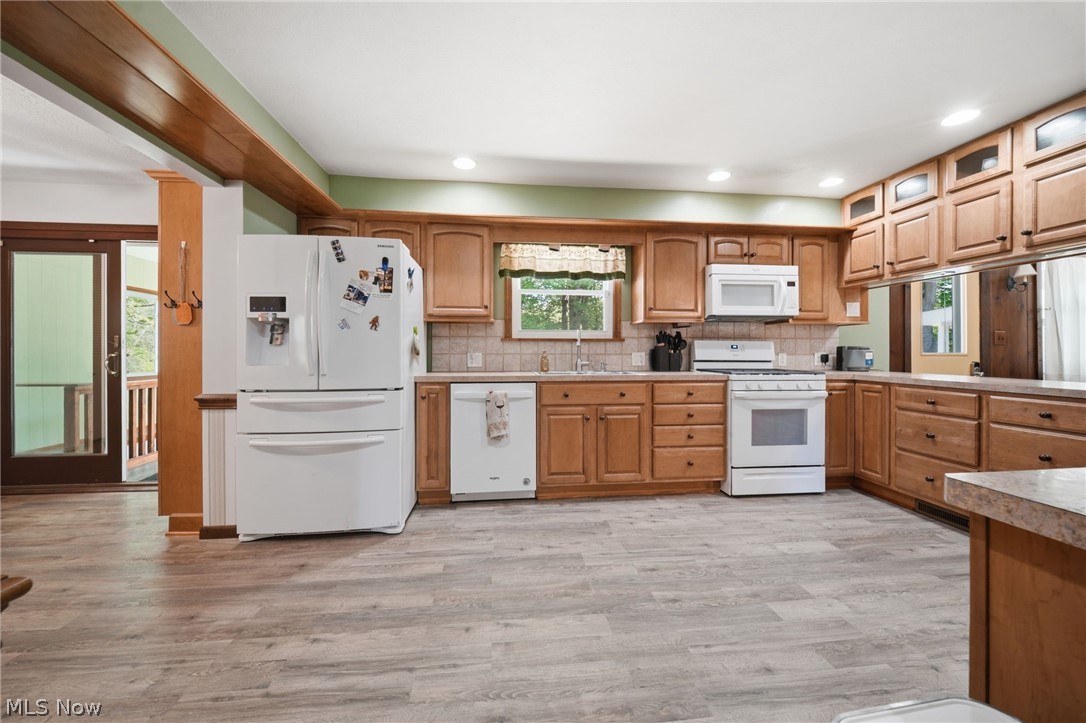
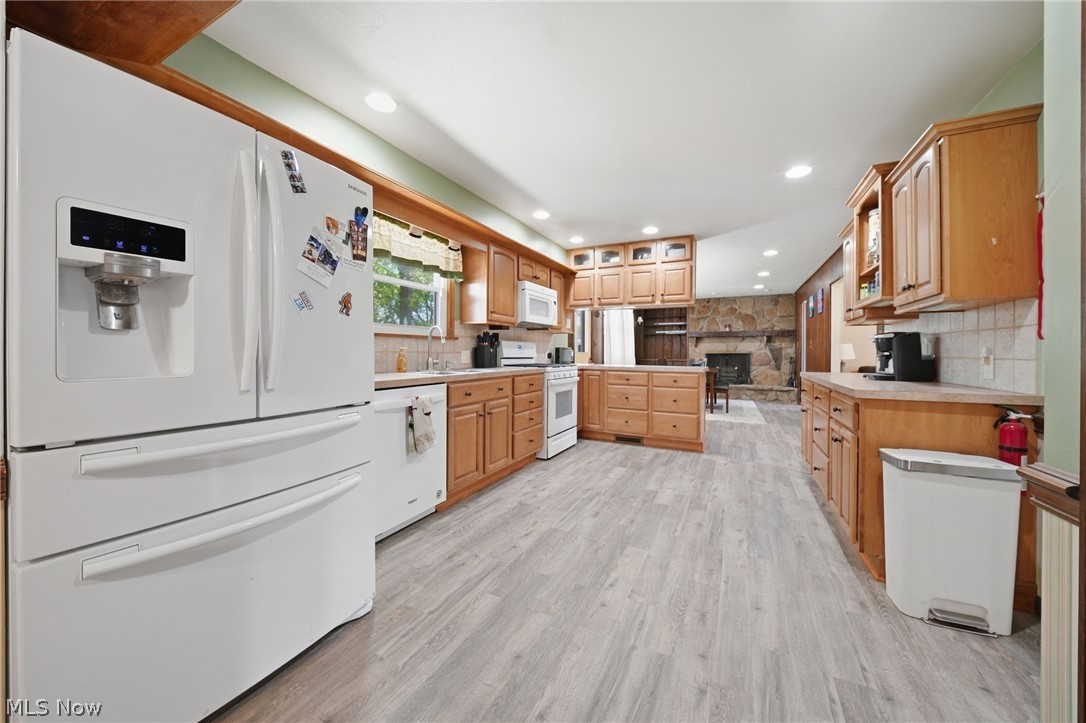
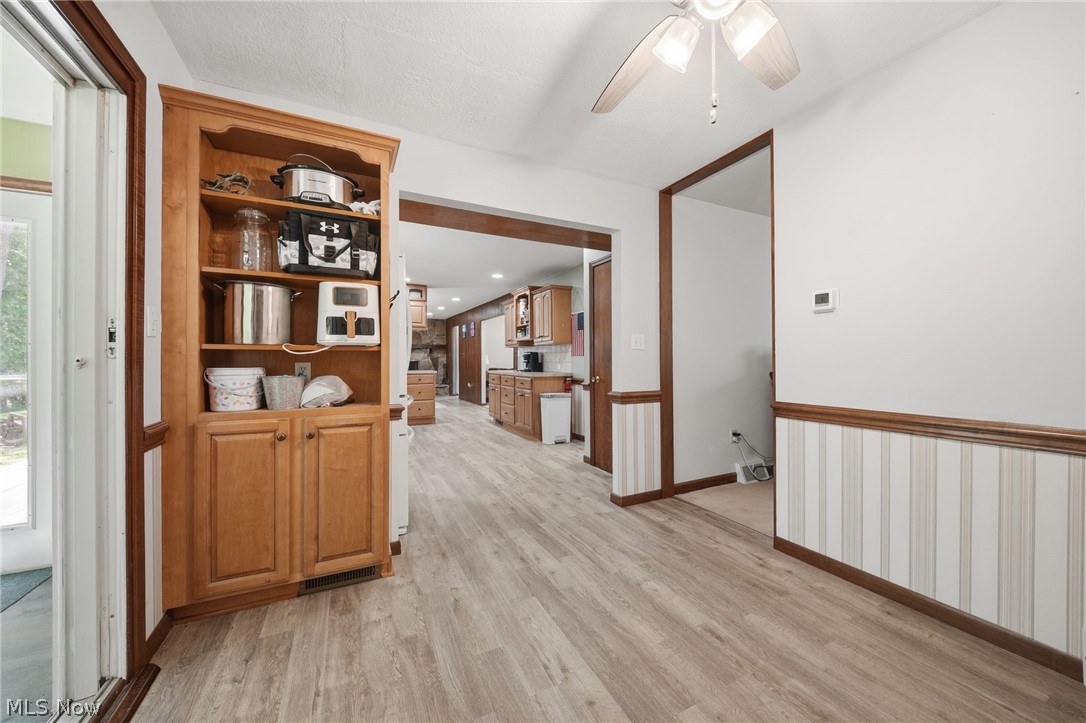
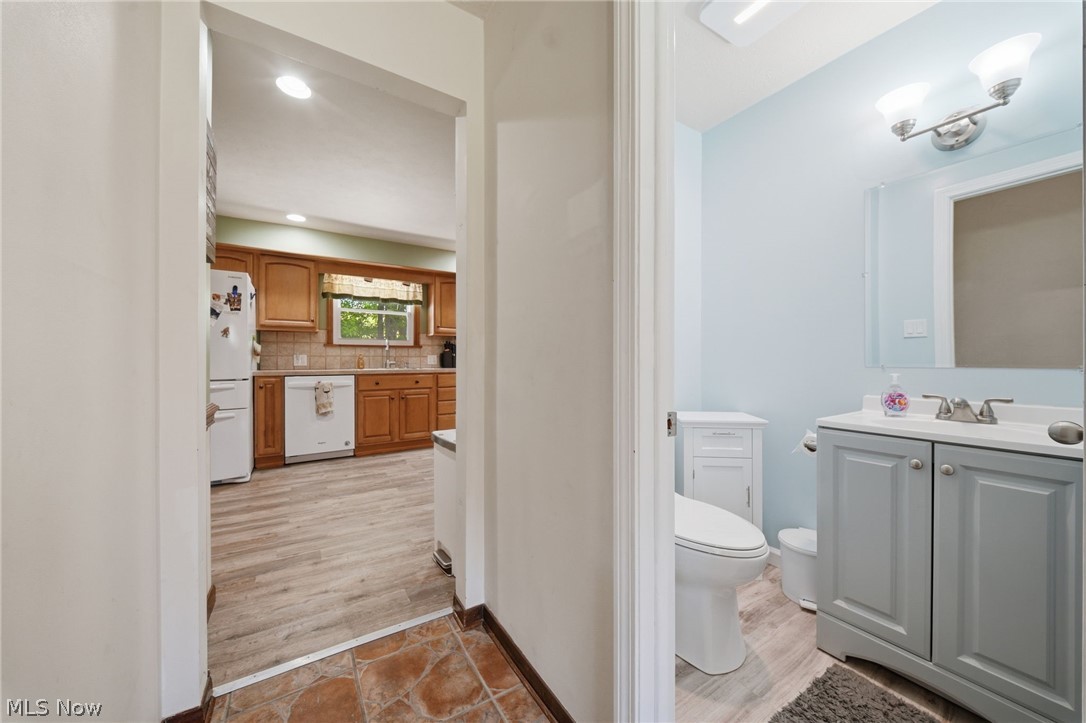
This home has been thoughtfully updated and exceptionally well maintained, offering comfort, space, and convenience throughout. The kitchen comes fully equipped with all appliances staying, while major mechanical updates include a furnace and A/C replaced in 2022 and a hot water tank replaced in 2023.

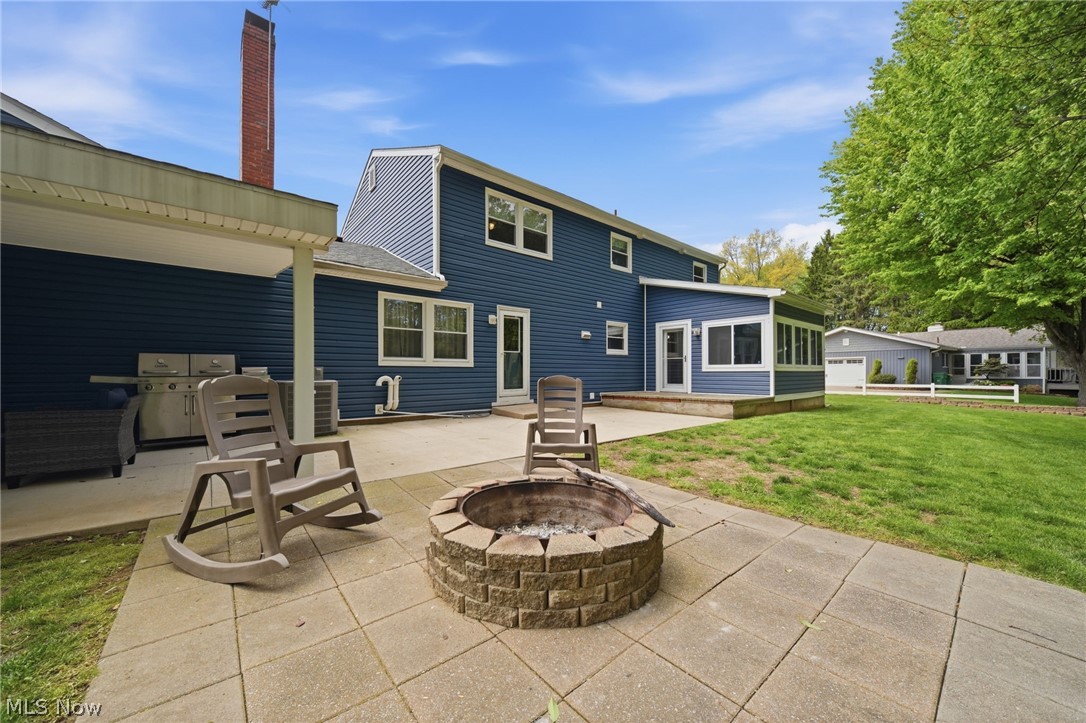
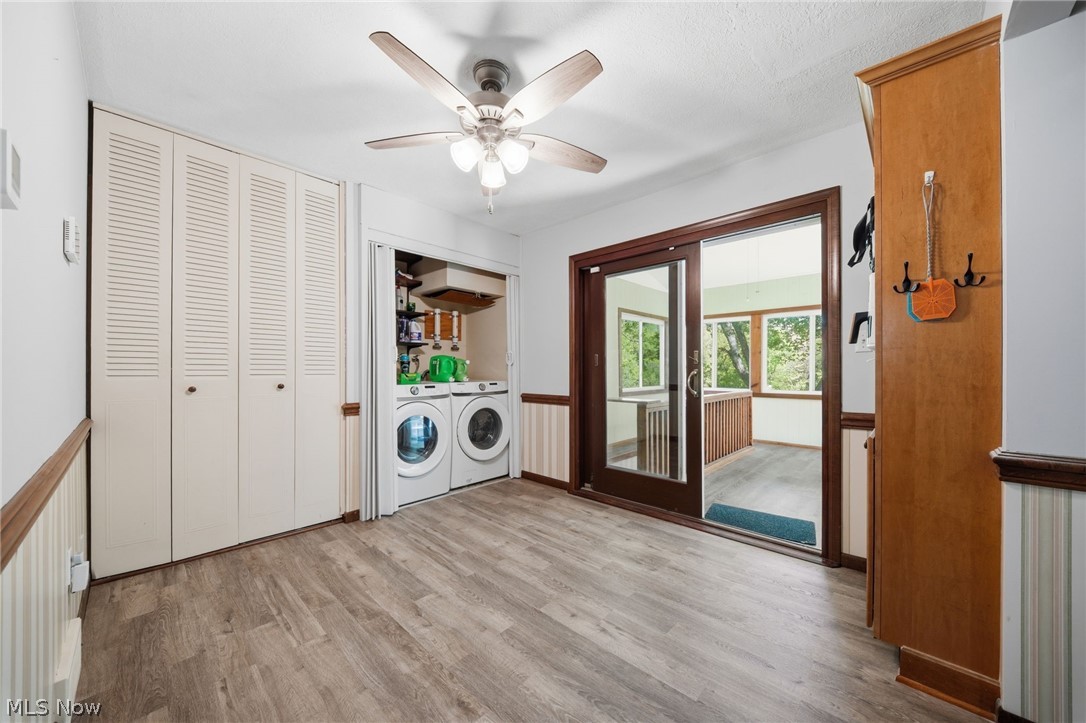
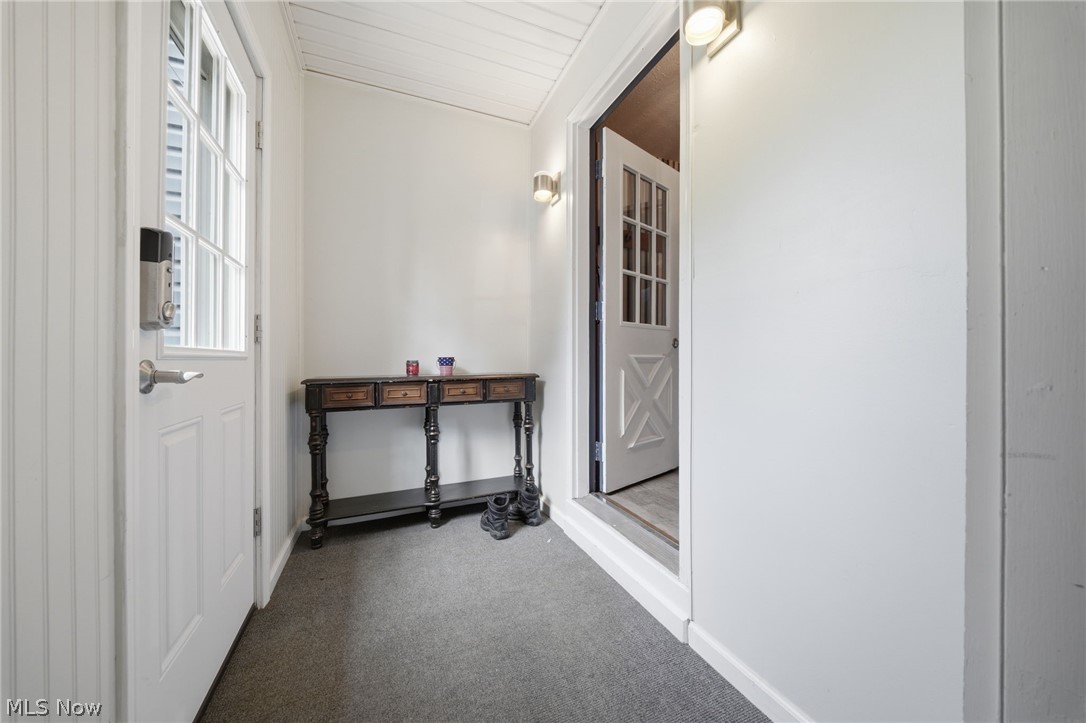
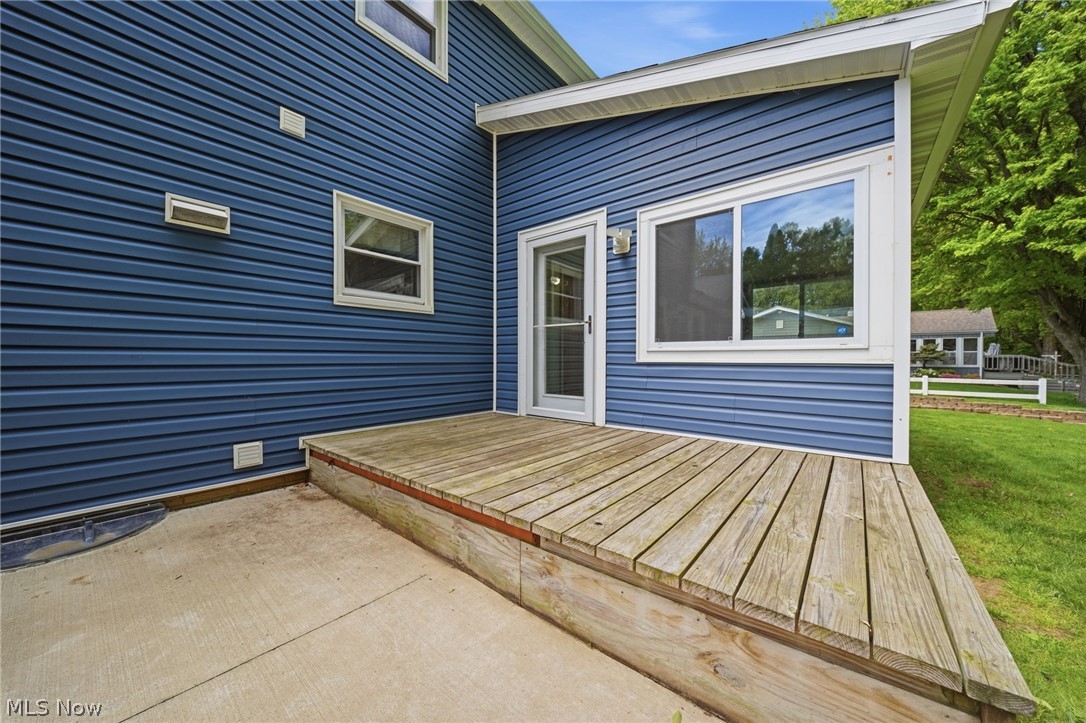
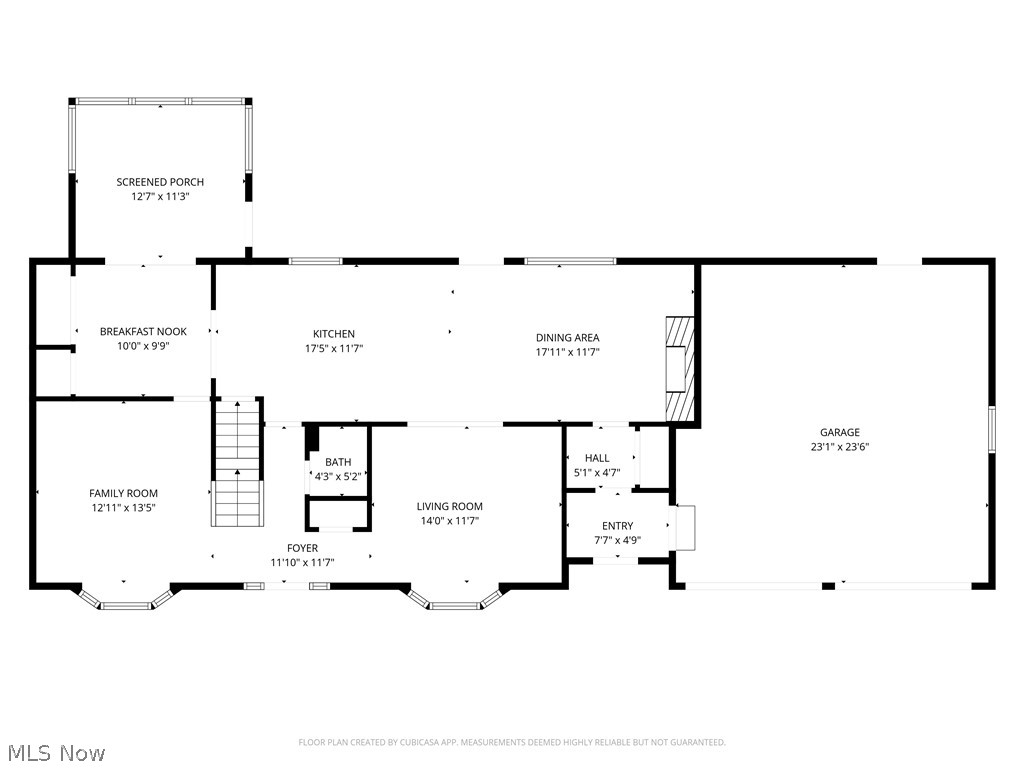
Since purchasing, the sellers have added a 4.5’ x 7.5’ mudroom along with an incredible outdoor entertaining area that truly sets this property apart! Enjoy the massive 12’ x 40’ concrete patio complete with a 22’ x 12’ covered roof/awning and ceiling fan, creating the perfect setup for summer gatherings, cookouts, relaxing evenings, or hosting family and friends rain or shine. This backyard space was designed for entertaining and enjoying the outdoors comfortably.

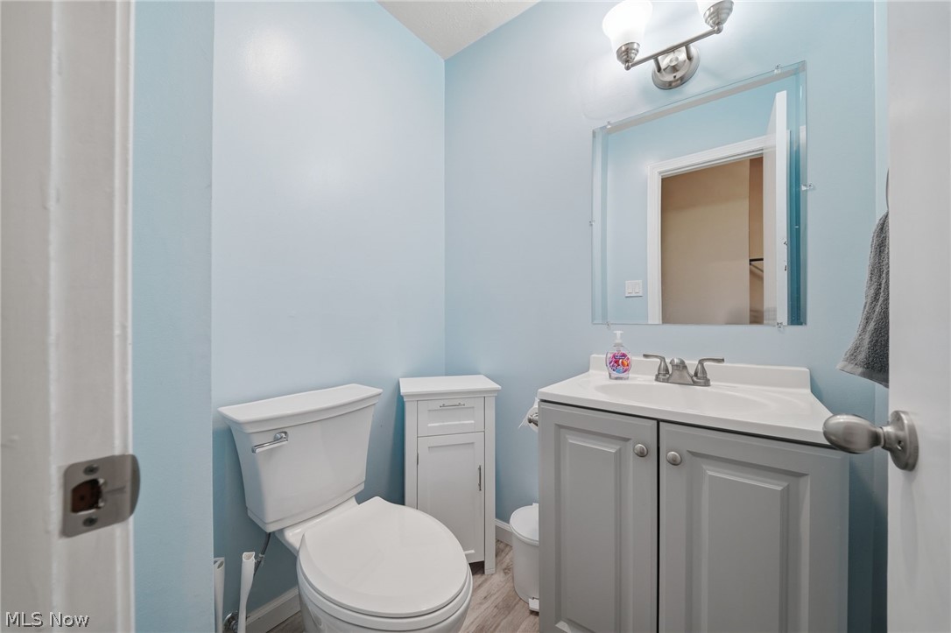
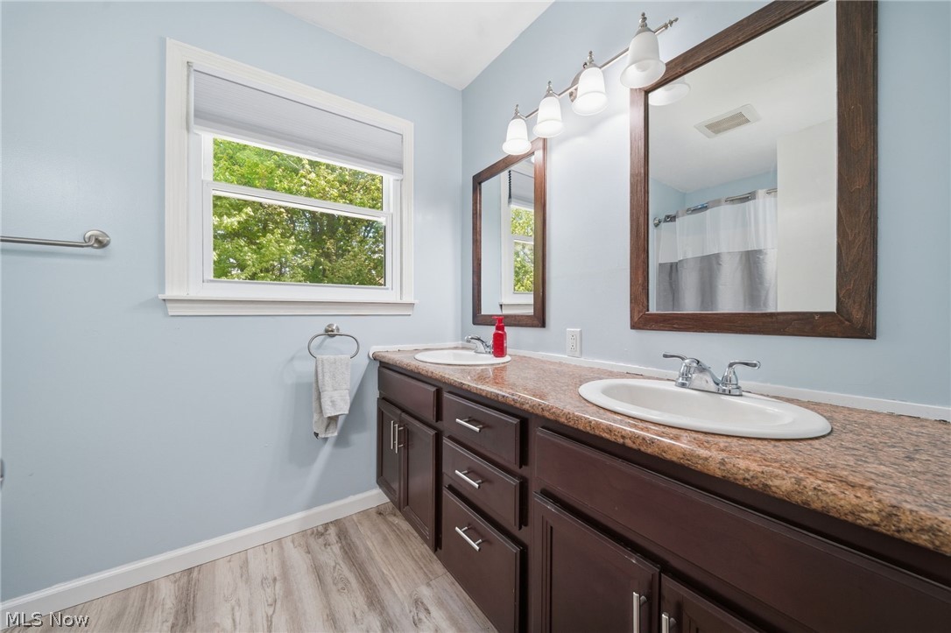
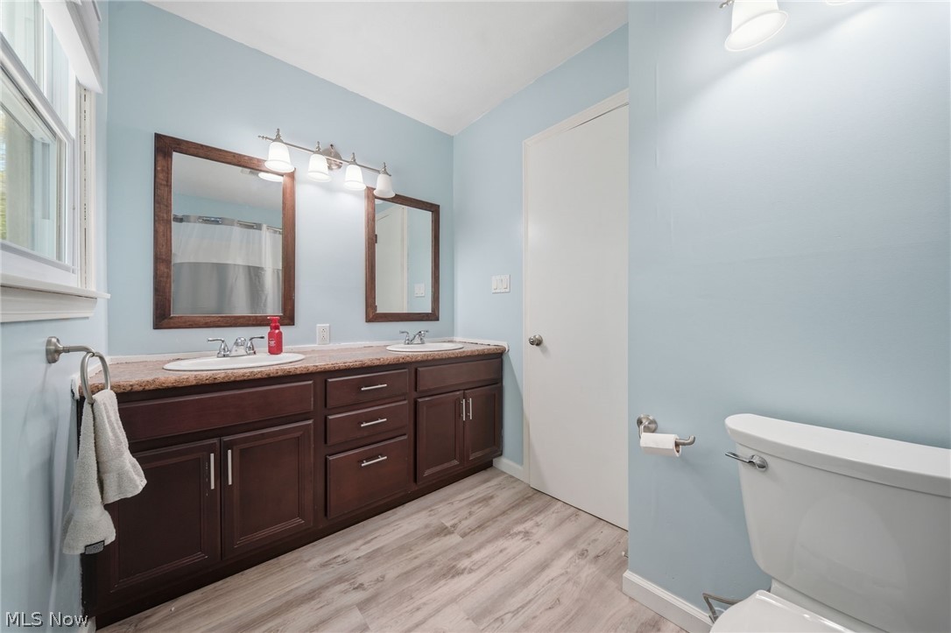
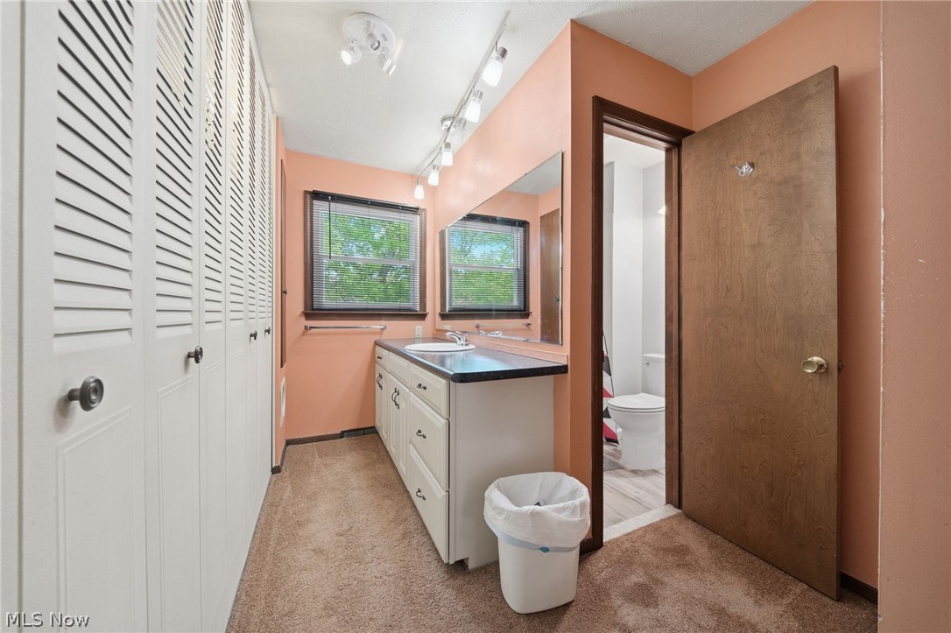
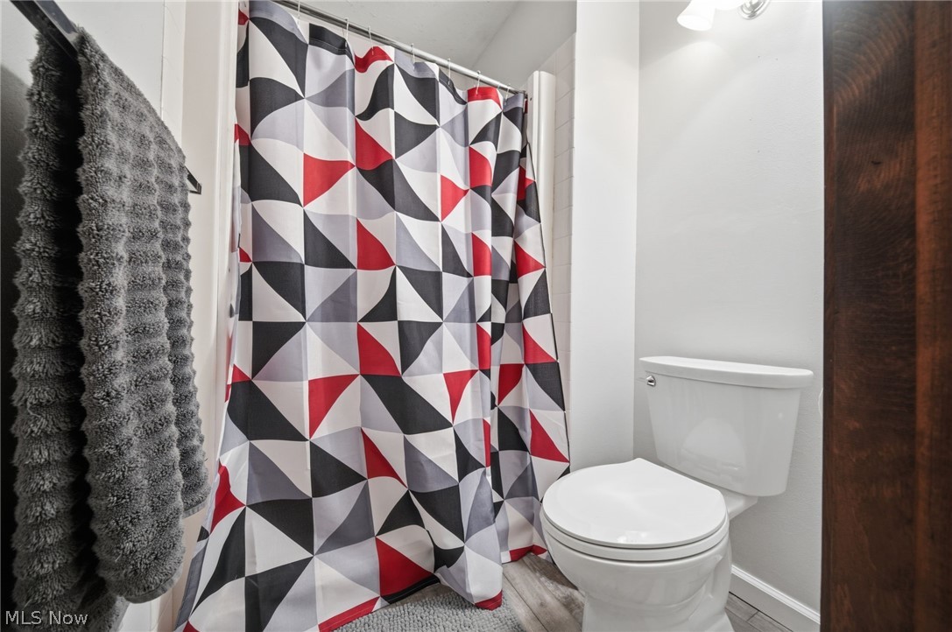
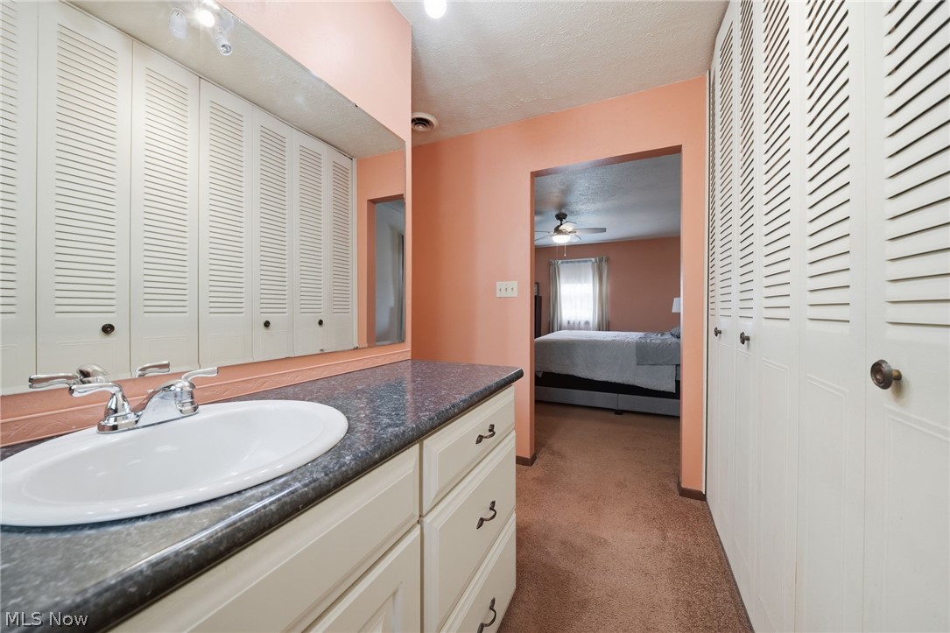
Additional updates include new siding in 2022, beautifully updated bathrooms, added ceiling fans, keyless door locks, and a seller-owned ADT alarm system. The roof, windows, and doors have all been updated within the last 10 years, giving peace of mind for years to come.

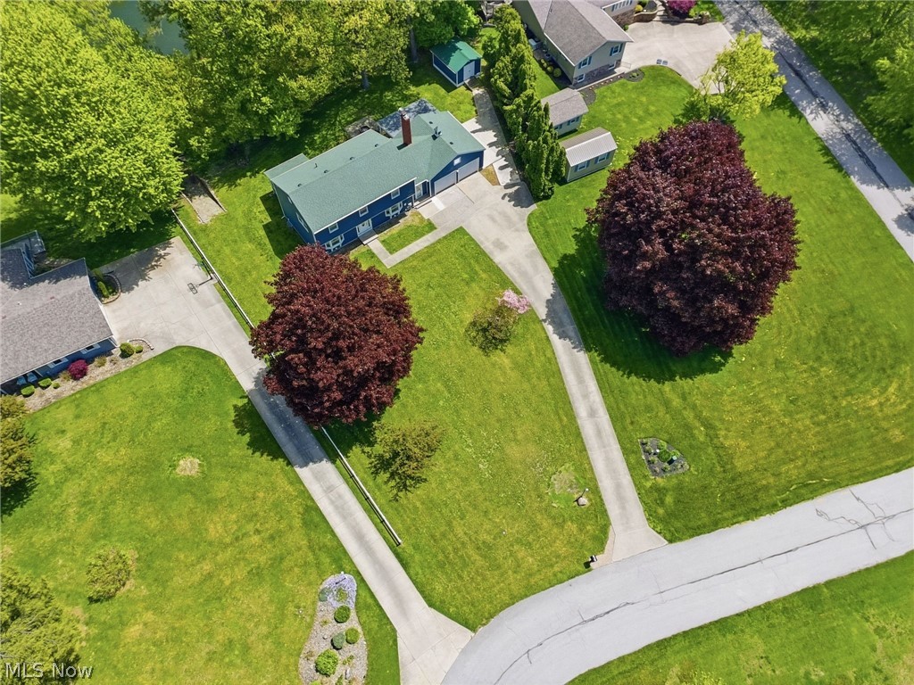
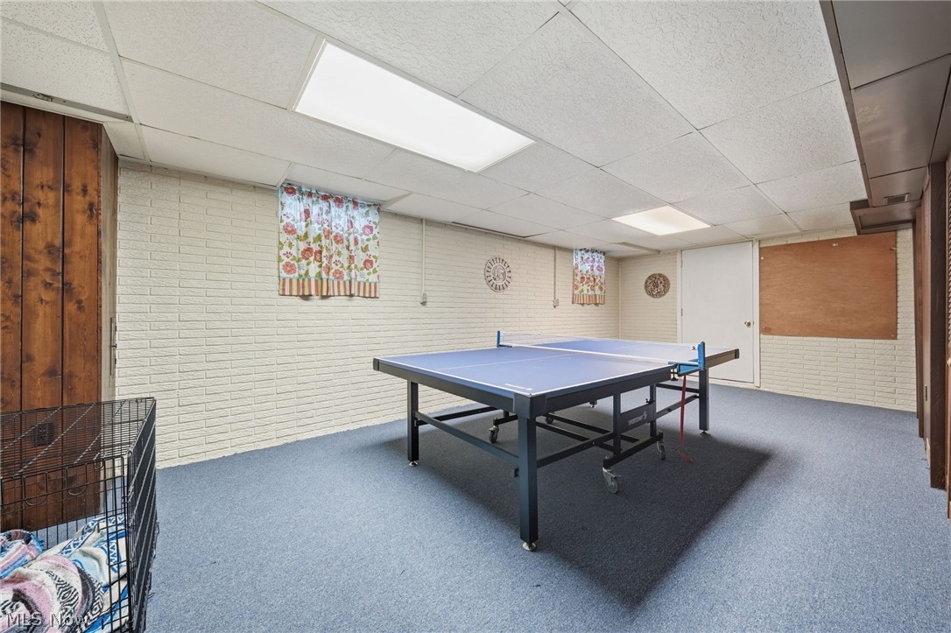
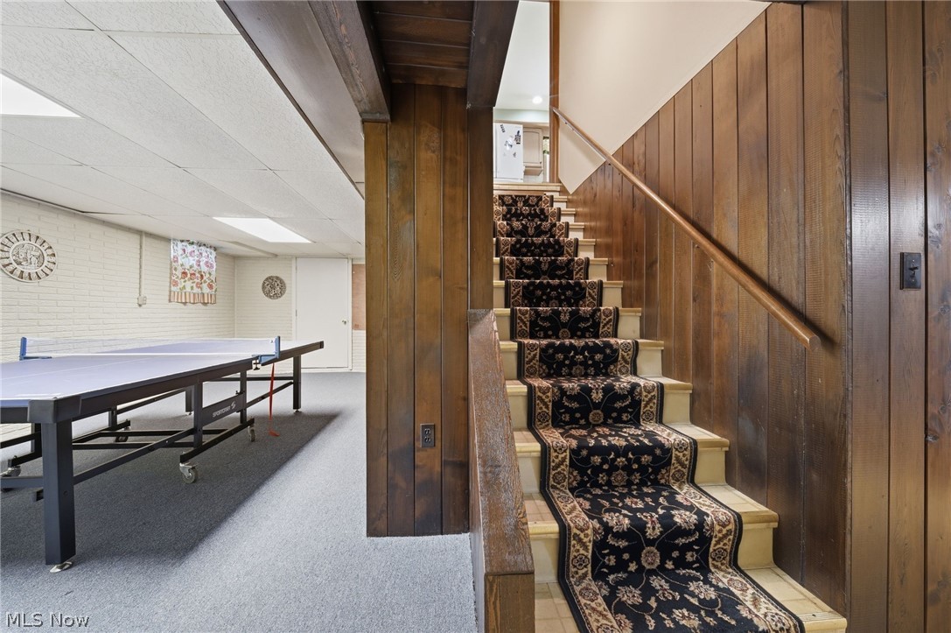
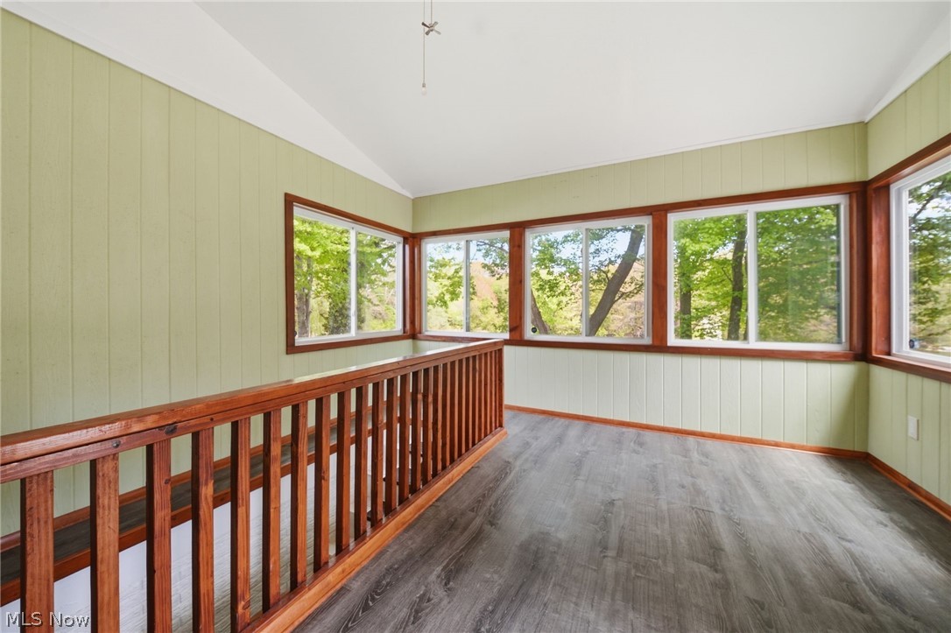
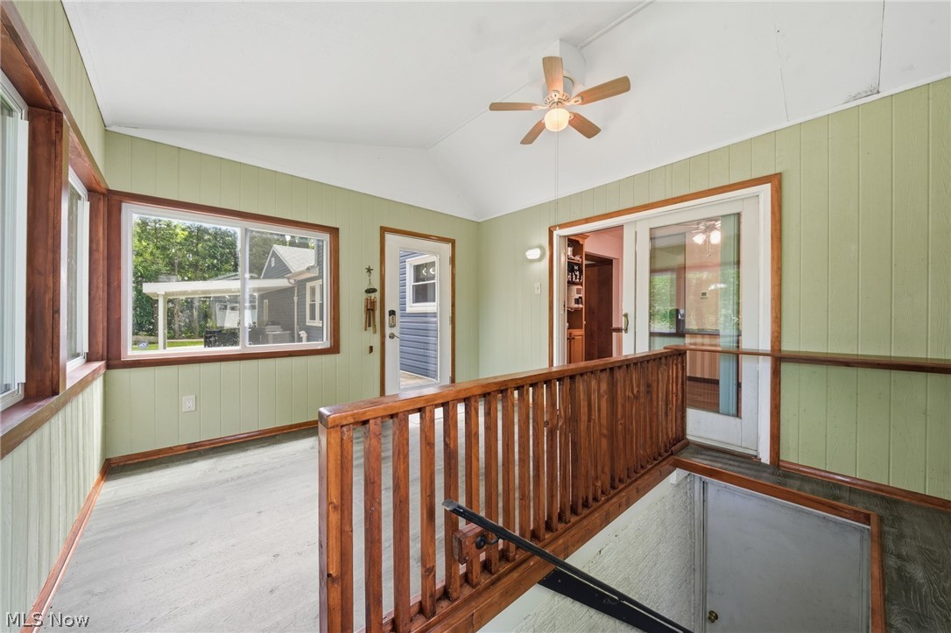
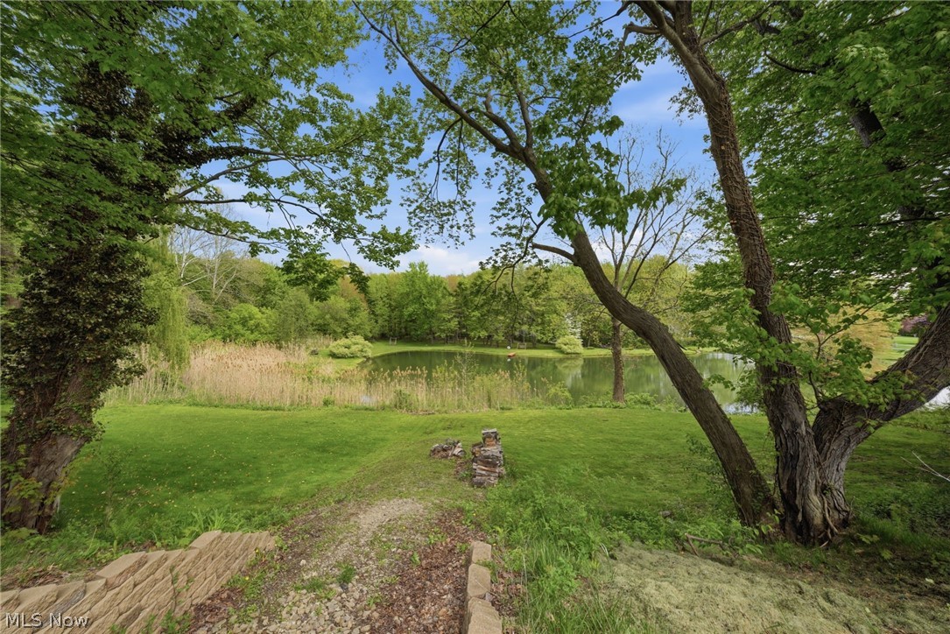
You’ll also love the sunroom, shared pond with neighboring property (taxes split between owners), and as an added bonus, the sauna and ping-pong table will stay with the home!

A truly move-in ready home offering both indoor comfort and an amazing outdoor lifestyle!

1950 Bridgeview Lane

Message successfully sent.

What would you like to know?

What is 3 + 4 ?

I agree to receive email communication and understand I can unsubscribe at any time.

I agree to be contacted by Tyson Sells Homes, LLC. via call, email, and text for real estate services. To opt out, you can reply 'stop' at any time or reply 'help' for assistance. You can also click the unsubscribe link in the emails. Message and data rates may apply. Message frequency may vary. Privacy Policy

Related Properties

Country living, original character, and 11.49 acres?all in one property! This spacious older farmhouse is filled with
charming details, including rich natural wood trim, solid wood doors, built-in storage, arched doorways, and a unique
wood-plank ceiling in the kitchen. The generous living areas offer plenty of room to gather, and the wide covered front
porch features beautiful fieldstone construction that gives the home wonderful curb appeal. Outside, the acreage
provides endless possibilities for recreation, gardens, animals, or a private country retreat. Bring your ideas and make
this character-filled farmhouse your own. Oil and Gas Rights Are Reserved. Deed Restrictions Are In Place For Your
Protection. Additional Land is available through the owner.
#5234299

Conneaut

370 E Under Ridge Road

4 Beds

2 Baths

N/A

$299,900

MLS#: 5234299

Price reduced
Immaculately maintained 3,000+ square foot 3 bedroom 2.5 bath ranch that provides quality craftsmanship, large open spaces and pride of ownership. Featuring vaulted ceilings in the living room, kitchen and family room, this one floor rambling ranch is sure to please! The Owner's suite boasts plenty of closet space and recently updated master bath w/ glass enclosed shower with granite seat and multiple shower heads. Beautiful kitchen that includes an island, all appliances and is adjoined by 2 dining areas. H-U-G-E family room that is ideal for entertaining and hosting those Holiday parties. The partially finished basement offers a rec room w/pool table included, office  area w/office furniture included, an abundance of storage space, new in 2026 water heater, high efficiency gas furnace, sump pump and an enormous amount of storage space. 2 car attached garage, plus a 1 car detached garage plus lawn care storage area. Double lot, deck, newer roof, wonderfully landscaped - just a high quality home at a great price!
#5232692

Conneaut

263 Townsend Avenue

3 Beds

2 Baths

3,008 Sq.Ft.

$369,000

MLS#: 5232692

Price reduced
Someone is about to fall in Love! First time ever on the market for this one owner 3 or 4 bedroom 2 bath log home tucked away on a 1.5 acre rolling lot on a low traffic street close to the PA state line. The cherry kitchen comes complete with all appliances, living room with 18 ft wood ceilings and gorgeous stone fireplace plus an Owner's suite featuring an open concept master bath round out the main floor. Upstairs you'll find 2 bedrooms plus a loft, while the walk-out basement boasts a full bath, rec room, laundry and office or 4th bedroom. The exterior shines with the wrap-a-round style porch that so many people love, a 24 x 32 2 car detached garage w/walk-up attic for additional dry storage, meticulous landscaping and an RV or boat pad. City water and septic. Don't delay, this one is the one you've been waiting for!
#5231953

Conneaut

348 Tony Drive

3 Beds

2 Baths

2,332 Sq.Ft.

$289,900

MLS#: 5231953

 - property

Send a message

Message successfully sent.

Your message

What is 3 + 4 ?

Reason for contacting?

I agree to receive email communication and understand I can unsubscribe at any time.

I agree to be contacted by Tyson Sells Homes, LLC. via call, email, and text for real estate services. To opt out, you can reply 'stop' at any time or reply 'help' for assistance. You can also click the unsubscribe link in the emails. Message and data rates may apply. Message frequency may vary. Privacy Policy

Sign Out

Virtual Assistant

Would you like to take the next step with this property? We can help you schedule a showing or virtual tour, or send you more details.

Yes, I would like more information.

Thank You for Your Reply, One of Our Agents will contact you as soon as possible

No, maybe later.

Thank you, you can always contact me via email, phone number or through the contact form.

Realhub AI

Lucy - Your AI-Powered Realtor

Update Your Temporary Password

Personalize your search

Enter your email and we'll notify you immediately when new listings match what you're looking for.

or enter email address

Already have an account ? Login here

Continue your home search

I agree to receive communications and understand I can unsubscribe at any time.

I agree to be contacted by Tyson Sells Homes, LLC. via call, email, and text for real estate services. To opt out, you can reply 'stop' at any time or reply 'help' for assistance. You can also click the unsubscribe link in the emails. Message and data rates may apply. Message frequency may vary. Privacy Policy

Already have an account ? Login here

We use cookies

We use cookies primarily for analytics to enhance your experience. By accepting, you agree to our use of these cookies. You can manage your preferences or learn more about our cookies policy.
