Features & Amenities

Interior

  • Other Interior Features

    Ceiling Fan(s), Eat-in Kitchen

  • Total Bedrooms

    3

  • Bathrooms

    1

  • Above Grade Finished Area

    936.0

  • Basement YN

    NO

  • Cooling YN

    NO

  • Cooling

    Ceiling Fan(s), None

  • Fireplace YN

    NO

  • Heating YN

    YES

  • Heating

    Baseboard, Electric

  • Main Level Bedrooms

    3

  • Pet friendly

    N/A

Exterior

  • Garage

    Yes

  • Garage spaces

    1

  • Construction Materials

    Vinyl Siding

  • Parking

    Attached, Garage, Garage Door Opener

  • Patio and Porch Features

    Deck

  • Pool

    Yes

  • Pool Features

    Above Ground, Private

  • Waterfront YN

    NO

Area & Lot

  • Lot Size(acres)

    0.16

  • Property Type

    Residential

  • Property Sub Type

    Single Family Residence

  • Architectural Style

    Ranch

Price

  • Sales Price

    $159,900

  • Tax Amount

    $1,282.68

  • Sq. Footage

    936

  • Price/SqFt

    $170

HOA

  • Association

    No

School District

  • Elementary School

    Salem CSD - 1508

  • Middle School

    Salem CSD - 1508

  • High School

    Salem CSD - 1508

Property Features

  • Stories

    1

  • Sewer

    Public Sewer

  • Water Source

    Public

Schedule a Showing

Showing scheduled successfully.

<
>
IN PERSON
VIA CHAT

What is 3 + 4 ?


Change time

Mortgage calculator

Estimate your monthly mortgage payment, including the principal and interest, property taxes, and HOA. Adjust the values to generate a more accurate rate.

Your payment

Principal and Interest:

$

Property taxes:

$

HOA fees:

$

Total loan payment:

$

Total interest amount:

$

Location

County

Columbiana

Elementary School

Salem CSD - 1508

Middle School

Salem CSD - 1508

High School

Salem CSD - 1508

Listing Courtesy of Bobbi Seguin, Berkshire Hathaway HomeServices Stouffer Realty

RealHub Information is provided exclusively for consumers' personal, non-commercial use, and it may not be used for any purpose other than to identify prospective properties consumers may be interested in purchasing. All information deemed reliable but not guaranteed and should be independently verified. All properties are subject to prior sale, change or withdrawal. RealHub website owner shall not be responsible for any typographical errors, misinformation, misprints and shall be held totally harmless.

Agent Bev Daugherty

AGENT

Bev Daugherty

Call Bev today to schedule a private showing.


* Listings on this website come from the FMLS IDX Compilation and may be held by brokerage firms other than the owner of this website. The listing brokerage is identified in any listing details. Information is deemed reliable but is not guaranteed. If you believe any FMLS listing contains material that infringes your copyrighted work please click here to review our DMCA policy and learn how to submit a takedown request.© 2024 FMLS.
Easy One-Floor Living – Cute & Comfortable 3-Bedroom Home


Enjoy the convenience of easy one-floor living in this comfortable 3-bedroom home offering a simple, functional layout and inviting outdoor space.  The home features a bright eat-in kitchen, comfortable living room, and a full bath with tub/shower. With three bedrooms and no basement to maintain, this property offers an easy-care lifestyle with everything conveniently located on one level.  Step outside and enjoy the two-tier deck overlooking the above ground pool and fenced yard, providing a great space for relaxing, entertaining, or enjoying the outdoors. A 1-car garage offers convenient parking and additional storage.  Whether you’re just starting out, downsizing, or simply looking for an easy-to-maintain home, this one is worth a look!

1883 Cleveland Street

Message successfully sent.

What would you like to know?

What is 3 + 4 ?

I agree to receive email communication and understand I can unsubscribe at any time.

I agree to be contacted by Tyson Sells Homes, LLC. via call, email, and text for real estate services. To opt out, you can reply 'stop' at any time or reply 'help' for assistance. You can also click the unsubscribe link in the emails. Message and data rates may apply. Message frequency may vary. Privacy Policy

Related Properties

New on site 1 day ago
FEEL LIKE YOU ARE ACTUALLY INSIDE THIS HOME! WALKTHROUGH THE 3D VIRTUAL TOUR OF THIS PROPERTY BY CLICKING THE LINK! Welcome to this charming and cozy Colonial in Salem, offering an inviting layout, thoughtful updates, and an impressive amount of garage and outdoor space!

The first floor features a comfortable living room, dining room, kitchen, and a newly remodeled full bathroom. Upstairs you’ll find two bedrooms, creating a simple and functional layout with plenty of character throughout.

Outside is where this property really stands out! Start your morning on the covered front porch, or head out back to enjoy the covered deck with a dedicated sitting area, perfect for relaxing or entertaining. An additional uncovered portion of the deck provides a great spot for the grill, with a backyard beyond for even more outdoor space.

The home features both an attached garage AND a separate 2-bay detached garage in the rear of the property. The detached garage offers plenty of room for vehicles, storage, hobbies, or working on cars and has electric already run to it. Convenient alley access provides a direct route to the rear garage.

With a newly remodeled bathroom, inviting covered outdoor spaces, and exceptional garage space, this cozy Salem Colonial packs a lot of great features into one property!
#5241873

Salem

343 W 8th Street

2 Beds

1 Baths

860 Sq.Ft.

$145,000

MLS#: 5241873

Welcome to this stunning FIVE bedroom, 2.5 bath home! The character was kept and gorgeous updates were added! Spacious throughout, this home has a large foyer, living room and dining room separated by pocket doors and newly refinished hardwood floors, soft dove gray kitchen cabinets with clean, chrome hardware and luxury vinyl plank flooring, new, 1st floor half bath, four 2nd floor bedrooms with hardwood floors and a full bath and the entire 3rd floor devoted to a beautiful new master bedroom with huge walk-in closet, full bath and laundry! Very close to Centennial Park. Back deck off kitchen and even a fenced back yard. sold as is.
#5236804

Salem

237 Woodland Avenue

5 Beds

2 Baths

1,560 Sq.Ft.

$140,000

MLS#: 5236804
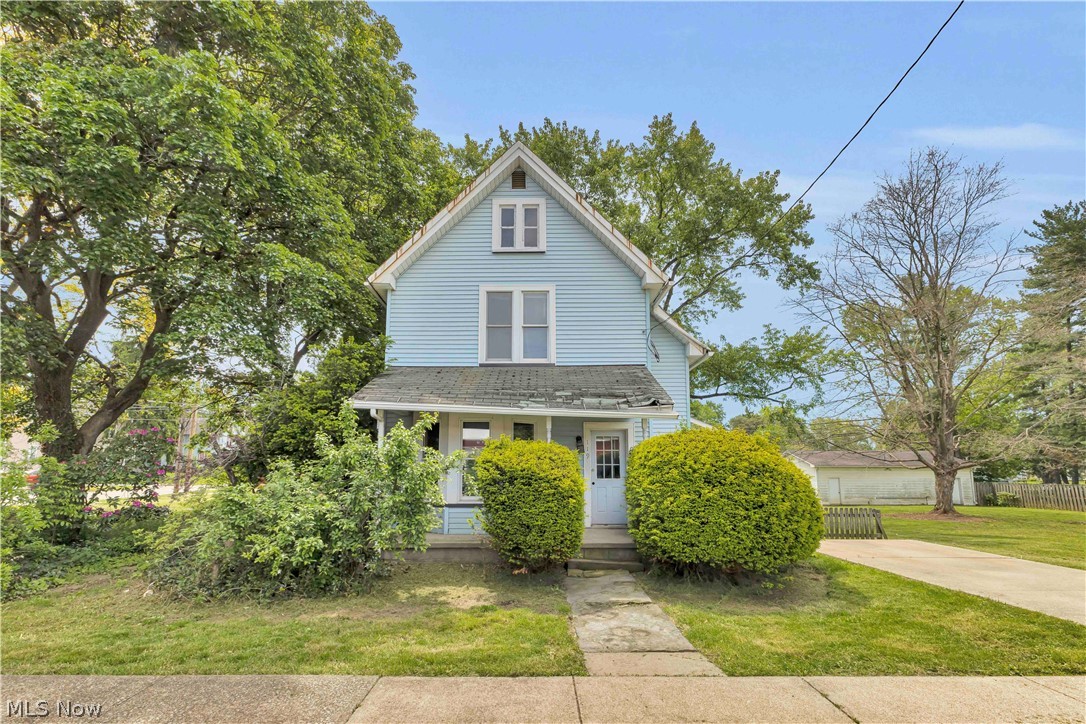
Rare mixed use opportunity in Salem, OH offering exceptional flexibility, income potential, and a variety of possible uses for investors, business owners, and owner occupants alike. Located at 777 N Ellsworth Ave, this unique property includes a retail/commercial building, detached garage, and a two story residential home, creating the opportunity for multiple income streams from a single property. The retail building offers excellent visibility and functionality with 9 dedicated parking spaces, making it well suited for a storefront, office, service business, retail operation, or potential lease opportunity. The detached garage provides additional storage, workshop space, operational support, or added value for future use. The included two story home adds another layer of flexibility and could serve as an owner occupied residence, residential rental, employee housing, or supplemental income source depending on buyer needs and permitted use. The layout of the property creates opportunities to operate a business while living on site or to establish separate residential and commercial income streams. Whether you are looking to expand your portfolio, establish your own business location, offset ownership costs through rental income, or explore future development possibilities, this property offers a unique setup that is increasingly difficult to find. Conveniently located with access to local amenities and positioned to serve a variety of uses, this property presents a strong opportunity for investors and owner users seeking flexibility and long term potential.
#5220080

Salem

777 N Ellsworth Avenue

3 Beds

2 Baths

1,860 Sq.Ft.

$189,900

MLS#: 5220080
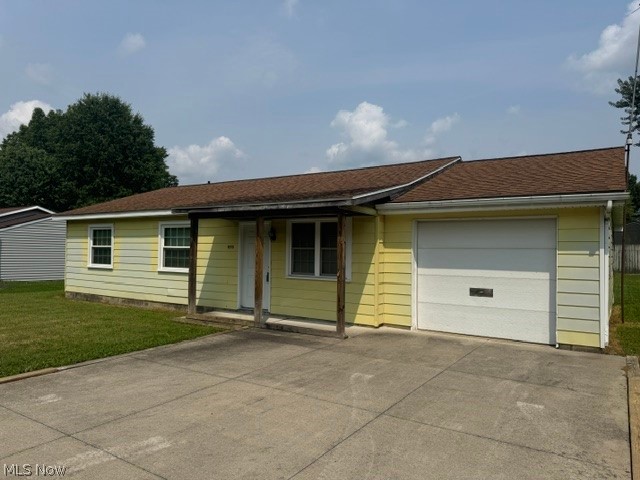
Lovely basementless ranch on the outskirts of Salem.  Easy access to the 45/62 bypass on the West & South sides of Salem.  Owner lives out of state and has remodeled the kitchen & bathroom.  Seller is in the process of repainting the exterior.  Nice yard and nice price!
Call today.  You'll be glad you did.
#5230964

Salem

978 Elberon Avenue

3 Beds

1 Baths

1,064 Sq.Ft.

$159,900

MLS#: 5230964

New on site today
Welcome home to 1584 Ridgewood Drive in Salem! This beautifully updated home has undergone extensive improvements inside and out, offering a move-in-ready property with thoughtful upgrades throughout. The interior features new light fixtures in every room, new flooring throughout most of the home, new trim and baseboards, fresh paint on the ceilings, walls, and woodwork, and updated outlets and switches. The kitchen has been refreshed with refinished cabinetry, a new countertop, and new sink, while the expanded bathroom features a new vanity, toilet, bathtub, tiled floor and shower walls, additional cabinetry, and shelving. Additional improvements include four new bedroom doors, a barn door for the bathroom, a whole-home water filtration system, refinished coat closet, added bedroom shelving, and an insulated and soundproofed wall between the bedrooms. Outside, you’ll find freshly painted soffits, trim, exterior doors, and garage door, three new exterior lights, a fenced property, newly added back porch, renovated rear entry gate, planter box, and decorative stone added around much of the home. The garage offers newly built storage shelving, while professional tree service has trimmed six trees. Additional improvements include A/C maintenance, an overflow pipe added to the main drain line, and a completed property survey. With so many updates already taken care of, 1584 Ridgewood Drive is ready for its next owner. Schedule your private showing today!
#5241814

Salem

1584 Ridgewood Drive

3 Beds

1 Baths

960 Sq.Ft.

$180,000

MLS#: 5241814

 - property

Send a message

Message successfully sent.

Your message

What is 3 + 4 ?

Reason for contacting?

I agree to receive email communication and understand I can unsubscribe at any time.

I agree to be contacted by Tyson Sells Homes, LLC. via call, email, and text for real estate services. To opt out, you can reply 'stop' at any time or reply 'help' for assistance. You can also click the unsubscribe link in the emails. Message and data rates may apply. Message frequency may vary. Privacy Policy

Sign Out

Virtual Assistant

Would you like to take the next step with this property? We can help you schedule a showing or virtual tour, or send you more details.

Yes, I would like more information.

Thank You for Your Reply, One of Our Agents will contact you as soon as possible

No, maybe later.

Thank you, you can always contact me via email, phone number or through the contact form.

Realhub AI

Lucy - Your AI-Powered Realtor

Update Your Temporary Password

Personalize your search

Enter your email and we'll notify you immediately when new listings match what you're looking for.

or enter email address

Already have an account ? Login here

Continue your home search

I agree to receive communications and understand I can unsubscribe at any time.

I agree to be contacted by Tyson Sells Homes, LLC. via call, email, and text for real estate services. To opt out, you can reply 'stop' at any time or reply 'help' for assistance. You can also click the unsubscribe link in the emails. Message and data rates may apply. Message frequency may vary. Privacy Policy

Already have an account ? Login here

We use cookies

We use cookies primarily for analytics to enhance your experience. By accepting, you agree to our use of these cookies. You can manage your preferences or learn more about our cookies policy.