Features & Amenities

Interior

  • Total Bedrooms

    4

  • Bathrooms

    2

  • 1/2 Bathrooms

    1

  • Above Grade Finished Area

    2660.0

  • Basement YN

    YES

  • Cooling YN

    YES

  • Cooling

    Central Air

  • Fireplace YN

    YES

  • Heating YN

    YES

  • Heating

    Natural Gas, Forced Air

  • Pet friendly

    N/A

Exterior

  • Garage

    Yes

  • Garage spaces

    2

  • Construction Materials

    Brick, Vinyl Siding

  • Parking

    Garage, Garage Door Opener, Paved

  • Patio and Porch Features

    Deck, Porch

  • Pool

    No

  • View

    Trees/Woods

Area & Lot

  • Lot Features

    Cul-De-Sac, Wooded

  • Lot Size(acres)

    0.34

  • Property Type

    Residential

  • Property Sub Type

    Single Family Residence

  • Architectural Style

    Colonial

Price

  • Sales Price

    $475,000

  • Tax Amount

    $7,550

  • Financing Options

    Conventional

  • Sq. Footage

    3,442

  • Price/SqFt

    $138

HOA

  • Association

    YES

  • Association Fee

    $50

  • Association Fee Frequency

    Annually

  • Association Fee Includes

    N/A

School District

  • Elementary School

    Strongsville CSD - 1830

  • Middle School

    N/A

  • High School

    N/A

Property Features

  • Stories

    2

  • Sewer

    Public Sewer

  • Water Source

    Public

Schedule a Showing

Showing scheduled successfully.

<
>
IN PERSON
VIA CHAT

What is 3 + 4 ?


Change time

Mortgage calculator

Estimate your monthly mortgage payment, including the principal and interest, property taxes, and HOA. Adjust the values to generate a more accurate rate.

Your payment

Principal and Interest:

$

Property taxes:

$

HOA fees:

$

Total loan payment:

$

Total interest amount:

$

Location

County

Cuyahoga

Elementary School

Strongsville CSD - 1830

Middle School

High School

Listing Courtesy of Ronald S Shorts, Russell Real Estate Services

RealHub Information is provided exclusively for consumers' personal, non-commercial use, and it may not be used for any purpose other than to identify prospective properties consumers may be interested in purchasing. All information deemed reliable but not guaranteed and should be independently verified. All properties are subject to prior sale, change or withdrawal. RealHub website owner shall not be responsible for any typographical errors, misinformation, misprints and shall be held totally harmless.

Agent Bev Daugherty

AGENT

Bev Daugherty

Call Bev today to schedule a private showing.


* Listings on this website come from the FMLS IDX Compilation and may be held by brokerage firms other than the owner of this website. The listing brokerage is identified in any listing details. Information is deemed reliable but is not guaranteed. If you believe any FMLS listing contains material that infringes your copyrighted work please click here to review our DMCA policy and learn how to submit a takedown request.© 2024 FMLS.
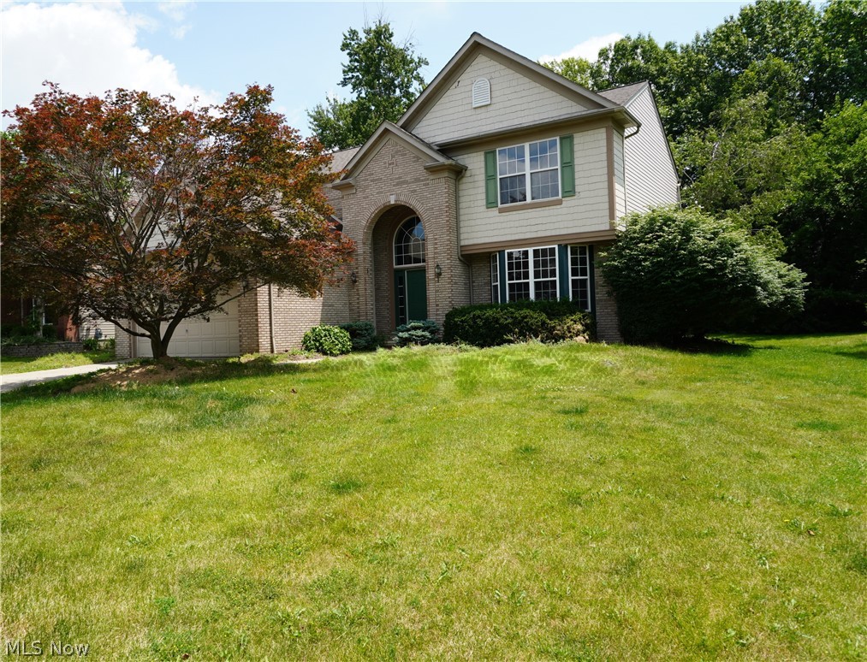
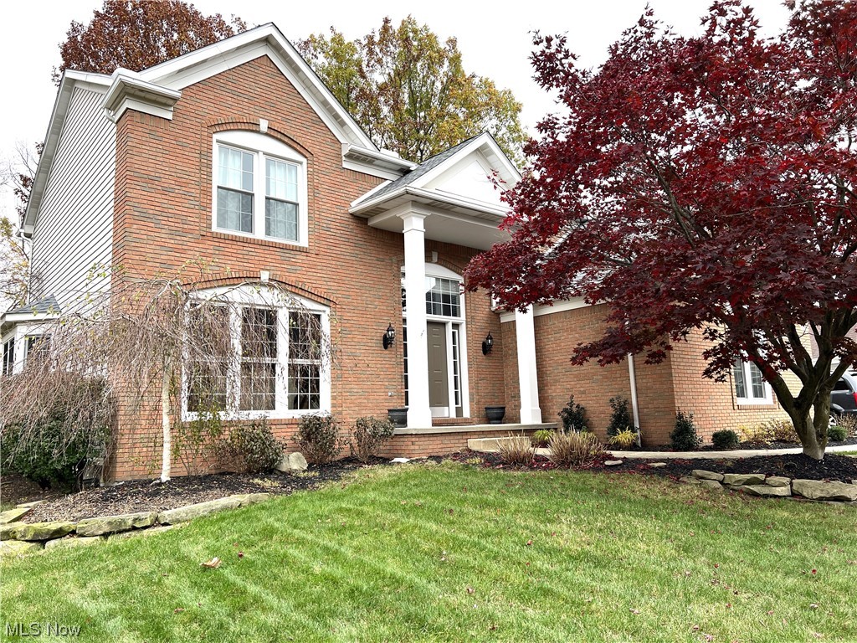
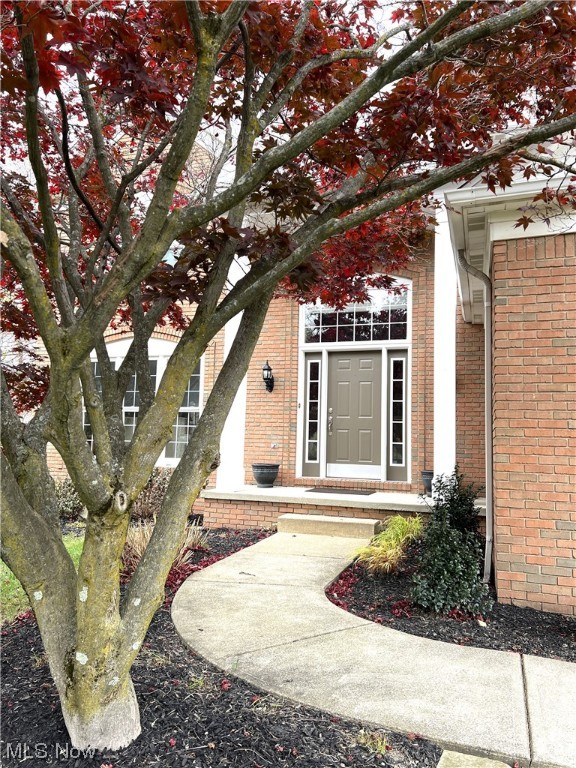
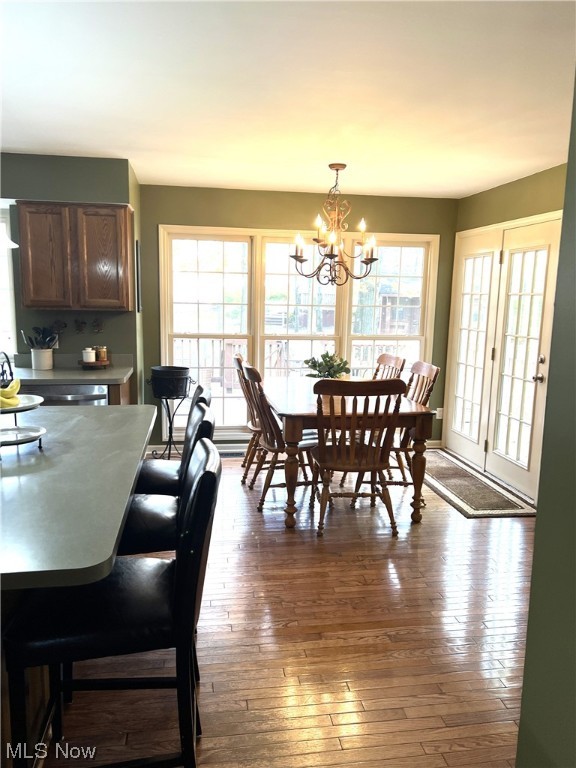
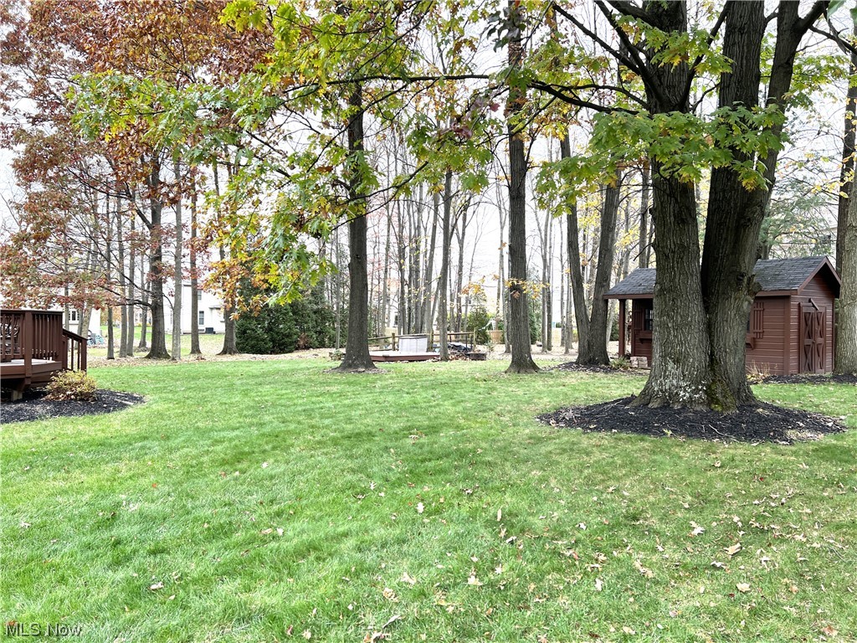
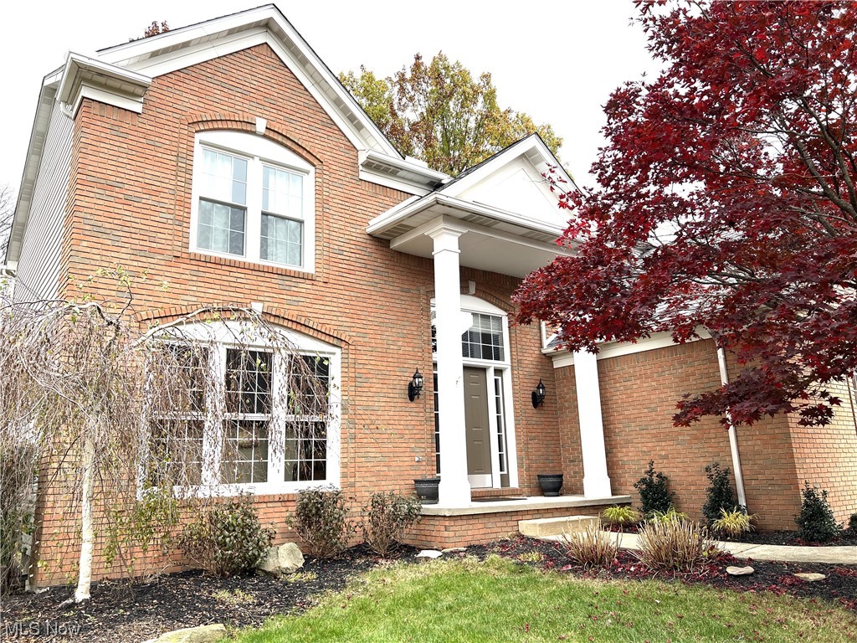
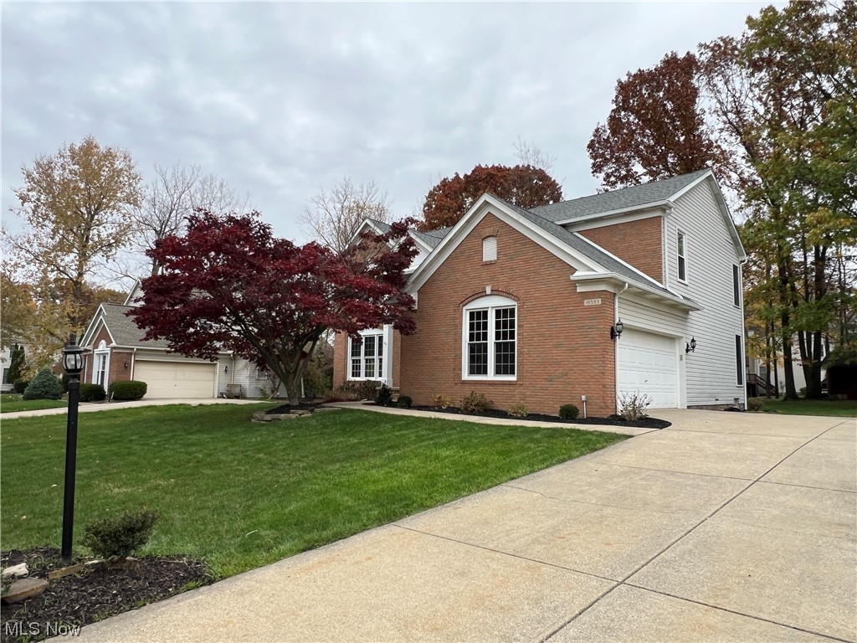
Beautiful 4-bedroom colonial in the desirable Woods of Strongsville neighborhood. This home is located
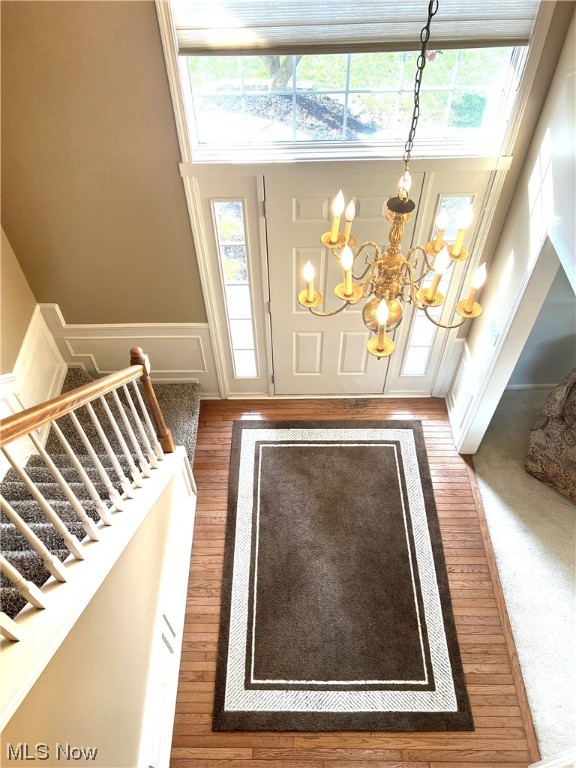
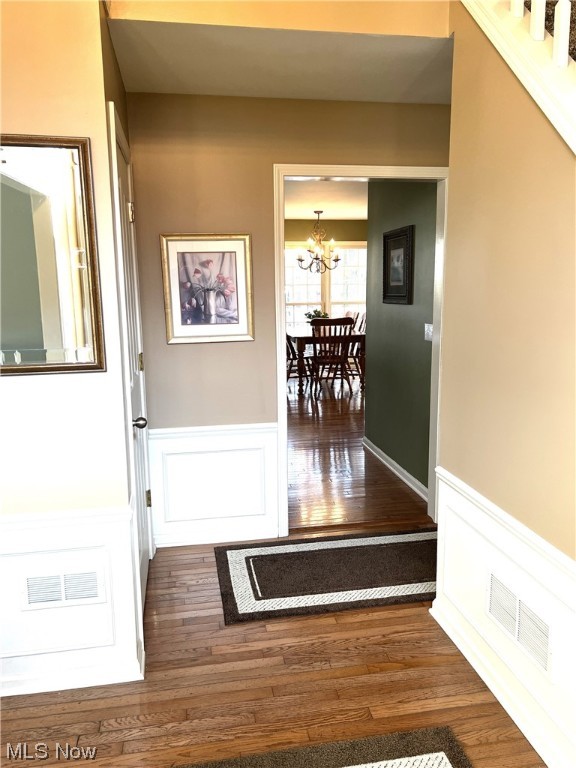
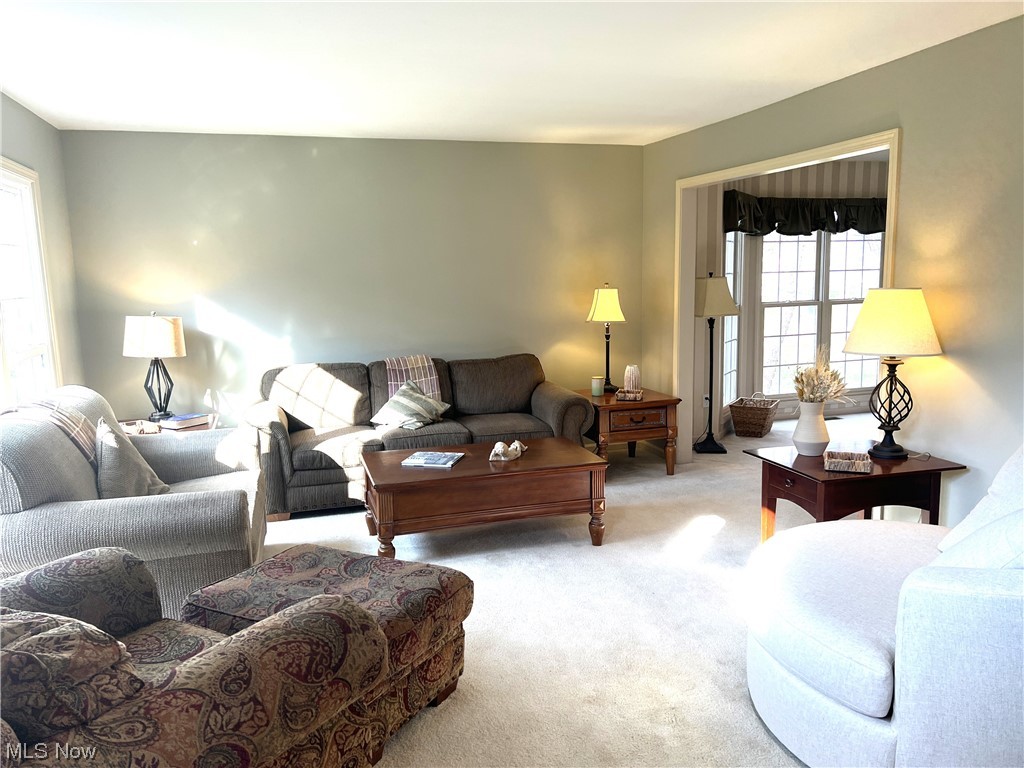
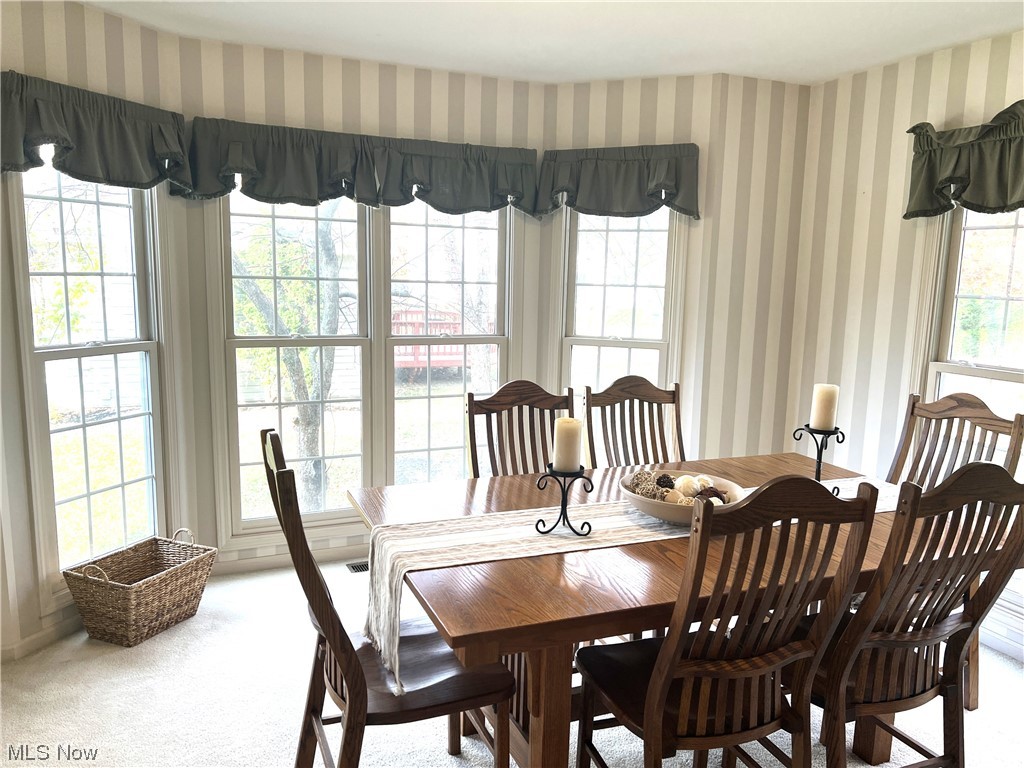
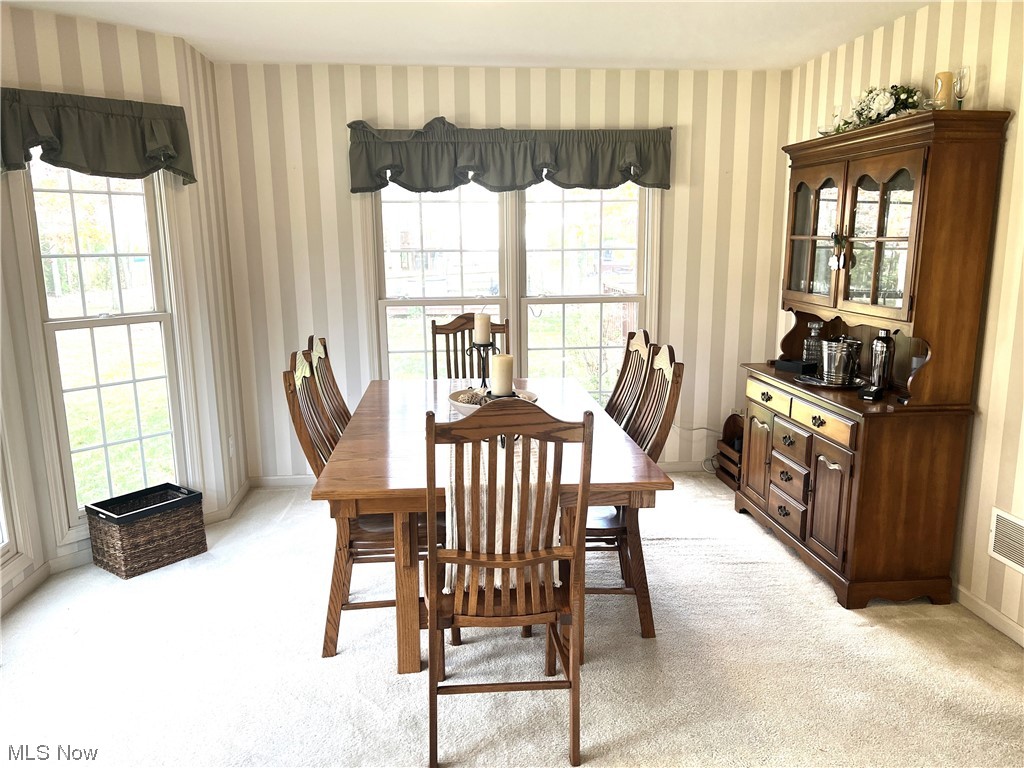
on a private cul-de-sac street. You enter the large foyer into the spacious living room and dining room
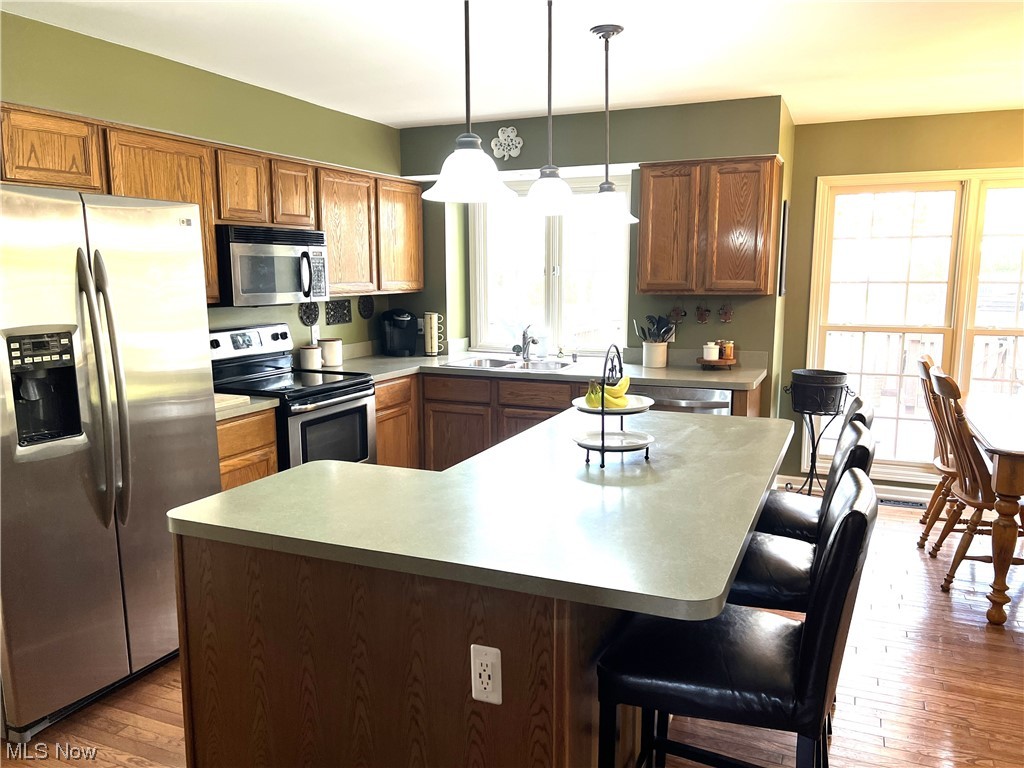
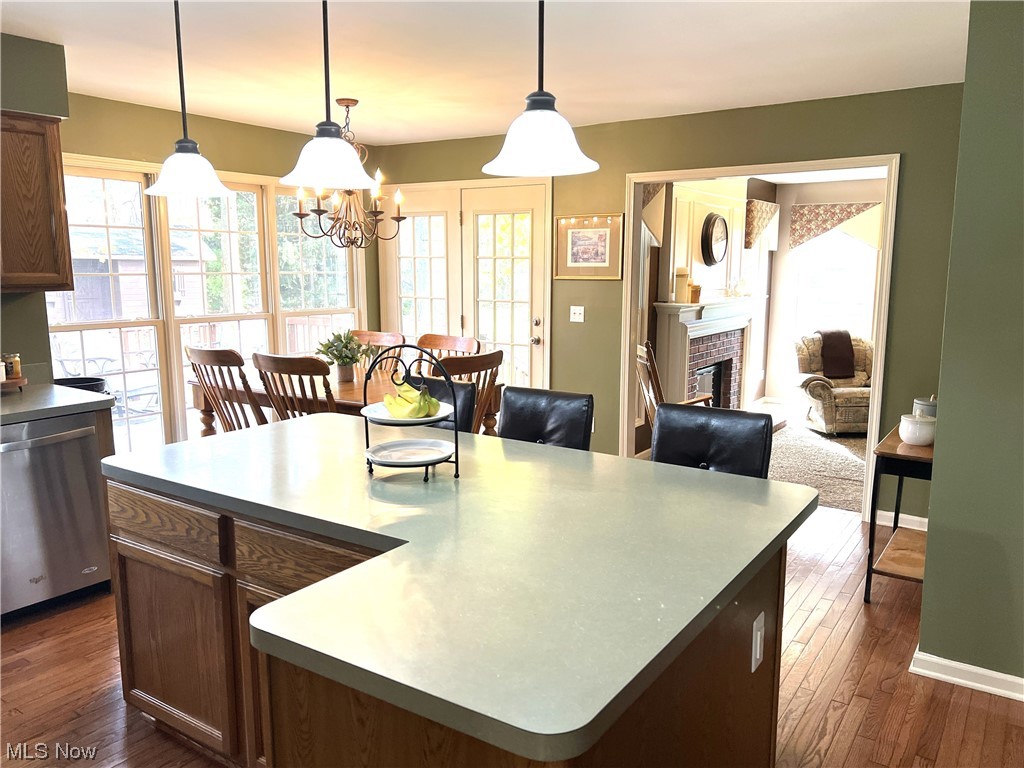
with bow window overlooking the yard. Hardwood flooring in the foyer and eat-in kitchen. The kitchen
features great counter space, a large island, and easy access to the deck perfect for entertaining. Off the
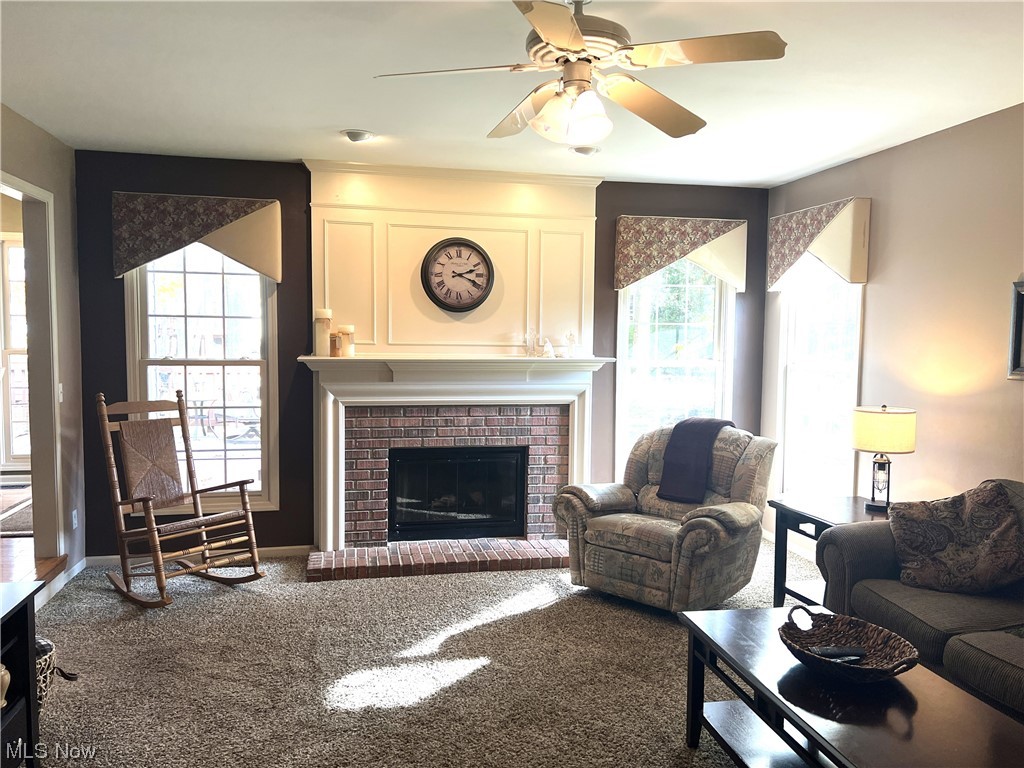
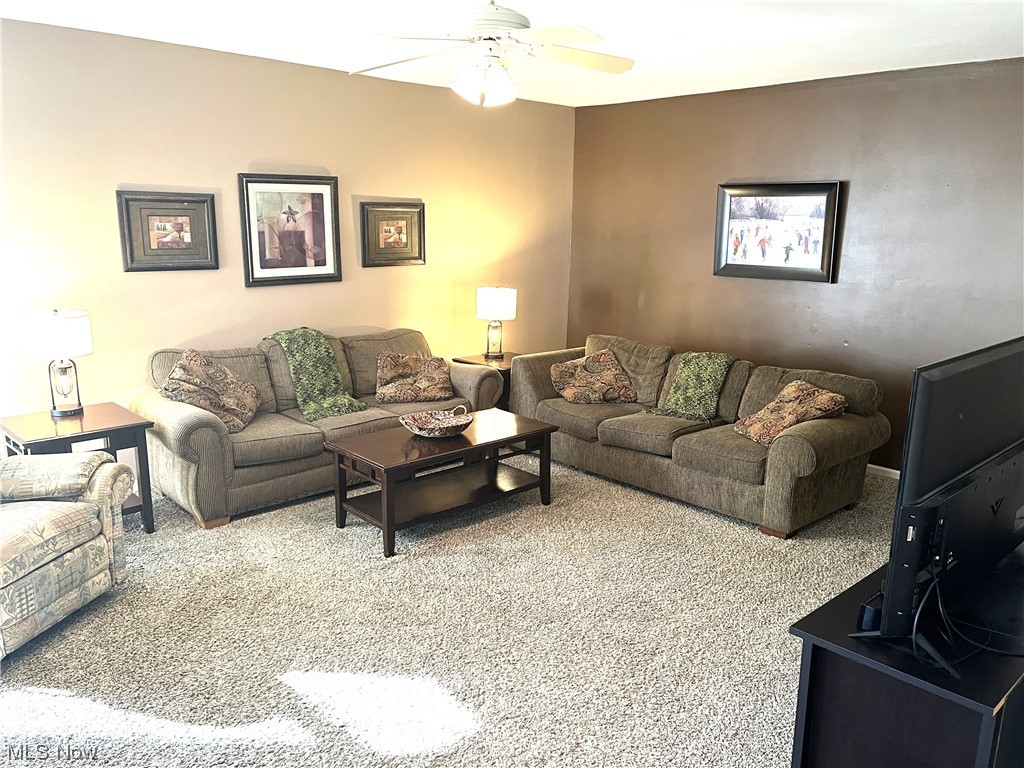
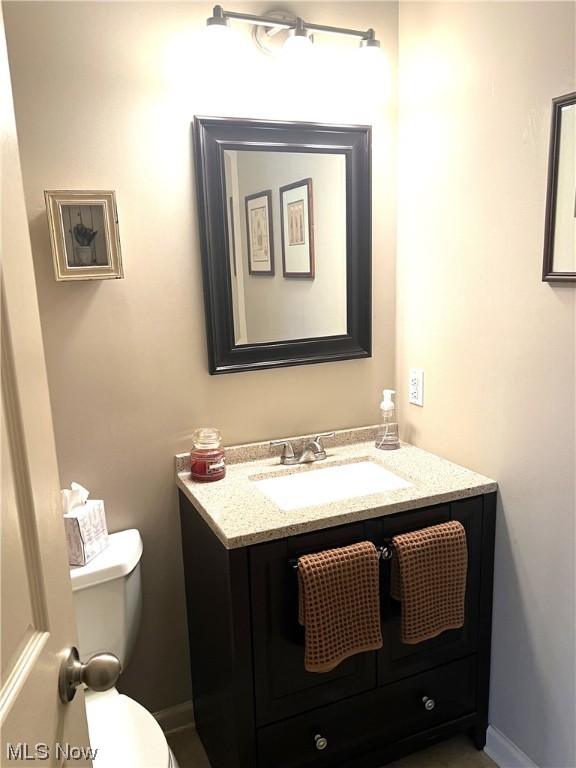
kitchen is a family room with gas fireplace, custom window treatments and nearby updated half bath.
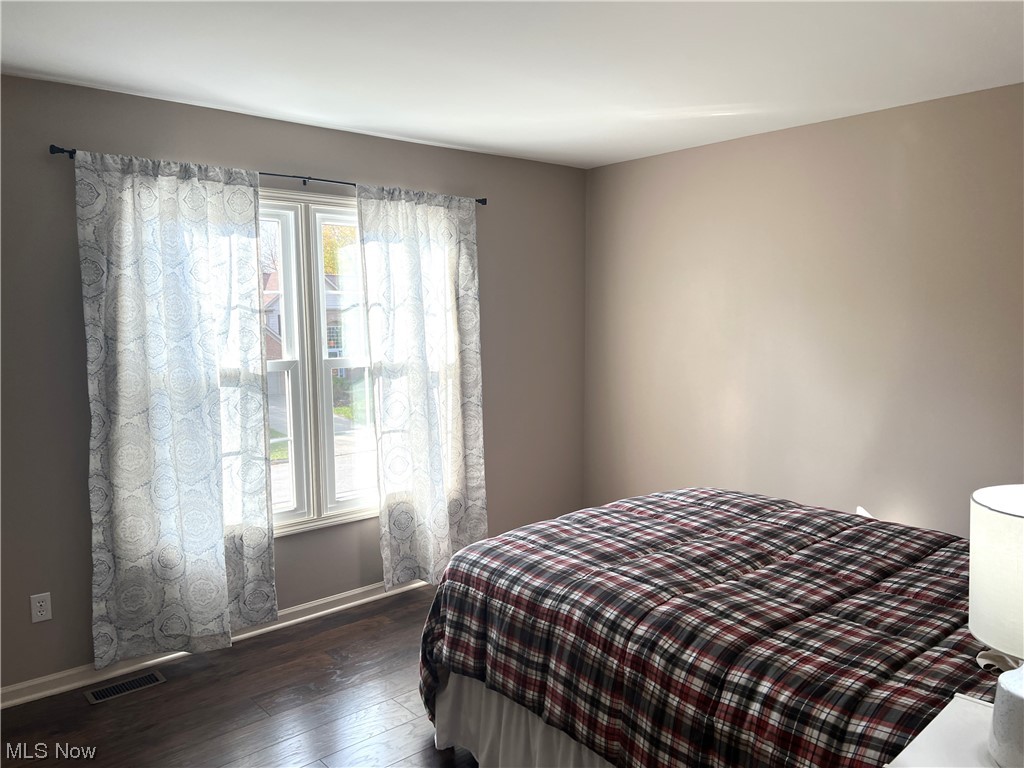
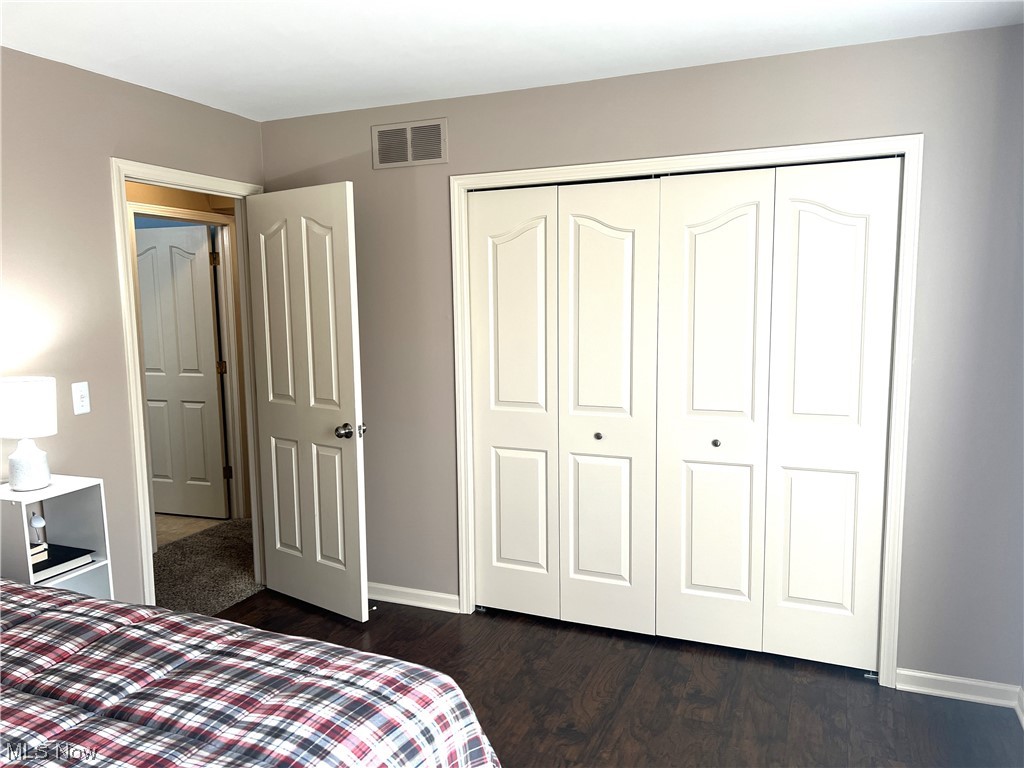
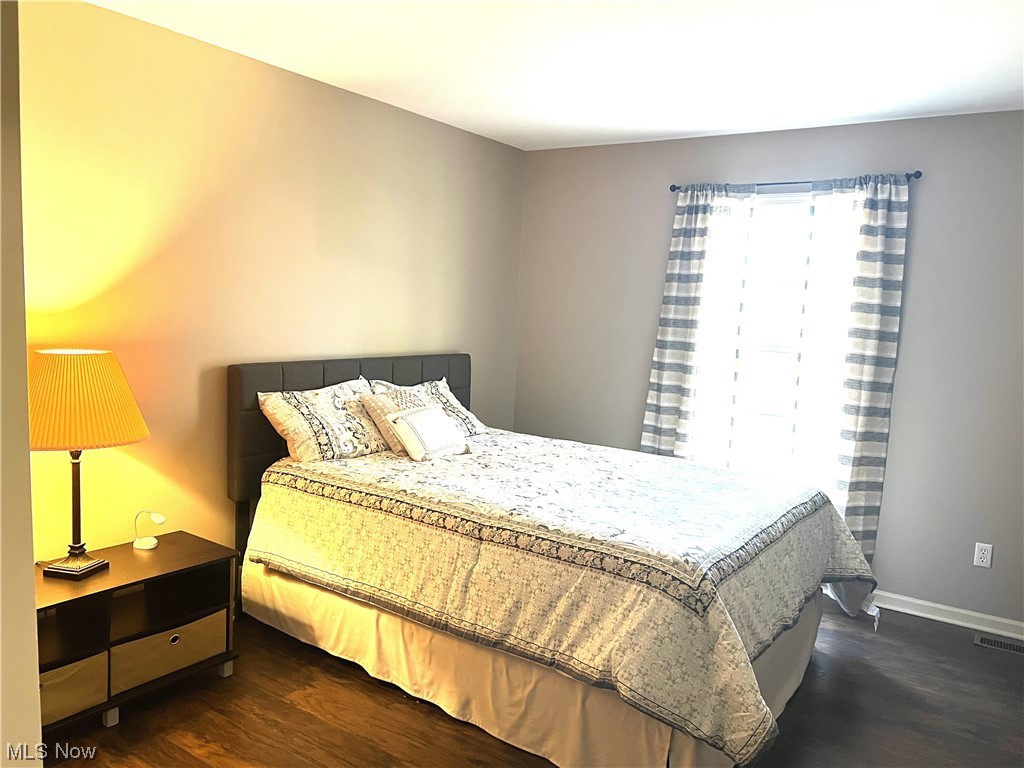
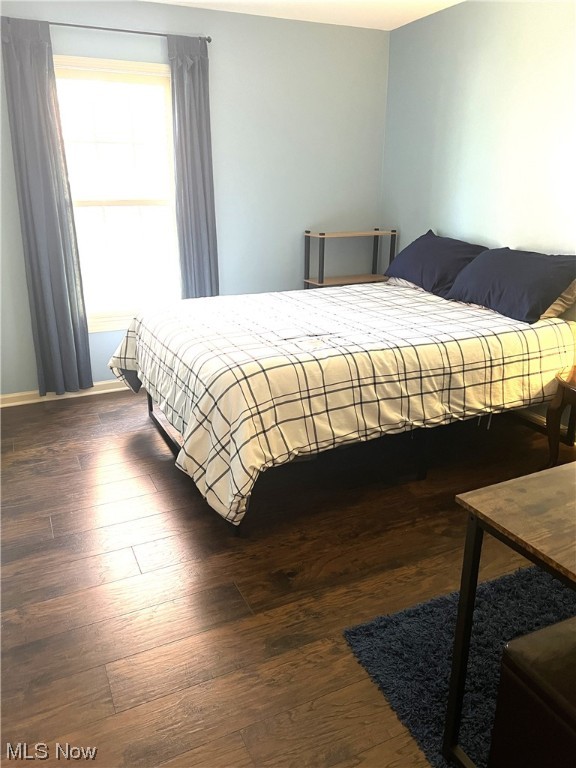
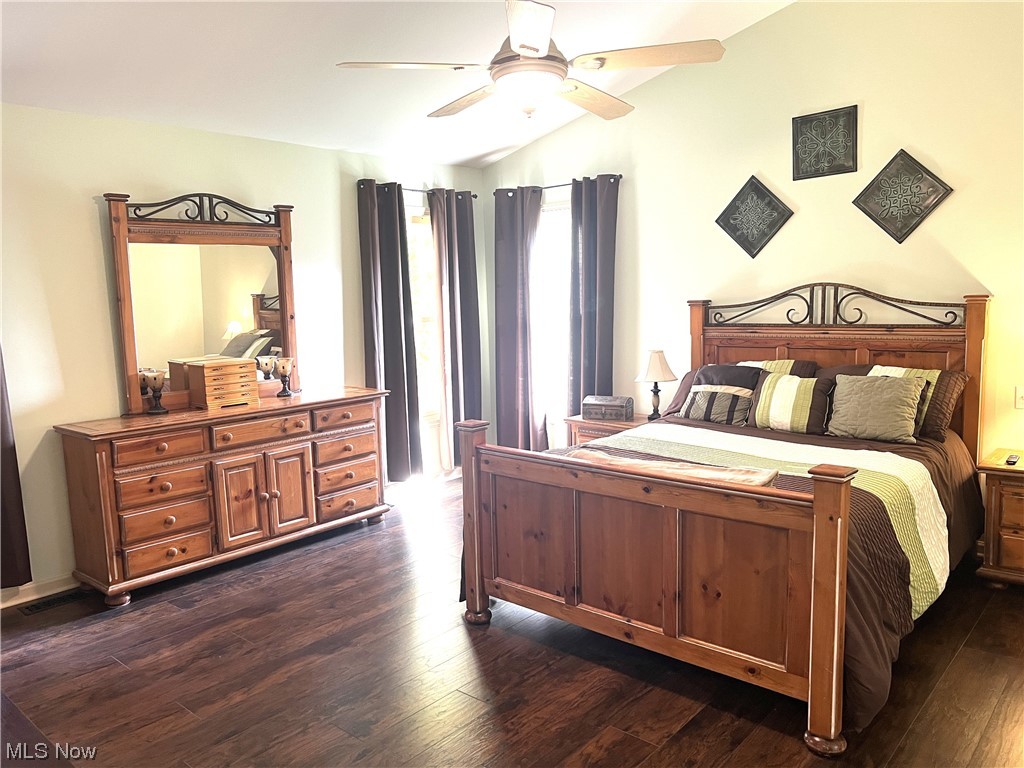
On the second level you will find 4 spacious bedrooms with newer wood flooring and a laundry area on
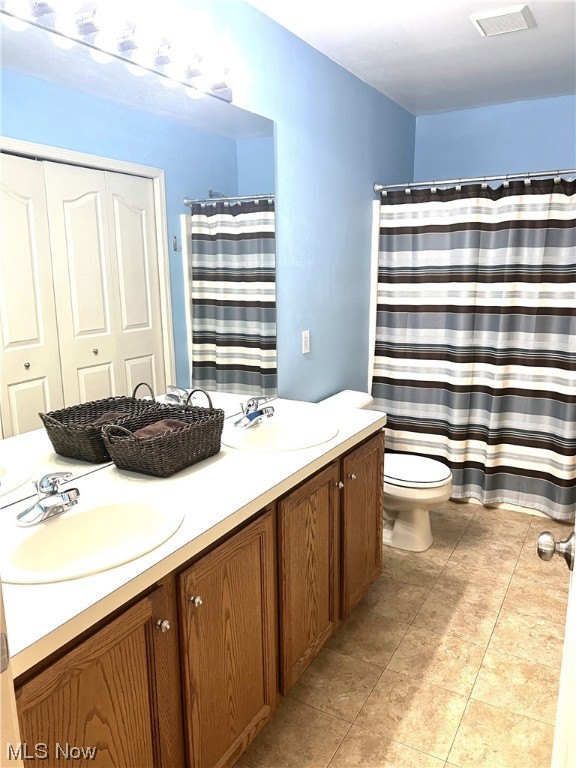
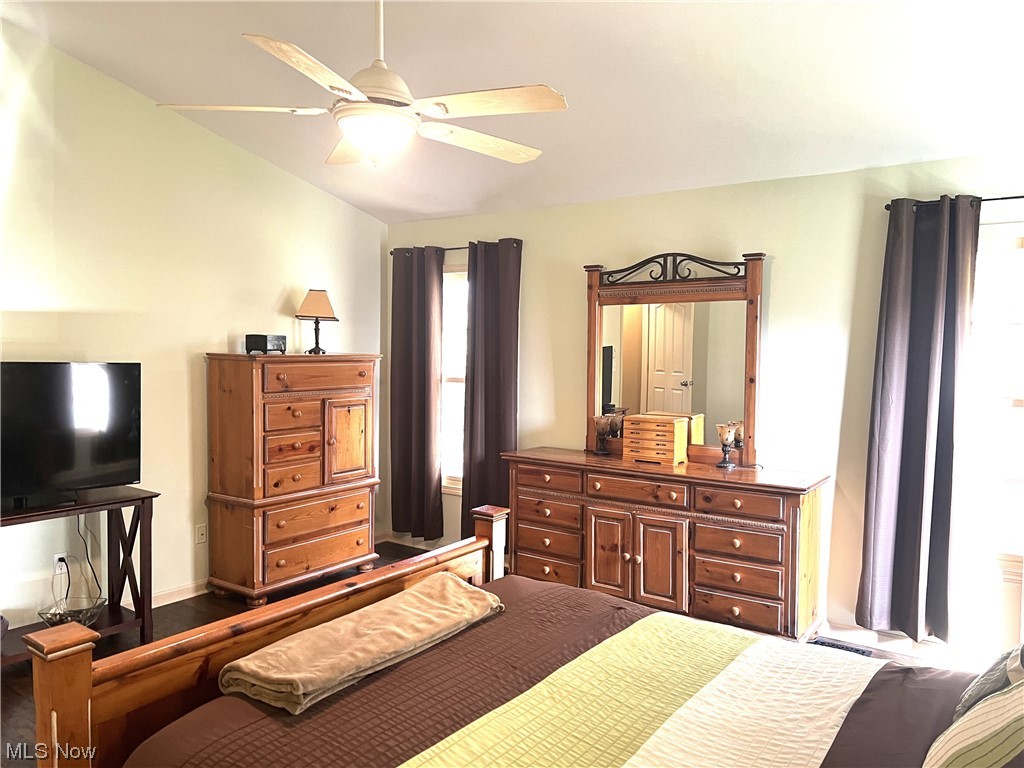
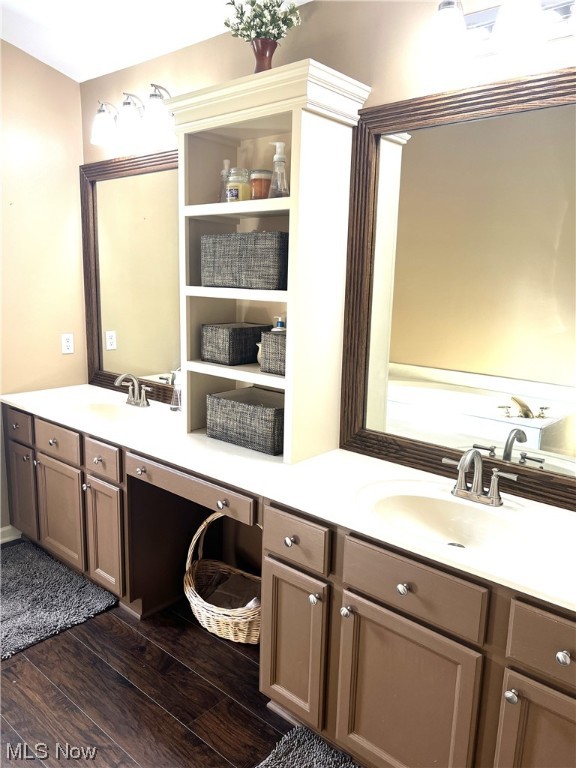
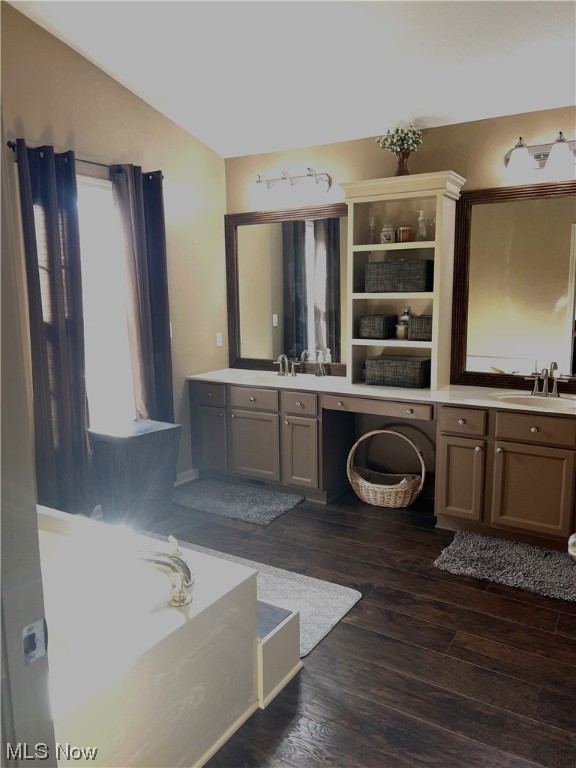
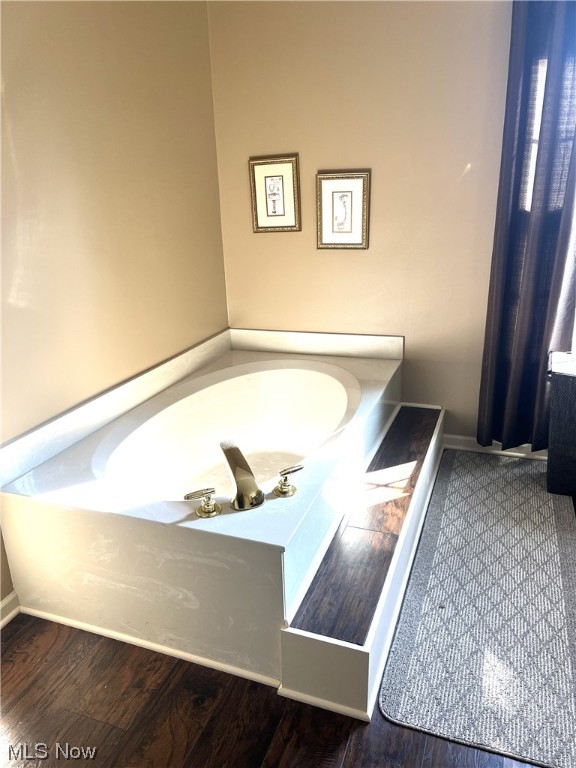
the second floor. The spacious master suite includes vaulted ceilings and updated master bath with
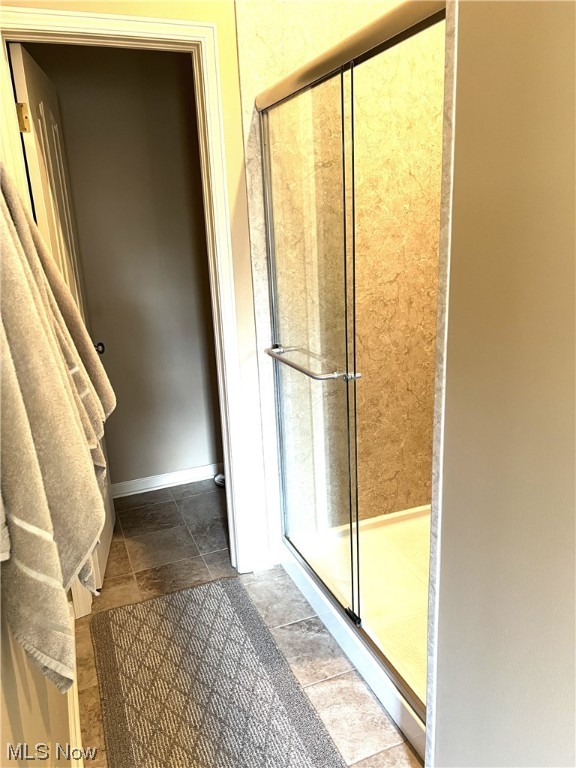
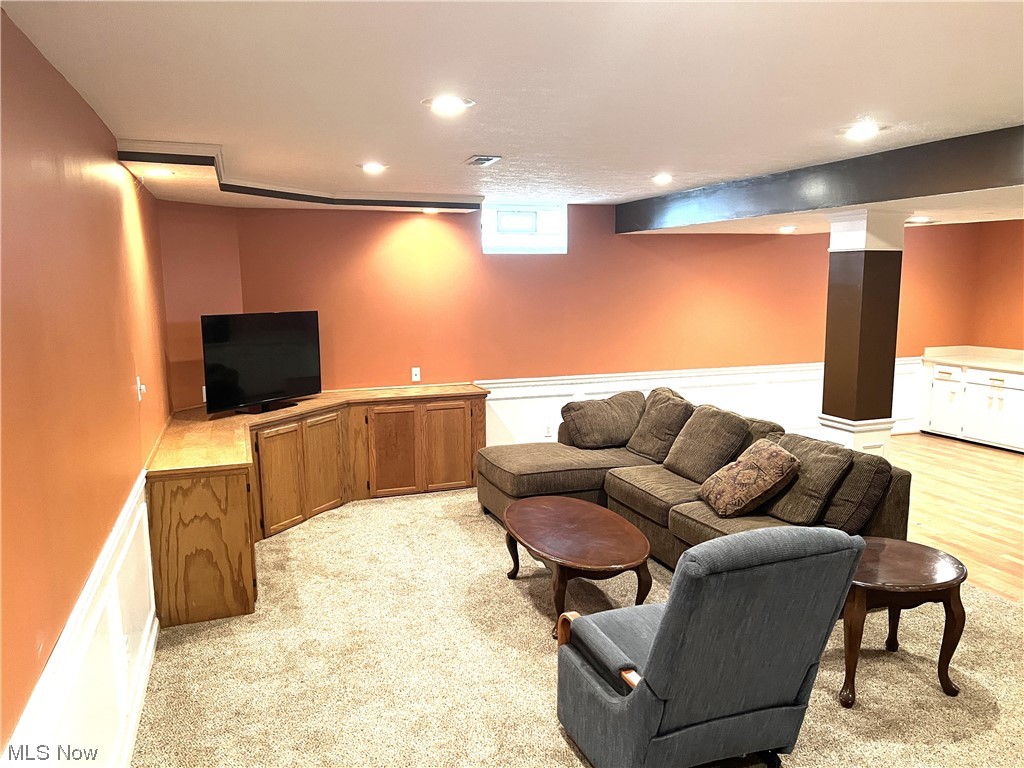
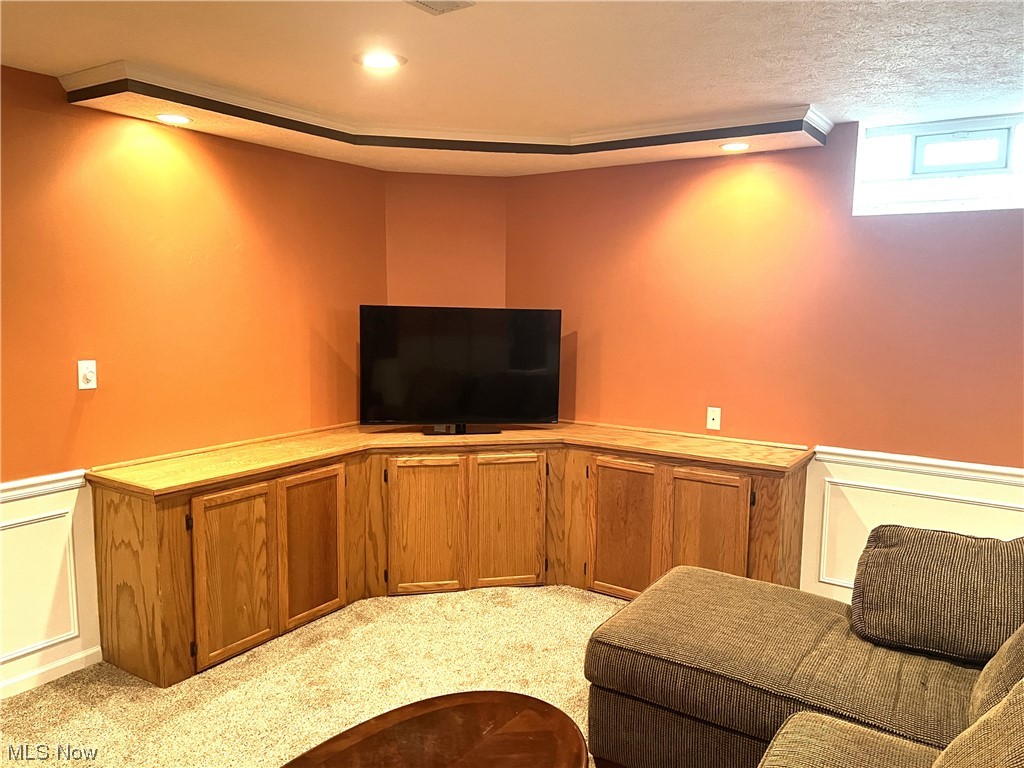
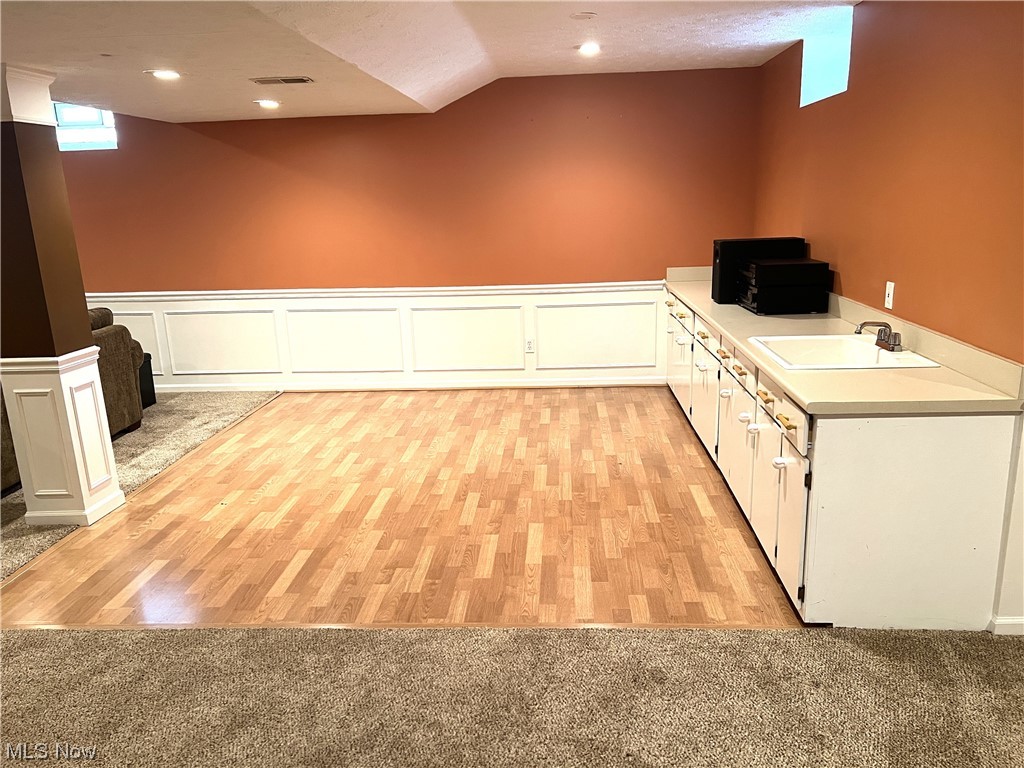
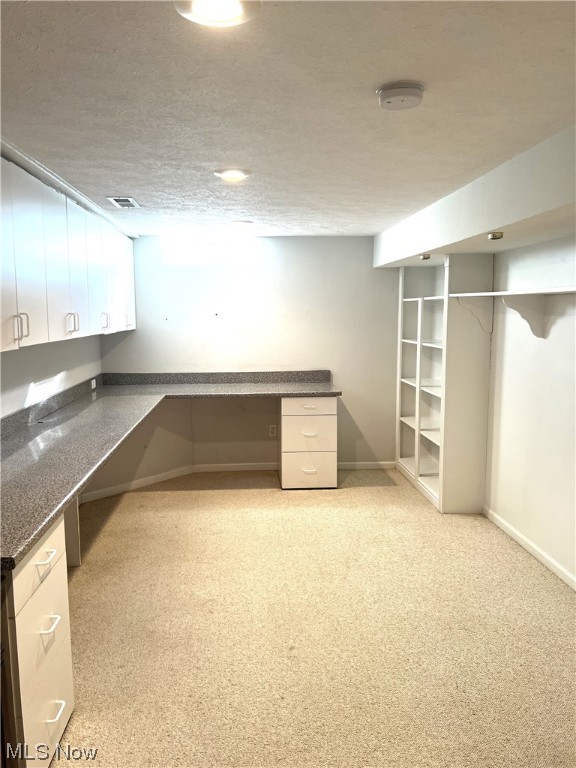
custom cabinetry, vaulted ceiling, double sinks, soaker tub, and separate shower area. In the lower level
you will find the large, finished rec room with built-in cabinets and a separate finished area perfect for
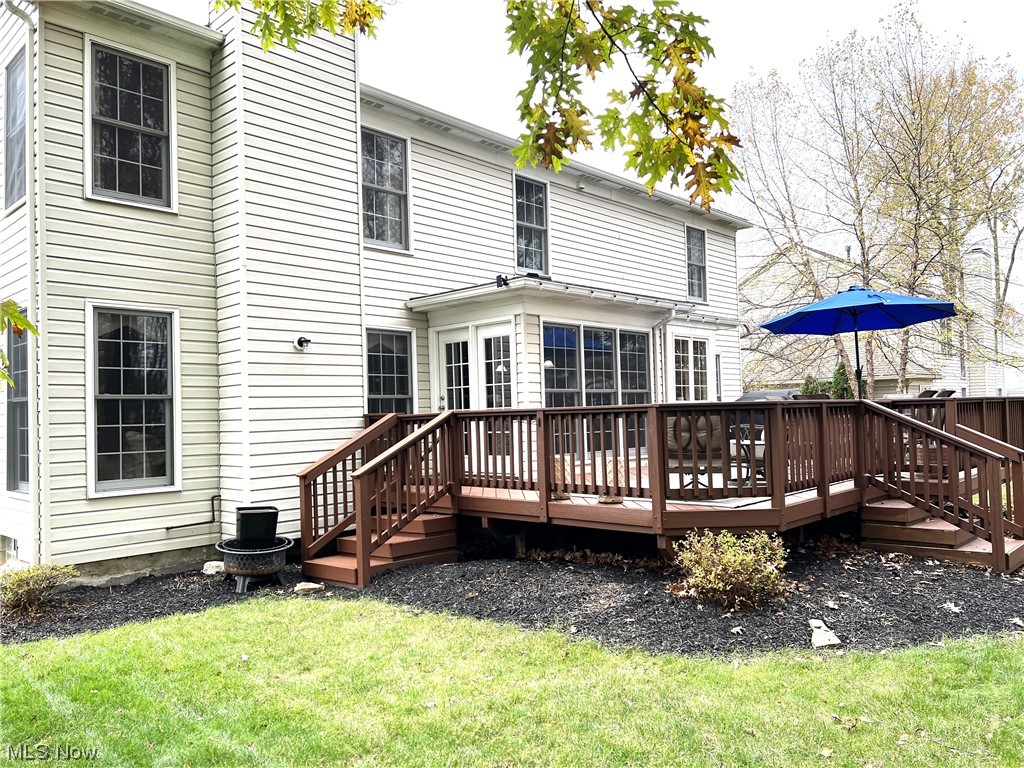
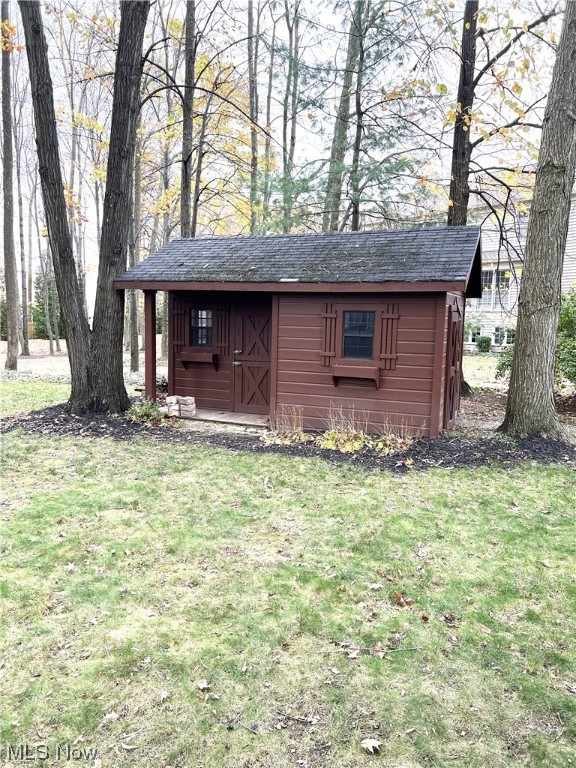
an office, work out room, or playroom. The exterior of the home is gorgeous with a rare side entry
garage, very large deck, 10 x 16 shed, and plenty of space for family activities in the treed yard. This
home is within walking distance to Kinsner Elementary School. Major recent updates include new roof in
2019, HVAC in 2023, updated master bath, and paint throughout. Enjoy the playground and tennis
courts in the development. This is a move-in ready home. Don’t miss it .

18583 Northrup Lane

Message successfully sent.

What would you like to know?

What is 3 + 4 ?

I agree to receive email communication and understand I can unsubscribe at any time.

I agree to be contacted by Tyson Sells Homes, LLC. via call, email, and text for real estate services. To opt out, you can reply 'stop' at any time or reply 'help' for assistance. You can also click the unsubscribe link in the emails. Message and data rates may apply. Message frequency may vary. Privacy Policy

Related Properties

Price reduced
Don’t pass up this spacious 4 bedroom colonial located in desirable Waterford Crossing. Located on a quiet low traffic cul-de-sac street, this home has tons to offer. The main floor has a large eat in kitchen with and island and office space, formal dining room, family room with fireplace, front room could be used as an office or formal living room. The primary suite has a large private bathroom with an oversized walk in closet, dual vanities, and a soaking tub. The full basement has a large rec room, and the garage has plenty of built in storage providing even more storage space. Enjoy a summer evening in the back yard sitting on the patio.  Residents of Waterford Crossing are provided with the community amenities such as the inground pool, clubhouse, playground,  tennis courts, & elementary school. This property is eligible under the First Look Initiative which expires after 30 full days on market. No investor offers until first look period expires.  No offers regardless of buyer type will not be negotiated within the first 7 days of listing.
#5226058

Strongsville

20341 Colleen Court

4 Beds

2 Baths

3,537 Sq.Ft.

$509,900

MLS#: 5226058
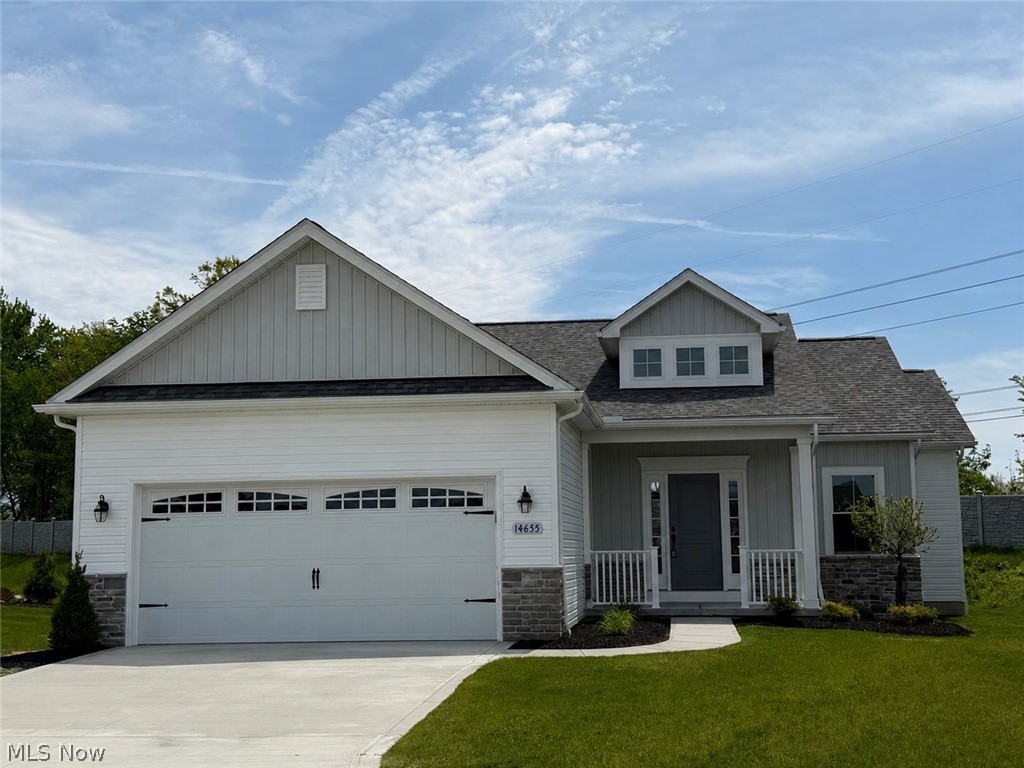
This 3 bedroom, 2 full bath BRAND NEW Ranch Cluster Home with Basement, can be YOURS TODAY! Kensington Homes Inc. was Recently named "Best Cluster Home Community Development" at the 2024 HBA Cleveland Choice Awards, and has built another popular Brighton Ranch in Strongsville, at The Reserves at Pine Lakes Village, where lawn maintenance and snow removal is $145/month.  A covered front entry leads to a nice foyer with beautiful wainscoting with night lights throughout the main hallways! 10' ceilings in the kitchen, great room and dinette, and 9' in the rest of the home. The Great room features a custom gas direct vent fireplace and is open to kitchen and dinette areas.  Luxury Vinyl flooring is upgraded in every room except carpeted bedrooms.
Kitchen has extra height white shaker cabinets with soft close hinges on doors and drawers. Quartz tops in kitchen and both bathrooms, GE Energy Star appliances including stove, under-cabinet microwave and dishwasher. LVP flooring in kitchen, dinette, hallway, pantry, foyer, laundry and main bath.  Owners suite has tray ceiling, huge walk-in closet while Owners bath features a 5' shower with corner seat, LVT flooring, the sylish black fixture faucets, door knobs, shower doors, etc. The gorgeous open stairway to basement shows a finish landing/small room, with double doors that lead to an unfinished basement which is plumbed for a third bath. Basement has 9' ceilings!  Entry off the garage showcased a finished bench/cubby area that our clients love!  Included in price is a fully landscaped lot after the driveway and front walk are poured.  "The Reserve" is the Cluster Home section of Pine Lakes.  Homeowners enjoy all of the amenities of Pine Lakes club house, walking trail, tennis courts, etc. for $325/year.
#5160993

Strongsville

14655 Baywood Lane

3 Beds

2 Baths

1,880 Sq.Ft.

$499,900

MLS#: 5160993

Price reduced
Welcome to the sought after Woods of Strongsville neighborhood! Now offered for your consideration is this well maintained 4 bedroom colonial with a large private yard, attached 2 car garage, beautifully landscaped grounds, and desired HOA with family friendly amenities. Pride of ownership is evident when viewing the vibrant and well manicured landscaping that stretches from the front to the back of the secluded rear yard. A large shed, koi pond, and fenced garden area compliment this rear space, along with a covered patio that boasts a grill/fridge combo that stays. Inside the home you will find 4 bedrooms up along with two full bathrooms. 2100 sq ft above grade. 658 sq ft unfinished basement.  The primary suite boasts a large en-suite with a soaker tub, stand up shower, and a walk in closet. On the first floor you will find two separate living spaces, formal dining, updated kitchen with island and granite countertops, a powder room, wood burning stone veneer fireplace, and the two car attached garage. Downstairs you will find plenty of storage along with mechanicals and laundry. Even more storage can be found above the garage in the floored attic space. Updates include: Siding 2012, Roof 2012, all new argon filled efficient windows and sliding glass door 2018, high efficiency furnace and AC 2016 (with uv and electrostatic filtration). Kitchen appliances along with washer and dryer are all included. The Woods of Strongsville has a low $250 annual HOA and includes a large playground, tennis courts, and green spaces. Centrally located but tucked into a quiet neighborhood. Located just 8 houses down from the local elementary school with a crossing guard.  Imagine entertaining friends and family in this secluded back yard while listening to the cascading water fall in the koi pond. Or gathering around the kitchen island that is open to the family room with cozy fireplace. This home has curb appeal, sits in a great location, and checks all of the boxes. Welcome home.
#5226390

Strongsville

18717 Walnut Drive

4 Beds

2 Baths

2,758 Sq.Ft.

$440,000

MLS#: 5226390

Price reduced
Inviting mid-century modern ranch, with all bedrooms and laundry conveniently located on the main level. This home has access to the popular Co-Moor pool. The attached two-car garage opens into a mudroom that houses the laundry area and a half bath. From there, you will find a classic style eat-in kitchen with breakfast bar, and space for a table or coffee bar. The living room features a wood-burning fireplace and built-in storage, with direct access to a concrete patio and the yard. An open-concept area provides flexible space for both a dining room, and an additional living area. The hallway leads to a full bath, the bedrooms, and the main suite, which includes a large closet and an attached full bathroom. From the foyer, you have access to the main open living space as well as the basement. The lower level offers a recreation area, additional storage, and a utility room with space for a workbench. Request a showing, today!
#5234070

Strongsville

20019 Hawthorne Lane

3 Beds

2 Baths

2,202 Sq.Ft.

$385,000

MLS#: 5234070

New on site 4 days ago
Welcome to this beautifully renovated 4-bedroom, 2-bath home nestled on a peaceful cul-de-sac in Strongsville! Featuring a bright open layout, stylish updated kitchen with quartz countertops, cozy fireplaces, finished lower level, first-floor laundry, and a 2-car garage, this home offers plenty of space to live, relax, and entertain. Enjoy your morning coffee or evening gatherings on the covered deck overlooking the private wooded backyard adjoining the Metroparks. With numerous major updates already completed, this move-in-ready home is ready for you to make it your own.
#5240173

Strongsville

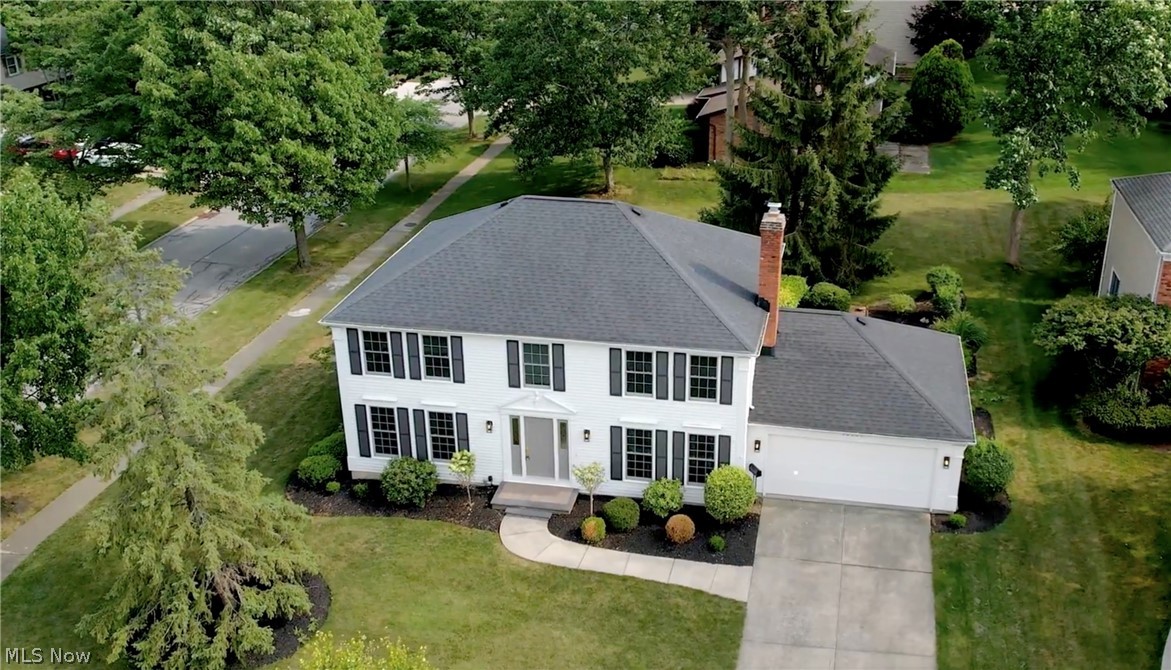
10385 King Coe Lane

4 Beds

2 Baths

2,216 Sq.Ft.

$499,900

MLS#: 5240173
Price reduced
Stunningly renovated transitional home offering the quality and finishes of new construction in an established, tree-lined neighborhood. Thoughtfully updated throughout with exceptional craftsmanship and designer finishes, this move-in-ready home is truly a must-see.

The dramatic two-story foyer opens to a light-filled, open-concept floor plan featuring new EverLife® Waterproof Hybrid Rigid Core flooring, designer light fixtures, premium hardware, solid-core doors, and elegant crown molding. The expansive great room is anchored by a floor-to-ceiling slate fireplace with floating mantel and custom wet bar featuring ribbed cabinetry, gold vessel sink, veined quartz, and built-in Ca'Lefort wine refrigerator.

The elegant living room flows into a formal dining room with classic wainscoting and designer sconces. The completely updated gourmet eat-in kitchen features custom cabinetry, new quartz countertops, premium appliances, and a charming window seat overlooking the backyard. Bathrooms have been beautifully renovated with new cabinetry, countertops, lighting, and stylish finishes.

A thoughtfully designed mudroom offers custom built-ins and access to the attached two-car garage. Outside, enjoy a new patio and spacious backyard surrounded by mature trees—an established setting that's difficult to replicate with new construction.

Upstairs, the spacious primary suite offers a peaceful retreat, while generous secondary bedrooms provide flexibility for family, guests, or a home office. Large windows fill the home with natural light, while two custom walk-in closets and abundant storage add functionality.

With new flooring, countertops, bathroom cabinetry, lighting, hardware, patio, and numerous additional updates, this home has been transformed from top to bottom. Furnishings are negotiable, offering the opportunity for a truly turnkey purchase. Exceptional quality, sophisticated design, and a beautiful established setting—simply move in and enjoy!
#5225605

Strongsville

16531 Timberline Drive

4 Beds

2 Baths

3,638 Sq.Ft.

$550,000

MLS#: 5225605

Price reduced
Welcome to this exquisite house located at 22420 Woodfield Trl in Strongsville, OH 44149. This residence accords a unique opportunity to live in a highly desirable area. The property located at cul-de-sac in Westwood Farms. HOA provides club house, swimming pool, landscaping, snow and trash removal. The house has 3 bedrooms, 2 full baths, loft, laundry room, 2-story Living room with fireplace. Bedrooms are with walk in closets. Kitchen with maple cabinets, granite counter top, built in appliances. C/A, 2 car garage, patio, professionally landscaped back yard.
#5235151

Strongsville

22420 Woodfield Trail

3 Beds

2 Baths

2,460 Sq.Ft.

$399,900

MLS#: 5235151

Price reduced
Welcome to this beautiful custom built Colonial, set well back from the road with excellent frontage and plenty of room behind the home to create the backyard you’ve been dreaming of. A charming wraparound porch welcomes you in, while French doors lead to the  living room with a cozy fireplace.  Natural wood finishes add warmth and character throughout the home. The spacious foyer opens to a private office with a built-in desk, creating a comfortable work-from-home space. The open kitchen and living areas feature attractive tilework, abundant cabinetry and sliding-door access to the outdoors. A spacious main-level laundry room offers excellent storage, and the oversized two-car garage provides plenty of room for vehicles, equipment and more. The main bathroom includes two separate vanities for added convenience, and access to the bedroom and hallway, the spacious primary suite offers a peaceful retreat with double-door entry, a sitting area, fireplace and oversized walk-in closet. The home’s two fireplaces add warmth and character to the living room and primary suite. Additional bedrooms offer generous closet space, along with built-in drawers and storage.  The finished lower level provides additional living space with shiplap walls, making it ideal for movie nights, recreation, entertaining or relaxing. An unfinished section offers additional storage and the opportunity to customize the space to fit your needs. With its inviting porch, natural wood finishes, spacious rooms, excellent storage and peaceful setting, this Colonial offers comfort and flexibility throughout. Move-in ready and filled with warmth, it is ready to welcome its next owner.
New Carpeting in Living room, stairway, landing, Primary bedroom in 2026
#5238791

Strongsville

9577 Fair Road

4 Beds

3 Baths

3,330 Sq.Ft.

$489,900

MLS#: 5238791

Price reduced
Nestled in the highly desirable High Point neighborhood, this beautiful Tudor-style Colonial offers 4 bedrooms, 2.5 bathrooms, & nearly 4,500 square feet of finished living space, including a walk-out lower level. A grand two-story foyer welcomes you into this classic center hall Colonial. To one side is an expansive living and dining room, perfect for entertaining, while the opposite side features a warm and inviting home office with French doors, laminate flooring, crown molding, & a built-in book case. Towards the back of the home, the spacious eat-in kitchen opens to a two-story family room, highlighted by a stunning floor-to-ceiling brick wood-burning fireplace, skylights, and a spiral staircase leading to the open loft above. Just beyond, you'll find a charming sunroom featuring its own fireplace, warm wood-plank ceiling, and ceiling fan, creating the perfect space to relax and enjoy every season. Upstairs, the impressive 19' x 17' primary suite offers custom shelving in the walk-in closet, a spacious en suite bath complete with a dual vanity, walk-in shower, jacuzzi tub, skylights, and direct access to the second-floor loft. Other recent updates include luxury vinyl plank flooring throughout much of the home, a beautifully renovated first-floor powder room with floor-to-ceiling marble tile, an updated upstairs full bathroom, custom shelving in the primary bedroom closet, a newly painted exterior front of the home and rear deck, and fresh landscaping that enhances the home's curb appeal. The finished walk-out lower level provides incredible flexibility with ample space for a home theater, recreation room, fitness area, bar, game room—or all of the above—along with generous storage space. Residents of High Point enjoy outstanding community amenities, including a swimming pool, playground, park, tennis and basketball courts, all while being conveniently located just minutes from shopping, restaurants, and everyday conveniences.
#5233621

Strongsville

17639 Lexington Lane

4 Beds

2 Baths

4,496 Sq.Ft.

$470,000

MLS#: 5233621
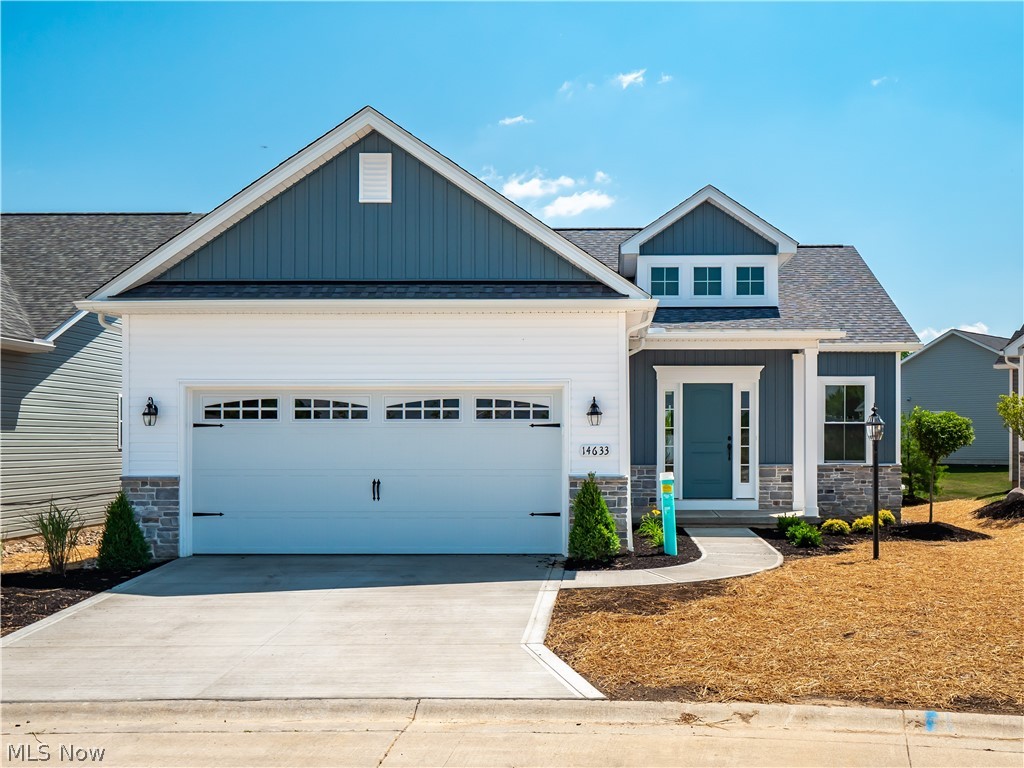
The Brighton II Ranch at The Reserve at Pine Lakes Village proves that thoughtful design can offer spacious, luxury
living without the maintenance of a much larger home. At just over 1600 sq feet, Kensington Homes Inc designed this new model around the space you need daily, and gives you the EXTRA space, in a partially finished lower level, totaling over 2,200 finished sq feet!  This Ranch Basement home offers 3 Bedroom (1 in lower level with egress window), and what could be 2 master bedrooms on the main level and 3 full bathrooms! The primary bedroom has neutral carpet, coffered ceiling, ceiling fan and linen closet.  Also a 13'x7' walk-in closet and Primary bath featuring LVT, quartz counters with two under-mount sinks, higher shaker style white cabinets with soft close hinges, 5' shower and comfort height elongated toilet. The second master has a 9' closet, french doors attached to main bath room with Quartz and upgrades!  The Great Room features LVP flooring and direct vent fireplace with mantle and second row of glass windows and ceiling fan.  LVP continues throughout the eat-in kitchen with extra height 42" white shaker style cabinets with crown mold, soft close hinges, quartz countertops and walk-in pantry. With 10' ceilings, open concept and unique design, this new model takes all the coveted upgrades our buyers love and delivers them into a smart footprint.This model also features a fan favorite, 13'x12' screened covered porch!
 "The Reserve" is the Cluster Home section of Pine Lakes, featuring Low maintenance living (lawn maintenance & snow removal) for only $145/month in addition to all of the amenities of Pine Lakes club house, walking trail, tennis courts, etc. for $325/year.
#5226174

Strongsville

14633 Baywood Lane

3 Beds

3 Baths

2,217 Sq.Ft.

$497,400

MLS#: 5226174

 - property

Send a message

Message successfully sent.

Your message

What is 3 + 4 ?

Reason for contacting?

I agree to receive email communication and understand I can unsubscribe at any time.

I agree to be contacted by Tyson Sells Homes, LLC. via call, email, and text for real estate services. To opt out, you can reply 'stop' at any time or reply 'help' for assistance. You can also click the unsubscribe link in the emails. Message and data rates may apply. Message frequency may vary. Privacy Policy

Sign Out

Virtual Assistant

Would you like to take the next step with this property? We can help you schedule a showing or virtual tour, or send you more details.

Yes, I would like more information.

Thank You for Your Reply, One of Our Agents will contact you as soon as possible

No, maybe later.

Thank you, you can always contact me via email, phone number or through the contact form.

Realhub AI

Lucy - Your AI-Powered Realtor

Update Your Temporary Password

Personalize your search

Enter your email and we'll notify you immediately when new listings match what you're looking for.

or enter email address

Already have an account ? Login here

Continue your home search

I agree to receive communications and understand I can unsubscribe at any time.

I agree to be contacted by Tyson Sells Homes, LLC. via call, email, and text for real estate services. To opt out, you can reply 'stop' at any time or reply 'help' for assistance. You can also click the unsubscribe link in the emails. Message and data rates may apply. Message frequency may vary. Privacy Policy

Already have an account ? Login here

We use cookies

We use cookies primarily for analytics to enhance your experience. By accepting, you agree to our use of these cookies. You can manage your preferences or learn more about our cookies policy.