


Property
Beds
3
Full Baths
2
1/2 Baths
None
Year Built
1950
Sq.Footage
2,173
Welcome to 185 Grandin, a beautiful brick ranch nestled along one of West Akron’s picturesque, tree-lined streets. Surrounded by mature trees and situated in a desirable neighborhood, this home offers timeless curb appeal, a beautiful backyard, and the ease of true one-story living. Step inside to a bright entryway with a convenient coat closet, opening to an inviting interior filled with natural light and complemented by fresh paint and new carpeting throughout (2026). The spacious living room features a fireplace and an impressive full wall of custom built-ins, creating a warm and welcoming space to gather. The kitchen offers a comfortable eat-in area for everyday dining and flows easily into the surrounding living spaces. The home offers three generously sized bedrooms, including one with its own full ensuite bathroom. The other two bedrooms are connected by a Jack-and-Jill bathroom, with one also featuring his-and-hers closets for additional storage. A cedar closet and additional hall closet add to the abundance of storage found throughout the home. Connecting the living room and kitchen, the dining room provides a natural space for meals and entertaining and opens to a sunroom surrounded by glass walls and doors. Filled with natural light and overlooking the backyard, this inviting space can be enjoyed throughout the seasons. Just off the kitchen, the conveniently located main floor laundry room, complete with built in cabinetry and a utility tub, provides direct access to the attached two-car garage. Step outside to a beautiful backyard surrounded by mature trees and landscaping, creating a peaceful, private setting for relaxing, entertaining, or simply enjoying the outdoors. With its thoughtful layout, abundant storage, inviting living spaces, and everything conveniently located on one level, this West Akron home offers the comfort and ease of true one-story living in a beautiful setting.
Open Houses
Open house times are shown in the property’s local time.
-
Friday
October 30, 2026
–
In progressYour time:
Features & Amenities
Interior
-
Other Interior Features
Bookcases, Built-in Features, Cedar Closet(s), Ceiling Fan(s), His and Hers Closets
-
Total Bedrooms
3
-
Bathrooms
2
-
Above Grade Finished Area
2173.0
-
Basement YN
NO
-
Cooling YN
YES
-
Cooling
Ceiling Fan(s), Central Air
-
Fireplace YN
YES
-
Heating YN
YES
-
Heating
Natural Gas, Forced Air
-
Main Level Bedrooms
3
-
Pet friendly
N/A
Exterior
-
Garage
Yes
-
Garage spaces
2
-
Construction Materials
Brick
-
Parking
Attached, Garage
-
Patio and Porch Features
Enclosed, Glass Enclosed, Patio, Porch
-
Pool
No
-
Waterfront YN
NO
Area & Lot
-
Lot Size(acres)
0.3318
-
Property Type
Residential
-
Property Sub Type
Single Family Residence
-
Architectural Style
Ranch
Price
-
Sales Price
$269,900
-
Tax Amount
$4,756
-
Financing Options
Cash, Conventional, FHA, VA Loan
-
Sq. Footage
2,173
-
Price/SqFt
$124
HOA
-
Association
No
School District
-
Elementary School
Akron CSD - 7701
-
Middle School
Akron CSD - 7701
-
High School
Akron CSD - 7701
Property Features
-
Stories
1
-
Foundation Details
Slab
-
Sewer
Public Sewer
-
Water Source
Public
Schedule a Showing
Showing scheduled successfully.
Mortgage calculator
Estimate your monthly mortgage payment, including the principal and interest, property taxes, and HOA. Adjust the values to generate a more accurate rate.
Your payment
Principal and Interest:
$
Property taxes:
$
HOA fees:
$
Total loan payment:
$
Total interest amount:
$
Location
County
Summit
Elementary School
Akron CSD - 7701
Middle School
Akron CSD - 7701
High School
Akron CSD - 7701
Listing Courtesy of Kayla Kerstetter, EXP Realty, LLC.
RealHub Information is provided exclusively for consumers' personal, non-commercial use, and it may not be used for any purpose other than to identify prospective properties consumers may be interested in purchasing. All information deemed reliable but not guaranteed and should be independently verified. All properties are subject to prior sale, change or withdrawal. RealHub website owner shall not be responsible for any typographical errors, misinformation, misprints and shall be held totally harmless.

AGENT
Bev Daugherty
Call Bev today to schedule a private showing.

* Listings on this website come from the FMLS IDX Compilation and may be held by brokerage firms other than the owner of this website. The listing brokerage is identified in any listing details. Information is deemed reliable but is not guaranteed. If you believe any FMLS listing contains material that infringes your copyrighted work please review our DMCA policy and learn how to submit a takedown request.© 2024 FMLS.
Related Properties
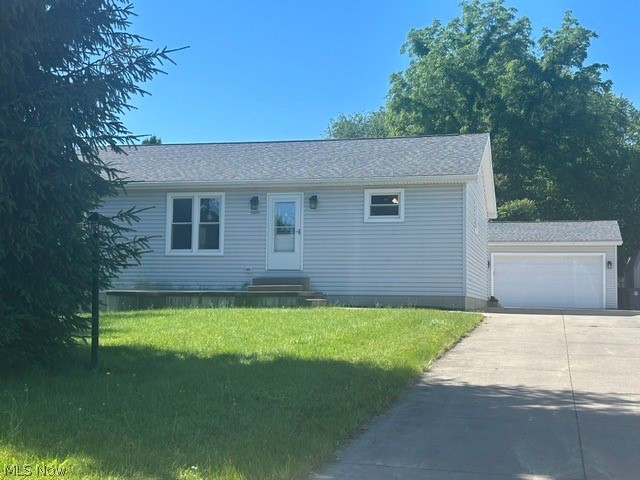
Akron
2372 Triplett Boulevard
3 Beds
3 Baths
2,352 Sq.Ft.
$249,900
MLS#: 5218896

Akron
1290 Divot Circle
3 Beds
2 Baths
2,039 Sq.Ft.
$317,400
MLS#: 5243456

Akron
1952 Canton Road
3 Beds
1 Baths
1,339 Sq.Ft.
$224,999
MLS#: 5231418

Akron
490 Bonshire Road
3 Beds
1 Baths
1,940 Sq.Ft.
$259,900
MLS#: 5255007

Akron
270 Magua Drive
4 Beds
2 Baths
2,356 Sq.Ft.
$314,999
MLS#: 5235588

Akron
3277 Mayfair Road
3 Beds
2 Baths
992 Sq.Ft.
$249,000
MLS#: 5240895

Akron
657 Hampton Ridge Drive
3 Beds
2 Baths
2,010 Sq.Ft.
$274,999
MLS#: 5256847

Akron
27 Mayfield Avenue
5 Beds
2 Baths
2,746 Sq.Ft.
$289,000
MLS#: 5251739

Akron
1398 Cordova Avenue
4 Beds
2 Baths
N/A
$240,000
MLS#: 5241039
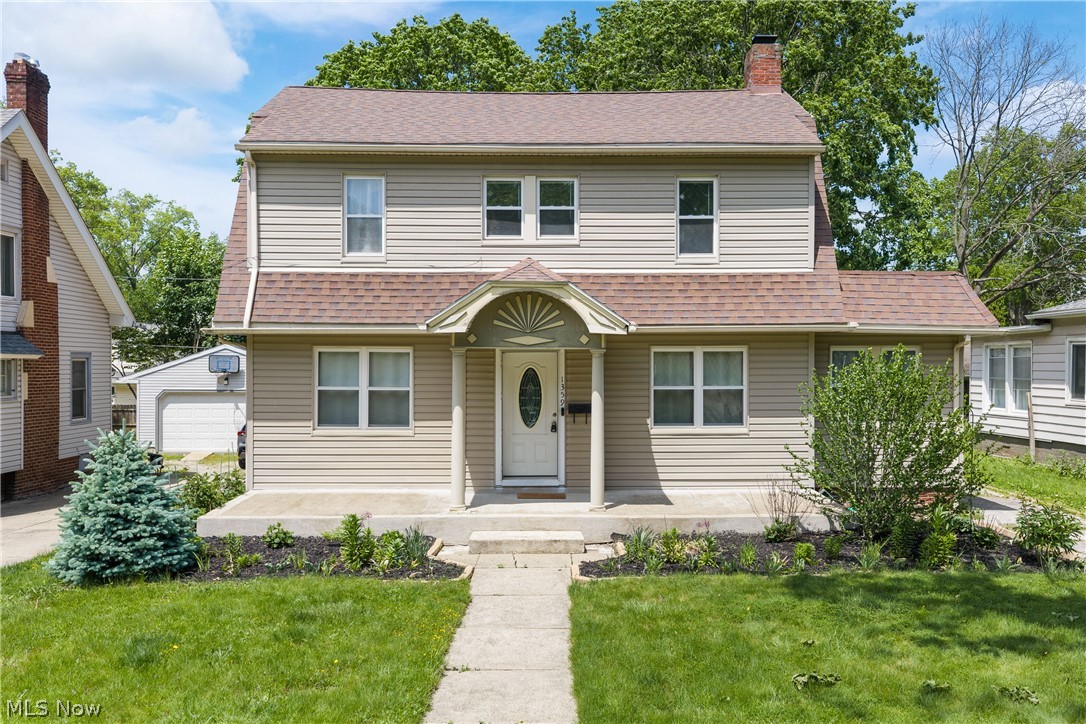
Akron
1359 Delia Avenue
4 Beds
2 Baths
2,191 Sq.Ft.
$250,000
MLS#: 5211764
