Features & Amenities

Interior

  • Other Interior Features

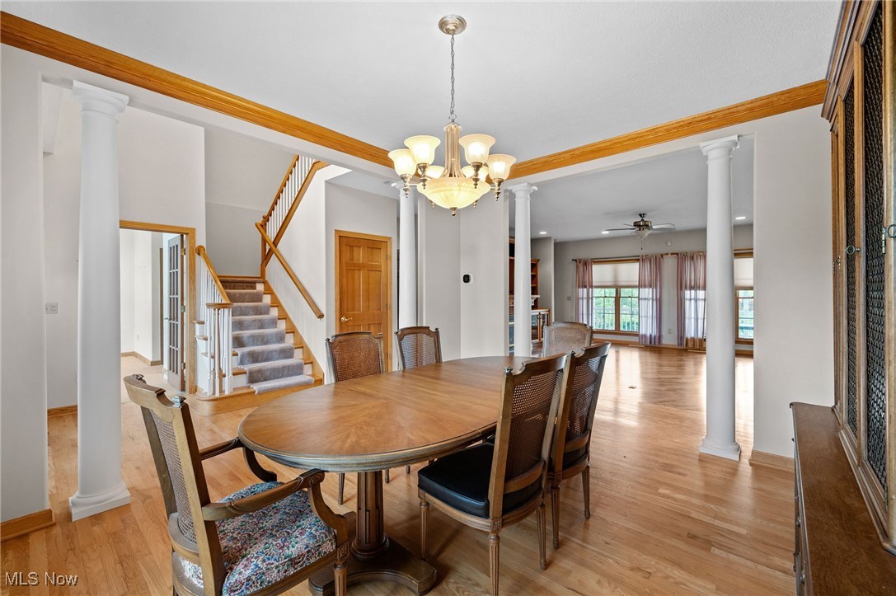
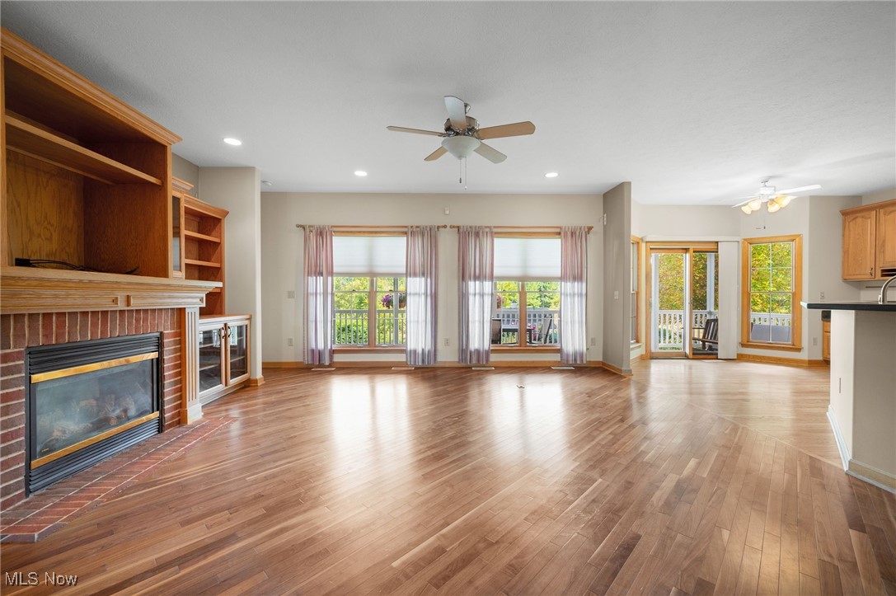
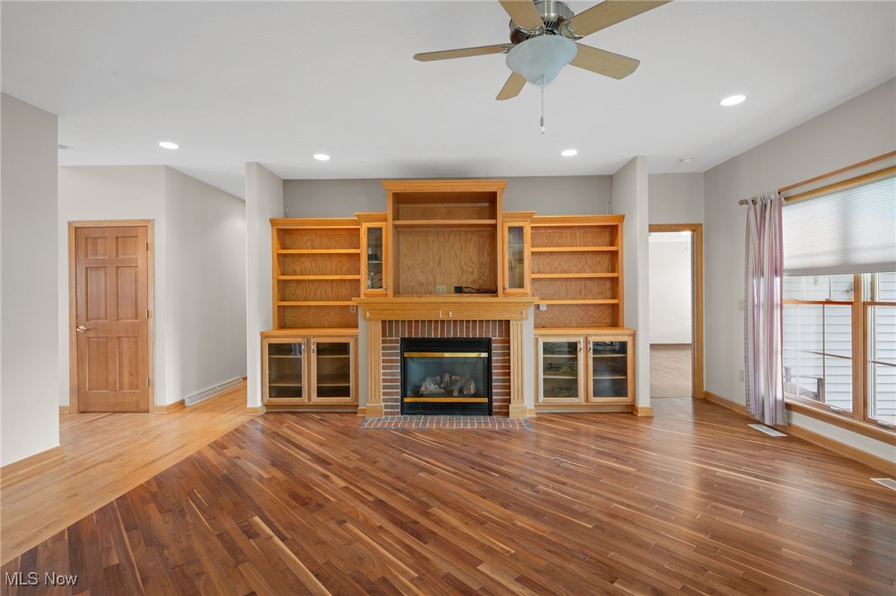
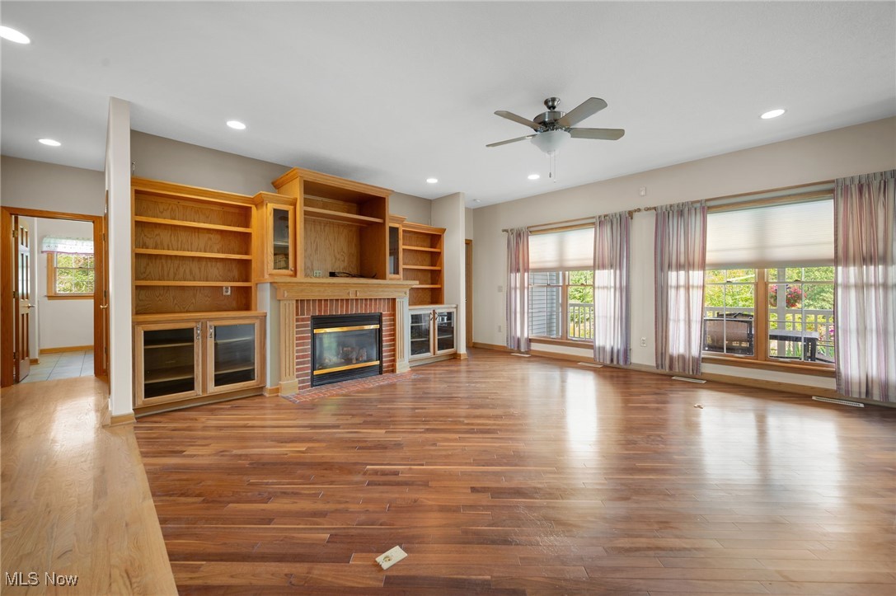
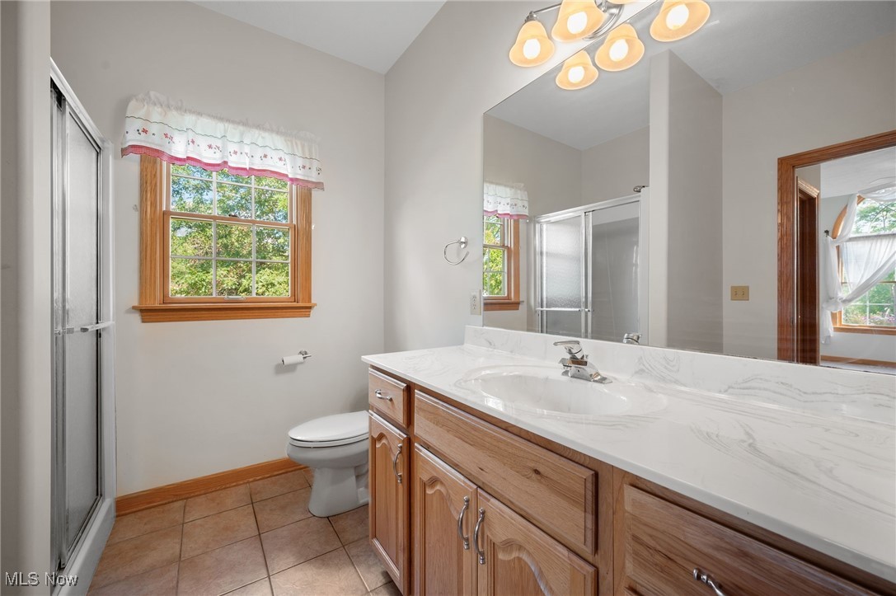
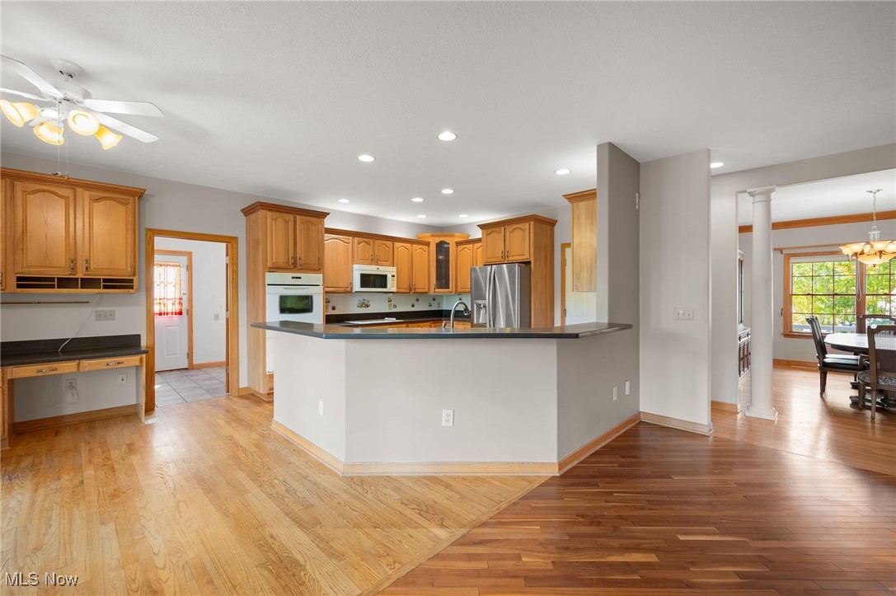
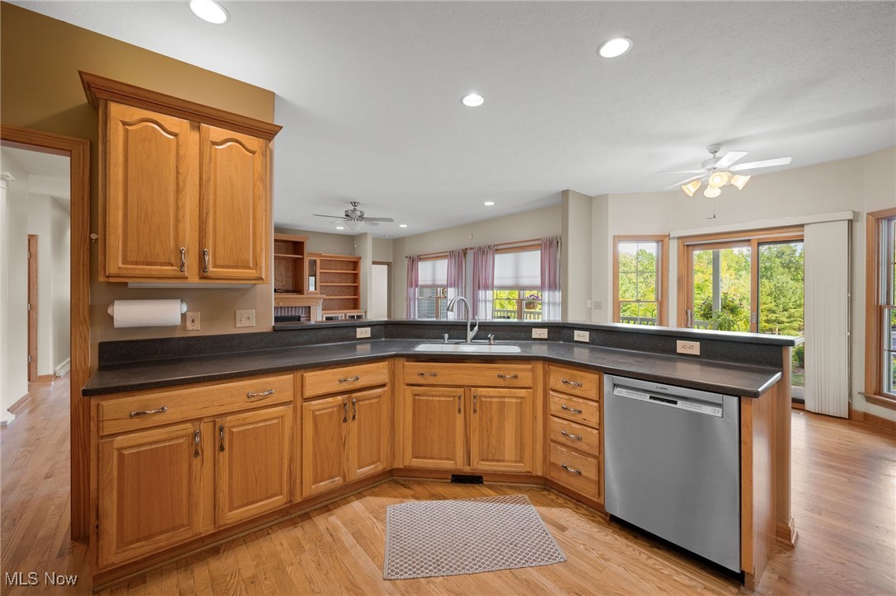
    Built-in Features, Ceiling Fan(s), Chandelier, Double Vanity, Entrance Foyer, High Ceilings, Kitchen Island, Open Floorplan, Pantry, Recessed Lighting, Storage, Walk-In Closet(s), Wired for Sound, Central Vacuum, Master Downstairs

  • Total Bedrooms

    4

  • Bathrooms

    4

  • Above Grade Finished Area

    2694.0

  • Basement YN

    YES

  • Cooling YN

    YES

  • Cooling

    Ceiling Fan(s), Central Air, Humidity Control, Zoned

  • Fireplace YN

    YES

  • Heating YN

    YES

  • Heating

    Natural Gas, Forced Air, Zoned

  • Main Level Bedrooms

    2

  • Pet friendly

    N/A

Exterior

  • Garage

    Yes

  • Garage spaces

    3

  • Construction Materials

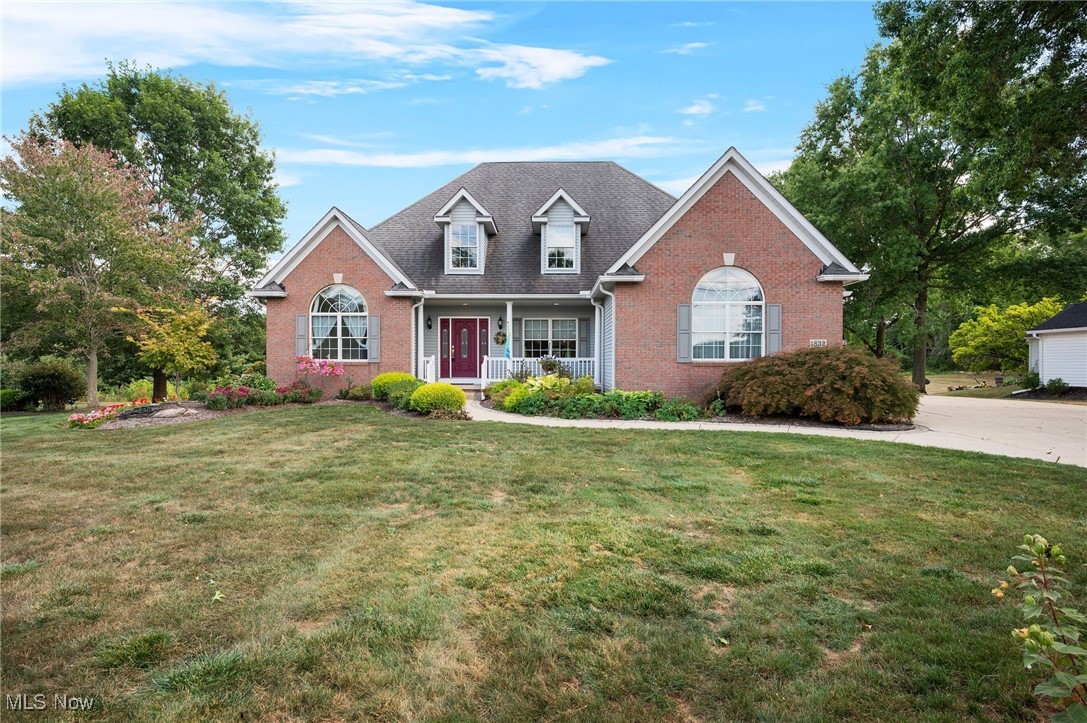
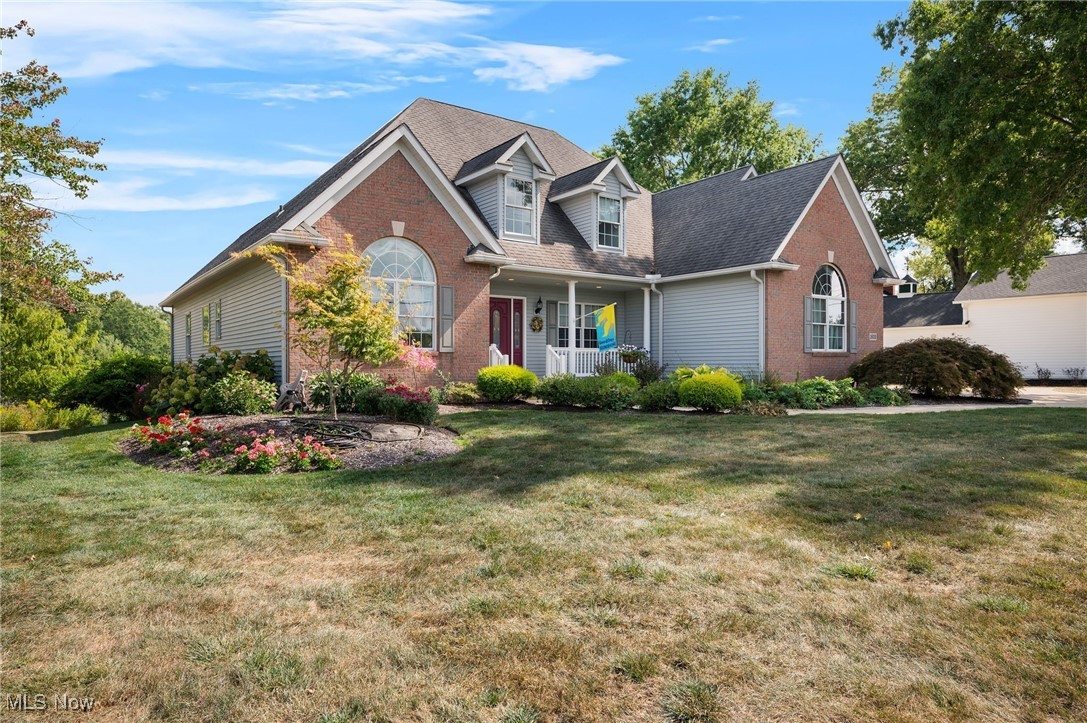
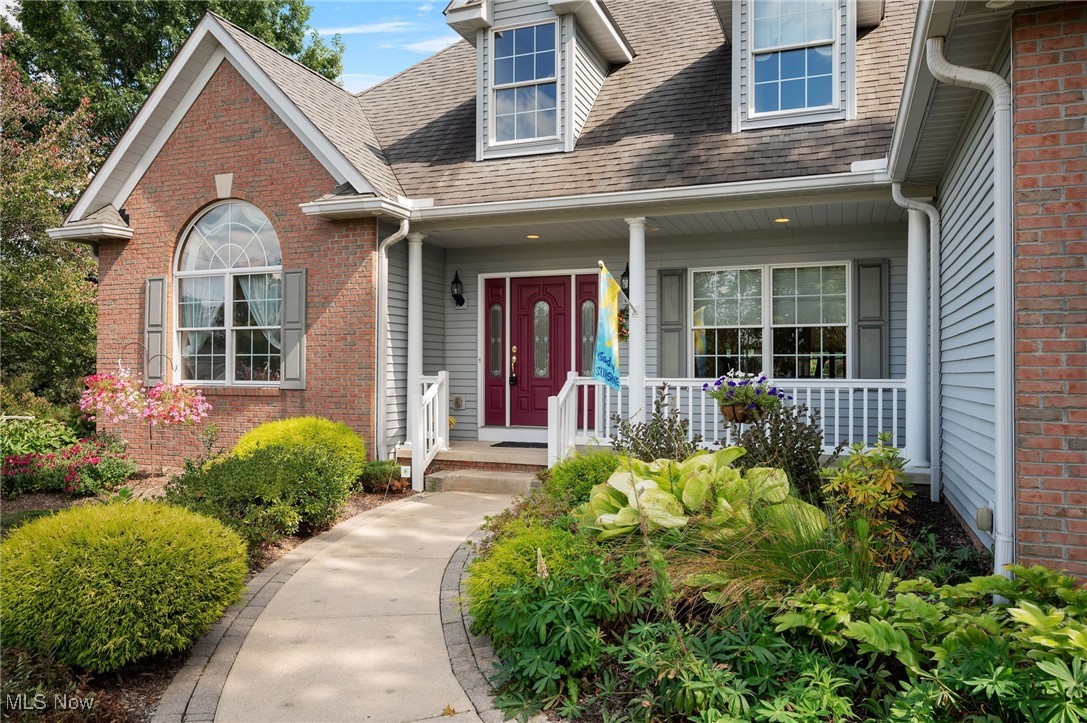
    Brick, Vinyl Siding

  • Other Exterior Features

    Garden

  • Parking

    Attached, Concrete, Direct Access, Driveway, Garage, Garage Door Opener, Heated Garage, Inside Entrance, RV Access/Parking, Garage Faces Side

  • Patio and Porch Features

    Covered, Patio, Porch

  • Pool

    No

  • Waterfront YN

    NO

Area & Lot

  • Lot Features

    Back Yard, Landscaped

  • Lot Size(acres)

    1.05

  • Property Type

    Residential

  • Property Sub Type

    Single Family Residence

  • Architectural Style

    Colonial

Price

  • Sales Price

    $475,000

  • Tax Amount

    $7,772

  • Sq. Footage

    2,694

  • Price/SqFt

    $176

HOA

  • Association

    No

School District

  • Elementary School

    Field LSD - 6703

  • Middle School

    N/A

  • High School

    N/A

Property Features

  • Stories

    2

  • Sewer

    Public Sewer

  • Water Source

    Public

Schedule a Showing

Showing scheduled successfully.

<
>
IN PERSON
VIA CHAT

What is 3 + 4 ?


Change time

Mortgage calculator

Estimate your monthly mortgage payment, including the principal and interest, property taxes, and HOA. Adjust the values to generate a more accurate rate.

Your payment

Principal and Interest:

$

Property taxes:

$

HOA fees:

$

Total loan payment:

$

Total interest amount:

$

Location

County

Portage

Elementary School

Field LSD - 6703

Middle School

High School

Listing Courtesy of Kendra Kerensky, Keller Williams Chervenic Rlty

RealHub Information is provided exclusively for consumers' personal, non-commercial use, and it may not be used for any purpose other than to identify prospective properties consumers may be interested in purchasing. All information deemed reliable but not guaranteed and should be independently verified. All properties are subject to prior sale, change or withdrawal. RealHub website owner shall not be responsible for any typographical errors, misinformation, misprints and shall be held totally harmless.

Agent Bev Daugherty

AGENT

Bev Daugherty

Call Bev today to schedule a private showing.


* Listings on this website come from the FMLS IDX Compilation and may be held by brokerage firms other than the owner of this website. The listing brokerage is identified in any listing details. Information is deemed reliable but is not guaranteed. If you believe any FMLS listing contains material that infringes your copyrighted work please click here to review our DMCA policy and learn how to submit a takedown request.© 2024 FMLS.
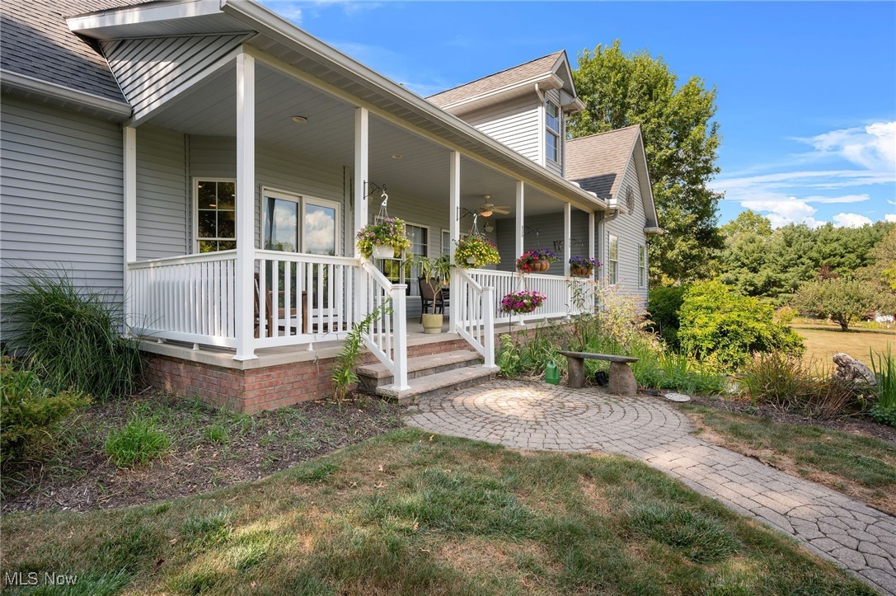
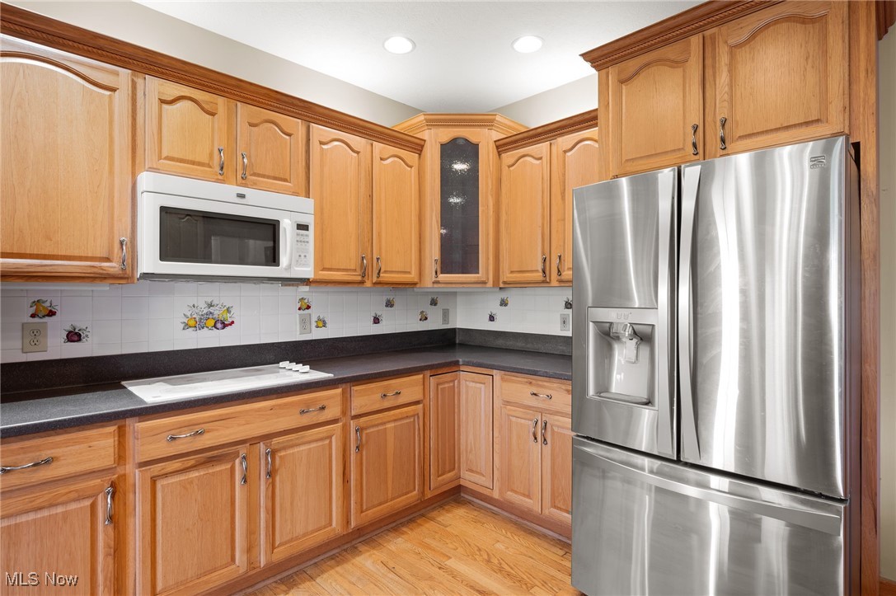
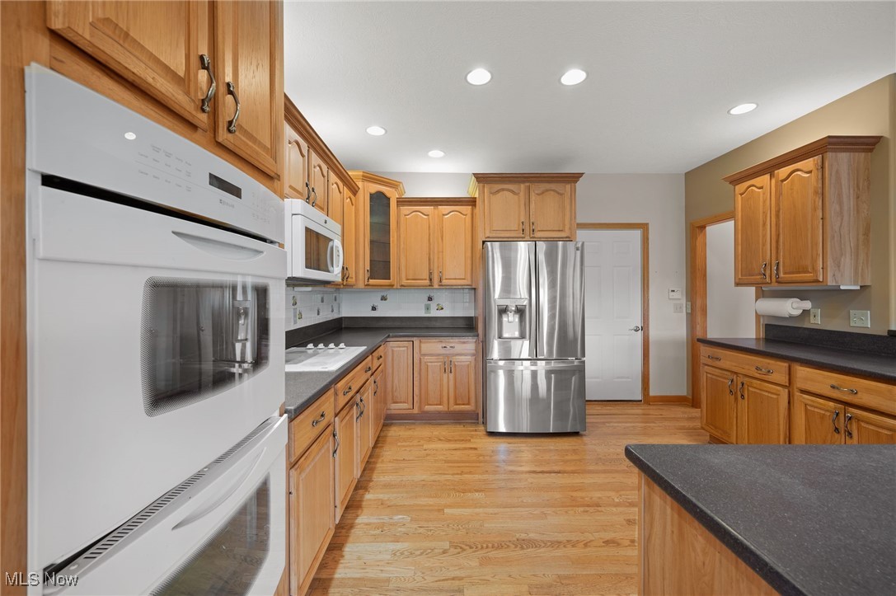
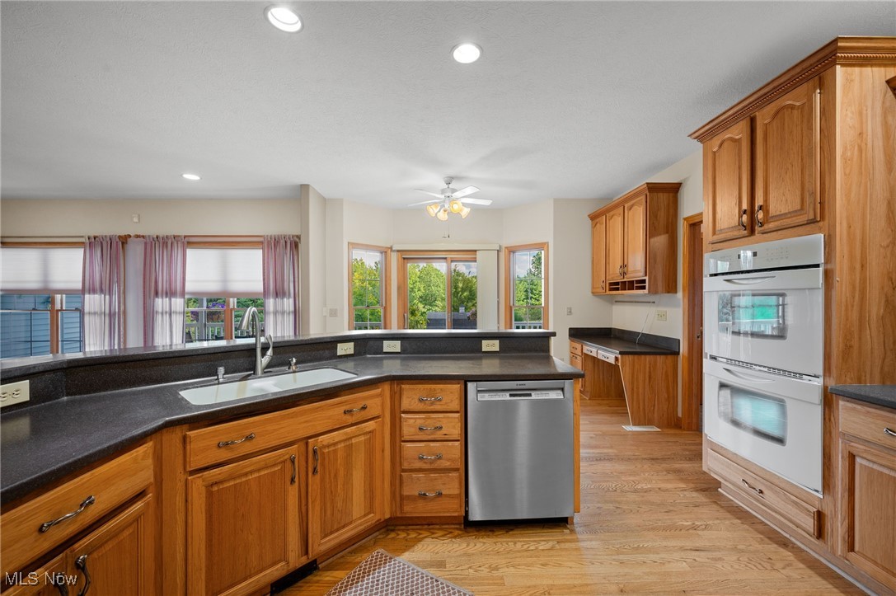
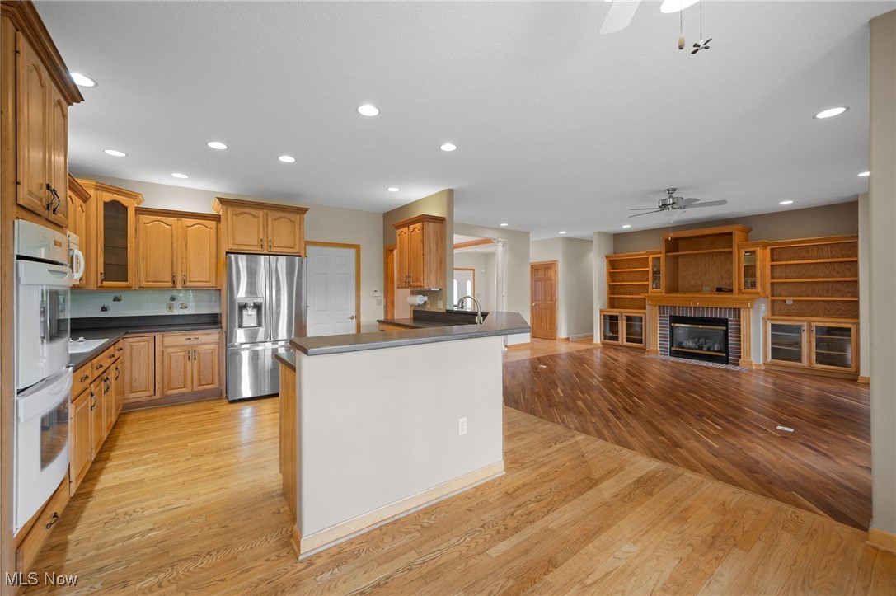
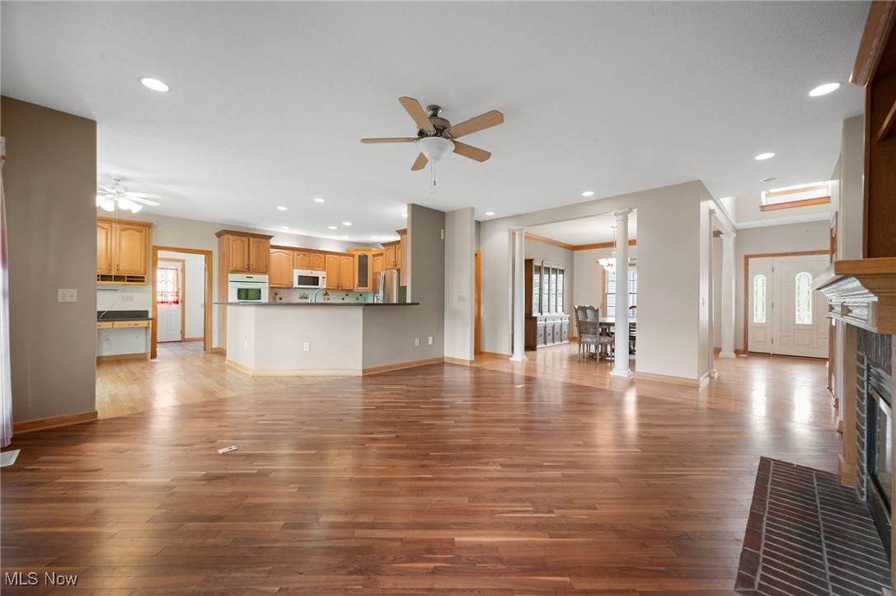
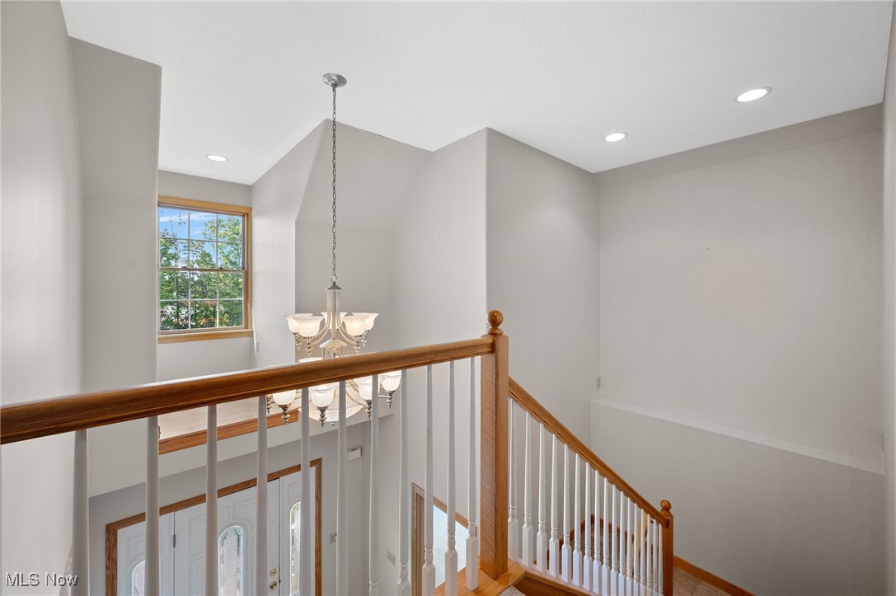
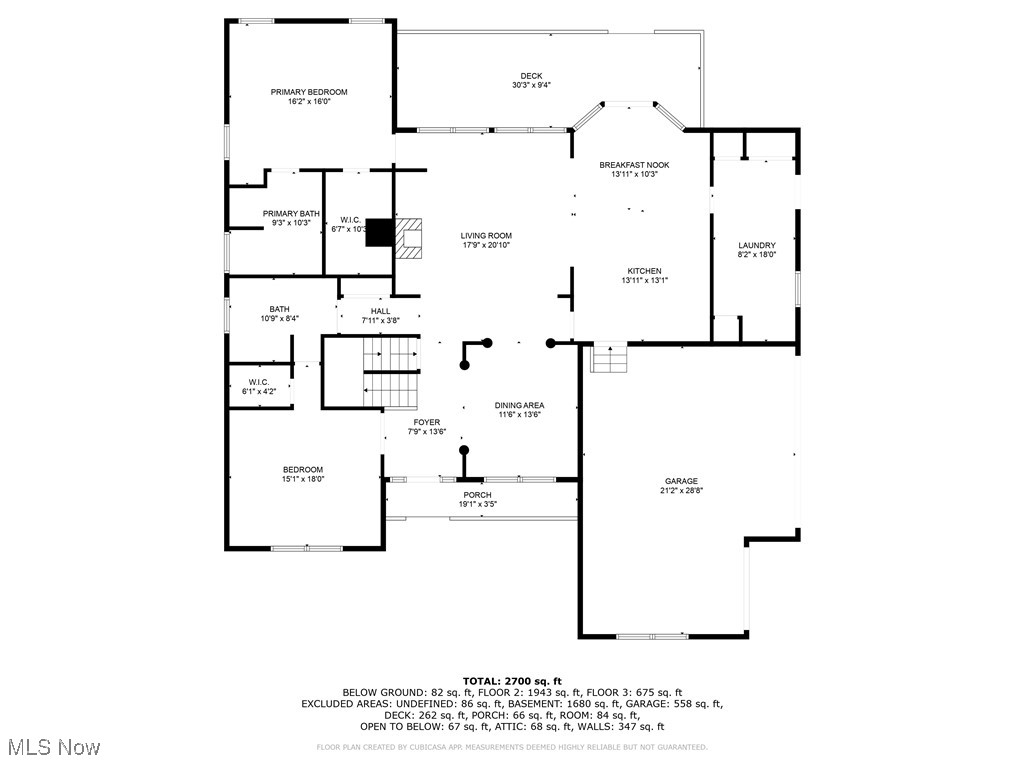
Loved by just one owner, this thoughtfully designed home, on just over an acre,  is full of details you’ll truly appreciate. From remote-controlled blinds in the living room to convenient floor outlets, a whole-house vacuum, and walk-in closets in every bedroom, comfort and functionality are built right in.

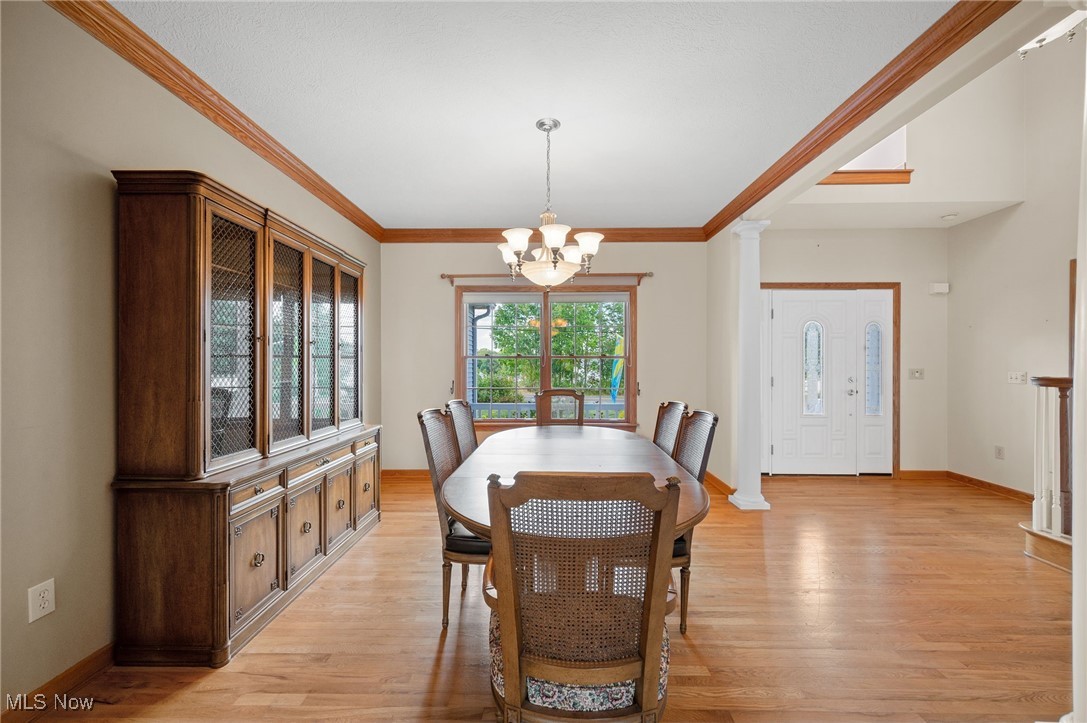
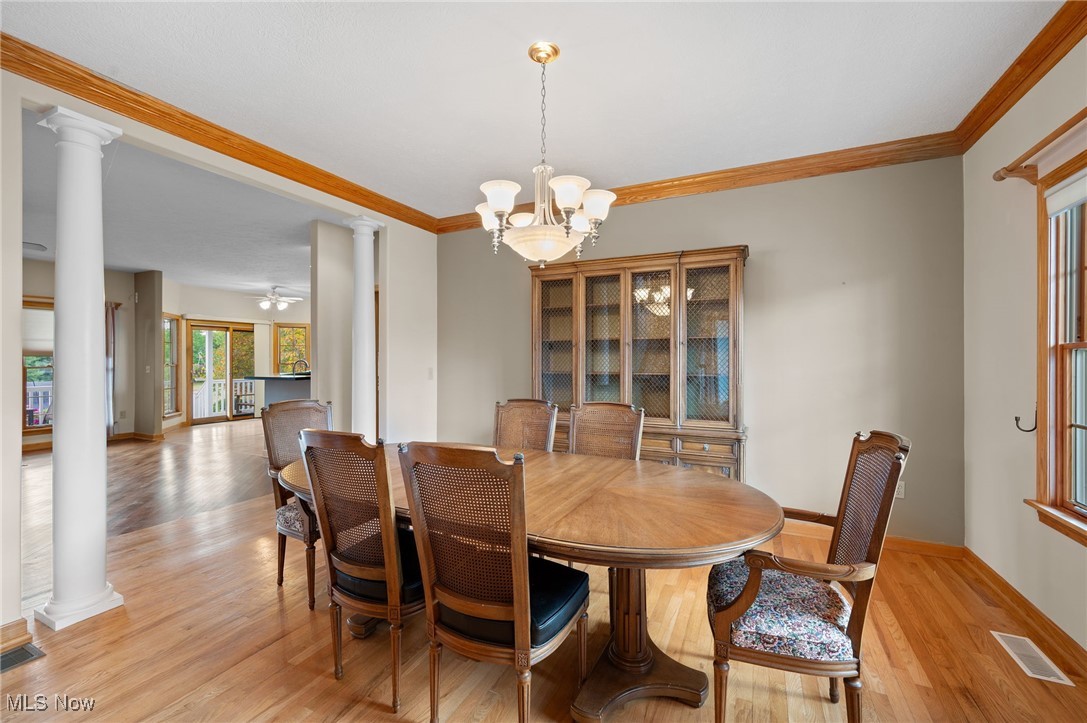
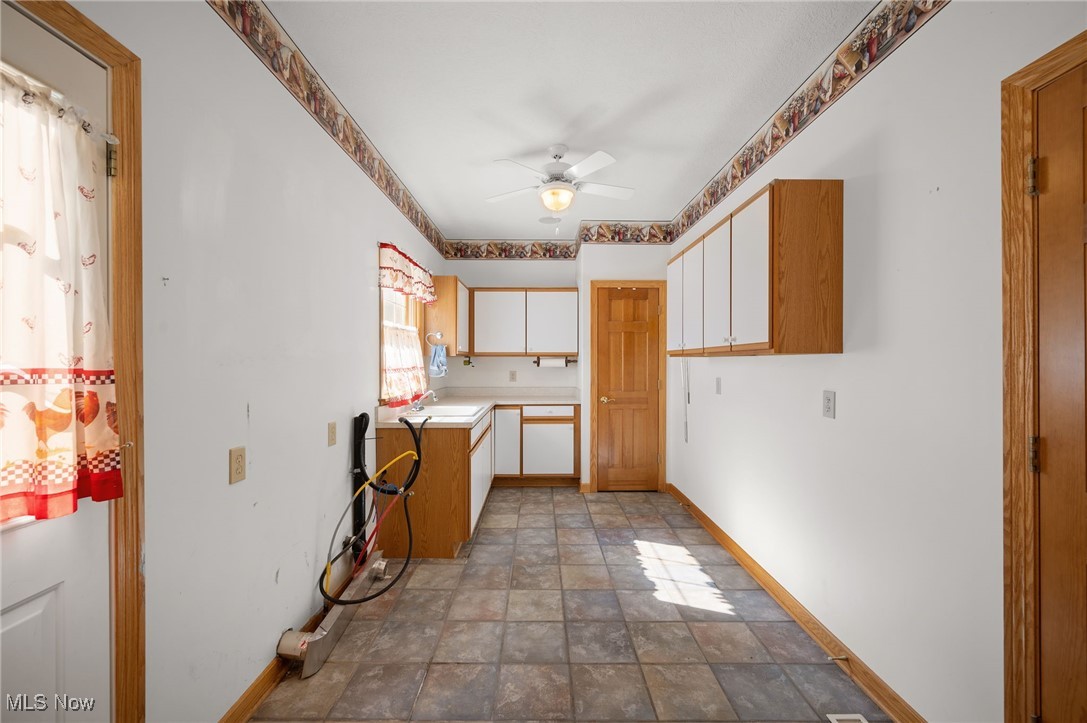
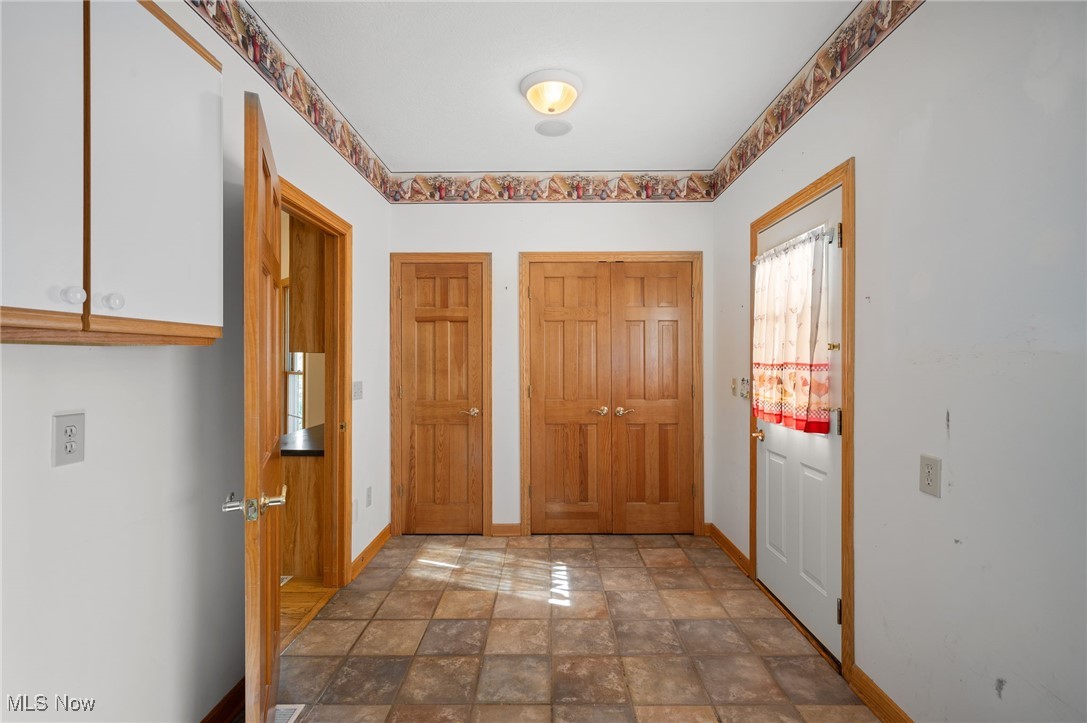
The open floor plan and generous living spaces make this home perfect for large gatherings or quiet evenings by the fireplace. The main-floor laundry room is a dream, featuring a full pantry, two additional storage closets, and plenty of cupboard and counter space.

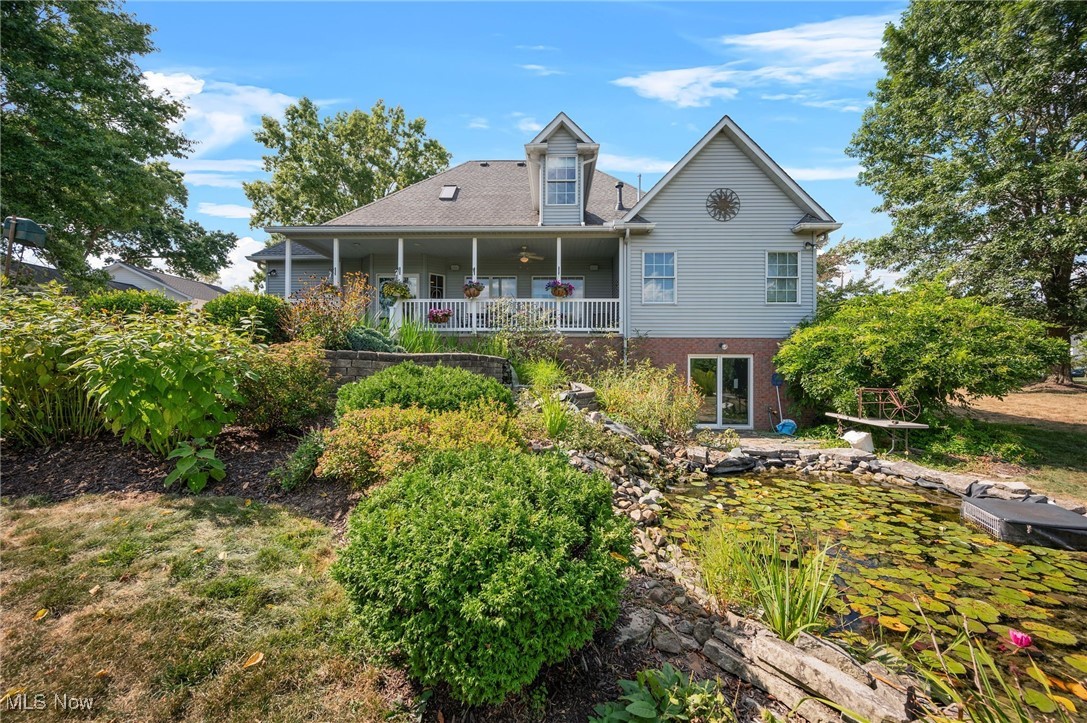
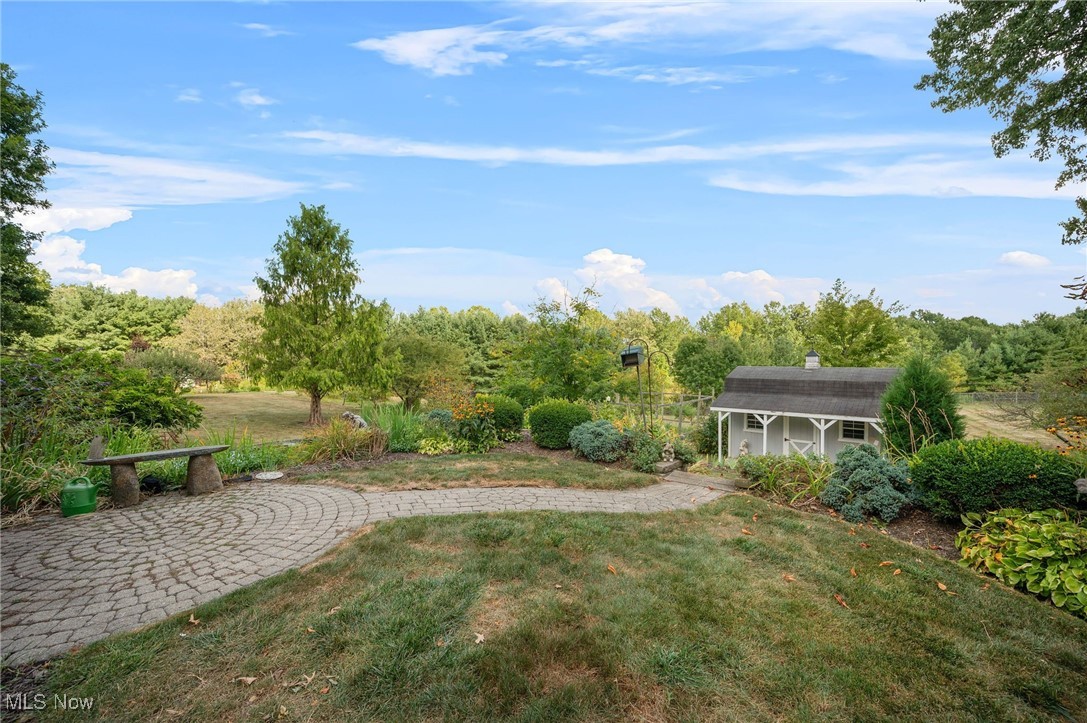
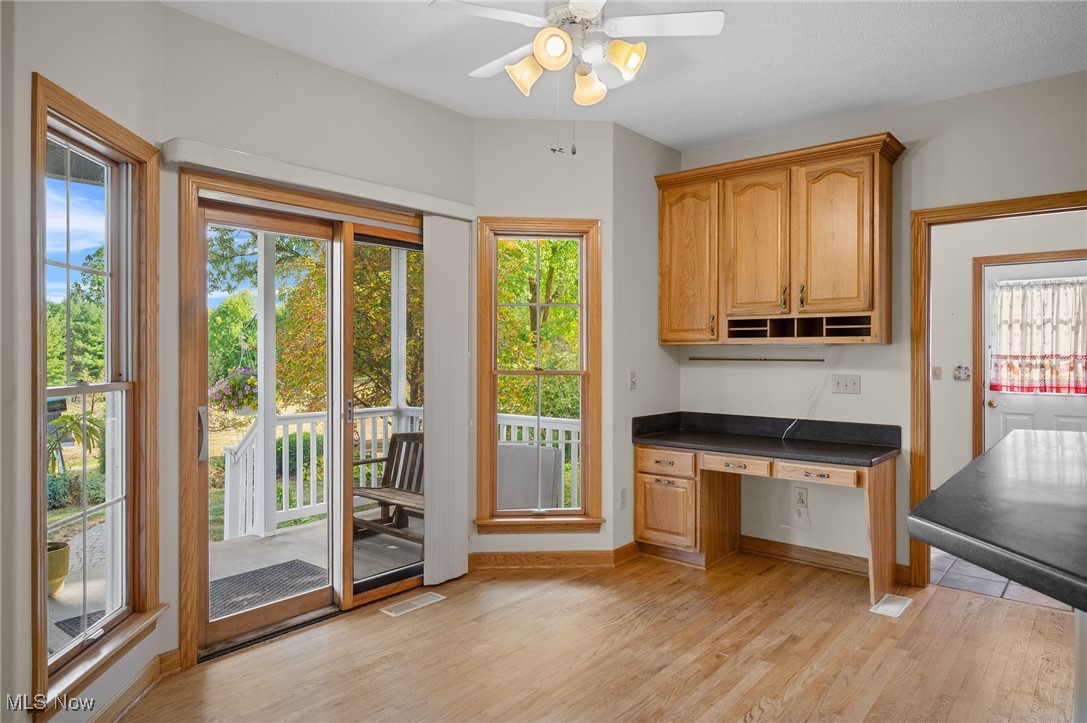
Sliding doors off the kitchen lead to a covered back porch with peaceful views of the koi pond (fish included!), lush gardens, and beautifully landscaped grounds filled with pear and apple trees, blueberry bushes, and more. In late fall and winter, you can even enjoy seasonal lake views.

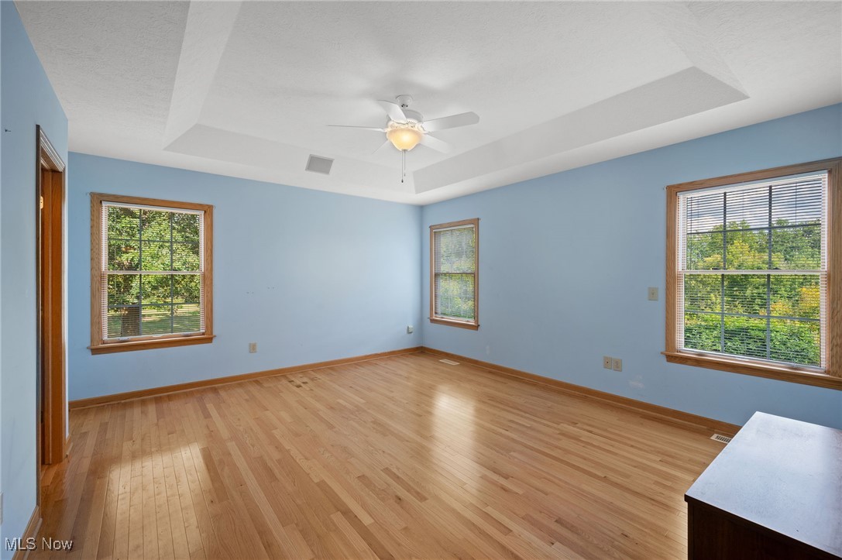
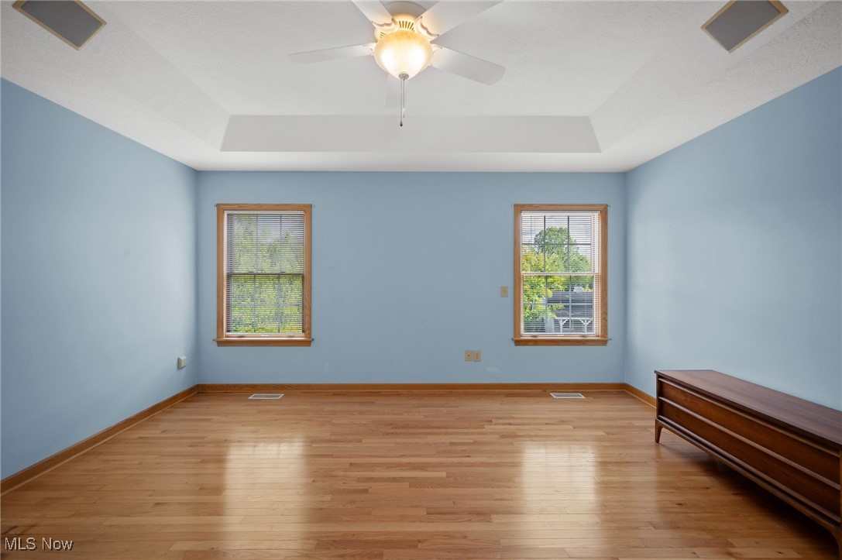
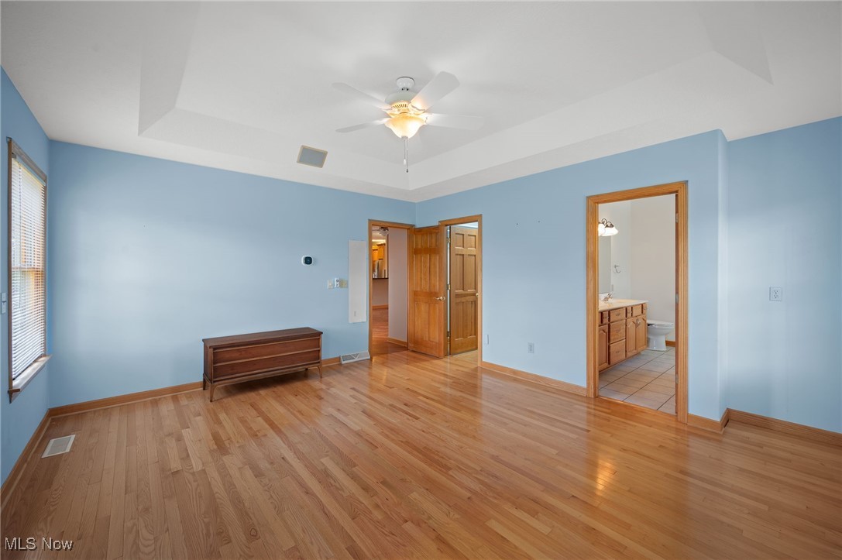
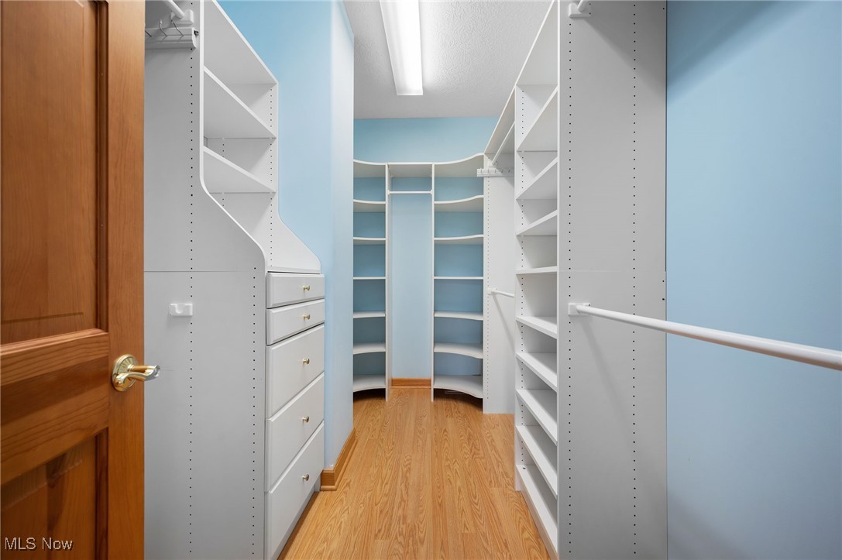
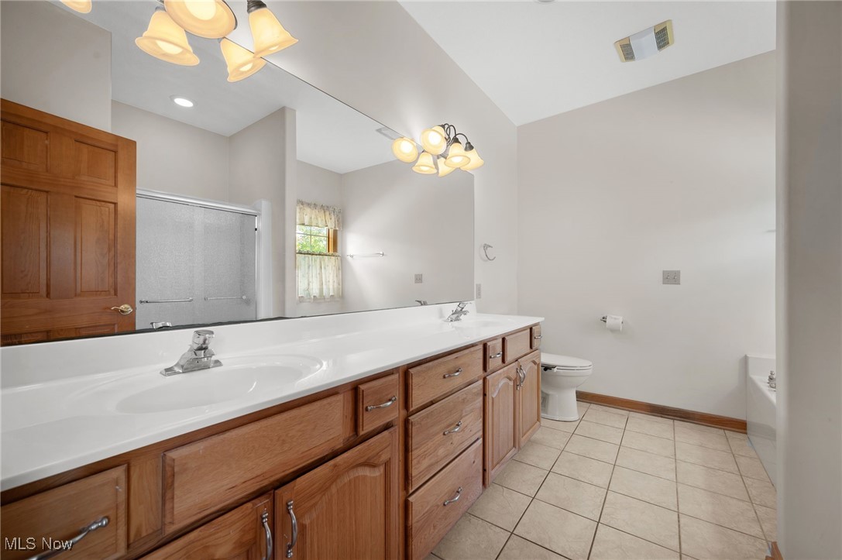
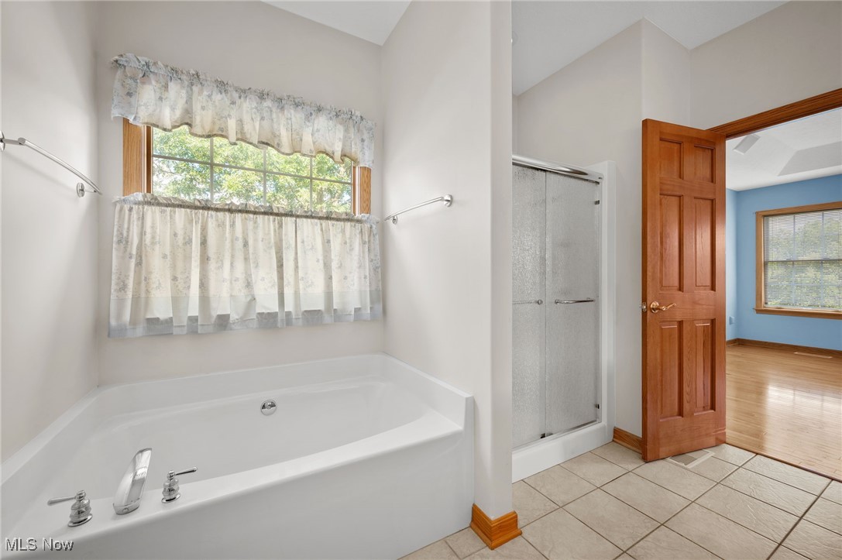
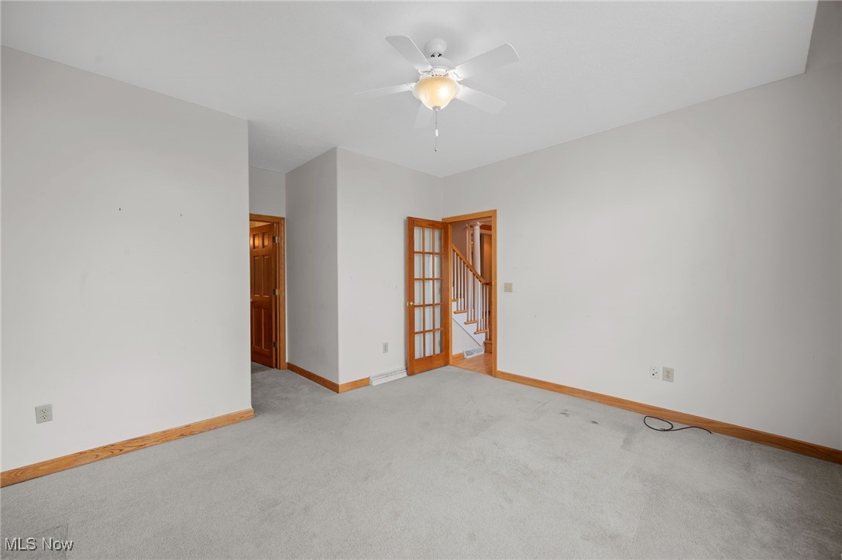
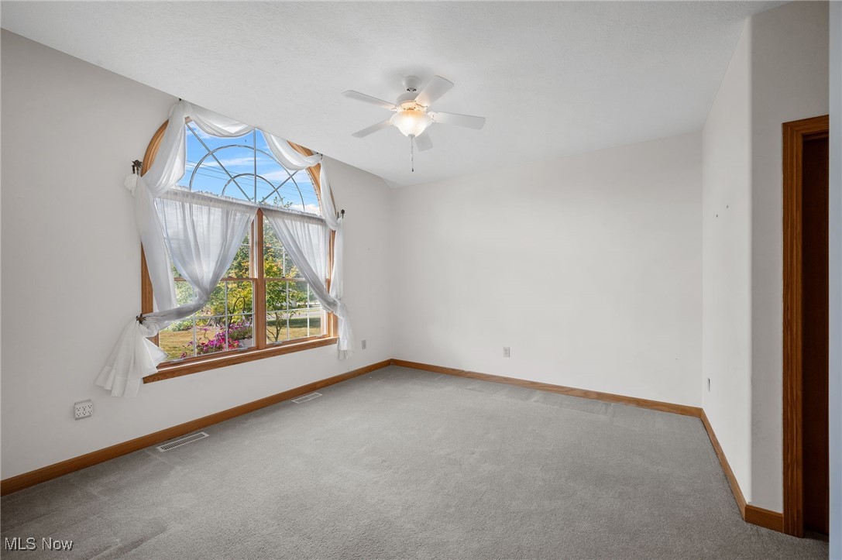
The first-floor primary suite offers a spacious private bath and a walk-in closet that’s sure to impress. Another large main-floor bedroom with a walk-in closet provides flexibility as a guest room, office, or den, with direct access to another full bath.
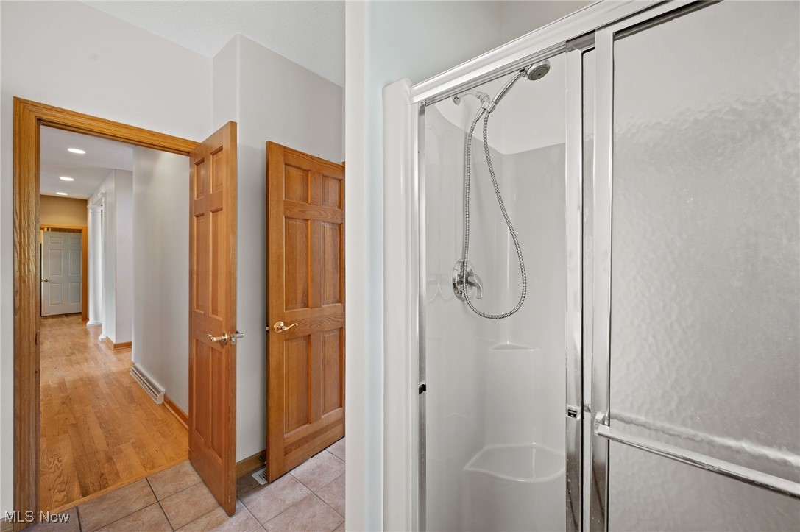
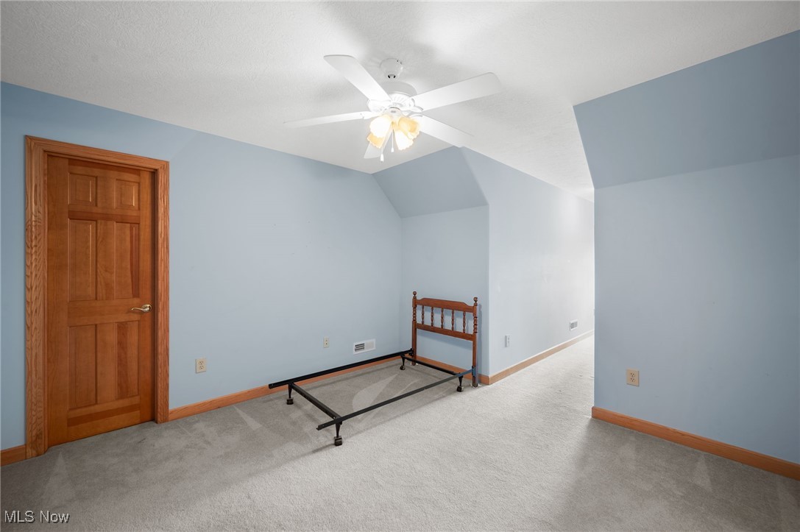
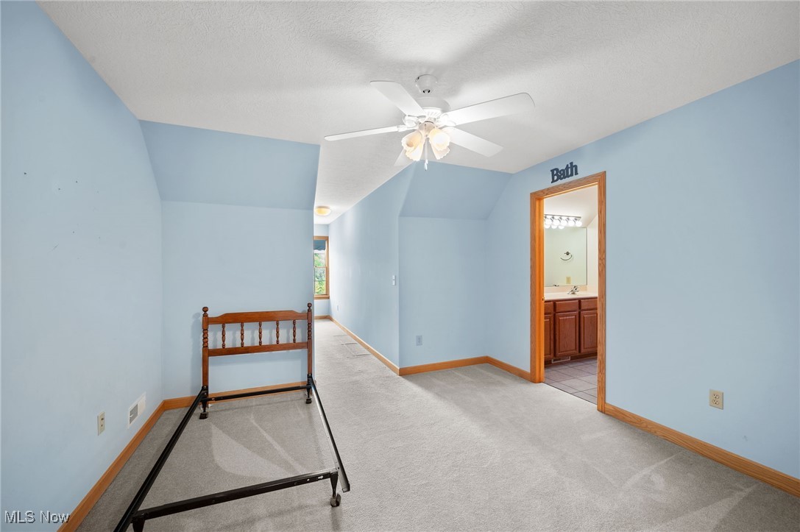
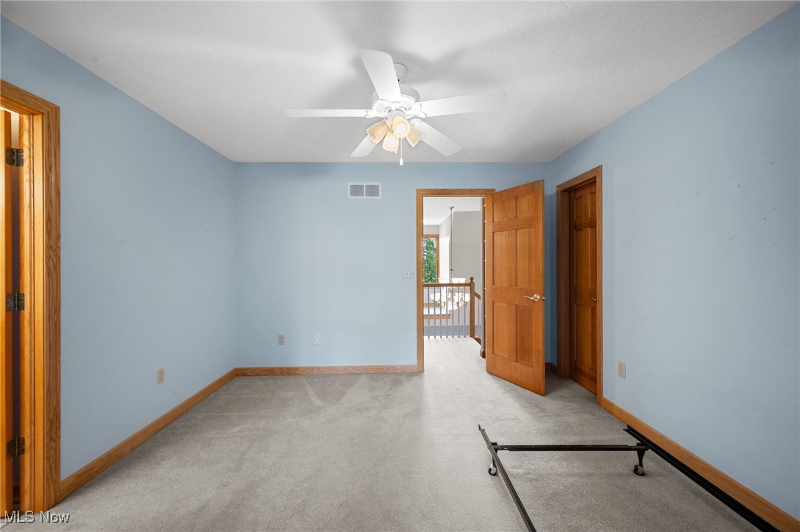
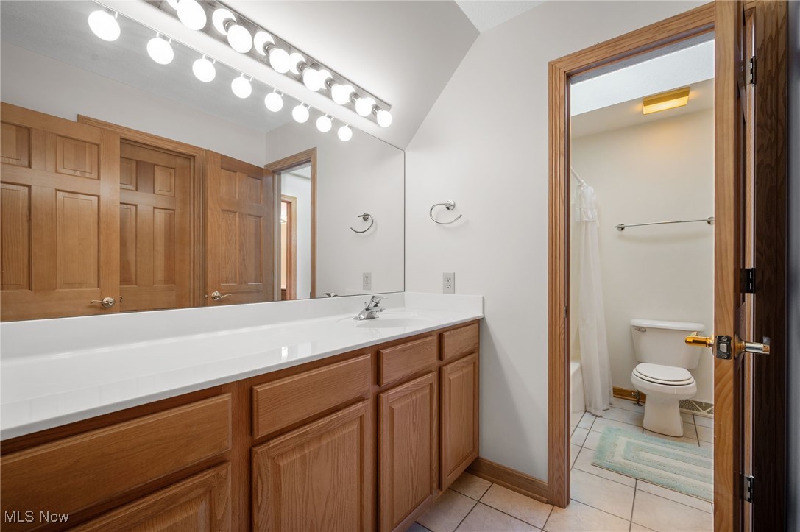
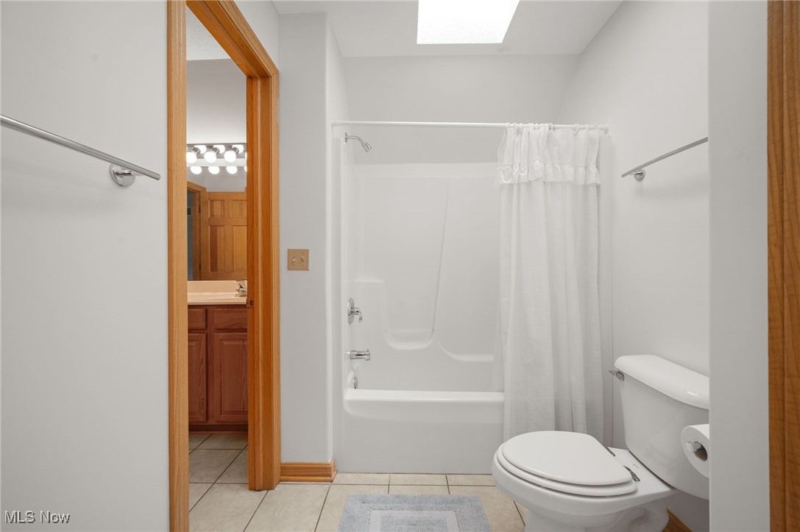
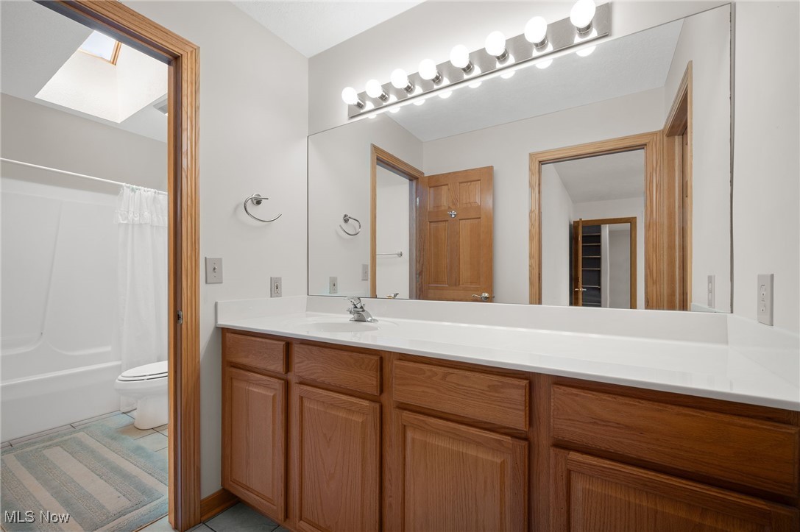
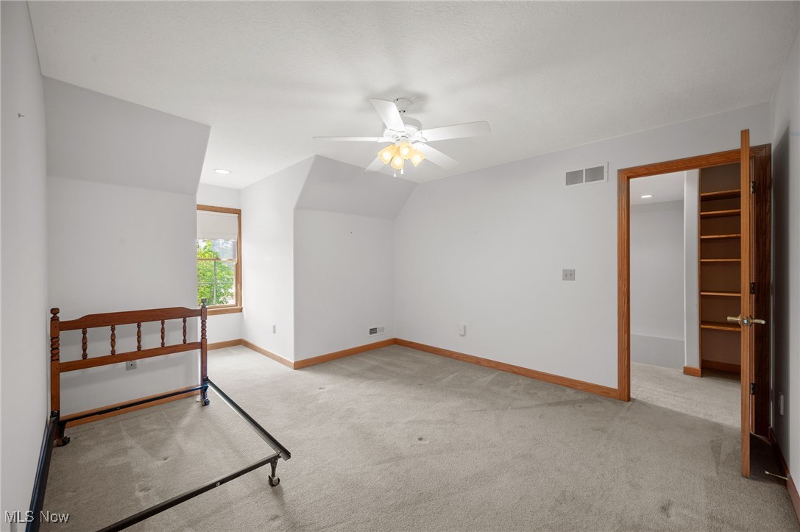
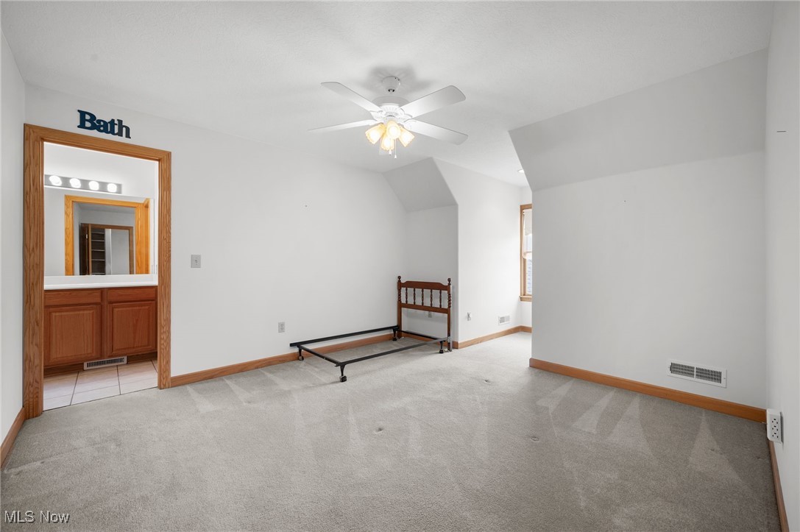
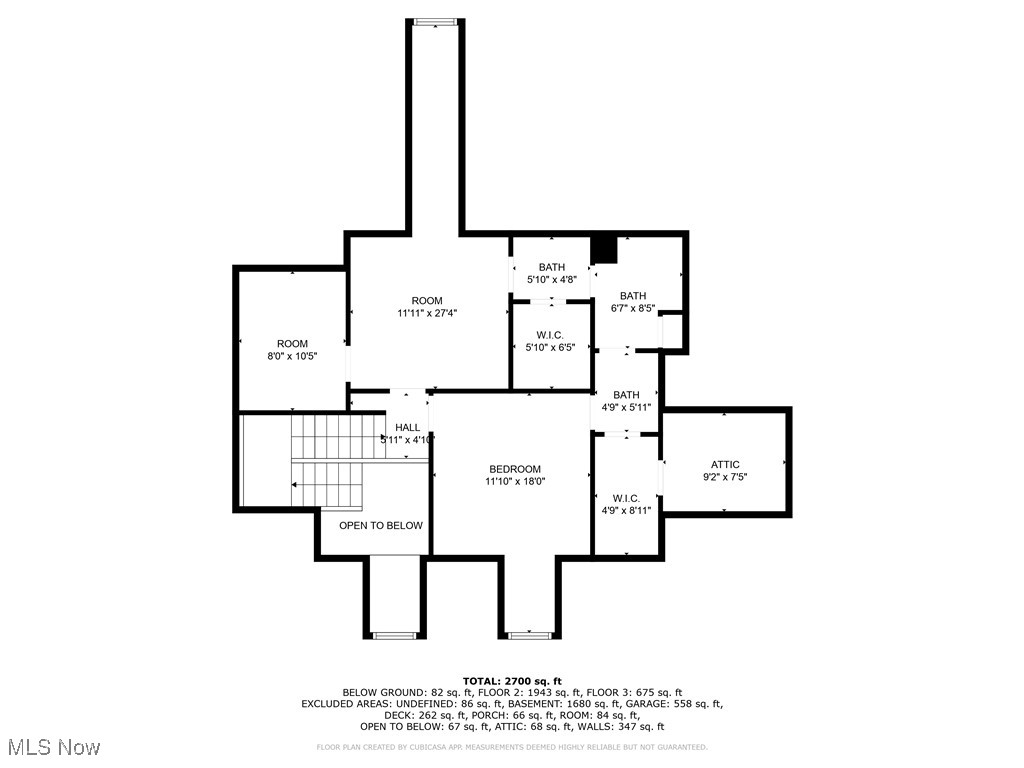
Upstairs, you’ll find two additional bedrooms—each with a walk-in closet and private vanity area—connected by a shared shower/toilet room. Bonus storage areas are also accessible from both bedrooms.

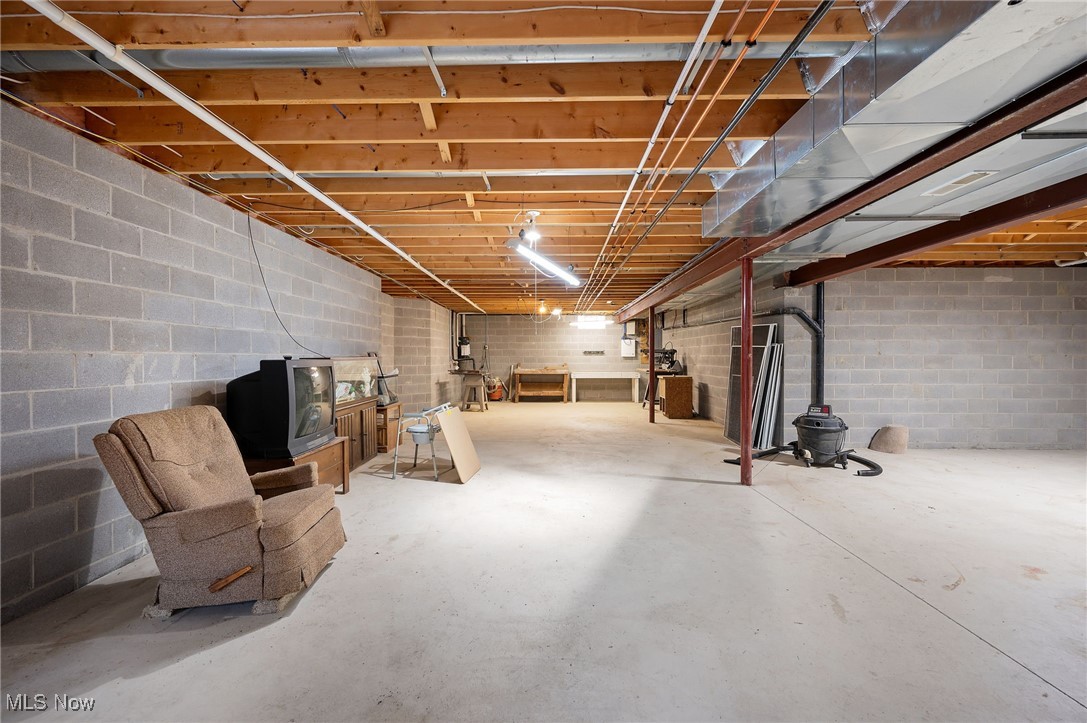
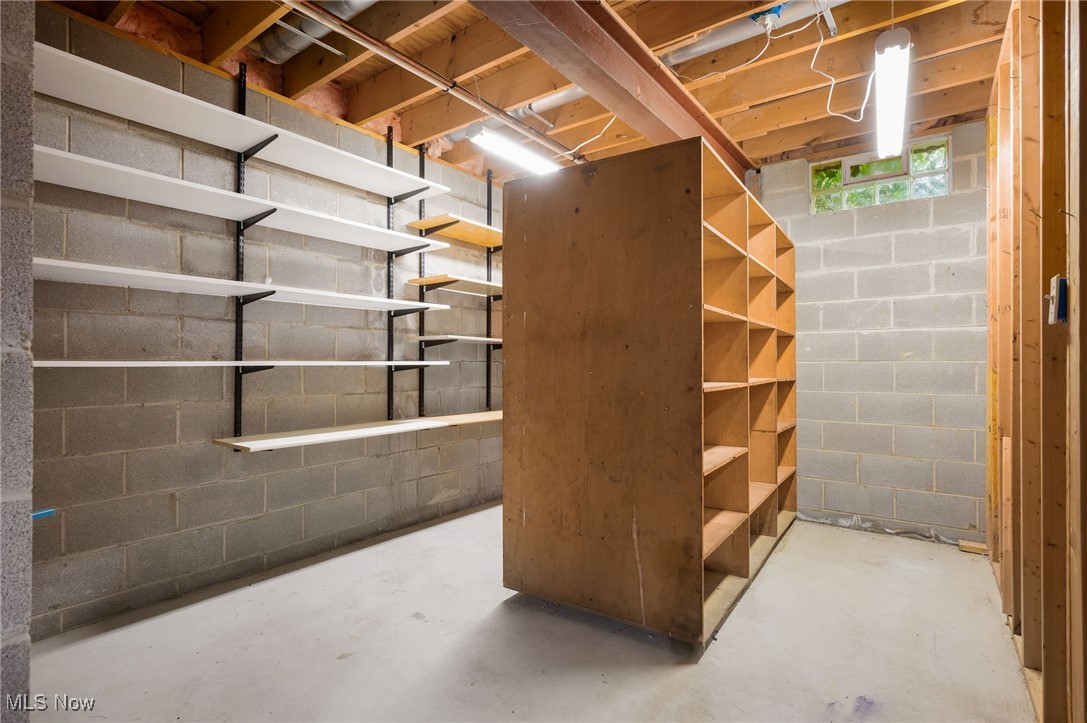
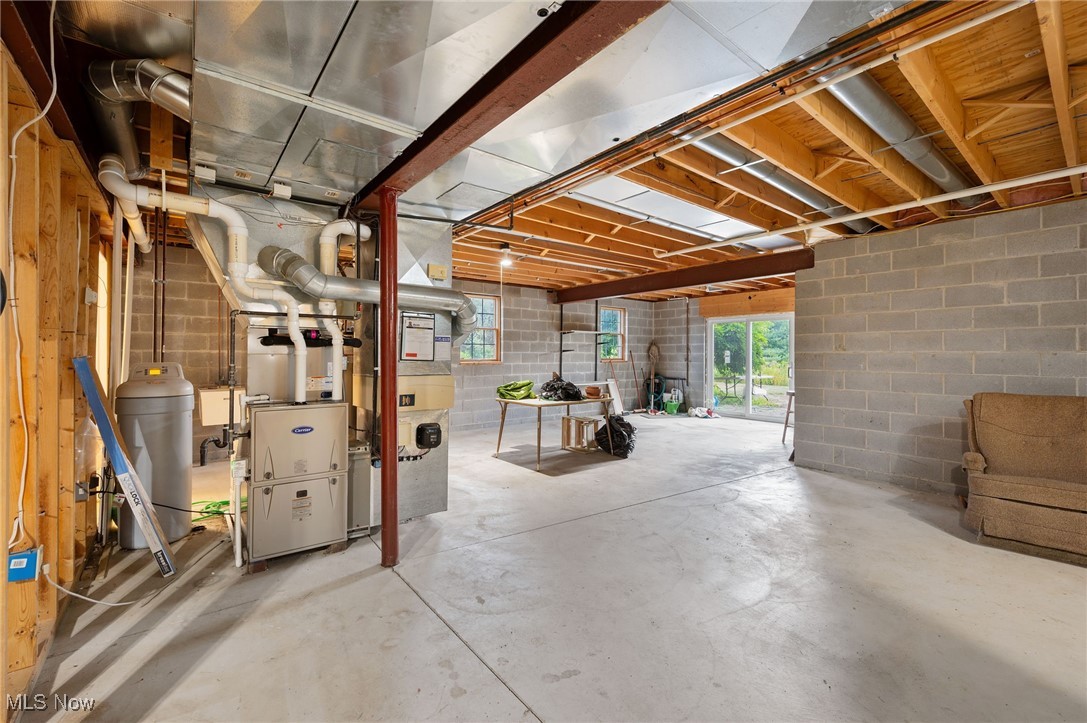
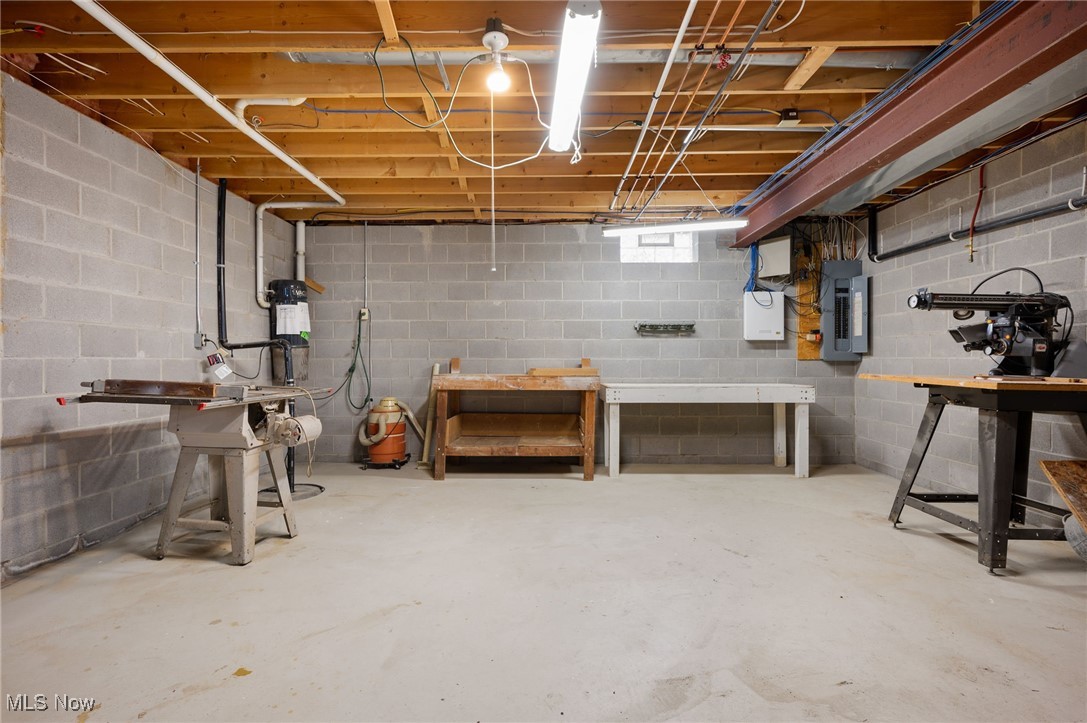
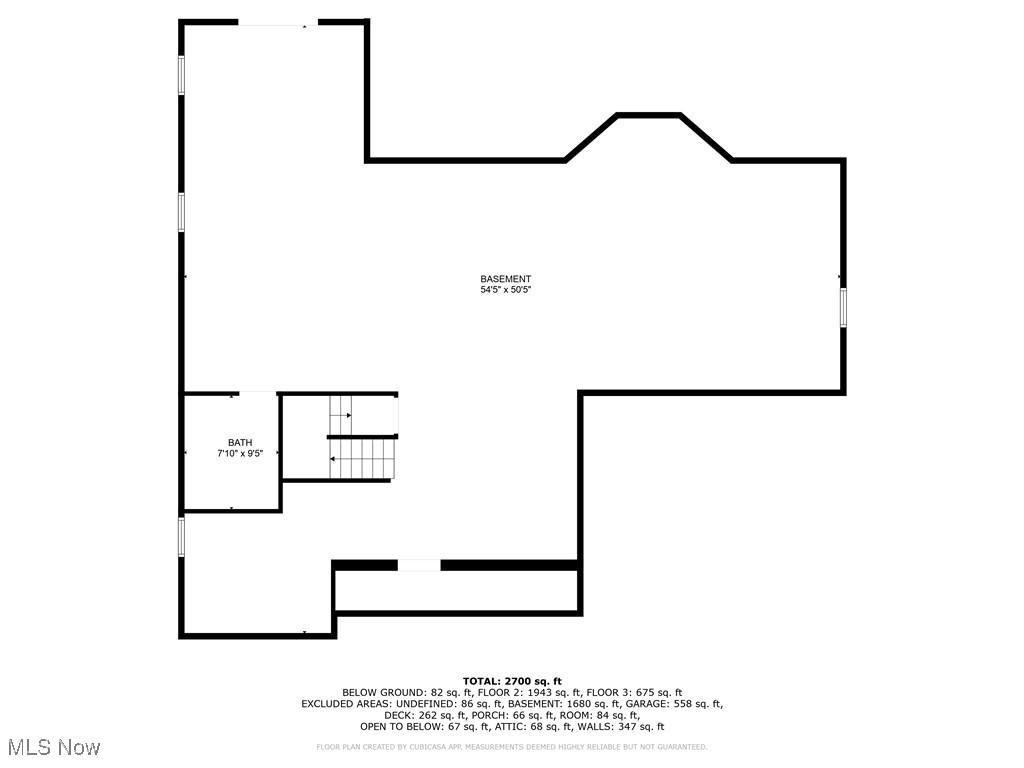
The huge walkout basement is full of possibilities, offering multiple rooms, abundant storage, sliding doors to a back patio, and a fully finished bathroom.

This is a truly special home—beautifully maintained, thoughtfully designed, and ready to welcome its next owner. Don’t miss the chance to see it for yourself!

1832 Sandy Lake Road

Message successfully sent.

What would you like to know?

What is 3 + 4 ?

I agree to receive email communication and understand I can unsubscribe at any time.

I agree to be contacted by Tyson Sells Homes, LLC. via call, email, and text for real estate services. To opt out, you can reply 'stop' at any time or reply 'help' for assistance. You can also click the unsubscribe link in the emails. Message and data rates may apply. Message frequency may vary. Privacy Policy

Related Properties

Welcome to this beautifully appointed 4-bedroom, 3.5-bath home in Brimfield Township, offering over 2,800 sq. ft. of living space and a thoughtfully designed floor plan with exceptional living and entertaining spaces. The first-floor primary bedroom/ in-law suite features a private en-suite bath and walk-in closet, while the second floor offers an additional primary suite-perfect for flexible living arrangements or guests. The spacious eat-in kitchen features ample cabinetry, granite countertops, newer stove & microwave and opens to a welcoming family room with access to the expansive Trex deck and heated above-ground pool. Beautiful hardwood floors flow throughout most the home, complemented by a formal living room and formal dining room. An impressive in-law suite provides added versatility with a wet bar and gas fireplace, while the finished basement offers even more living or recreation space. A convenient mud room is just off the attached 2-car garage.
Outside, enjoy a beautifully landscaped .38-acre lot featuring extensive plantings, paver work, and river rock. The large Trex deck overlooks the heated above-ground pool, while two patios provide additional spaces for outdoor gatherings-one featuring a fire pit and the other an affixed gas grill. A storage shed with lofts offers excellent additional storage. Ideally located in Brimfield Township, this home is just minutes from Kent State University, Downtown Kent, NEOMED, and The University of Akron. Close to all major roadways such as I-76, I-77, SR-18, SR-261, SR-43, I-80 Turnpike and more. A unique home offering space, versatility, and outstanding indoor and outdoor amenities.
Schedule your showing today!
#5246299

Ravenna

2533 Acorn Avenue

4 Beds

3 Baths

2,862 Sq.Ft.

$499,000

MLS#: 5246299

Welcome to 11205 Woodbend Drive in the desirable Springtree Community!  Built by Rockland Homes in 2022, this beautiful conventional-style home offers 2,358 sq. ft. of thoughtfully designed living space, featuring 3 bedrooms, 2.5 bathrooms, and an ideal blend of modern style, comfort, and functionally.
The inviting great room showcases soaring ceilings, abundant natural light from numerous windows, and luxury vinyl plank flooring.  The spacious eat-in kitchen is sure to impress with its massive center island, matte black stainless-steel appliances, recessed lighting, pantry, and dedicated dining area perfect for everyday living and entertaining alike.
Enjoy the convenience of a first-floor primary suite featuring a large en-suite bathroom complete with a double vanity, tiled walk-in shower, oversized soaking tub, private water closet, and generous walk-in closet.  A dedicated first-floor office provides an ideal work from home space, while the first-floor laundry and mudroom area with a convenient drop zone adds everyday practicality.  Nine-foot ceilings throughout enhance the home's, airy feel.
Additional highlights include a full unfinished basement offering abundant storage and future finishing potential, a heated two-car attached garage with an EV hookup, and a stamped concrete patio overlooking the .3168 acre lot an inviting space to relax or entertain outdoors.
Residents of Springtree also enjoy access to a heated in-ground community swimming pool and tennis courts.  Conveniently located just minutes from downtown Ravena, downtown Kent, Kent State University, NEOMED, and major routes including SR 5, SR 14, I76, I 480 and the Ohio Turnpike.
Combining modern construction, desirable first-floor living, and fantasic community amenities, this home is a must see! Call Today!
#5254422

Ravenna

1105 Woodbend Road

3 Beds

2 Baths

2,358 Sq.Ft.

$449,000

MLS#: 5254422

New on site 2 days ago
Open house
Welcome to this beautiful, spacious ranch in Rootstown. This home has it all with 3 bedrooms and 3 full baths with a finished basement situated on 1.1 acres! Step inside the front door to a large family room with vaulted ceilings and a gas fireplace to enjoy in the colder months. You'll quickly notice the beautifully refinished hardwood floors and freshly painted walls throughout the home. The eat-in kitchen and dining room has plenty of space to host get togethers. The primary bedroom has a walk in closet, double sink vanity, and brand new tiled shower. 2 spare bedrooms finish out the main living area.  Need more space?  Check out the impressive 1,500-square-foot finished basement with rustic finishes that gives additional living space.  To complete the finished basement is a full bath.  This space is ideal for entertaining, a recreation room, home office, or hobby area. Head outdoors to the large deck that steps down to a stone patio with a firepit or enjoy morning coffee on the front porch. Car enthusiasts, hobbyists, and anyone needing extra workspace will appreciate the exceptional garage space, including a 40 x 36 insulated, detached garage with electric, heat, and hot/cold water, plus an additional 24 x 24 garage with electric. With generous living space, numerous updates, and versatile outbuildings, this property offers a wonderful combination of comfort, functionality, and room to enjoy.
#5254778

Ravenna

2573 Sandy Lake Road

3 Beds

3 Baths

3,156 Sq.Ft.

$450,000

MLS#: 5254778

Welcome to this fantastic Ranch bursting with loads of charm and character around every corner.  The inviting front porch greets you upon entering the open design spacious floor plan.  Enjoy entertaining intimate or large gatherings in the spacious open design kitchen and dining area that overlooks the private patio and deck.  The kitchen has newer appliances and new countertops.  This family friendly home offers 3 large bedrooms, 2 full bathrooms, 6.17 acres, a first floor laundry, 2 car garage, dining room and spacious living room with new carpeting, master bedroom with walk-in closet and master bath, newer roof, new hot water tank and new water softener.  The full basement has plenty of storage space and can be used for the recreation of your choice.  The nature oasis private backyard which provides year-round views is great for nature walks, family picnics and privacy.  Designed to compliment the natural surroundings this lifestyle friendly home is move-in ready.  Experience the much desired living this peaceful and tranquil area has to offer.  This bright and cheerful Ranch is a commuters dream.  Located in close proximity to many amenities including Shopping Malls, Restaurants, Movie Theater, Medical Services and all the Major Highways.  What a great place to Start Smart!!  Call Today!
#5251580

Ravenna

3307 Dawley Road

3 Beds

2 Baths

1,536 Sq.Ft.

$394,000

MLS#: 5251580

Welcome to this stunning custom home set on 2 picturesque acres, offering the perfect blend of quality craftsmanship, comfort, and exceptional outdoor living. From the soaring cathedral ceilings to the beautiful redwood siding, every detail makes a lasting impression. The inviting living room is the heart of the home, featuring a gorgeous floor-to-ceiling stone fireplace that creates a warm and welcoming atmosphere. The spacious eat-in kitchen provides plenty of room for everyday dining and entertaining, while the formal dining room is perfect for hosting holiday gatherings and special occasions. Throughout the home, you'll find beautiful solid oak doors and trim that add warmth and timeless elegance. The expansive primary suite is a private retreat complete with a luxurious Jacuzzi tub for ultimate relaxation. The partially finished walk-out basement offers additional living space and opens to a lovely stone patio. Step outside to enjoy your own backyard oasis with a heated in-ground pool, a convenient storage shed for pool equipment and maintenance supplies, and a spectacular two-tier deck overlooking the beautifully landscaped 2-acre property. Car enthusiasts and hobbyists will appreciate both the large attached heated garage and the detached garage featuring a built-in workbench. This exceptional property combines privacy, quality craftsmanship, and resort-style amenities, making it a truly one-of-a-kind place to call home. One-Owner Home with Unique Features and Valuable Extras!
#5252949

Ravenna

2785 Brady Lake

3 Beds

2 Baths

N/A

$559,000

MLS#: 5252949

New on site 1 day ago
A stunning woodland retreat with modern updates! Nestled on 2.34 wooded acres in Ravenna, this beautifully renovated split-level offers 3 bedrooms, 3 full baths, an attached 2-car garage, and peaceful wooded views. Step inside to a welcoming foyer that steps up into the spacious living room featuring luxury vinyl plank flooring, recessed lighting, oversized windows, and a sleek electric fireplace. The open layout flows into the dining area and updated kitchen, complete with white cabinetry, quartz countertops, stainless steel appliances, and a large island with breakfast bar seating. Just beyond, a spa-inspired full bath features a freestanding soaking tub, surround marble-look tile, and modern finishes.

The family room offers another inviting gathering space with a fireplace, while the adjoining sunroom steals the show with its vaulted wood-plank ceiling, exposed beams, and walls of windows overlooking the wooded setting. A dedicated first-floor office adds extra flexibility.

Upstairs, the primary suite features an electric fireplace accent wall and private full bath with a tiled walk-in shower. Two additional bedrooms and another full bath complete the upper level. The unfinished basement provides laundry and storage space.

Outside, enjoy the spacious deck, mature trees, 2 storage sheds, and private acreage that overlooks a creek. Extensive updates include new windows, furnace, central A/C, plus whole-house insulation, garage doors and openers, and flooring throughout. Roof and siding were replaced in 2019. With modern finishes, multiple living spaces, and a peaceful wooded setting, this home is a retreat worth seeing!
#5254896

Ravenna

5664 Mccormick Road

3 Beds

3 Baths

1,868 Sq.Ft.

$425,000

MLS#: 5254896

Price reduced
Imagine waking up to a brighter tomorrow in your dream haven at 2183 Orchard Circle, nestled in the breathtaking Cranberry Creek allotment in Brimfield! This magnificent 2021 build radiates joy, boasting 3 spacious bedrooms, 3.5 bathrooms, and approximately 3400 sq ft of living space, where unforgettable memories are waiting to be crafted. The main floor is designed to bring people together, with an open living concept, gourmet kitchen, and expansive deck access, perfect for creating a lifetime of cherished moments. The office area is a beacon of productivity, flooded with natural light and featuring stylish barn doors, inspiring you to chase your dreams. As you ascend to the second level, a sprawling loft area awaits, ideal for a playroom, office, or additional living space, where imagination knows no bounds. The luxurious master suite is a serene sanctuary, complete with a massive walk-in closet, spa-inspired bathroom, and ample storage, where you can unwind and recharge. The finished basement is a vibrant playground, featuring a home theater, full bar, and flexible office/bedroom space, where laughter and memories are made. With a three-car garage, concrete drive, and lush backyard oasis, this property is the epitome of perfection! Will you seize this incredible opportunity and make this extraordinary home yours today?
#5247431

Ravenna

2183 Orchard Circle

4 Beds

2 Baths

3,540 Sq.Ft.

$459,900

MLS#: 5247431

Price reduced
YOUR WOODLAND RETREAT AWAITS! Tucked away on 14.21 beautiful acres, this solid all-brick ranch offers an incredible combination of privacy, space and convenience just minutes from Ravenna.

A winding drive leads through the trees and opens to a private, park-like setting surrounding this spacious 2,009 sq. ft. ranch. Inside, you'll immediately notice the generously sized rooms and comfortable, easy-flowing floor plan. The bright living room features a large picture window and wood-burning fireplace, creating a warm gathering space for family and friends.

The kitchen offers abundant cabinetry, plenty of workspace and bar seating adjoining the dining area. The oversized primary suite provides a true retreat with a bay window, generous closet space and convenient access to the bath. Two additional bedrooms complete the main level, with plenty of flexibility for a home office or guest room.

And there's even more space downstairs! The partially finished basement expands the home's possibilities with a large recreation/family room, bar area, home gym or hobby space, additional full bath and laundry area—ideal for entertaining or creating separate activity spaces.

Outside is where this property truly shines. With 14.21 acres of wooded privacy, expansive lawn areas and plenty of room to explore, you'll feel tucked away from it all while remaining convenient to shopping, dining, downtown Ravenna and major routes.

Solid brick construction. 2,009 sq. ft. ranch. 14.21 acres. Large rooms. Partially finished basement. Incredible privacy. A rare opportunity for buyers looking for space, acreage and a home surrounded by nature.
#5237692

Ravenna

6543 State Route 14

3 Beds

2 Baths

2,756 Sq.Ft.

$455,000

MLS#: 5237692

Send a message

Message successfully sent.

Your message

What is 3 + 4 ?

Reason for contacting?

I agree to receive email communication and understand I can unsubscribe at any time.

I agree to be contacted by Tyson Sells Homes, LLC. via call, email, and text for real estate services. To opt out, you can reply 'stop' at any time or reply 'help' for assistance. You can also click the unsubscribe link in the emails. Message and data rates may apply. Message frequency may vary. Privacy Policy

Sign Out

Virtual Assistant

Would you like to take the next step with this property? We can help you schedule a showing or virtual tour, or send you more details.

Yes, I would like more information.

Thank You for Your Reply, One of Our Agents will contact you as soon as possible

No, maybe later.

Thank you, you can always contact me via email, phone number or through the contact form.

Realhub AI

Lucy - Your AI-Powered Realtor

Update Your Temporary Password

Personalize your search

Enter your email and we'll notify you immediately when new listings match what you're looking for.

or enter email address

Already have an account ? Login here

Continue your home search

I agree to receive communications and understand I can unsubscribe at any time.

I agree to be contacted by Tyson Sells Homes, LLC. via call, email, and text for real estate services. To opt out, you can reply 'stop' at any time or reply 'help' for assistance. You can also click the unsubscribe link in the emails. Message and data rates may apply. Message frequency may vary. Privacy Policy

Already have an account ? Login here

We use cookies

We use cookies primarily for analytics to enhance your experience. By accepting, you agree to our use of these cookies. You can manage your preferences or learn more about our cookies policy.