.webp?size=346x80)


Property
Beds
2
Full Baths
1
1/2 Baths
None
Year Built
1953
Sq.Footage
1,200
Impeccably maintained by the same owner for 40+ years, pride of ownership is crystal clear. Every day, you will enjoy the updated kitchen which, of course, has soft close doors and drawers and then there are a few surprises: a bread box built into a cabinet, a custom pull-out shelf under the sink, and a garbage can pull-out drawer. The kitchen is open to the dining room, each with double doors to your huge deck. Overlooking your beautifully landscaped yard, relax with a book, coffee, or cocktail–a true oasis with lush gardens. The professional-style grill is ready for your burgers and corn on the cob. You will love never having to change propane tanks; it’s fueled by a natural gas line from the house. Back inside, the original hardwood floors in the living room and first floor bedroom show off the special character of this home. Upstairs, the second bedroom is so big that you can also have a sitting area and office in your private suite; and, the built drawers and closets are exceptional. Maintenance goes beyond the routine. In addition to annual HVAC servicing, the windows were just professionally cleaned and the house powerwashed. AC (2025), refrigerator (2023), kitchen remodel and other appliances (2019), furnace (2019). This is a rare opportunity to own a home that has been lovingly cared for in every way!
Features & Amenities
Interior
-
Total Bedrooms
2
-
Bathrooms
1
-
Above Grade Finished Area
1200.0
-
Basement YN
YES
-
Cooling YN
YES
-
Cooling
Central Air
-
Fireplace YN
NO
-
Heating YN
YES
-
Heating
Natural Gas, Forced Air
-
Main Level Bedrooms
1
-
Pet friendly
N/A
Exterior
-
Garage
Yes
-
Garage spaces
1
-
Construction Materials
Aluminum Siding
-
Parking
Detached, Garage
-
Pool
No
-
Waterfront YN
NO
Area & Lot
-
Lot Size(acres)
0.1102
-
Property Type
Residential
-
Property Sub Type
Single Family Residence
-
Architectural Style
Cape Cod
Price
-
Sales Price
$145,000
-
Tax Amount
$2,077
-
Sq. Footage
1,200
-
Price/SqFt
$120
HOA
-
Association
No
School District
-
Elementary School
Maple Heights CSD - 1818
-
Middle School
Maple Heights CSD - 1818
-
High School
Maple Heights CSD - 1818
Property Features
-
Sewer
Public Sewer
-
Water Source
Public
Schedule a Showing
Showing scheduled successfully.
Mortgage calculator
Estimate your monthly mortgage payment, including the principal and interest, property taxes, and HOA. Adjust the values to generate a more accurate rate.
Your payment
Principal and Interest:
$
Property taxes:
$
HOA fees:
$
Total loan payment:
$
Total interest amount:
$
Location
County
Cuyahoga
Elementary School
Maple Heights CSD - 1818
Middle School
Maple Heights CSD - 1818
High School
Maple Heights CSD - 1818
Listing Courtesy of Melanie M Sweeney, Keller Williams Greater Metropolitan
RealHub Information is provided exclusively for consumers' personal, non-commercial use, and it may not be used for any purpose other than to identify prospective properties consumers may be interested in purchasing. All information deemed reliable but not guaranteed and should be independently verified. All properties are subject to prior sale, change or withdrawal. RealHub website owner shall not be responsible for any typographical errors, misinformation, misprints and shall be held totally harmless.

AGENT
Bev Daugherty
Call Bev today to schedule a private showing.

* Listings on this website come from the FMLS IDX Compilation and may be held by brokerage firms other than the owner of this website. The listing brokerage is identified in any listing details. Information is deemed reliable but is not guaranteed. If you believe any FMLS listing contains material that infringes your copyrighted work please click here to review our DMCA policy and learn how to submit a takedown request.© 2024 FMLS.
Related Properties
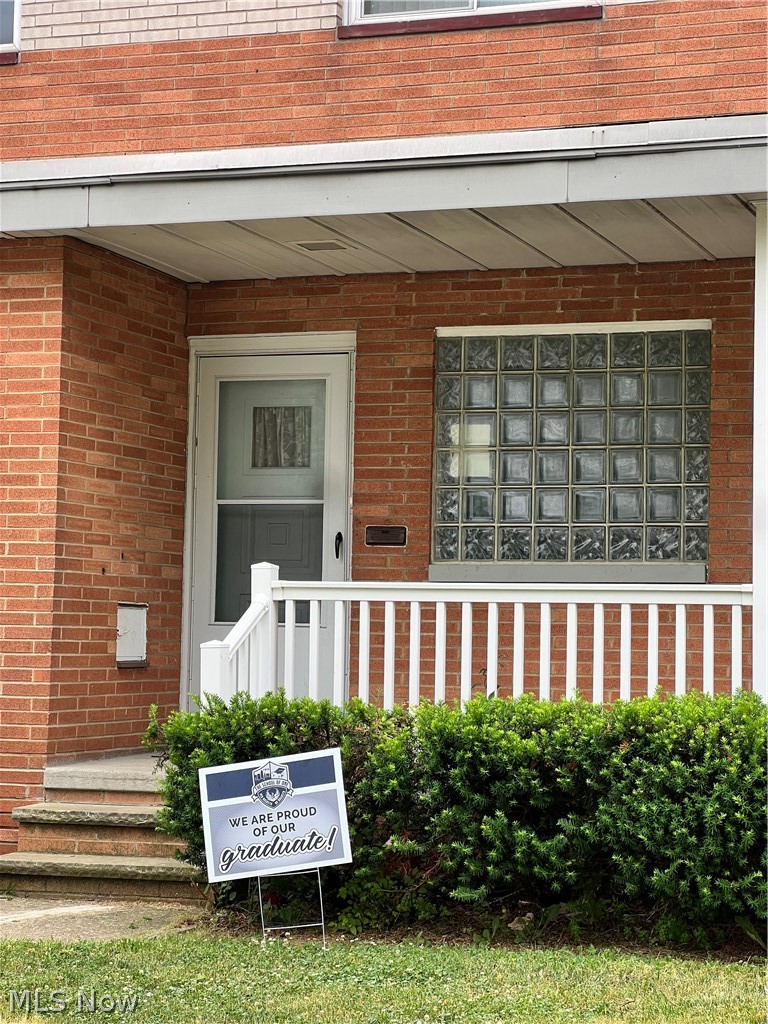
Maple Heights
16350 Rockside Road
3 Beds
1 Baths
1,111 Sq.Ft.
$135,000
MLS#: 5215850
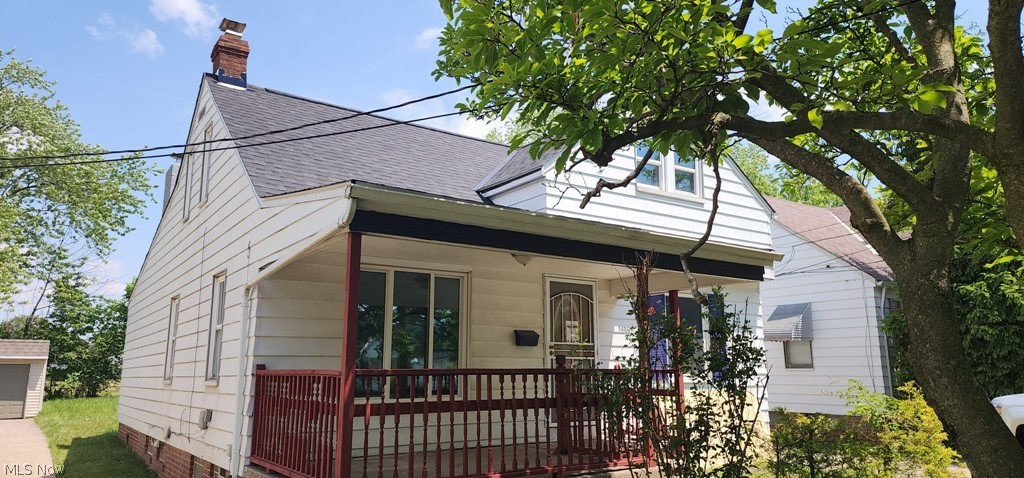
Maple Heights
14809 Rockside Road
3 Beds
1 Baths
1,372 Sq.Ft.
$129,000
MLS#: 5220155

Maple Heights
16241 Glenburn Avenue
3 Beds
1 Baths
962 Sq.Ft.
$125,000
MLS#: 5232407
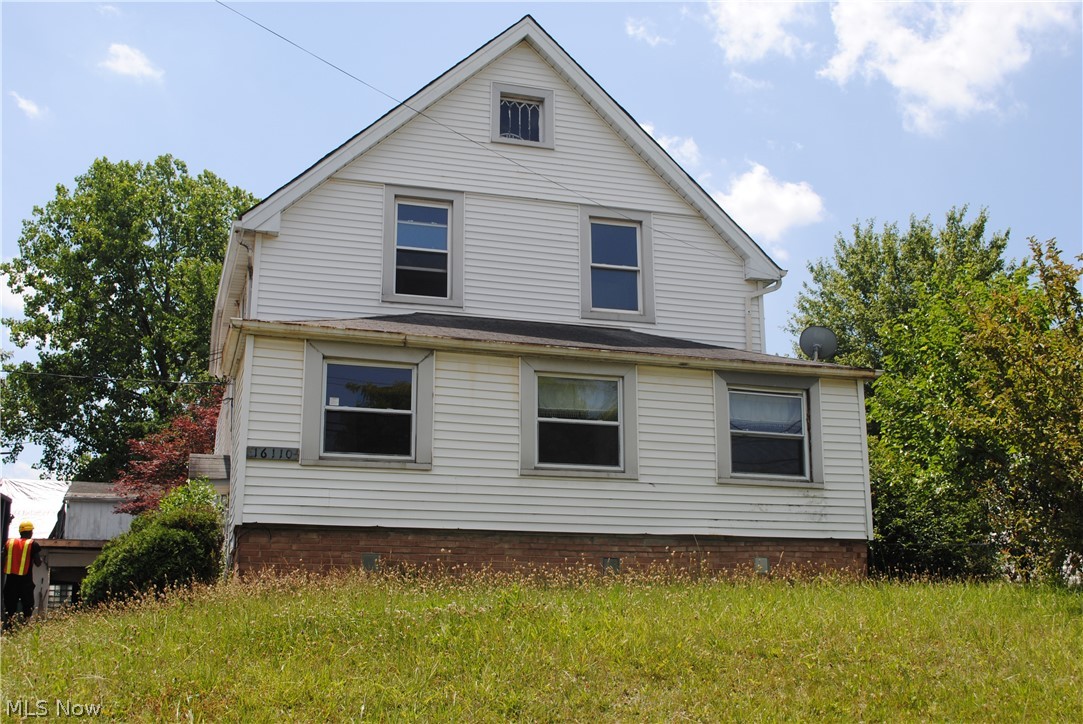
Maple Heights
16110 Rockside Road
3 Beds
2 Baths
1,800 Sq.Ft.
$119,000
MLS#: 5224962
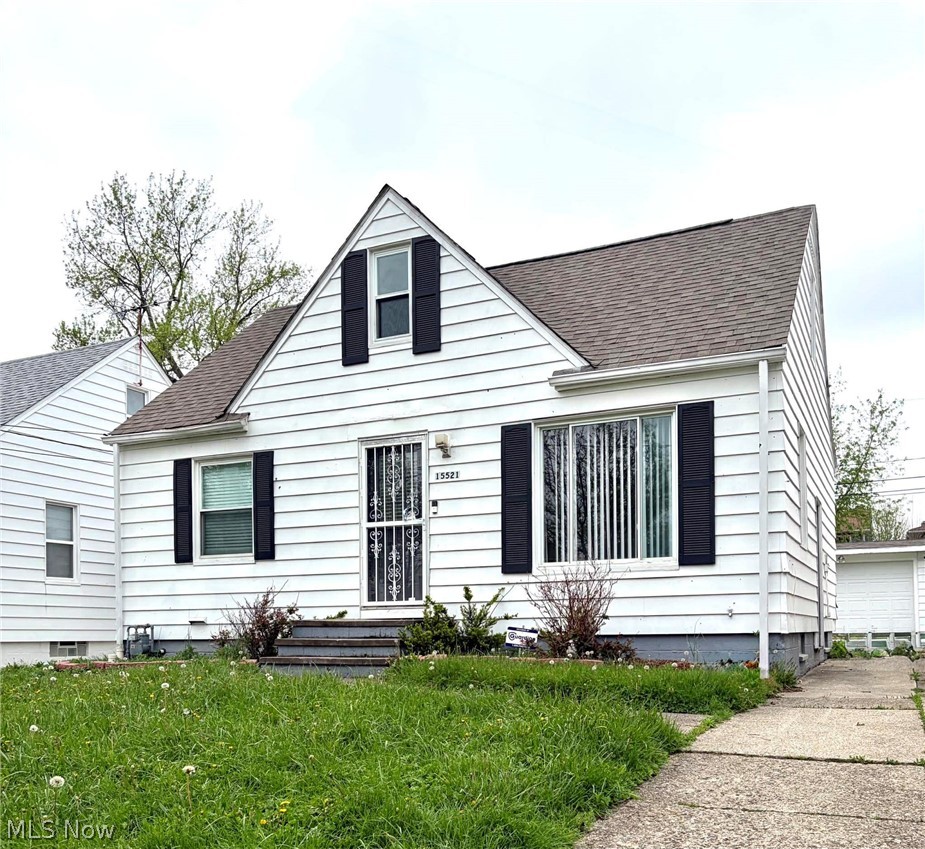
Maple Heights
15521 Corkhill Road
3 Beds
2 Baths
1,065 Sq.Ft.
$149,900
MLS#: 5187401
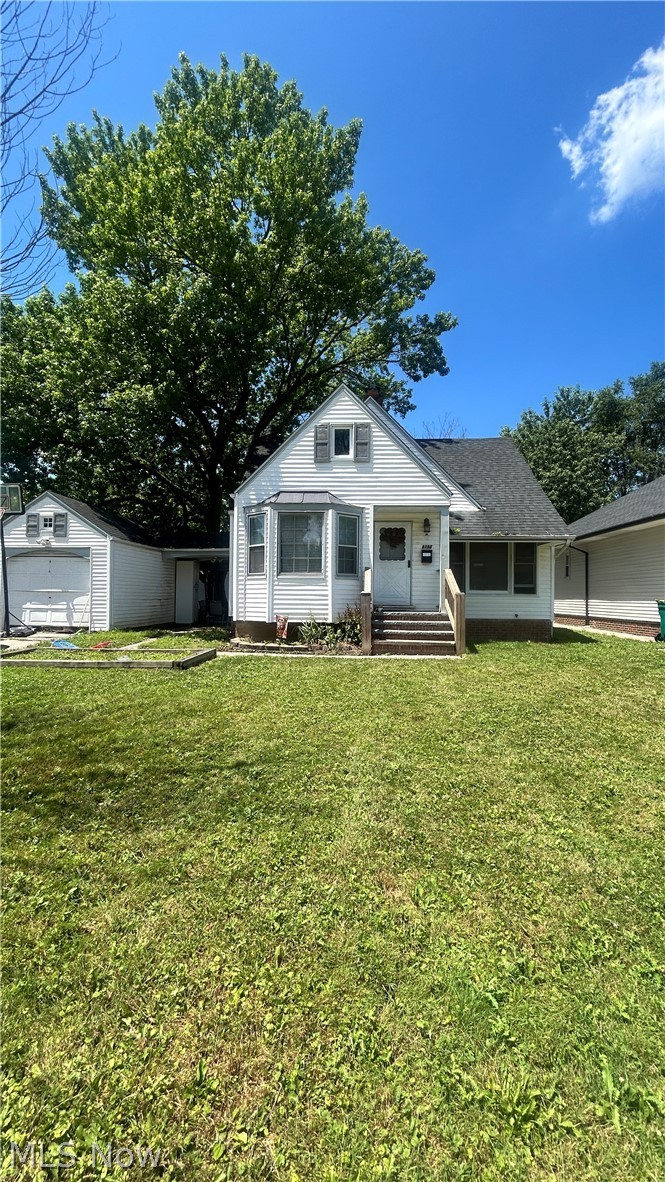
Maple Heights
5356 Beechwood Avenue
3 Beds
2 Baths
1,118 Sq.Ft.
$129,000
MLS#: 5225982

Maple Heights
14512 Williams Street
3 Beds
1 Baths
1,449 Sq.Ft.
$125,000
MLS#: 5239929
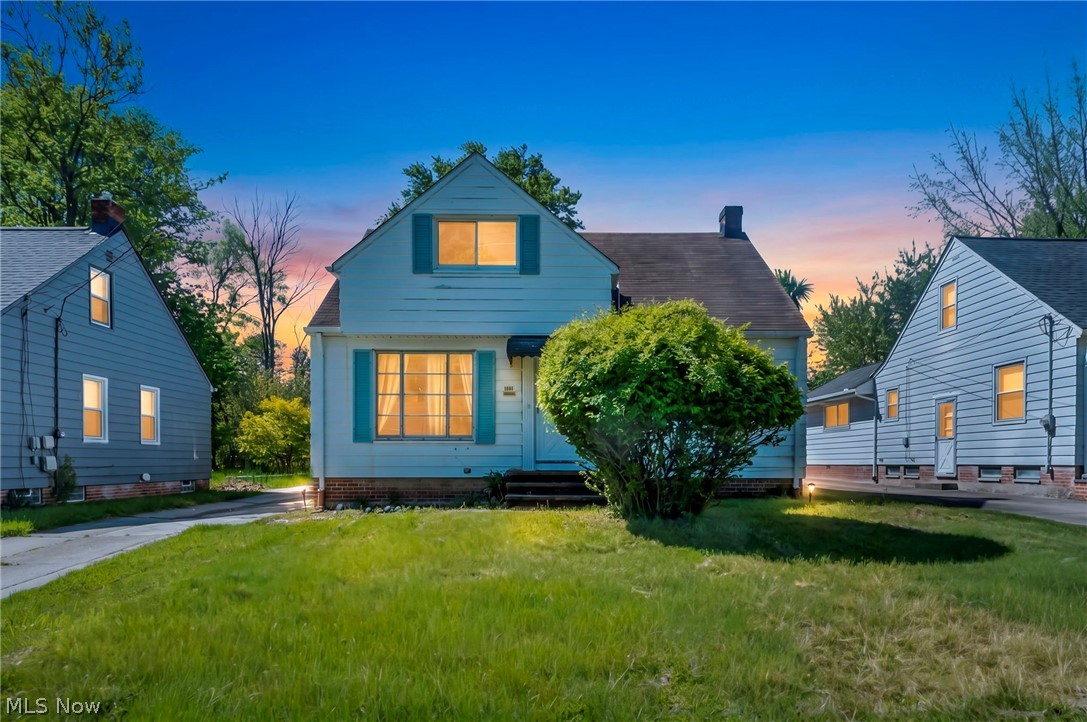
Maple Heights
15812 Grant Avenue
3 Beds
1 Baths
2,368 Sq.Ft.
$125,000
MLS#: 5212252
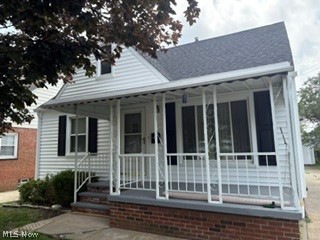
Maple Heights
16014 Turney
3 Beds
1 Baths
1,131 Sq.Ft.
$159,900
MLS#: 5188398
